For Sale
Just Listed
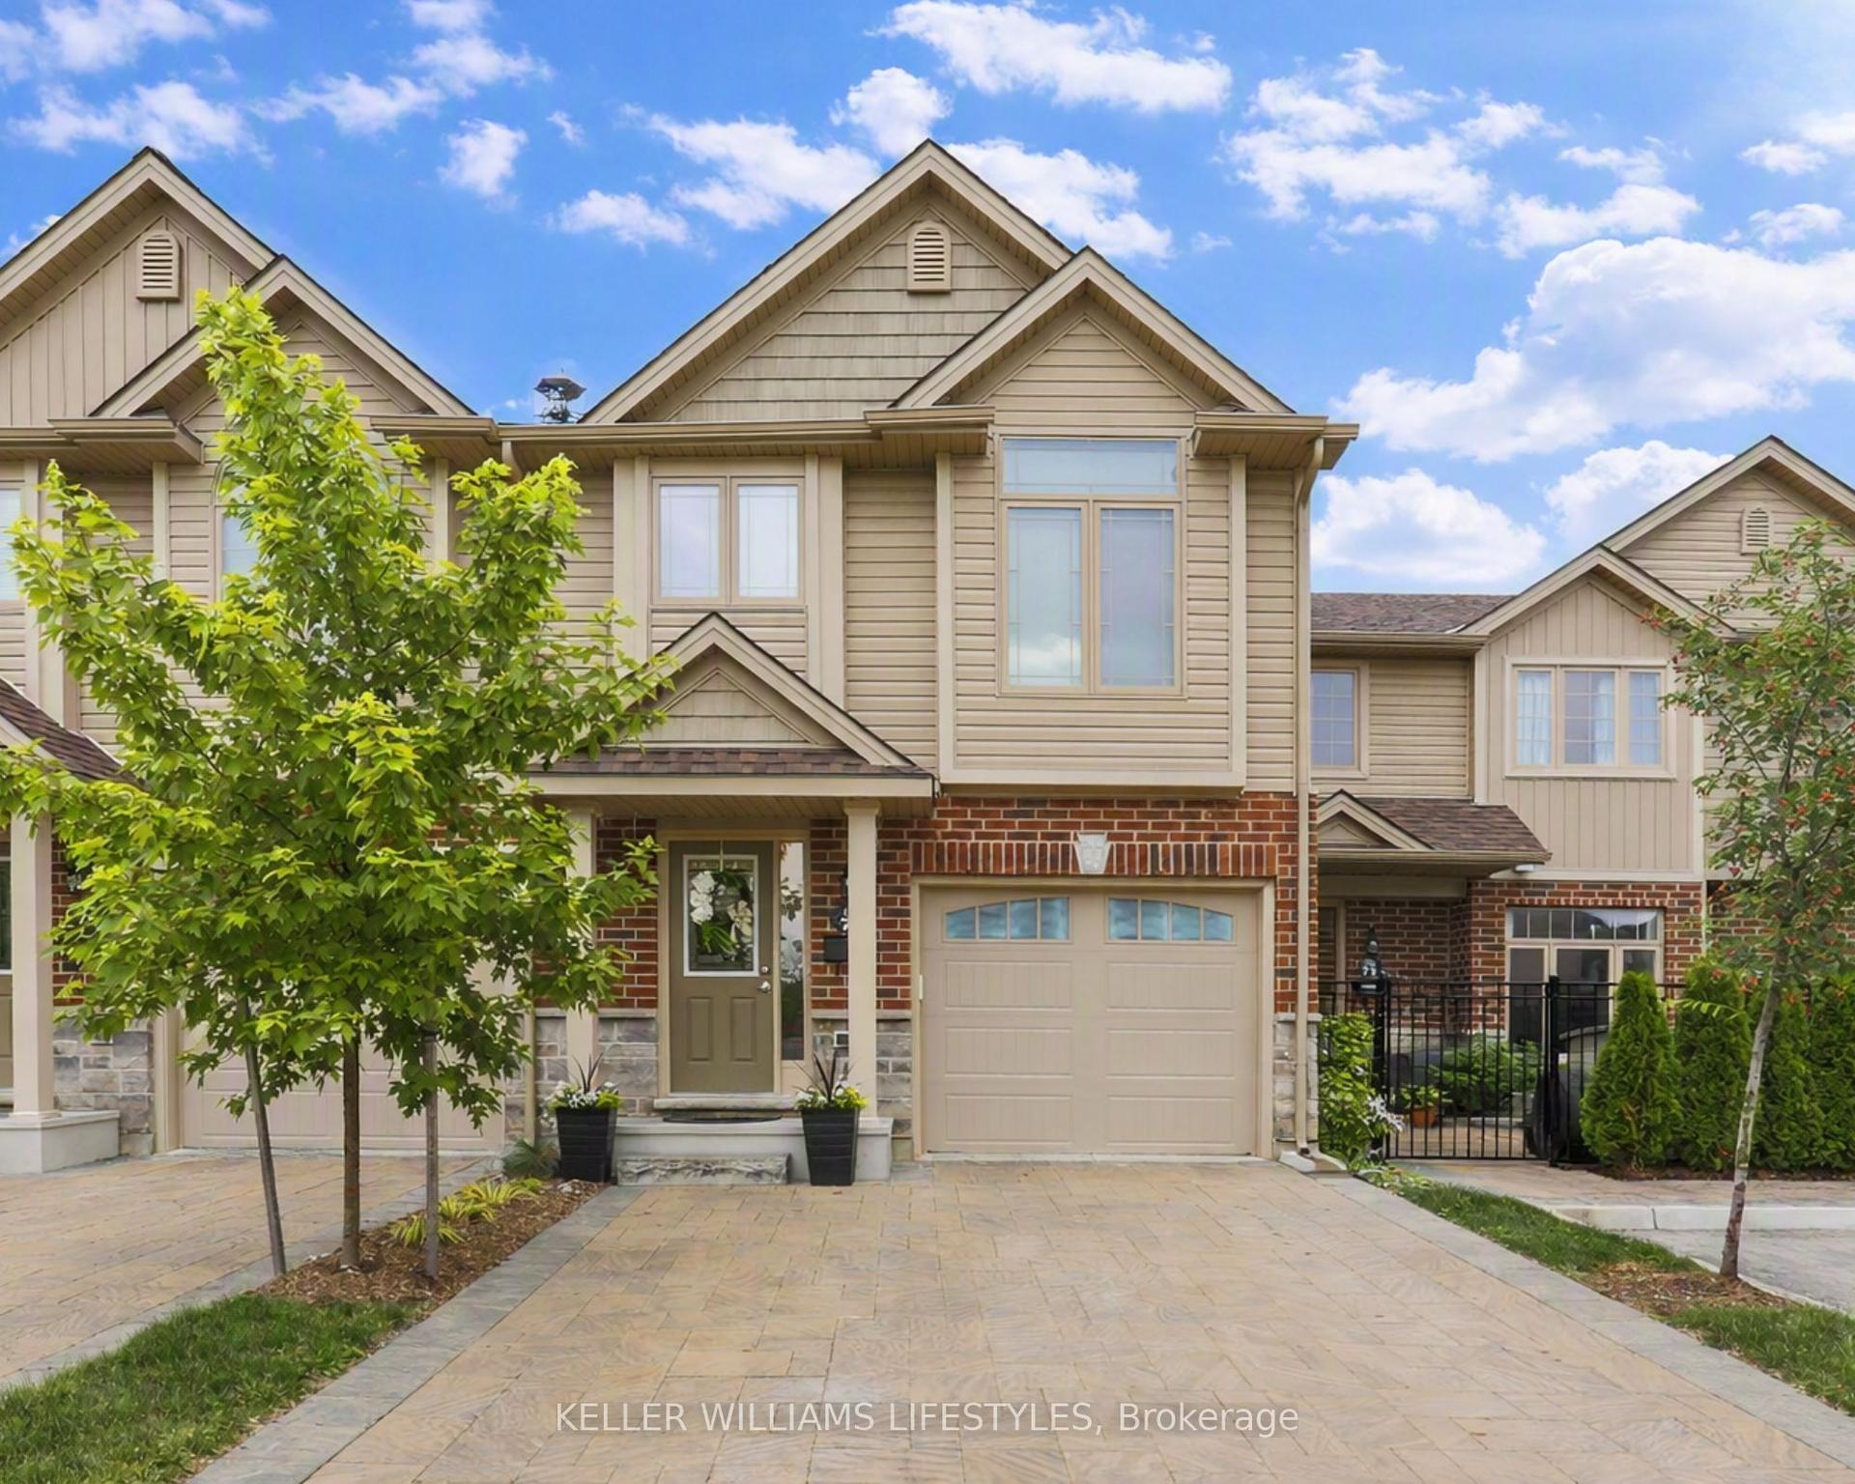
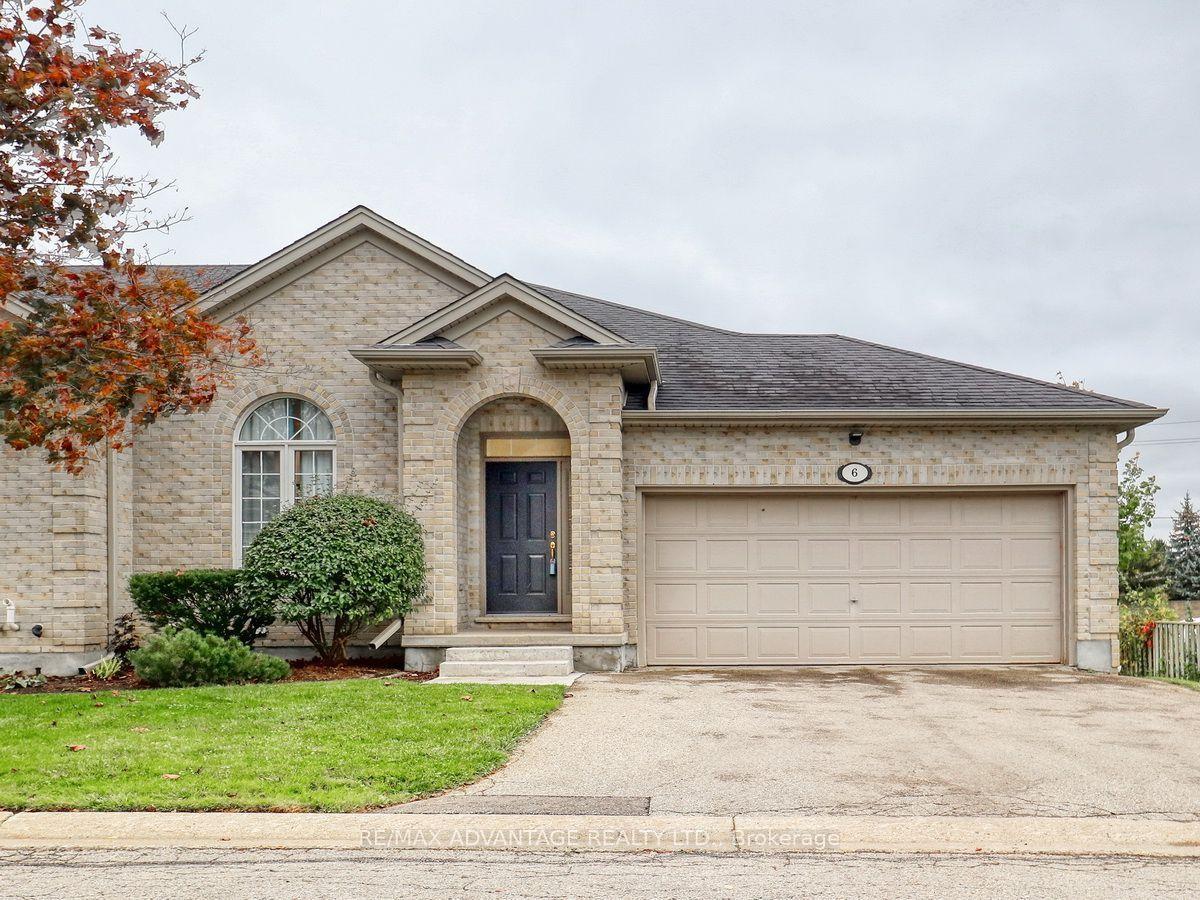
55 Fiddlers Green Road 33 #33
North P, London North, ON
$535,900
2+1Bd
2Ba
1,700+sqft
4Parking
$315/sqft
Condo TownMLS# X14096638Listed 2026-10-200 DOM
Cooling
Central Air
Basement
Partially Finished
Just listed! New listings in London North often receive offers within the first week.
About this home
Welcome to maintenance-free luxury living at its finest! Nestled in a desirable London neighbourhood, this exceptional one-floor condo offers the space, privacy, and upscale finishes. Thoughtfully upgraded from top to bottom, the kitchen, powder room and main bathroom showcase refreshed interiors. Boasting 2+1 bedrooms, 2.5 bathrooms, and an array of premium upgrades. Major mechanical updates including the furnace and AC adding to the home's appeal and comfort. The partially finished lower level extends the living space with a comfortable family room, an additional bedroom and a 3-piece bathroom-ideal for visiting family and friends, hobbies or a private retreat. Step outside to your own private tastefully landscaped courtyard, where a large retractable awning creates the perfect setting for morning coffee, outdoor dining or relaxed summer entertaining. Completing this exceptional offering are a two-car garage and parking for four vehicles. Enjoy the freedom of condo living without sacrificing space, privacy or the comforts of home. An appealing opportunity for those looking to downsize in style and embrace a more carefree lifestyle. This property is designed to impress.
Garage
Rooms
Main Floor
| Foyer | 1.81 × 3.64 m | |
| Powder Room | 1.46 × 1.31 m | |
| Bedroom | 4.28 × 4.13 m | California Shutters |
| Primary Bedroom | 4.28 × 4.62 m | California Shutters |
| Dining Room | 4.98 × 3.93 m | |
| Kitchen | 3.32 × 3.55 m | B/I Dishwasher B/I Microwave Backsplash |
| Den | 3.11 × 4.08 m | California Shutters |
| Living Room | 4.11 × 5.86 m | Carpet Free California Shutters Fireplace |
Lower
| Family Room | 6.08 × 4.07 m | |
| Bedroom | 4.99 × 3.41 m | |
| Bathroom | 2.95 × 2.24 m | 3 Pc Bath |
| Utility Room | 4.11 × 8.00 m |
Other
| Room | — |
Features
- Auto Garage Door Remote
- Primary Bedroom - Main Floor
- Partially Finished
- Central Air
- Bungalow
Financials
Annual Taxes
$4,576.84
Estimated Rental Income
Entire property$2,600 – $3,500/mo
Rental yield5.8% – 7.8%
*Estimates based on comparable rentals in the area. Actual income may vary.
Market Data — London North
Days on market0 days
Buyer's MarketSeller's Market
Based on active listings in London North. Data updates daily.
Getting around
How walkable, bikeable, and transit-friendly this neighbourhood is.
75
/ 100
Walk Score
Very Walkable
52
/ 100
Transit Score
Good Transit
56
/ 100
Bike Score
Bikeable
Scores are estimates based on neighbourhood data and are for informational purposes only.
MLS® data courtesy of the Toronto Regional Real Estate Board (TRREB).
The information provided herein must only be used by consumers that have a bona fide interest in the purchase, sale, or lease of real estate and may not be used for any commercial purpose or any other purpose. Listing information is deemed reliable but is not guaranteed accurate by the Toronto Regional Real Estate Board, the listing brokerage, or this website. The trademarks REALTOR®, REALTORS® and the REALTOR® logo are controlled by The Canadian Real Estate Association (CREA) and identify real estate professionals who are members of CREA. MLS®, Multiple Listing Service®, and the associated logos are owned by CREA. Not intended to solicit properties currently listed for sale or buyers under contract.
You may also like
More homes in London North
Hand-picked listings with a similar price range and style.
For Sale20 days ago
$529,900
Condo Town
est. $2,323/mo
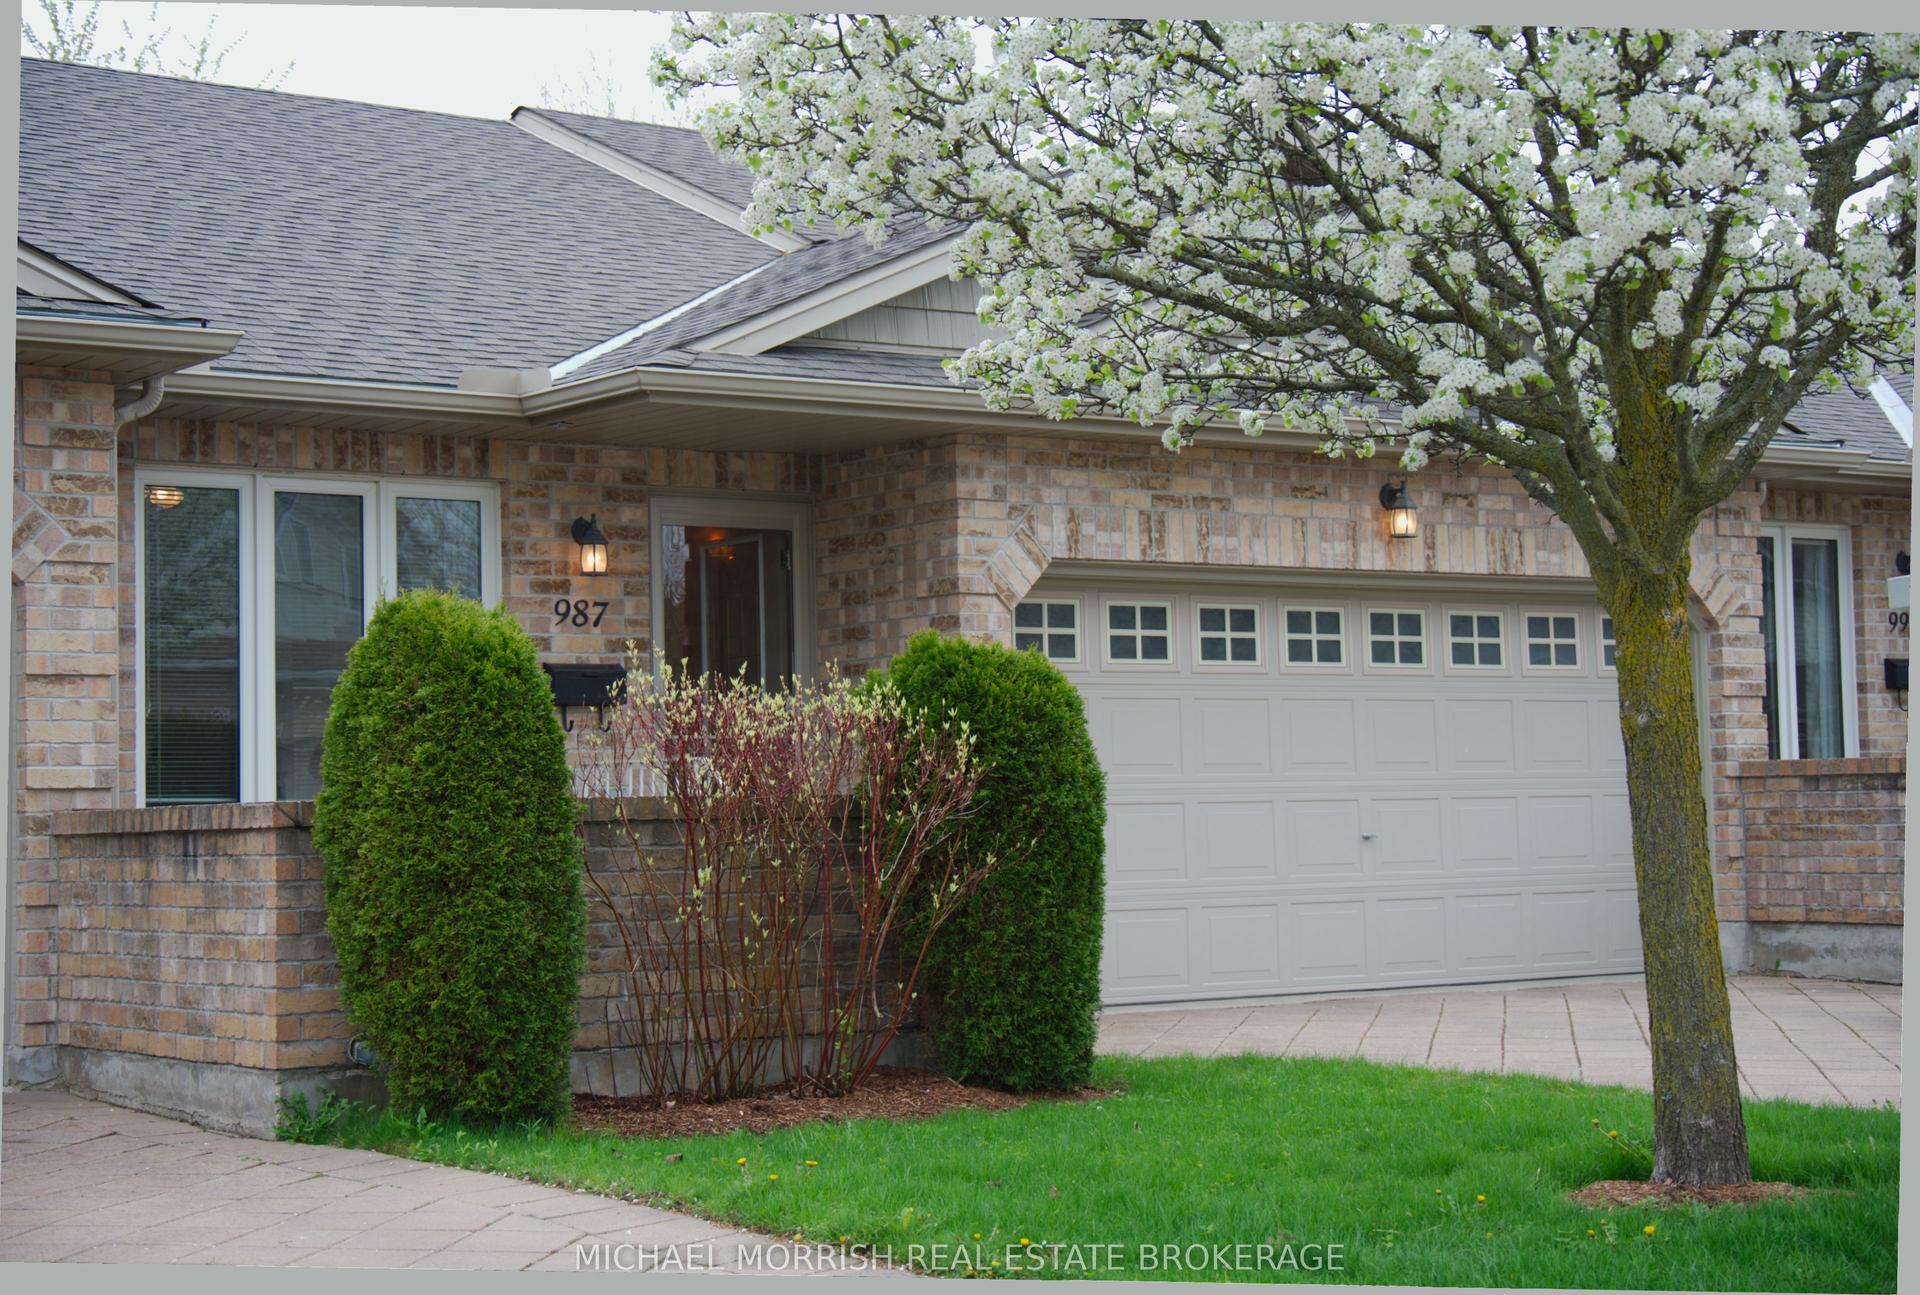
987 Whetherfield Street 39 #39, North M
London North, ON
2+1 bd
3 ba
1,300
4
MLS# X13847176Michael Morrish Real Estate Broke…
WhatsApp Aman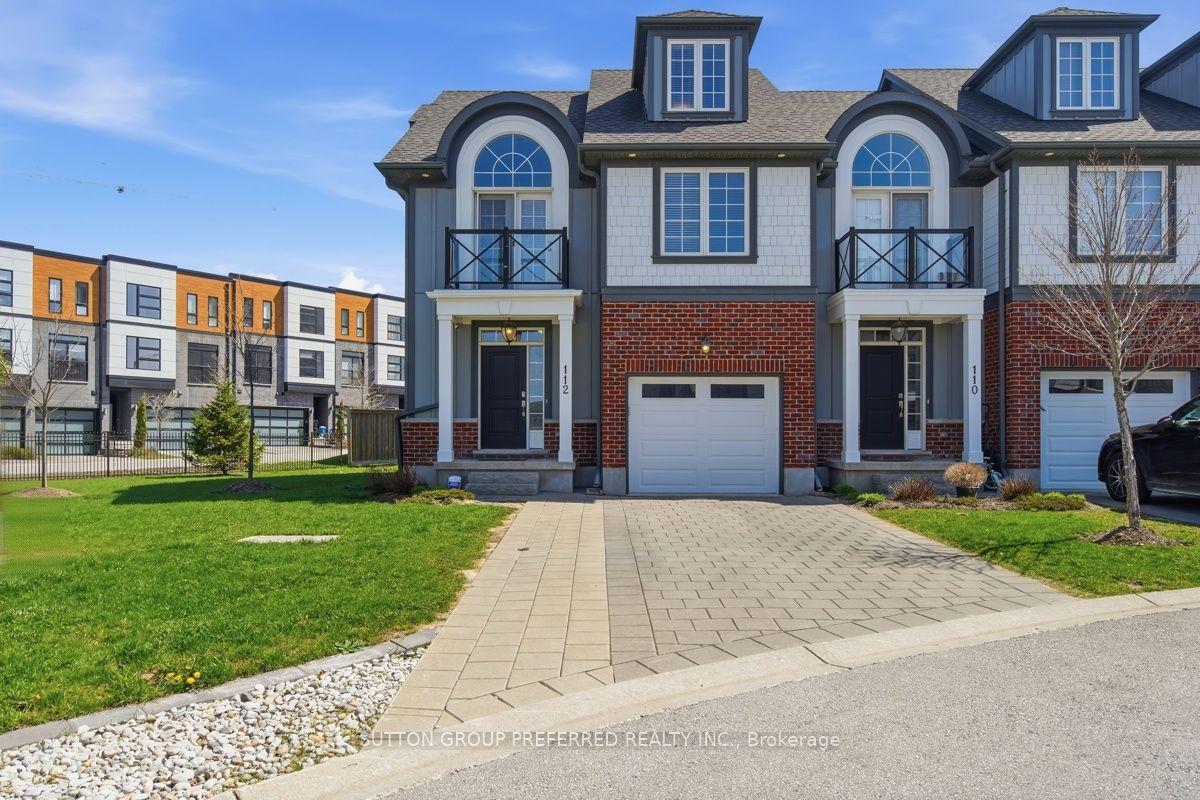
For Sale16 days ago
$609,000
Condo Town
est. $2,670/mo
275 Callaway Road 112 #112, North R
London North, ON
4 bd
4 ba
2,125
3
MLS# X13863132Sutton Group Preferred Realty Inc.
WhatsApp Aman