For Sale
Open House Sat 17–19
460 Cardinal Drive
Ashburnham Ward 4, Peterborough, ON
$549,900
3Bd
3Ba
1,750+sqft
5Parking
39.37 x 100.07 ftlot
$314/sqft
DetachedMLS# X13847372Listed 2026-10-0114 DOM
Heating
Water Heater Owned
Cooling
Central Air
Basement
Unfinished
About this home
Desirable East City, walking trail nearby to plaza and Little Lake! Quiet Street & Room to grow ( 3 or 4 bedrooms ), in a neighbourhood you'll love! Offered for sale by its original owners, this Tudor-style home features spacious living areas, boasts a 2nd floor family room (could easily be made into 4th bedroom), with adjacent convenient 2nd floor laundry. Main floor offers a nice flow with a large living room overlooking a generous dining room. The newer white kitchen offers a W/O to a large deck & fully fenced backyard, providing a welcoming space for children, pets & outdoor entertaining. Three spacious bedrooms, primary bedroom boasts a full four-piece ensuite. A second full bathroom + a convenient main-floor powder room complete the layout. Enjoy the comfort of garage parking during winter, plus a double-wide driveway accommodating up to four vehicles. Newer furnace + Hot water tank. (Both are owned ). Set in a quiet, family-oriented neighbourhood within walking distance of a shopping, commuters will love the convenient access to Highway 115. Trent University a short 12 min drive. Nearby Beavermead Park a short stroll with walking path, off lease dog park nearby & Trent Severn Waterway offer plenty of opportunities for outdoor enjoyment. A fabulous opportunity to settle into your next chapter, with immediate possession available! Area for Excellent schools too!
Garage
Rooms
Main Floor
| Bathroom | 1.89 × 0.87 m | 2 Pc Bath |
| Breakfast | 3.56 × 3.52 m | |
| Dining Room | 3.03 × 2.84 m | |
| Kitchen | 3.18 × 2.74 m | |
| Living Room | 4.53 × 3.54 m |
Second Floor
| Bathroom | 3.02 × 2.04 m | 4 Pc Bath |
| Bathroom | 2.28 × 2.06 m | 4 Pc Ensuite |
| Bedroom 2 | 3.54 × 3.07 m | |
| Bedroom 3 | 3.26 × 2.66 m | |
| Primary Bedroom | 4.59 × 3.92 m | |
| Family Room | 5.30 × 4.88 m | |
| Laundry | 2.29 × 1.84 m |
Basement
| Other | 10.06 × 6.34 m |
Features
- Carpet Free
- Water Heater Owned
- Full
- Unfinished
- Central Air
- 2-Storey
Financials
Annual Taxes
$4,936
Estimated Rental Income
Entire property$3,200 – $4,800/mo
Basement apartment$1,800 – $2,500/mo
Rental yield7.0% – 10.5%
*Estimates based on comparable rentals in the area. Actual income may vary.
Market Data — Peterborough
Days on market14 days
Buyer's MarketSeller's Market
Based on active listings in Peterborough. Data updates daily.
Getting around
How walkable, bikeable, and transit-friendly this neighbourhood is.
62
/ 100
Walk Score
Somewhat Walkable
47
/ 100
Transit Score
Some Transit
50
/ 100
Bike Score
Bikeable
Scores are estimates based on neighbourhood data and are for informational purposes only.
MLS® data courtesy of the Toronto Regional Real Estate Board (TRREB).
The information provided herein must only be used by consumers that have a bona fide interest in the purchase, sale, or lease of real estate and may not be used for any commercial purpose or any other purpose. Listing information is deemed reliable but is not guaranteed accurate by the Toronto Regional Real Estate Board, the listing brokerage, or this website. The trademarks REALTOR®, REALTORS® and the REALTOR® logo are controlled by The Canadian Real Estate Association (CREA) and identify real estate professionals who are members of CREA. MLS®, Multiple Listing Service®, and the associated logos are owned by CREA. Not intended to solicit properties currently listed for sale or buyers under contract.
You may also like
More homes in Peterborough
Hand-picked listings with a similar price range and style.
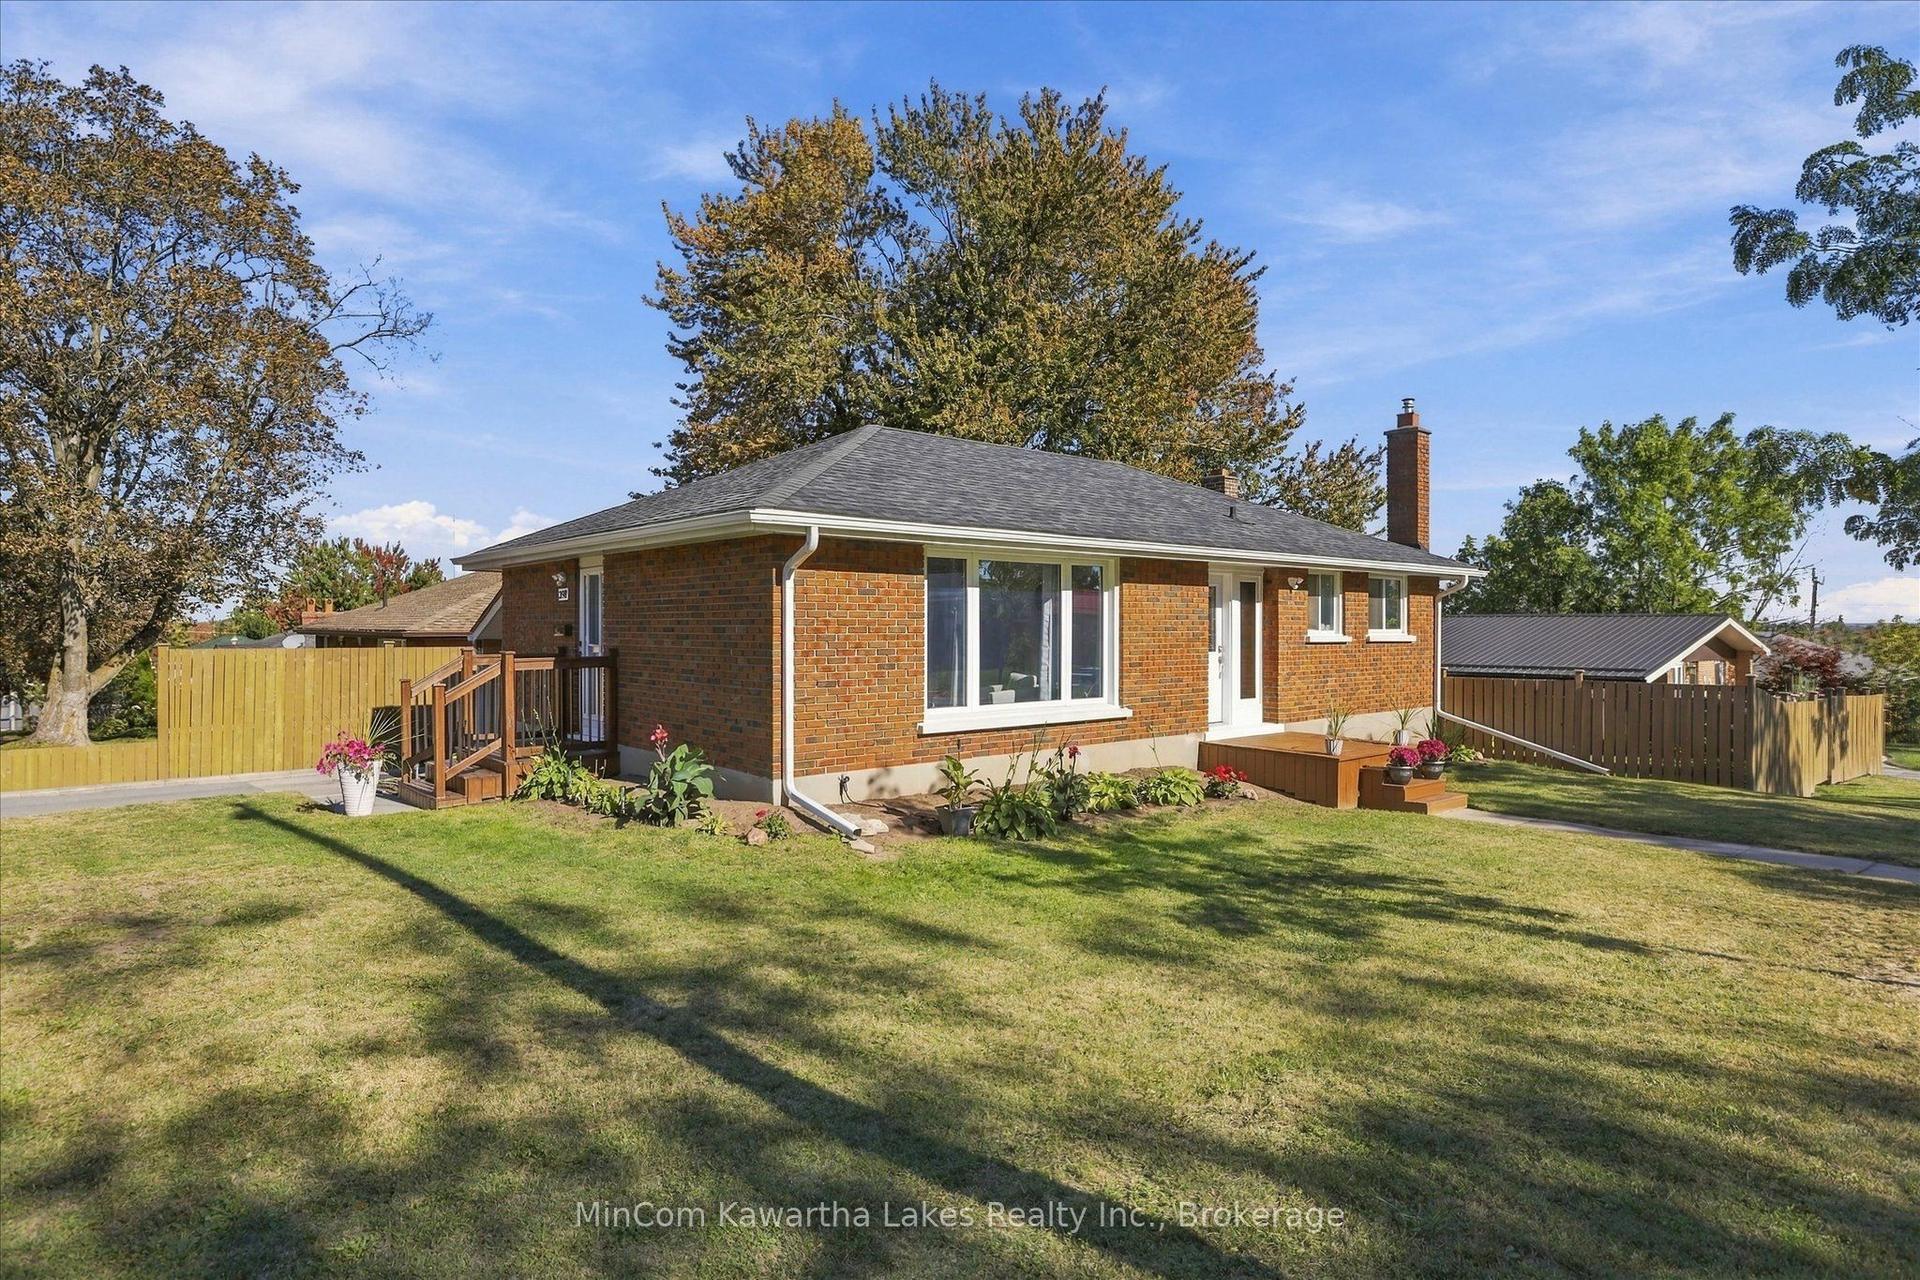
For Sale2 days ago
$564,900
Detached
est. $2,477/mo
398 Applegrove Avenue, Northcrest Ward 5
Peterborough, ON
3 bd
1 ba
900
3
MLS# X14034384MinCom Kawartha Lakes Realty Inc.
WhatsApp Aman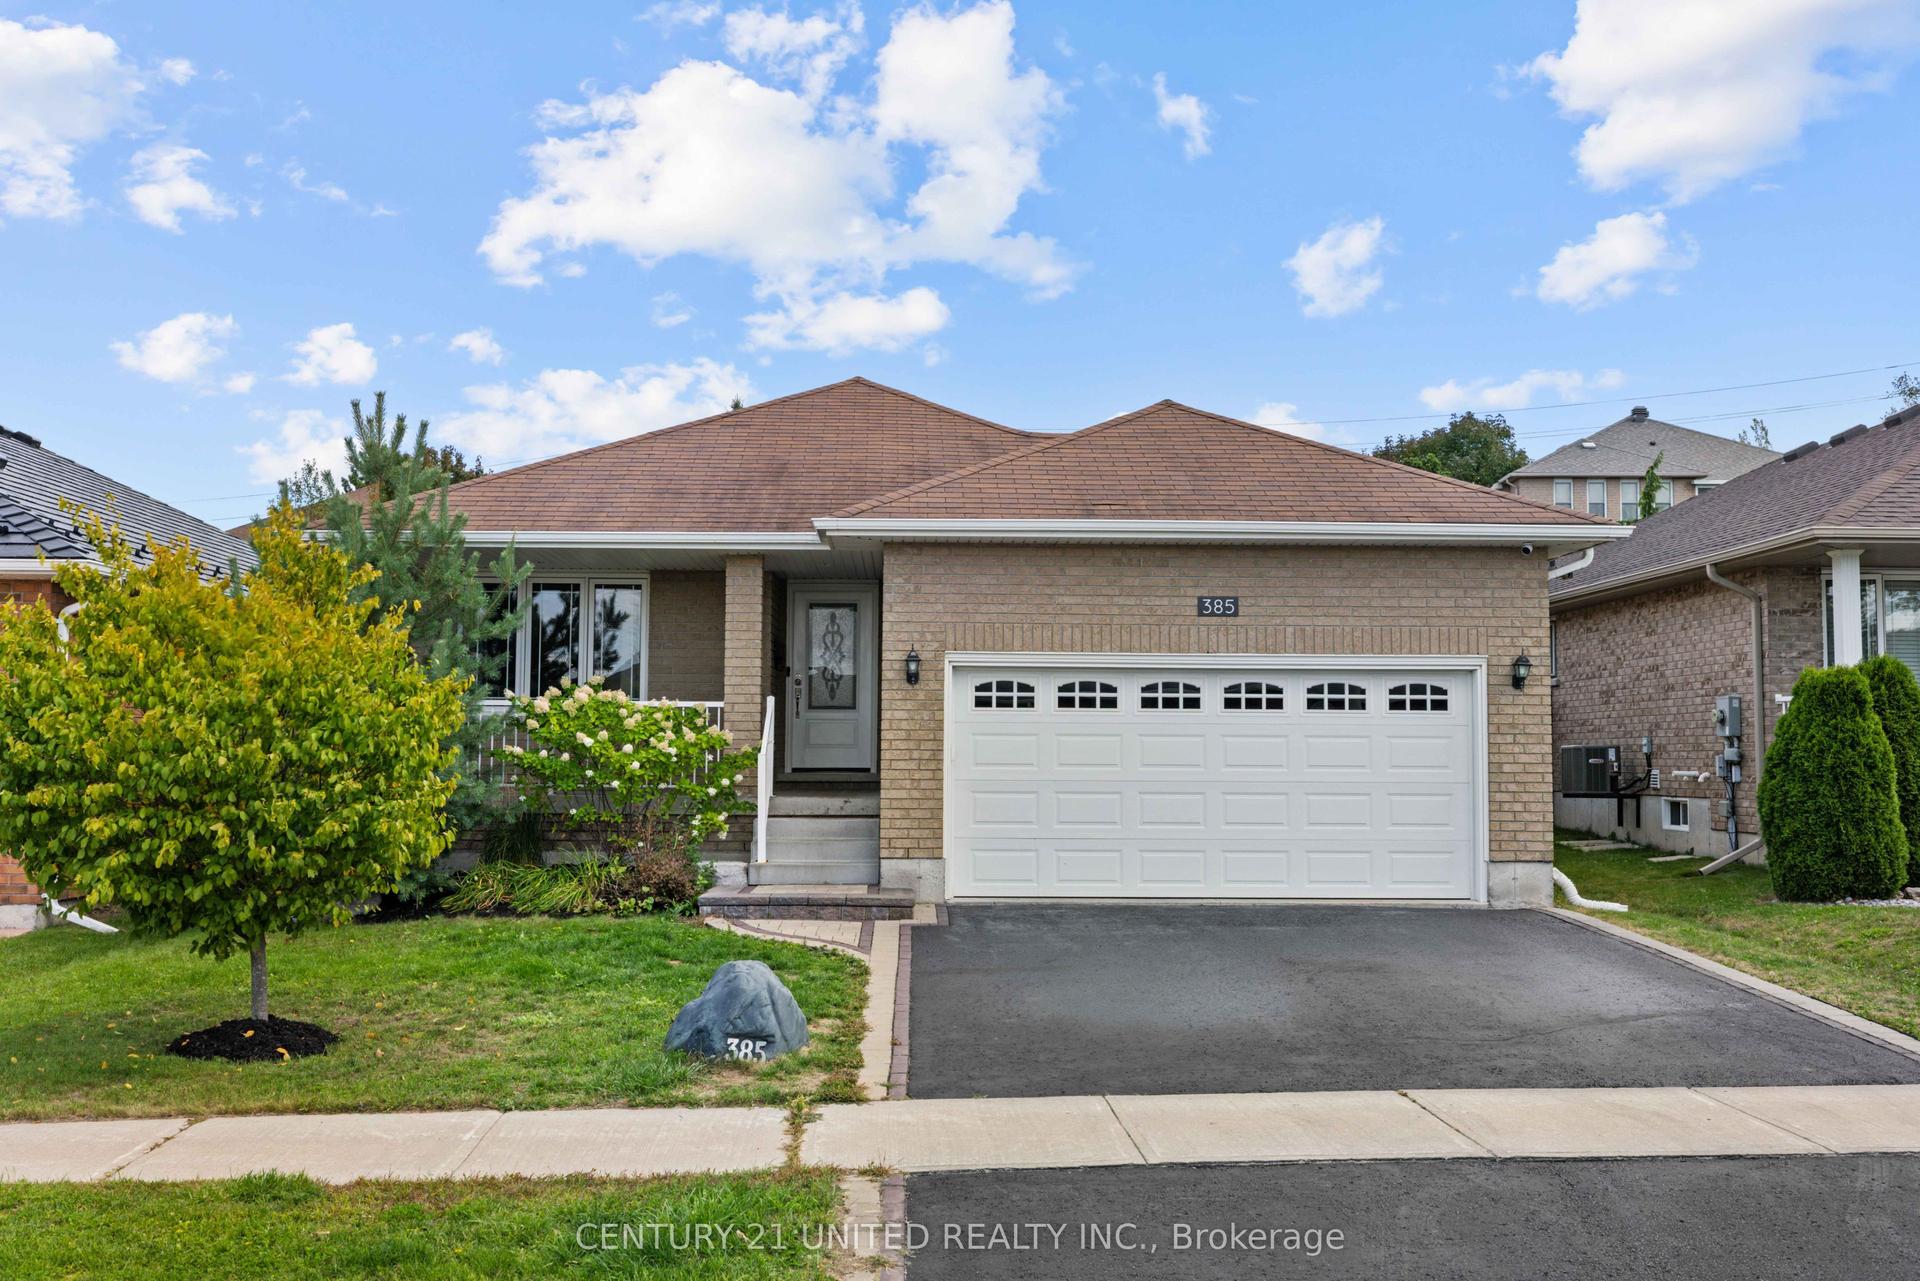
For Sale6 months ago
$659,900
Detached
est. $2,893/mo
385 Bianco Crescent, Monaghan Ward 2
Peterborough, ON
2+1 bd
3 ba
1,300
4
MLS# X13049896Century 21 United Realty Inc.
WhatsApp Aman
