For Sale
Just Listed
Open House Sun 18:30–20
55 Folger Street
23 - Rideau, Kingston, ON
$475,000
3Bd
2Ba
900+sqft
4Parking
50.69 x 130 ftlot
$528/sqft
DetachedMLS# X13848178Listed 2026-10-016 DOM
Heating
On Demand Water Heater
Cooling
Central Air
Basement
Partial Basement
About this home
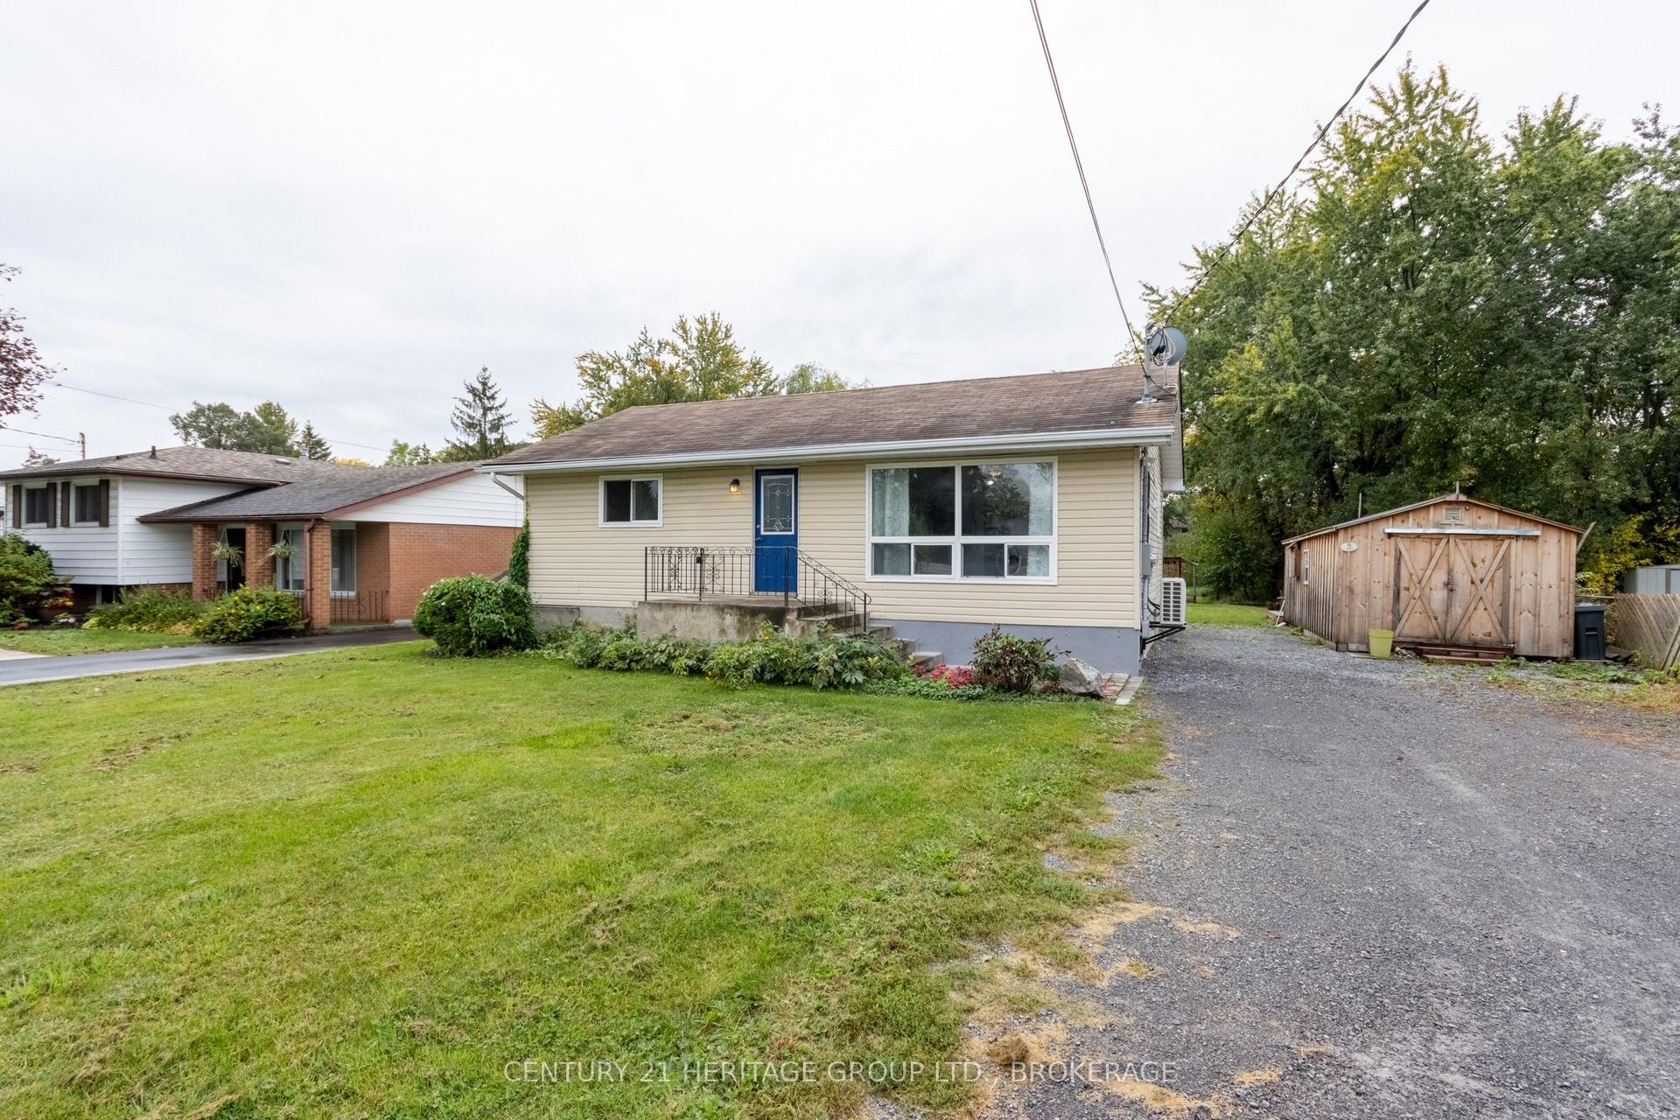
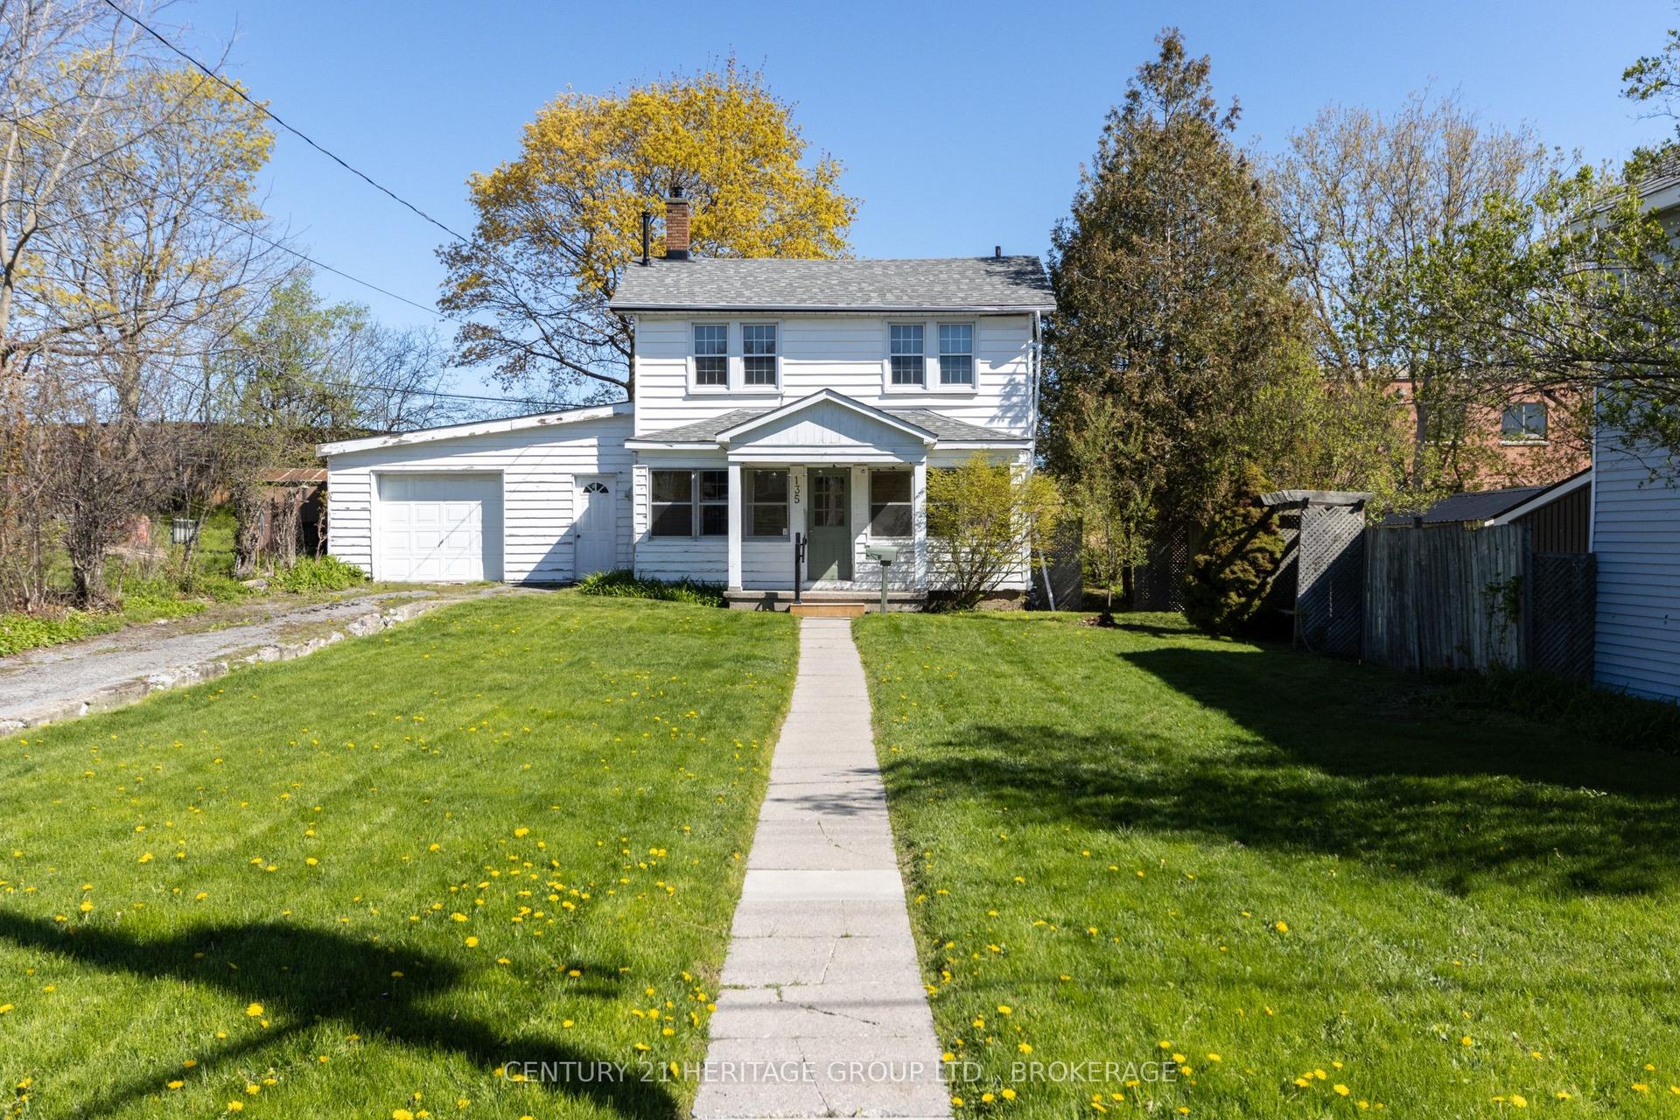
Fabulous family home ideally located within walking distance to schools, parks and everyday conveniences! Modern, updated and move-in ready, this 3-bedroom, 2-bathroom home is an excellent opportunity for first-time buyers, working professionals or those looking to downsize to a turn-key lifestyle. Beautiful hardwood floors flow through the living room, kitchen and dining area, creating a bright and airy feel throughout the open-concept main level. The kitchen features crisp white cabinetry, ample counter and cupboard space, a door leading to the deck and backyard, and comes fully equipped with appliances. Upstairs, you'll find three spacious bedrooms, all with wood flooring, a convenient linen closet and an updated 4-piece bathroom. The lower level has a large recreation room with vinyl plank flooring and oversized above-grade windows- an inviting space to gather, play or enjoy movie nights together. The 4-piece bathroom offers enhanced daily convenience. The utility room provides laundry facilities, a workbench and additional storage. Numerous updates provide peace of mind, including fresh paint throughout (2026), roof shingles (2022), high-efficiency gas furnace (2021), central air (2021), owned Rinnai tankless water heater (2021),fully fenced backyard (2020), poured concrete pad and shed (2020), gas BBQ line (2020), and windows (2016,approx.). The generous driveway offers plenty of parking, accommodating a trailer and up to five vehicles. Conveniently located close to two elementary schools (French and English), the Waaban Crossing to the eastside, and downtown. A wonderful combination of comfort, updates, location and value-don't wait to make this one yours!
Hardwood
Rooms
Main Floor
| Living Room | 4.57 × 4.72 m | Hardwood Floor |
| Kitchen | 2.59 × 2.85 m | Hardwood Floor |
| Dining Room | 2.61 × 2.79 m | Hardwood Floor |
Second Floor
| Primary Bedroom | 3.41 × 3.82 m | Hardwood Floor |
| Bedroom | 2.92 × 3.19 m | Hardwood Floor |
| Bedroom | 3.43 × 4.24 m | Hardwood Floor |
| Bathroom | 1.49 × 2.80 m | Tile Floor |
Lower
| Recreation | 5.54 × 3.62 m | Vinyl Floor |
| Laundry | 5.59 × 2.58 m | |
| Bathroom | 2.04 × 1.73 m | Vinyl Floor |
Features
- Floor Drain
- On Demand Water Heater
- Storage
- Water Heater Owned
- Workbench
- Deck
- Year Round Living
- Partial Basement
- Finished
- Central Air
- Sidesplit
Financials
Annual Taxes
$3,371.42
Estimated Rental Income
Entire property$3,200 – $4,800/mo
Basement apartment$1,800 – $2,500/mo
Rental yield8.1% – 12.1%
*Estimates based on comparable rentals in the area. Actual income may vary.
Market Data — Kingston
Days on market6 days
Buyer's MarketSeller's Market
Based on active listings in Kingston. Data updates daily.
Getting around
How walkable, bikeable, and transit-friendly this neighbourhood is.
53
/ 100
Walk Score
Somewhat Walkable
36
/ 100
Transit Score
Some Transit
39
/ 100
Bike Score
Somewhat Bikeable
Scores are estimates based on neighbourhood data and are for informational purposes only.
MLS® data courtesy of the Toronto Regional Real Estate Board (TRREB).
The information provided herein must only be used by consumers that have a bona fide interest in the purchase, sale, or lease of real estate and may not be used for any commercial purpose or any other purpose. Listing information is deemed reliable but is not guaranteed accurate by the Toronto Regional Real Estate Board, the listing brokerage, or this website. The trademarks REALTOR®, REALTORS® and the REALTOR® logo are controlled by The Canadian Real Estate Association (CREA) and identify real estate professionals who are members of CREA. MLS®, Multiple Listing Service®, and the associated logos are owned by CREA. Not intended to solicit properties currently listed for sale or buyers under contract.
You may also like
More homes in Kingston
Hand-picked listings with a similar price range and style.
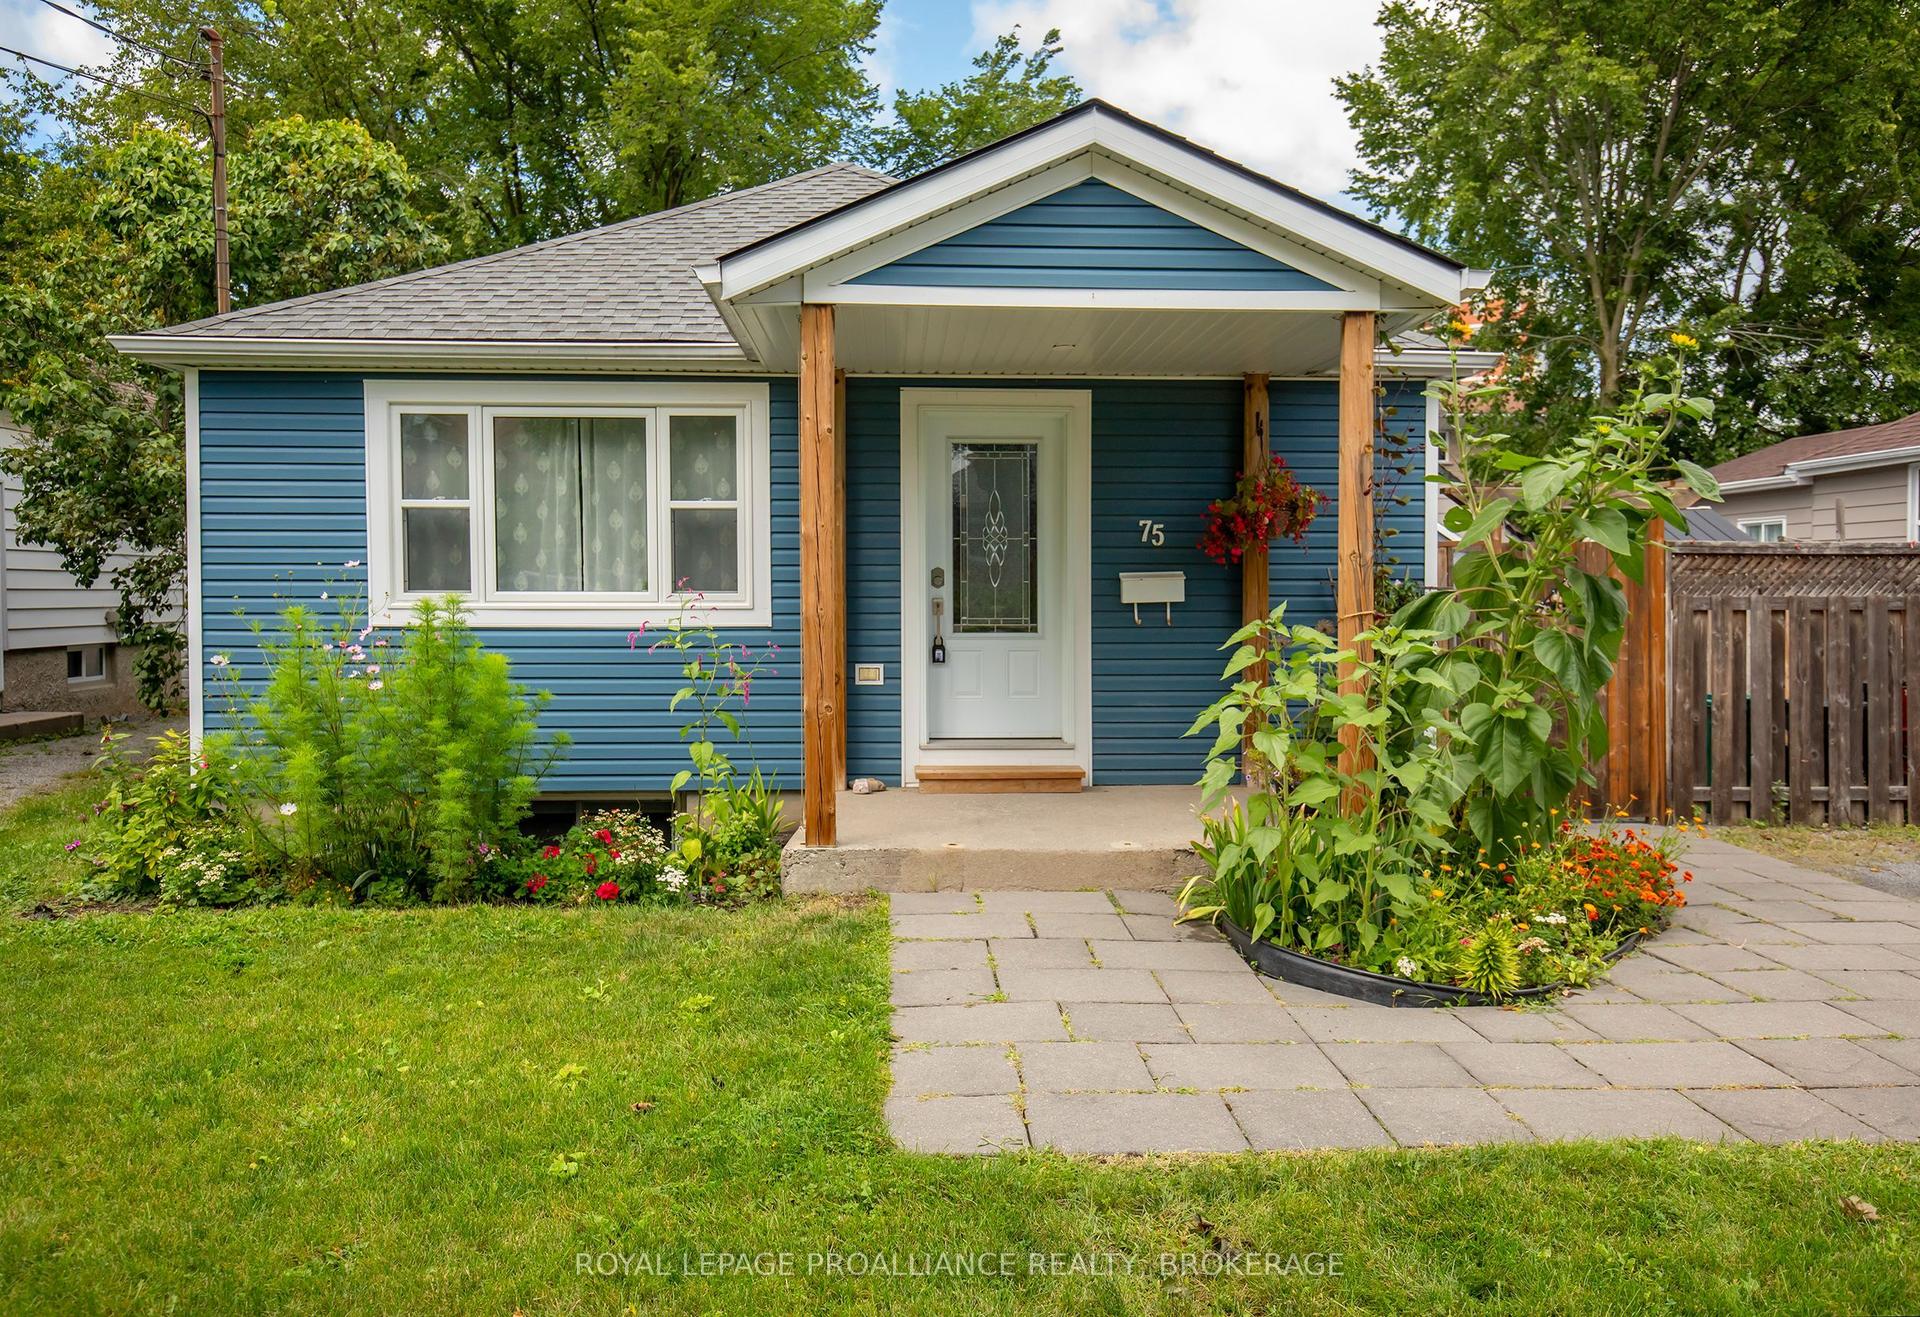
For Sale2 months ago
$529,900
Detached
est. $2,323/mo
75 Scott Street, 14 - Central City East
Kingston, ON
2 bd
2 ba
900
2
MLS# X13648710Royal Lepage Proalliance Realty,…
WhatsApp Aman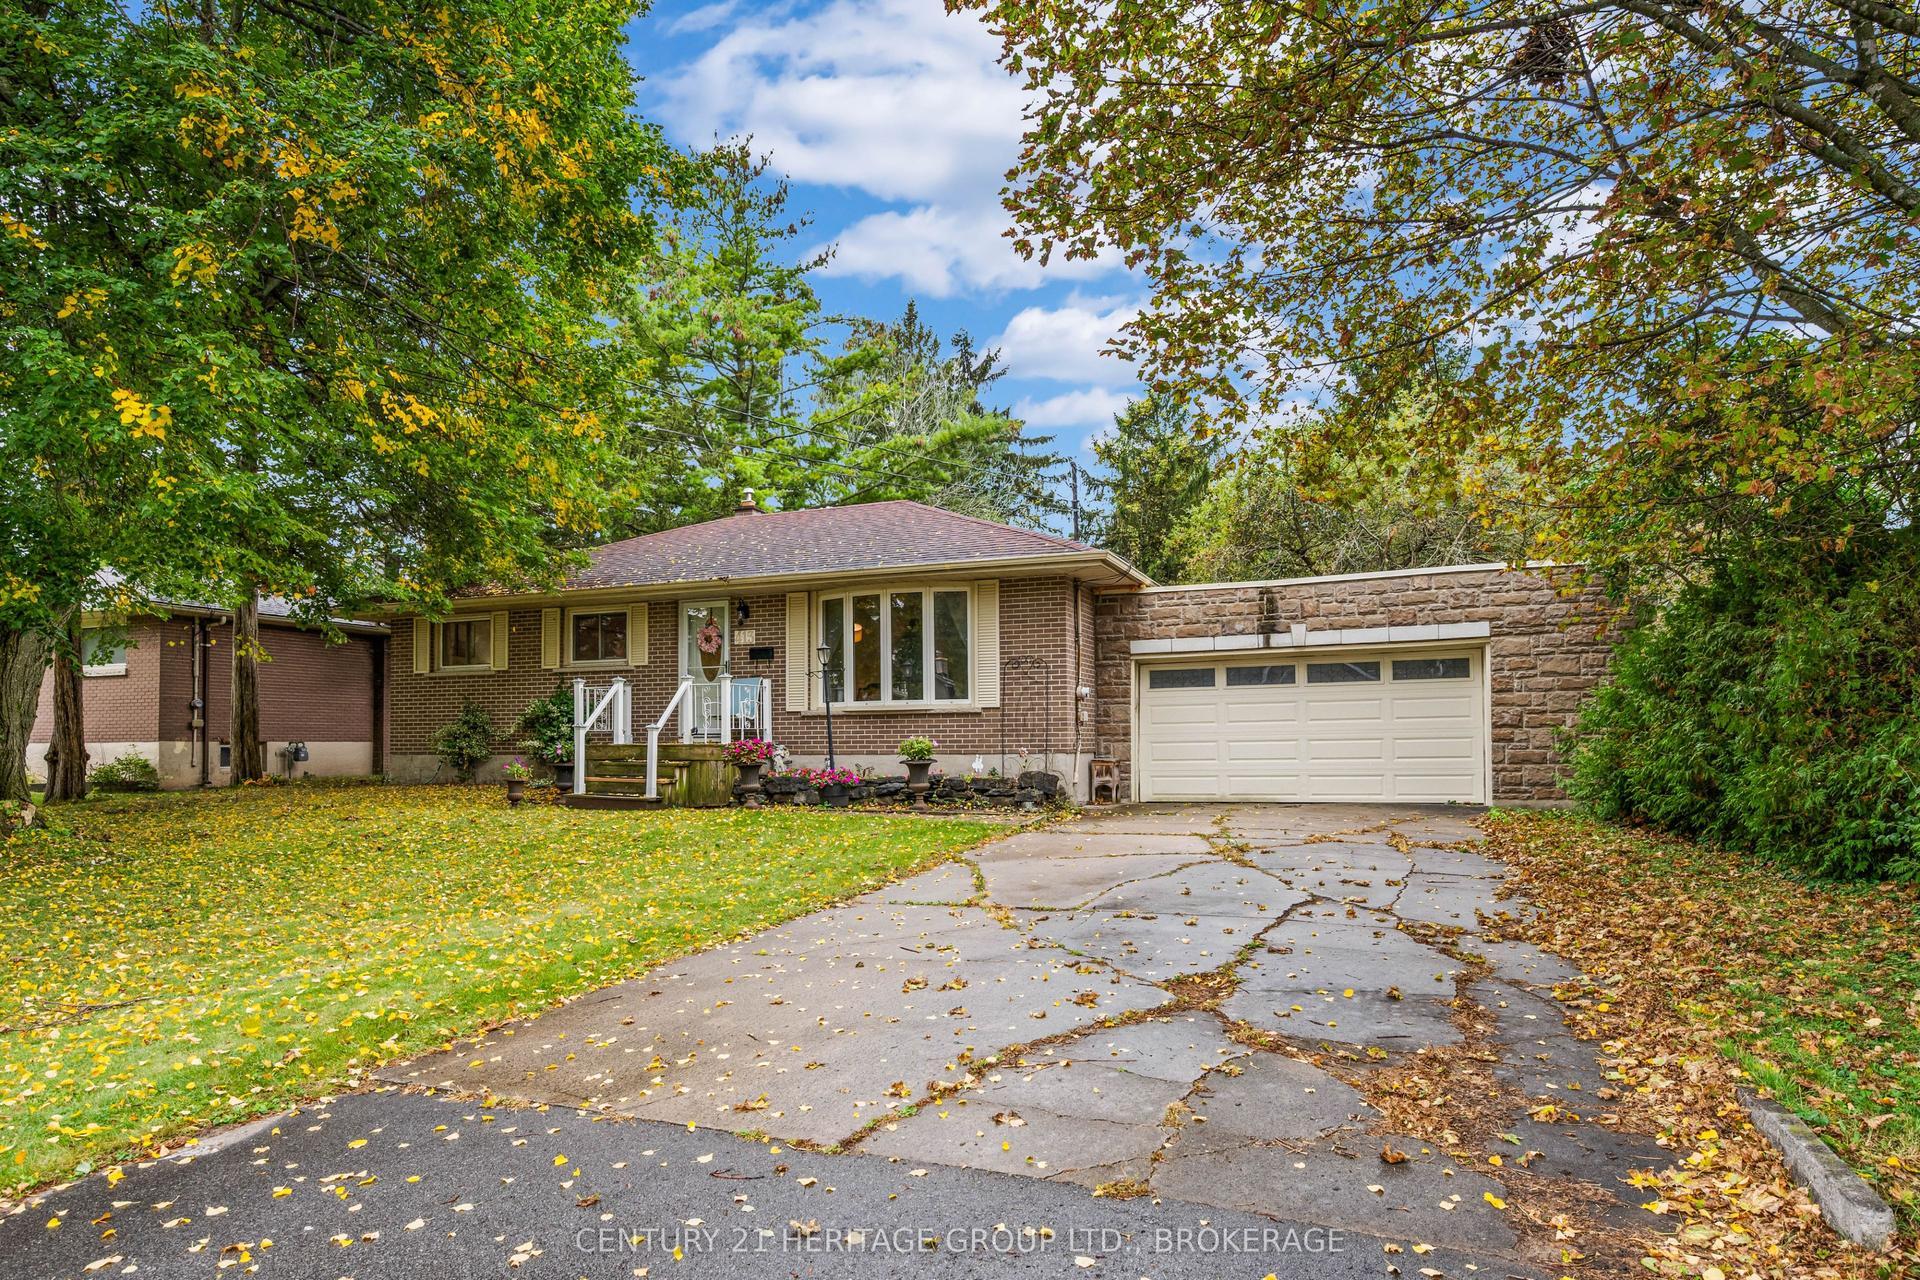
For Sale6 days ago
$540,000
Detached
est. $2,367/mo
413 Maple Ridge Drive, 37 - South of Taylor-Kidd Blvd
Kingston, ON
3+1 bd
2 ba
900
6
MLS# X13855182Century 21 Heritage Group Ltd., B…
WhatsApp Aman