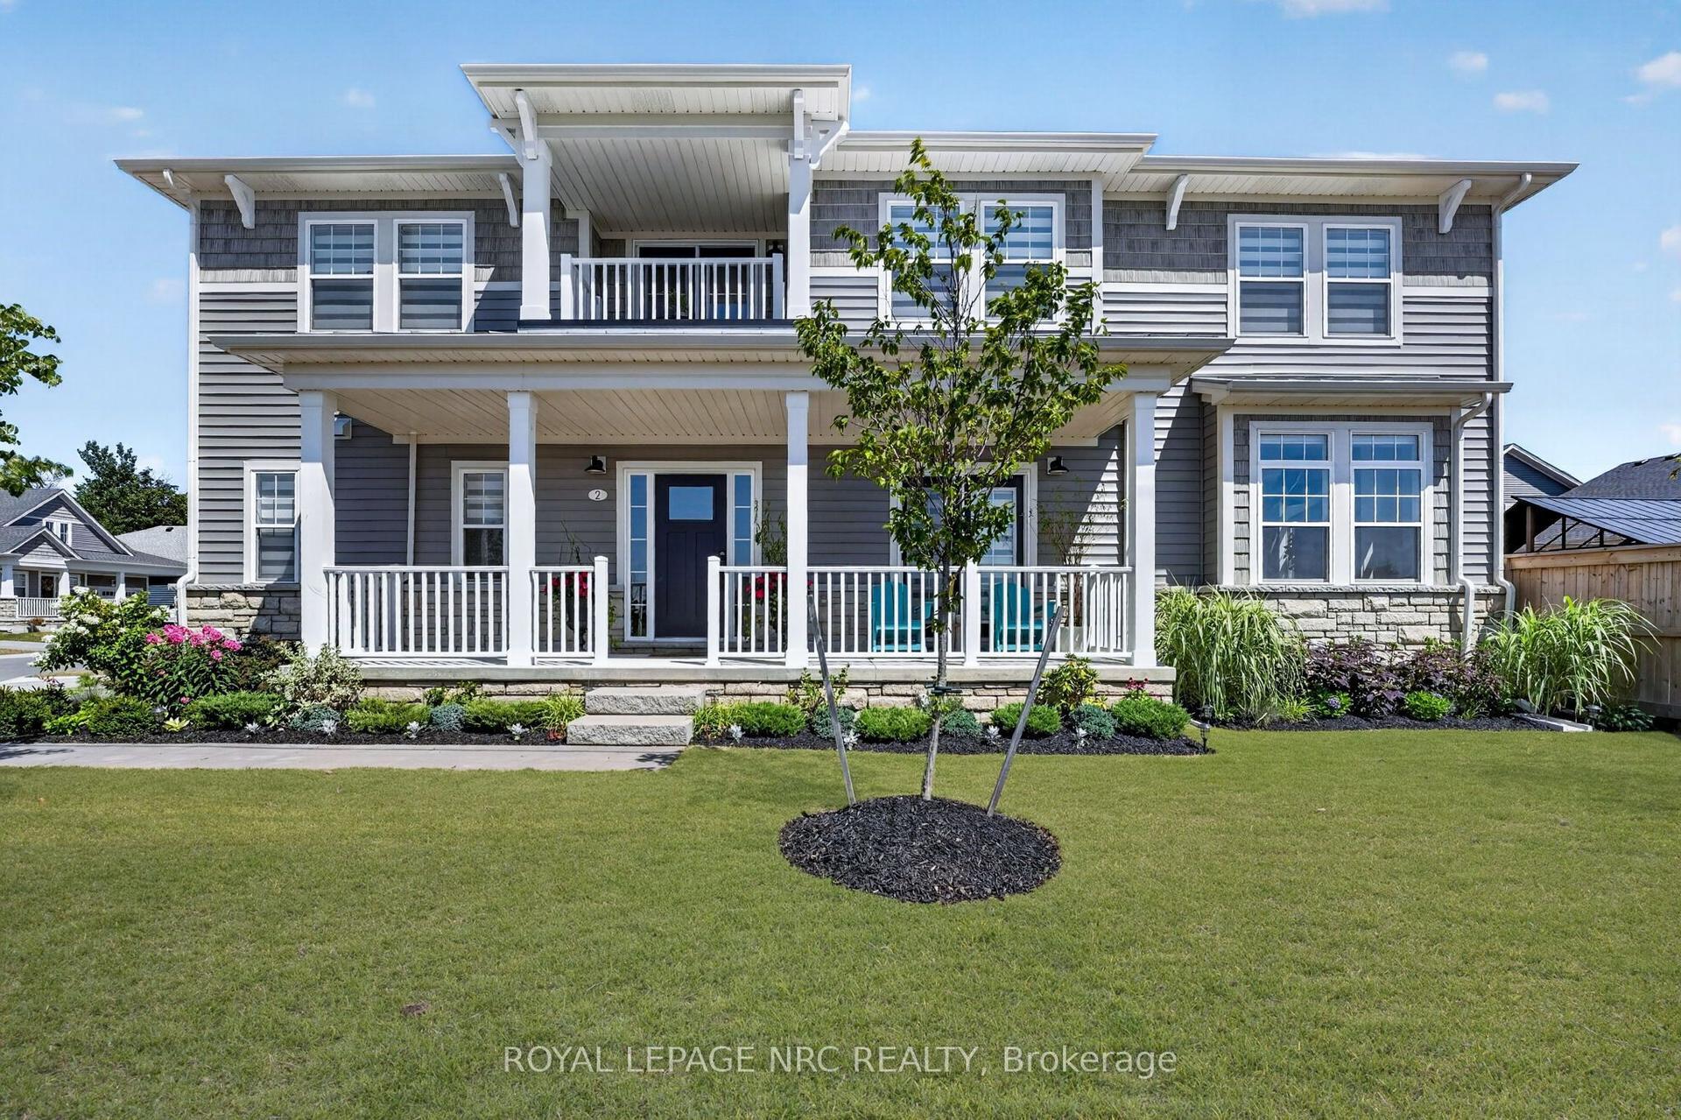
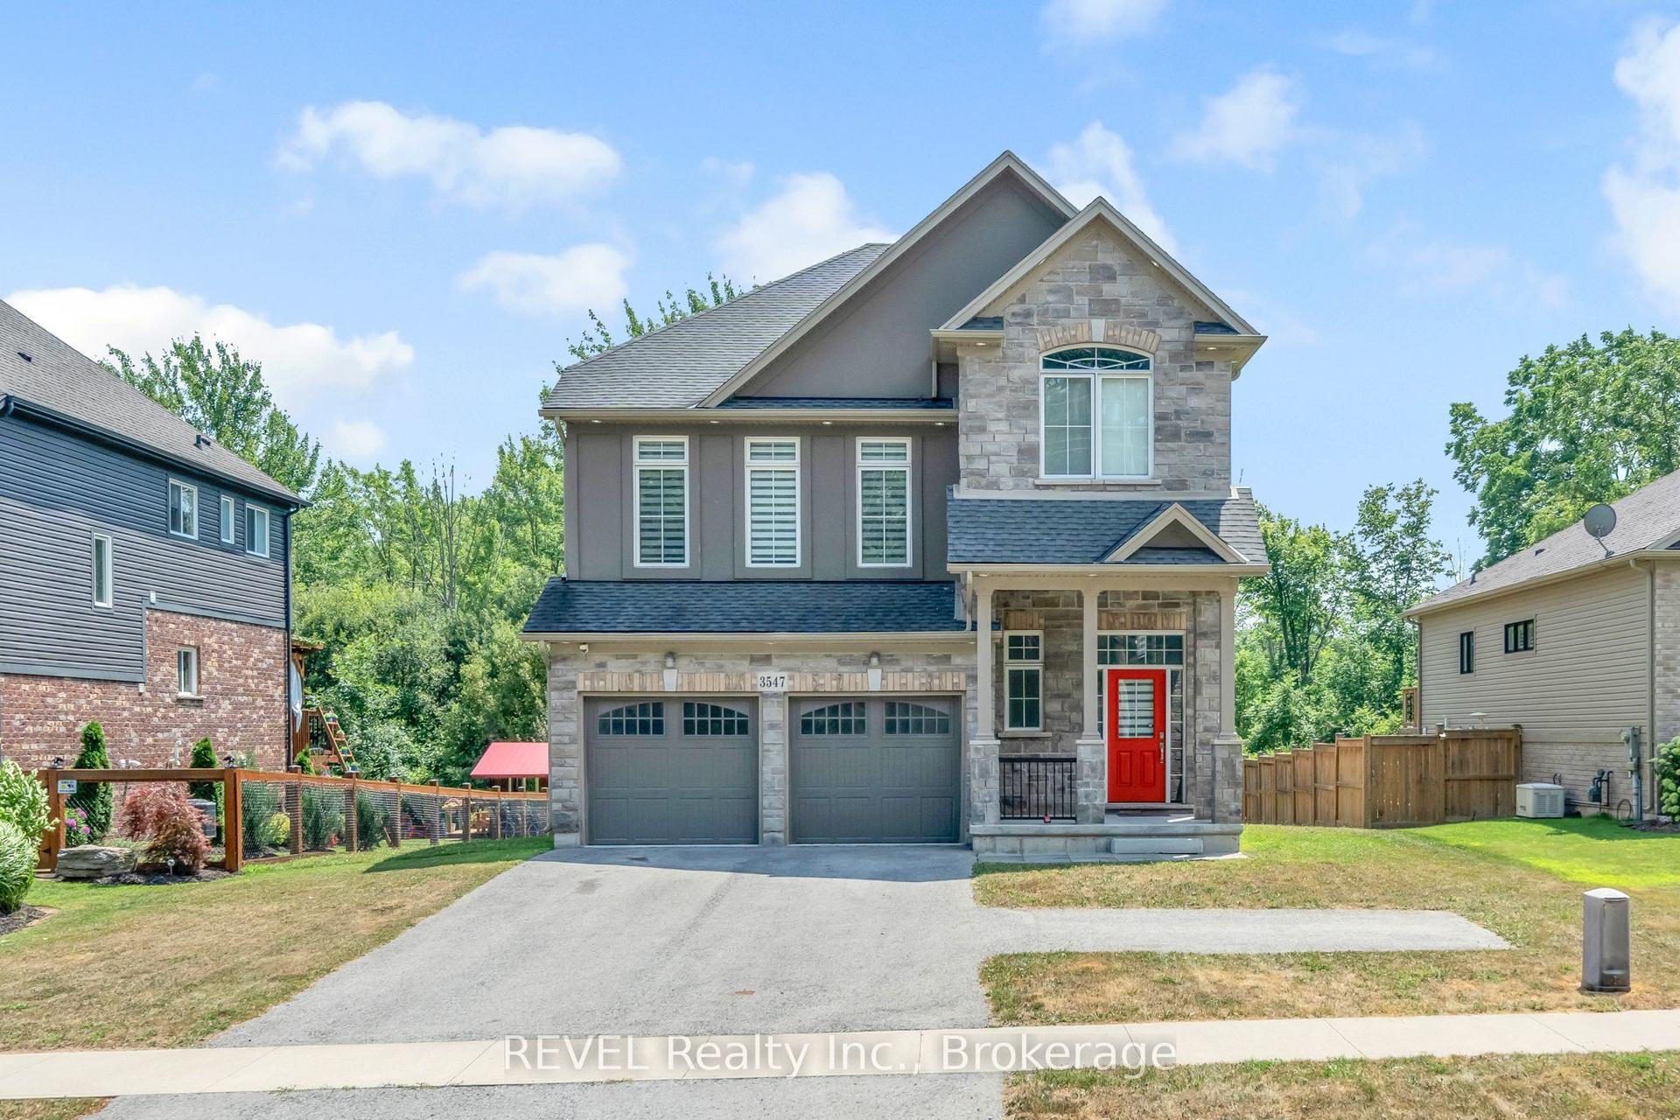
For Sale
Just Listed
614 BUFFALO Road
334 - Crescent Park, Fort Erie, ON
$779,900
3+1Bd
2Ba
1,300+sqft
6Parking
60.59 x 121.38 ftlot
$600/sqft
DetachedMLS# X13849898Listed 2026-10-012 DOM
Heating
Water Heater Owned
Cooling
Central Vacuum
Basement
Finished
Just listed! New listings in Fort Erie often receive offers within the first week.
About this home
Beautifully maintained 3+1 bedroom, 3 full bathroom bungalow with an in-law setup in the highly desirable Crescent Park neighbourhood, just minutes from Crescent Beach. Situated on an impressive 60 x 121 ft lot, this home showcases true pride of ownership with fantastic curb appeal, a double-car garage, a fully finished basement with kitchenette and a beautifully landscaped backyard. Step inside to a bright, inviting main floor featuring an open-concept layout, California shutters, and hardwood and tile flooring throughout. At the heart of the home is the spacious kitchen, complete with rich cherry cabinetry, granite countertops, under-cabinet lighting, a large eat-in island and stainless steel appliances, including a gas range and double wall ovens. The open living and dining areas provide the perfect setting for entertaining family and friends or enjoying a quiet night at home. The spacious primary bedroom features its own 3-piece ensuite, while two additional generously sized bedrooms and a 4-piece bathroom complete the main level. Downstairs, the fully finished basement with a new kitchenette offers even more living space with a large recreation room, bar area and cozy gas fireplace, along with a spacious fourth bedroom and an additional 3-piece bathroom-perfect for guests, teenagers or extended family. Outside, enjoy a fully fenced and professionally landscaped backyard designed for relaxing and entertaining. Highlights include newer exposed aggregate concrete (2021), a covered patio, shed (2020) and upgraded stone half-wall surrounding the home (2021). Additional features include gutter guards, central vacuum, sump pump, owned hot water tank and a cold cellar. Located in a sought-after, family-friendly neighbourhood close to Crescent Beach, parks, shopping, restaurants and all the amenities Fort Erie has to offer, this move-in-ready home delivers the space, comfort and location you've been looking for.
GarageHardwoodFireplace
Rooms
Main Floor
| Living Room | 5.58 × 4.16 m | |
| Dining Room | 4.26 × 3.04 m | |
| Kitchen | 4.57 × 3.04 m | |
| Primary Bedroom | 3.65 × 3.65 m | |
| Bedroom | 3.04 × 3.35 m | |
| Bedroom | 3.75 × 2.74 m | |
| Laundry | 1.82 × 1.93 m | |
| Bathroom | — | |
| Other | — |
Basement
| Family Room | 5.48 × 8.53 m | |
| Great Room | 8.36 × 5.56 m | |
| Bedroom | 5.13 × 4.62 m | |
| Bathroom | — |
Features
- Sump Pump
- Central Vacuum
- In-Law Suite
- Water Heater Owned
- Primary Bedroom - Main Floor
- Porch
- Finished
- Full
- Central Air
- Bungalow
Financials
Annual Taxes
$4,564.5
Estimated Rental Income
Entire property$3,200 – $4,800/mo
Basement apartment$1,800 – $2,500/mo
Rental yield4.9% – 7.4%
*Estimates based on comparable rentals in the area. Actual income may vary.
Market Data — Fort Erie
Days on market2 days
Buyer's MarketSeller's Market
Based on active listings in Fort Erie. Data updates daily.
Getting around
How walkable, bikeable, and transit-friendly this neighbourhood is.
59
/ 100
Walk Score
Somewhat Walkable
42
/ 100
Transit Score
Some Transit
51
/ 100
Bike Score
Bikeable
Scores are estimates based on neighbourhood data and are for informational purposes only.
MLS® data courtesy of the Toronto Regional Real Estate Board (TRREB).
The information provided herein must only be used by consumers that have a bona fide interest in the purchase, sale, or lease of real estate and may not be used for any commercial purpose or any other purpose. Listing information is deemed reliable but is not guaranteed accurate by the Toronto Regional Real Estate Board, the listing brokerage, or this website. The trademarks REALTOR®, REALTORS® and the REALTOR® logo are controlled by The Canadian Real Estate Association (CREA) and identify real estate professionals who are members of CREA. MLS®, Multiple Listing Service®, and the associated logos are owned by CREA. Not intended to solicit properties currently listed for sale or buyers under contract.
You may also like
More homes in Fort Erie
Hand-picked listings with a similar price range and style.
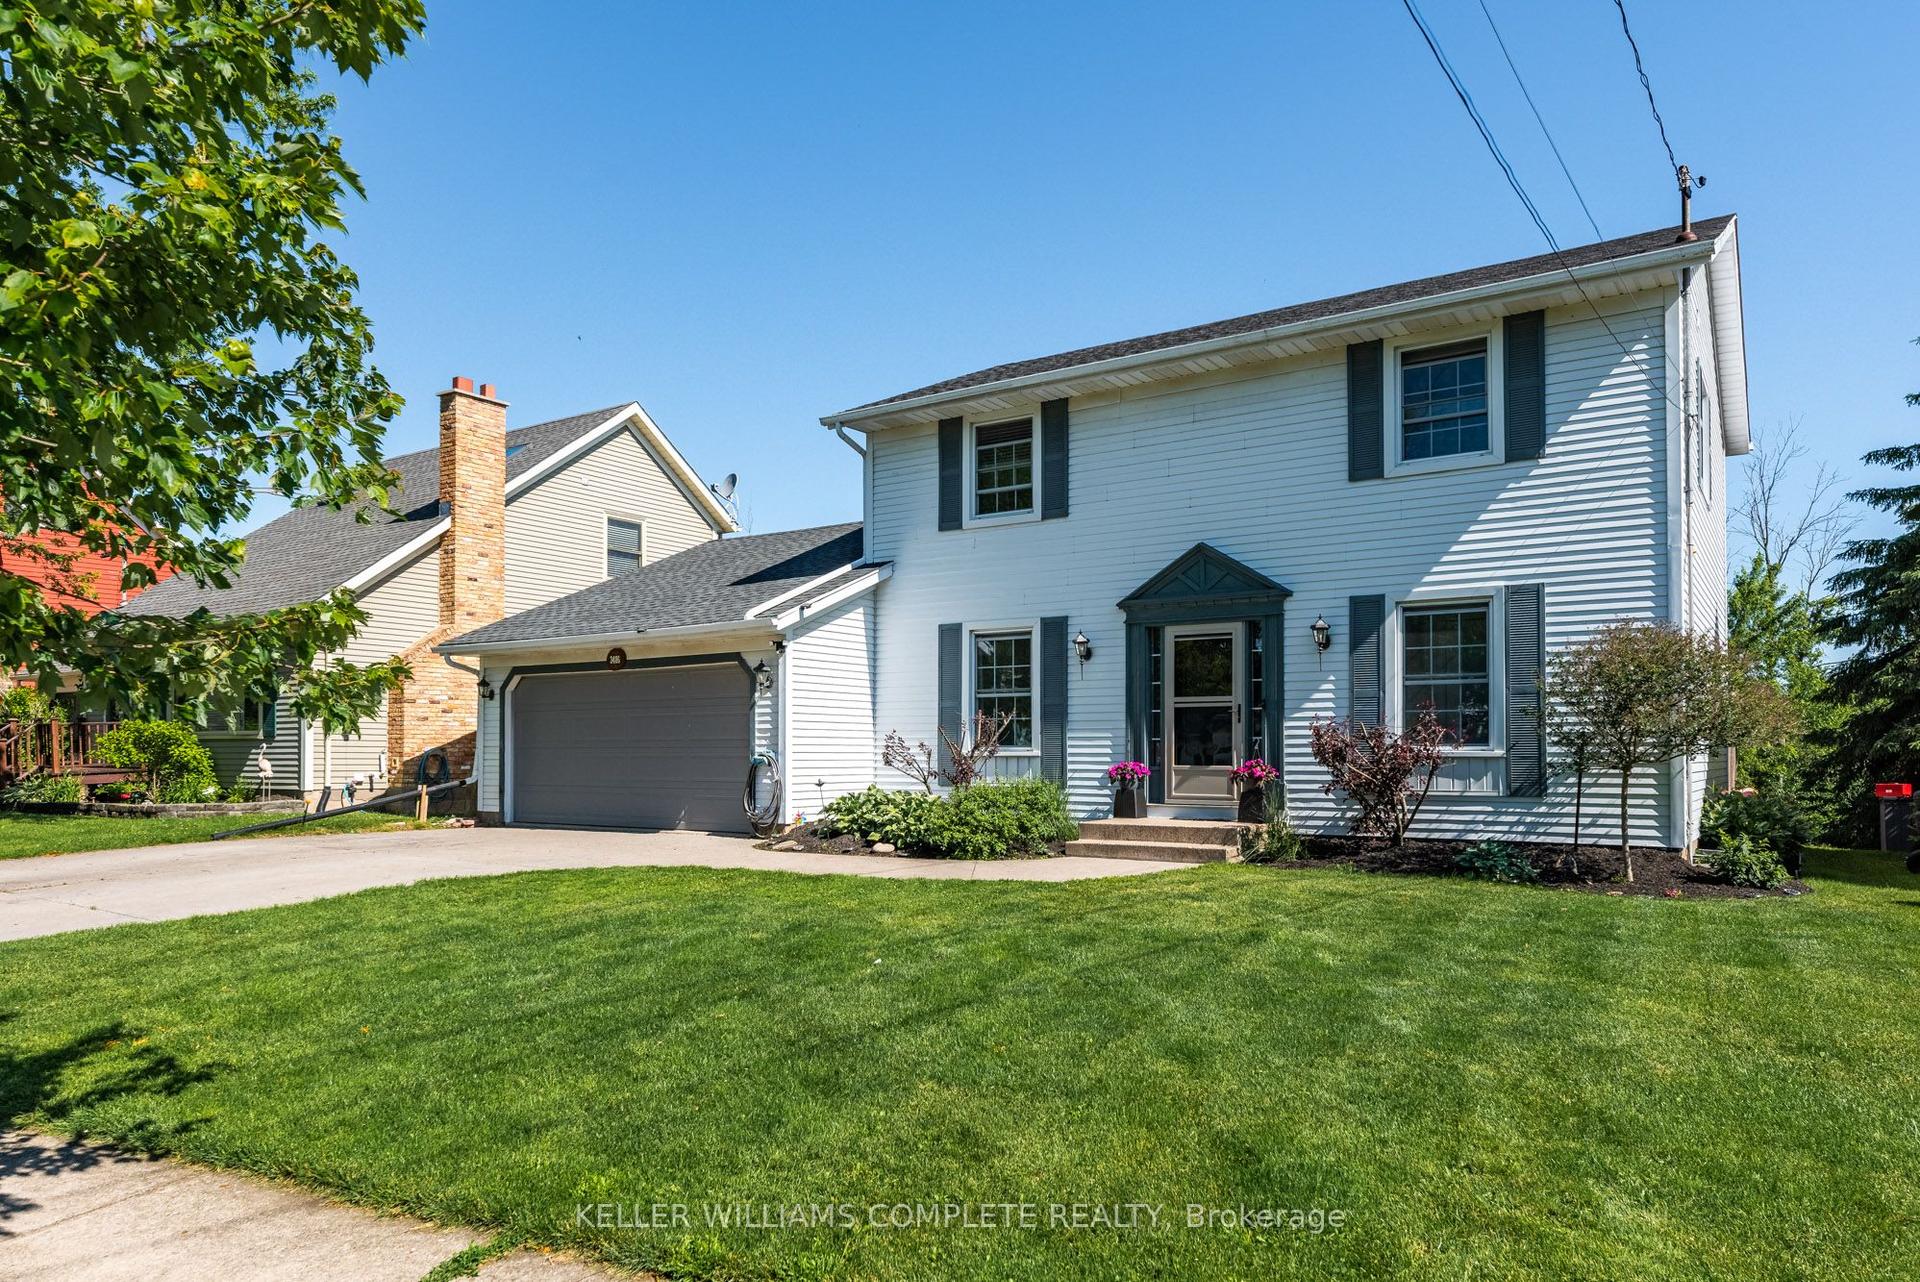
For Sale3 months ago
$694,500
Detached
est. $3,045/mo
3486 East Main Street, 328 - Stevensville
Fort Erie, ON
3+1 bd
4 ba
1,750
5
MLS# X13496398Keller Williams Complete Realty
WhatsApp Aman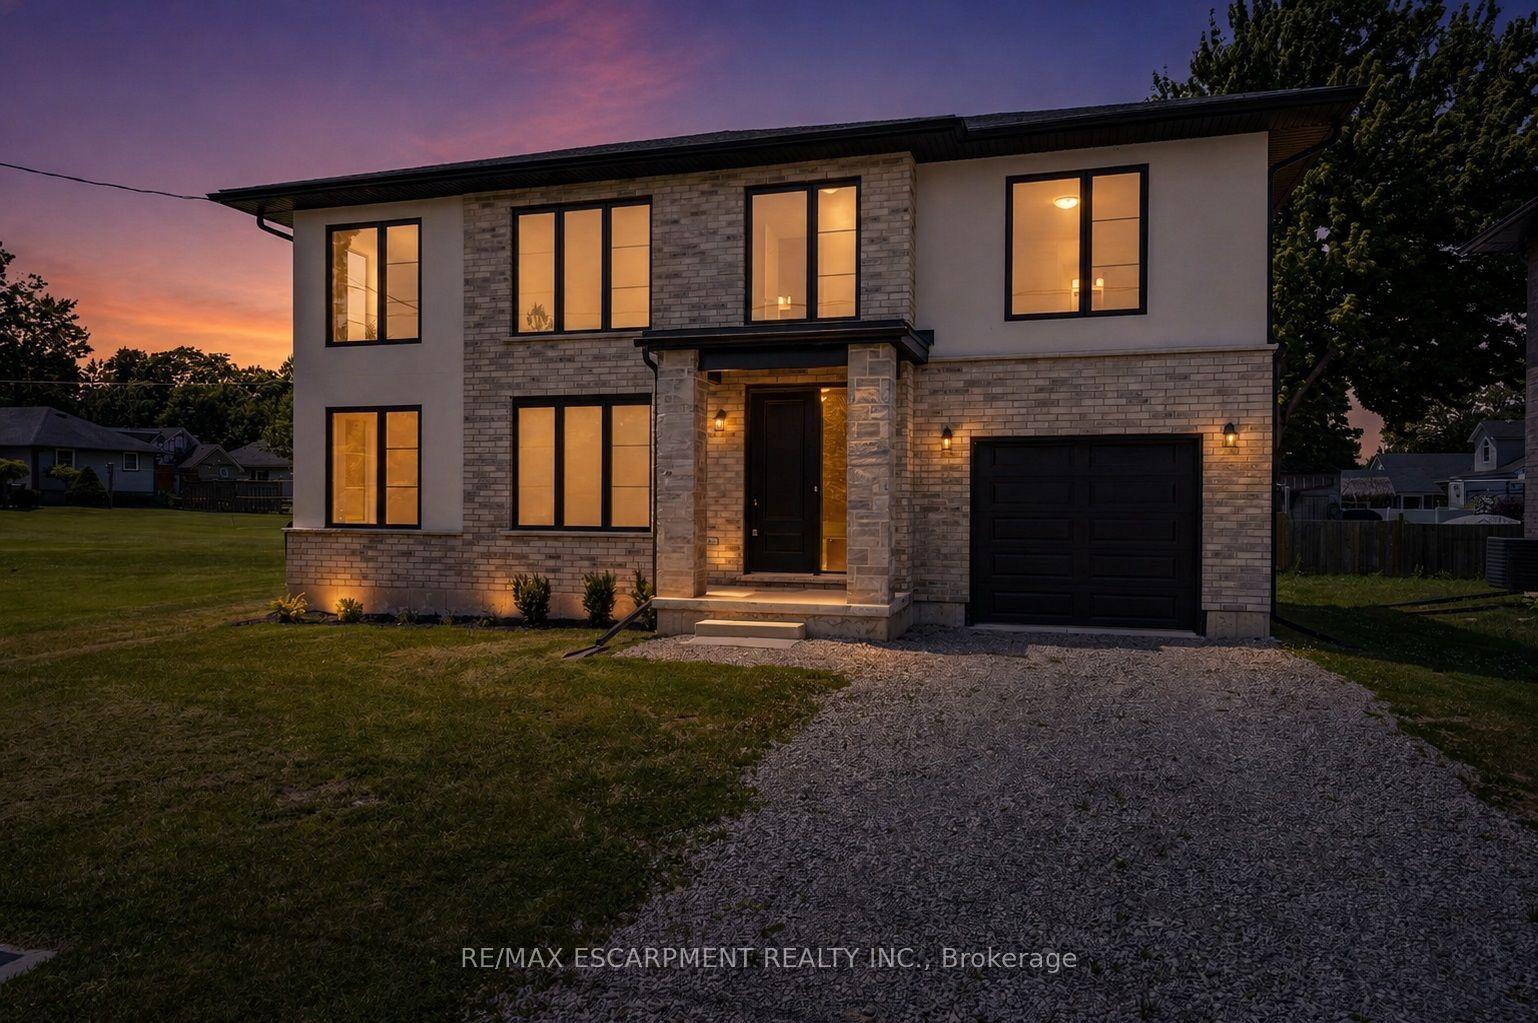
For Sale1 day ago
$649,900
Detached
est. $2,849/mo
203 Park Street, 335 - Ridgeway
Fort Erie, ON
4 bd
3 ba
1,750
5
MLS# X13856184Re/Max Escarpment Realty Inc.
WhatsApp Aman