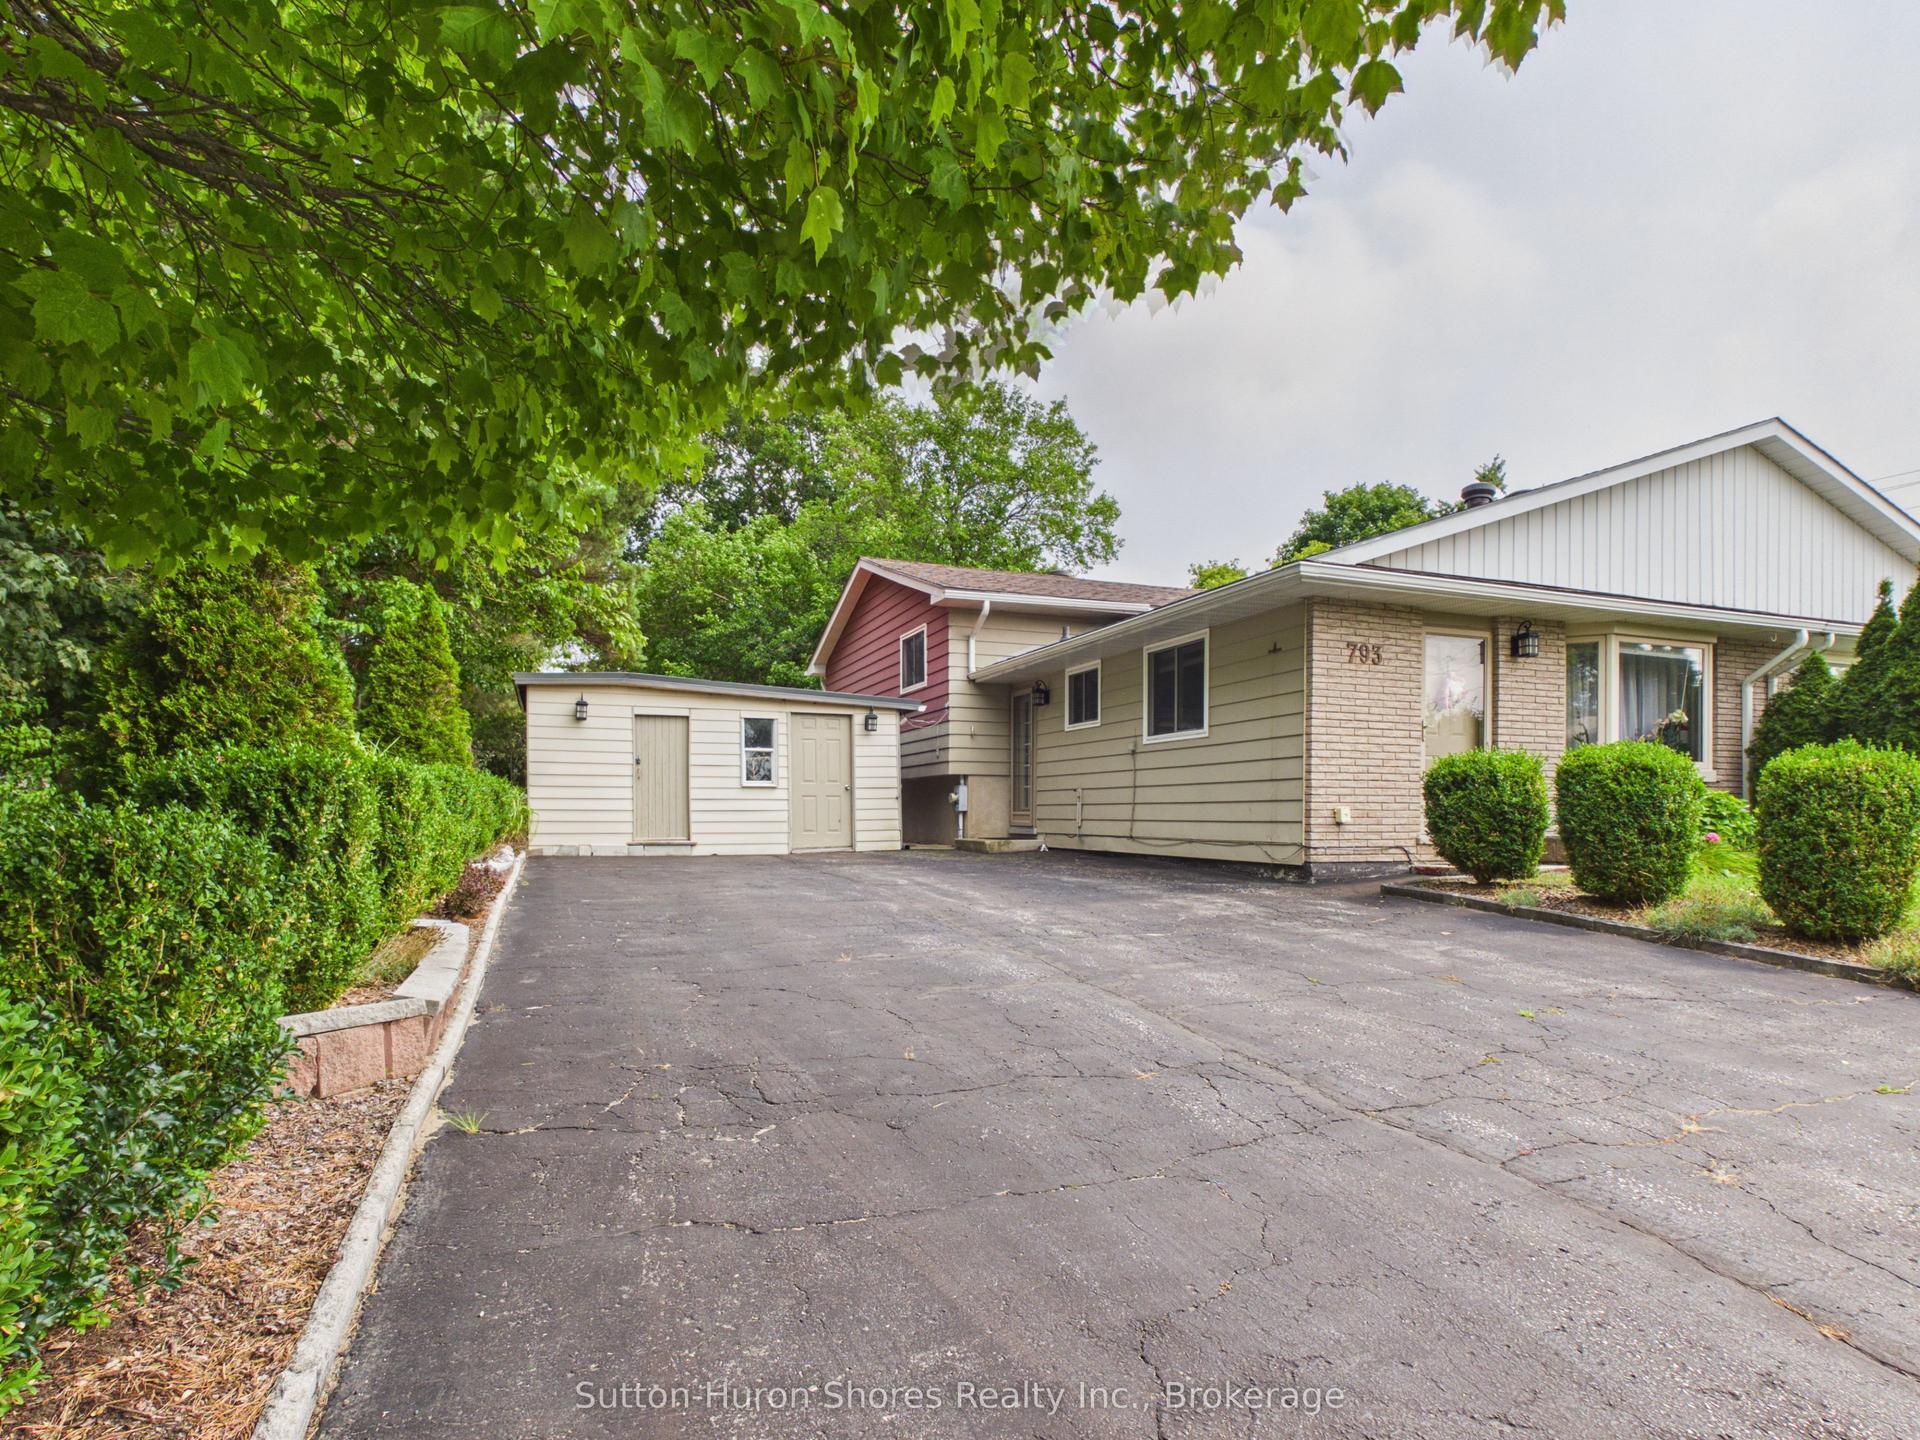
For Sale
789 Eastwood Drive
Saugeen Shores, Saugeen Shores, ON
$449,900
3Bd
2Ba
900+sqft
3Parking
33.67 x 131.24 ftlot
$500/sqft
Semi-DetachedMLS# X13850286Listed 2026-10-0111 DOM
Heating
Water Heater Owned
Cooling
Central Air
Basement
Finished
About this home
Welcome to 789 Eastwood Drive, a well-kept 3 bedroom, 2 bathroom back split offering a practical layout, great outdoor space and an affordable opportunity to get into the Port Elgin market. With approximately 1,100 sq. ft. above grade, this home provides plenty of room for first-time buyers, a young family, down-sizers or anyone looking for a comfortable home in an established neighbourhood. The main level features a bright living and dining area along with an eat-in kitchen, while the upper level offers three bedrooms and a full 4-piece bathroom. A few steps down, the spacious family room provides valuable additional living space-perfect for movie nights, a home office, gym or playroom-along with a second 3-piece bathroom. The lower level also includes laundry, storage, and a crawlspace, giving you plenty of room to keep everything organized. An infrared sauna is an unexpected bonus and a great place to unwind at the end of the day. Outside, the deep 34' x 131' lot offers a fully fenced backyard with plenty of space for children, pets, gardens or summer entertaining, plus a storage shed for all the extras. Important updates add peace of mind, including a new roof in July 2025 and an owned hot water tank replaced in November 2023. The home is serviced by a gas furnace and central air conditioning for year-round comfort. A solid home with a versatile floor plan, a generous backyard and lots of potential to make it your own. 789 Eastwood Drive is an opportunity to enjoy everything Port Elgin has to offer without stretching the budget. Come take a look-you may be surprised by just how much space this home has to offer.
Rooms
Main Floor
| Kitchen | 2.57 × 5.22 m | |
| Living Room | 3.12 × 6.45 m |
Upper
| Primary Bedroom | 3.12 × 5.00 m | |
| Bedroom 2 | 3.49 × 3.32 m | |
| Bedroom 3 | 2.43 × 2.89 m | |
| Bathroom | 2.06 × 2.10 m |
Lower
| Family Room | 3.47 × 6.82 m | |
| Bathroom | 1.88 × 2.49 m | |
| Laundry | 2.82 × 5.04 m |
Features
- Sauna
- Water Heater Owned
- Finished
- Central Air
- Backsplit 3
Financials
Annual Taxes
$2,928
Estimated Rental Income
Entire property$3,200 – $4,800/mo
Rental yield8.5% – 12.8%
*Estimates based on comparable rentals in the area. Actual income may vary.
Market Data — Saugeen Shores
Days on market11 days
Buyer's MarketSeller's Market
Based on active listings in Saugeen Shores. Data updates daily.
Getting around
How walkable, bikeable, and transit-friendly this neighbourhood is.
60
/ 100
Walk Score
Somewhat Walkable
45
/ 100
Transit Score
Some Transit
40
/ 100
Bike Score
Somewhat Bikeable
Scores are estimates based on neighbourhood data and are for informational purposes only.
MLS® data courtesy of the Toronto Regional Real Estate Board (TRREB).
The information provided herein must only be used by consumers that have a bona fide interest in the purchase, sale, or lease of real estate and may not be used for any commercial purpose or any other purpose. Listing information is deemed reliable but is not guaranteed accurate by the Toronto Regional Real Estate Board, the listing brokerage, or this website. The trademarks REALTOR®, REALTORS® and the REALTOR® logo are controlled by The Canadian Real Estate Association (CREA) and identify real estate professionals who are members of CREA. MLS®, Multiple Listing Service®, and the associated logos are owned by CREA. Not intended to solicit properties currently listed for sale or buyers under contract.
You may also like
More homes in Saugeen Shores
Hand-picked listings with a similar price range and style.
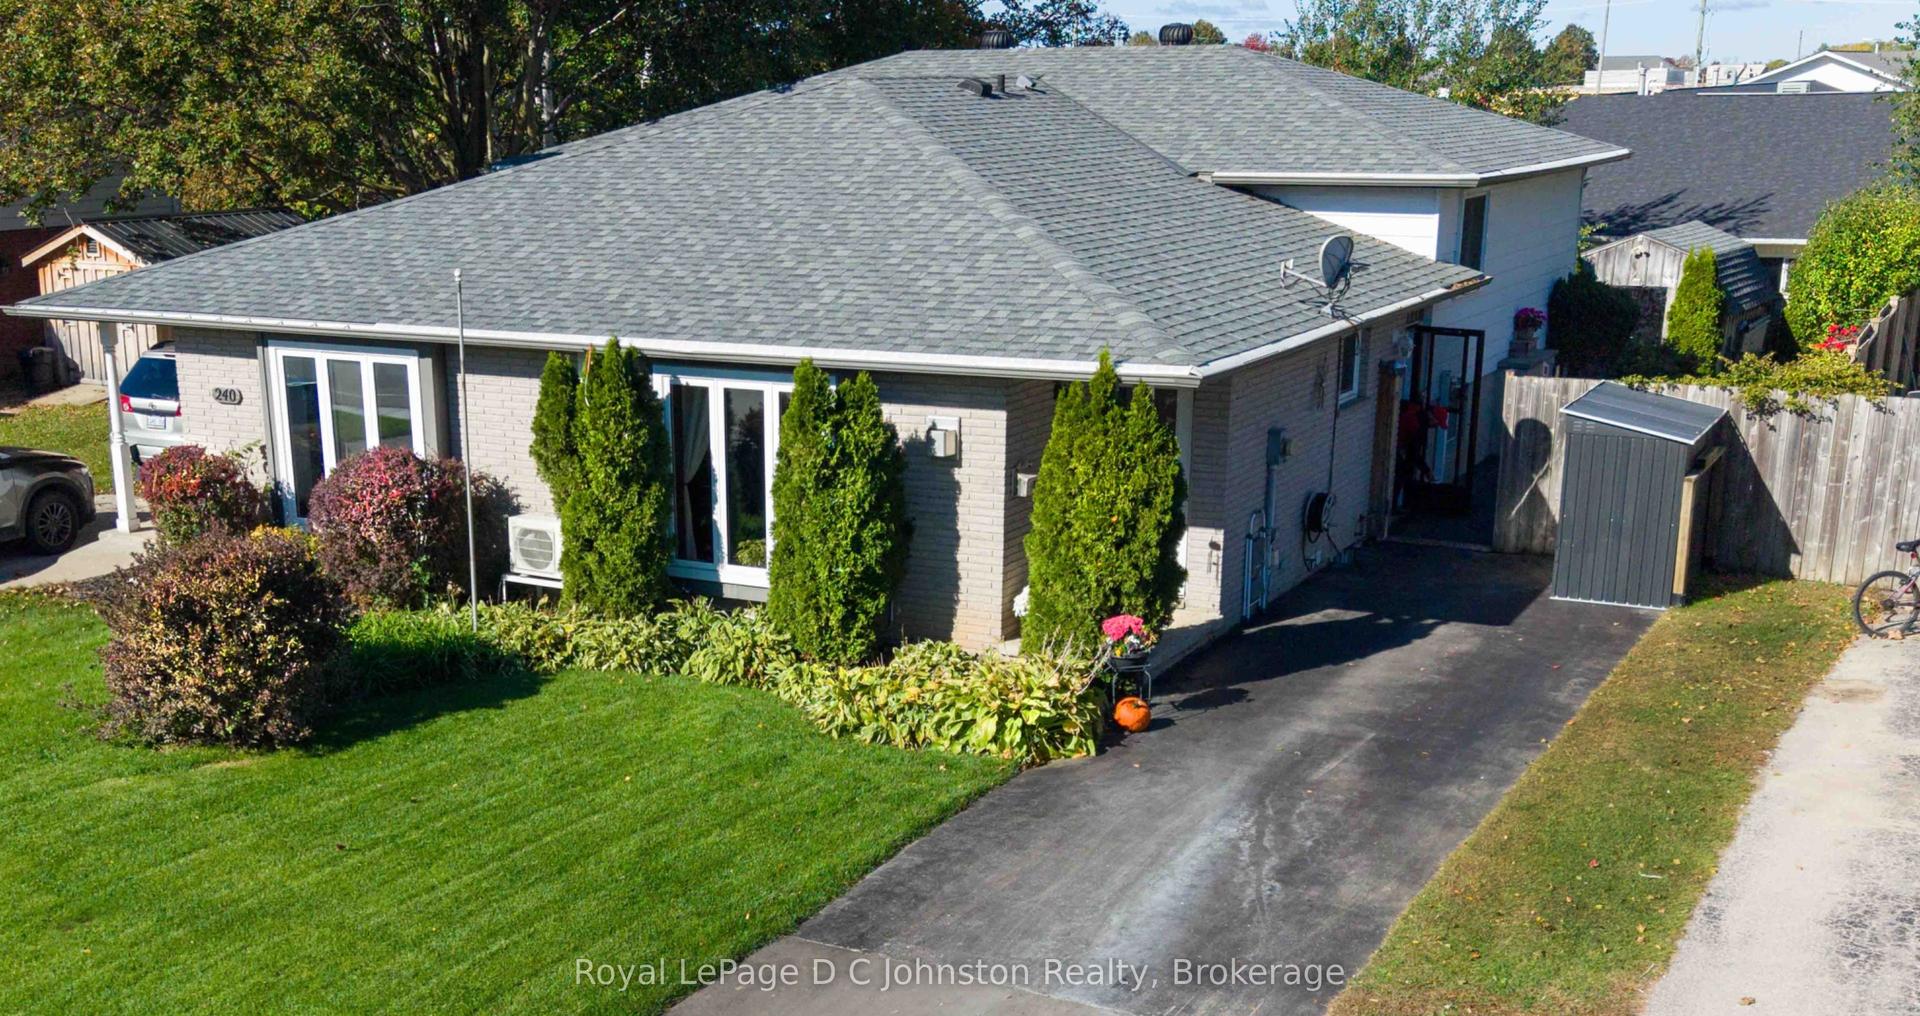
For Sale2 days ago
$495,000
Semi-Detached
est. $2,170/mo
242 Bricker Street, Saugeen Shores
Saugeen Shores, ON
3 bd
2 ba
900
3
MLS# X13885030Royal LePage D C Johnston Realty
WhatsApp Aman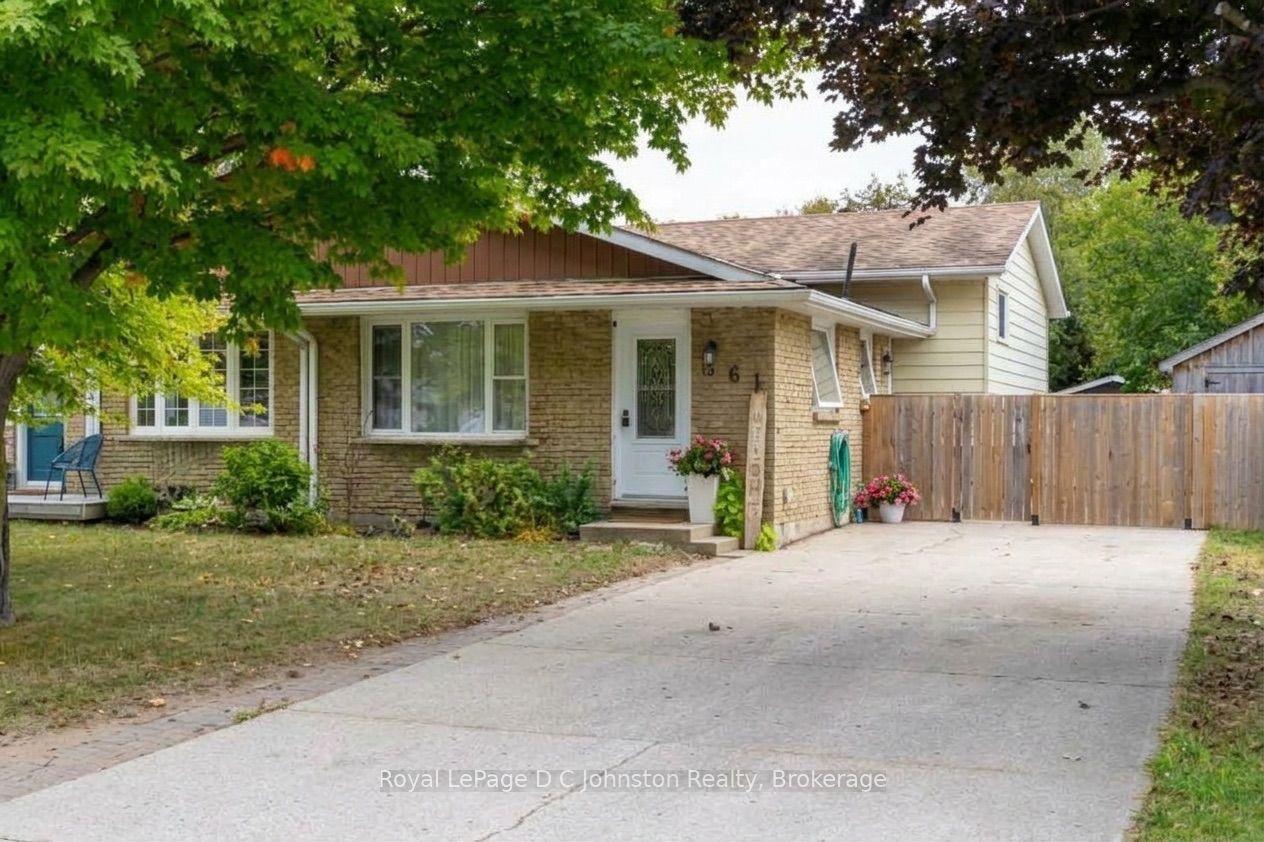
For Sale11 days ago
$479,000
Semi-Detached
est. $2,100/mo
761 Arlington Street, Saugeen Shores
Saugeen Shores, ON
3 bd
2 ba
900
4
MLS# X13850056Royal LePage D C Johnston Realty
WhatsApp Aman