For Sale
54 Monte Drive
Gershome, Hamilton, ON
$750,000
4Bd
4Ba
2,250+sqft
6Parking
60.03 x 100 ftlot
$333/sqft
DetachedMLS# X13850344Listed 2026-10-0134 DOM
Heating
Water Heater
Cooling
Central Air
Basement
Unfinished
On the market for 34 days — longer than average. The seller may be open to negotiation.
About this home
With the Niagara Escarpment as its crown and generous rooms at its heart, 54 Monte Drive is a home with presence, warmth and room to write your next chapter. Built in 1984, this traditional two-storey offers approximately 2,373 sq. ft. of finished above-grade living space on an approximately 60.17 x 100.21 ft. lot. Four generously sized bedrooms include a primary retreat with a four-piece ensuite, complemented by a separate three-piece bathroom and a main-floor two-piece powder room. An additional shower is located in the lower level. The spacious eat-in kitchen is a natural gathering place for everyday meals and lively conversation, while the sunken family room invites relaxed evenings beside the gas fireplace. Separate formal living and dining rooms, enhanced by beautifully maintained hardwood floors, offer welcoming spaces for celebrations and entertaining. A side entrance leads to the mudroom/laundry area, adding practical convenience to the layout. Below, approximately 1,182 sq. ft. of unfinished basement space provides a blank canvas for your future plans. The attached double garage offers approximately 422 sq. ft., while the double-width concrete driveway accommodates four additional vehicles. Notable features include central vacuum, an owned hot water tank, a furnace installed in 2019, air conditioning installed in 2026 and a roof replaced in 2015. Enjoy escarpment views from the front and rear of the home, with nearby hiking trails and Father Sean O'Sullivan Memorial Park bringing outdoor recreation close to home. Schools, everyday amenities and highway access are also nearby. Generous proportions, distinct gathering spaces and an inviting setting make this a home ready for its next chapter.
GarageHardwoodFireplace
Rooms
Main Floor
| Living Room | 5.03 × 3.81 m | |
| Kitchen | 7.01 × 3.35 m | Eat-in Kitchen |
| Family Room | 5.33 × 5.18 m | Overlook Patio |
| Laundry | 3.66 × 1.83 m |
Second Floor
| Primary Bedroom | 3.96 × 3.96 m | 4 Pc Ensuite |
| Bedroom 2 | 5.03 × 2.74 m | |
| Bedroom 3 | 3.66 × 3.05 m | |
| Bedroom 4 | 3.66 × 3.05 m |
Basement
| Room | 16.46 × 15.55 m | Separate Shower |
| Cold Room/Cantina | 2.13 × 0.91 m |
Features
- Water Heater
- Porch
- Full
- Unfinished
- Central Air
- 2-Storey
Financials
Annual Taxes
$7,133
Estimated Rental Income
Entire property$4,000 – $6,500/mo
Basement apartment$1,800 – $2,500/mo
Rental yield6.4% – 10.4%
*Estimates based on comparable rentals in the area. Actual income may vary.
Market Data — Hamilton
Days on market34 days
Buyer's MarketSeller's Market
Based on active listings in Hamilton. Data updates daily.
Demographics — Hamilton
Population
569,353
Avg Household Income
$90,000
Age Distribution
0-19
20%
20-34
21%
35-49
19%
50-64
20%
65+
20%
Ownership65% own · 35% rent
EnglishFrenchArabicItalianTagalog
Getting around
How walkable, bikeable, and transit-friendly this neighbourhood is.
75
/ 100
Walk Score
Very Walkable
61
/ 100
Transit Score
Good Transit
75
/ 100
Bike Score
Very Bikeable
Scores are estimates based on neighbourhood data and are for informational purposes only.
MLS® data courtesy of the Toronto Regional Real Estate Board (TRREB).
The information provided herein must only be used by consumers that have a bona fide interest in the purchase, sale, or lease of real estate and may not be used for any commercial purpose or any other purpose. Listing information is deemed reliable but is not guaranteed accurate by the Toronto Regional Real Estate Board, the listing brokerage, or this website. The trademarks REALTOR®, REALTORS® and the REALTOR® logo are controlled by The Canadian Real Estate Association (CREA) and identify real estate professionals who are members of CREA. MLS®, Multiple Listing Service®, and the associated logos are owned by CREA. Not intended to solicit properties currently listed for sale or buyers under contract.
You may also like
More homes in Hamilton
Hand-picked listings with a similar price range and style.
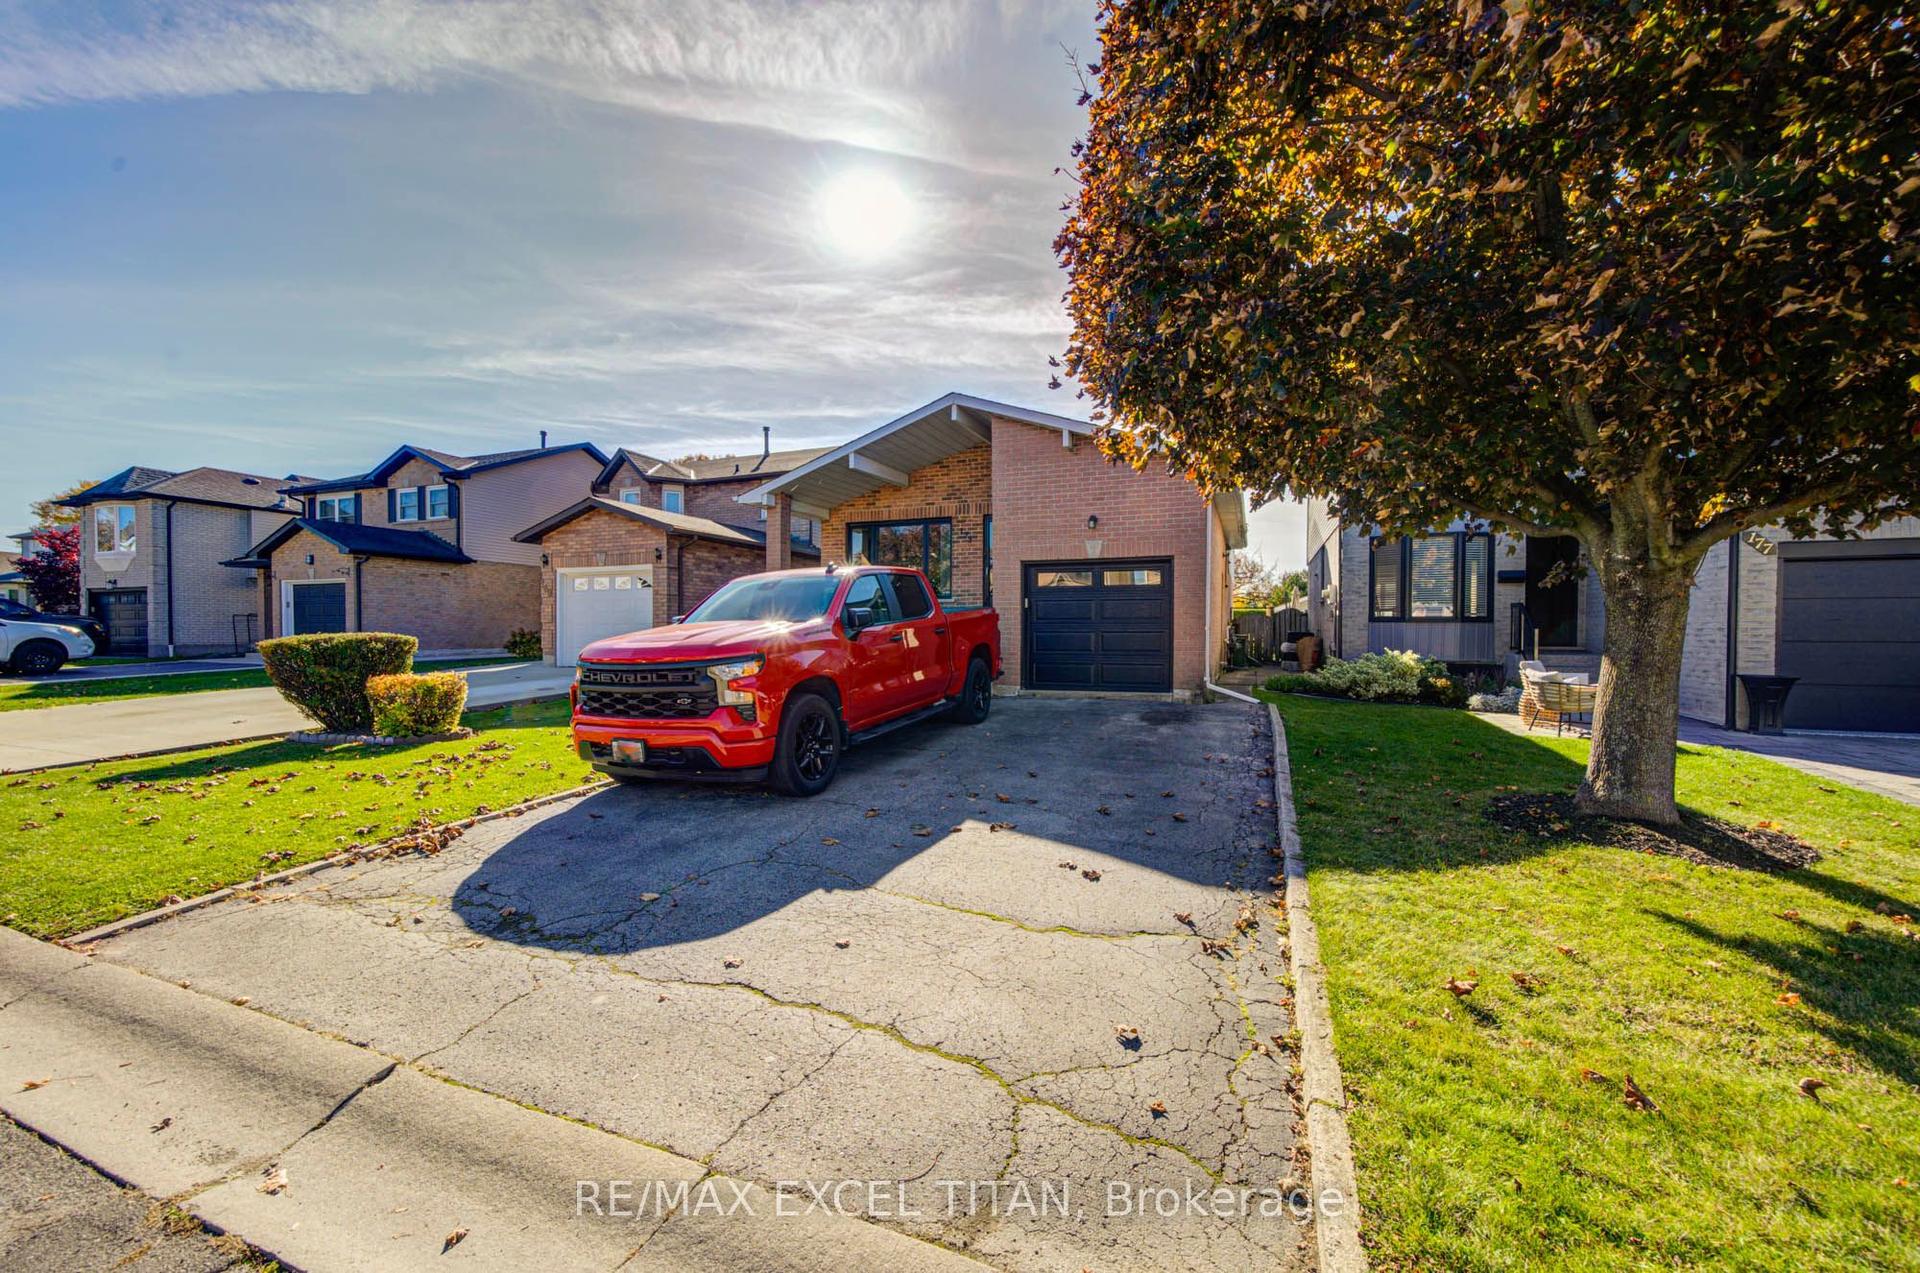
For Sale2 days ago
$749,000
Detached
est. $3,284/mo
173 Woodhaven Place, Rushdale
Hamilton, ON
4 bd
2 ba
1,750
5
MLS# X14141726Re/Max Excel Titan
WhatsApp Aman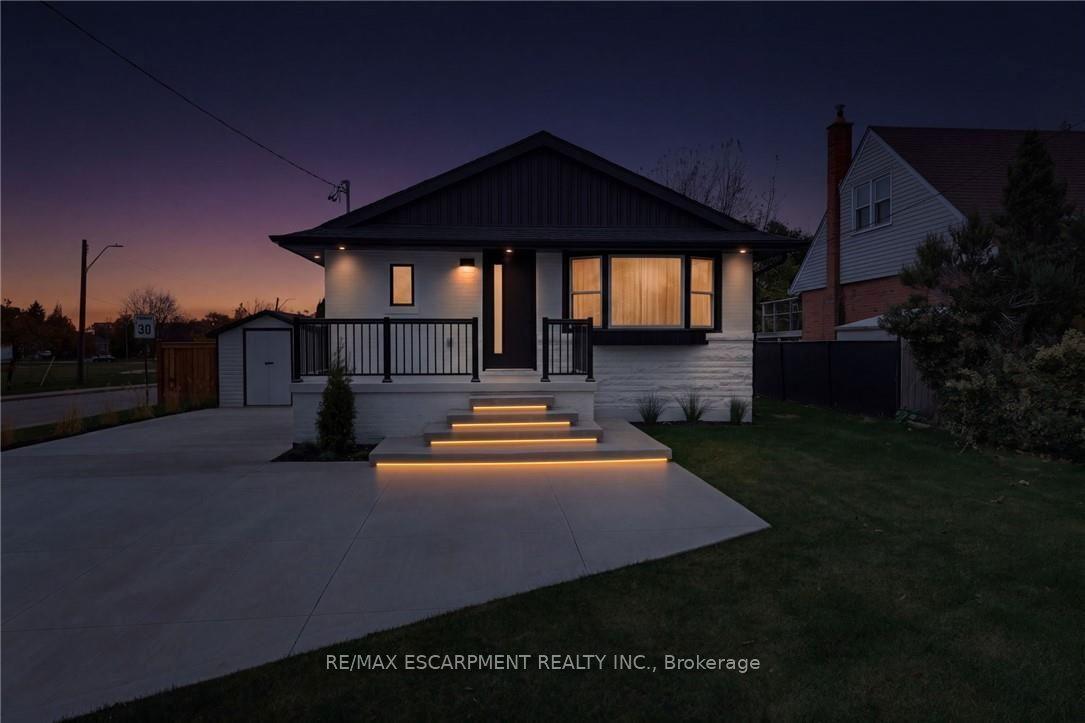
For Sale13 h ago
$849,000
Detached
est. $3,722/mo
136 Warren Avenue, Balfour
Hamilton, ON
3+2 bd
2 ba
900
5
MLS# X14146134Re/Max Escarpment Realty Inc.
WhatsApp Aman