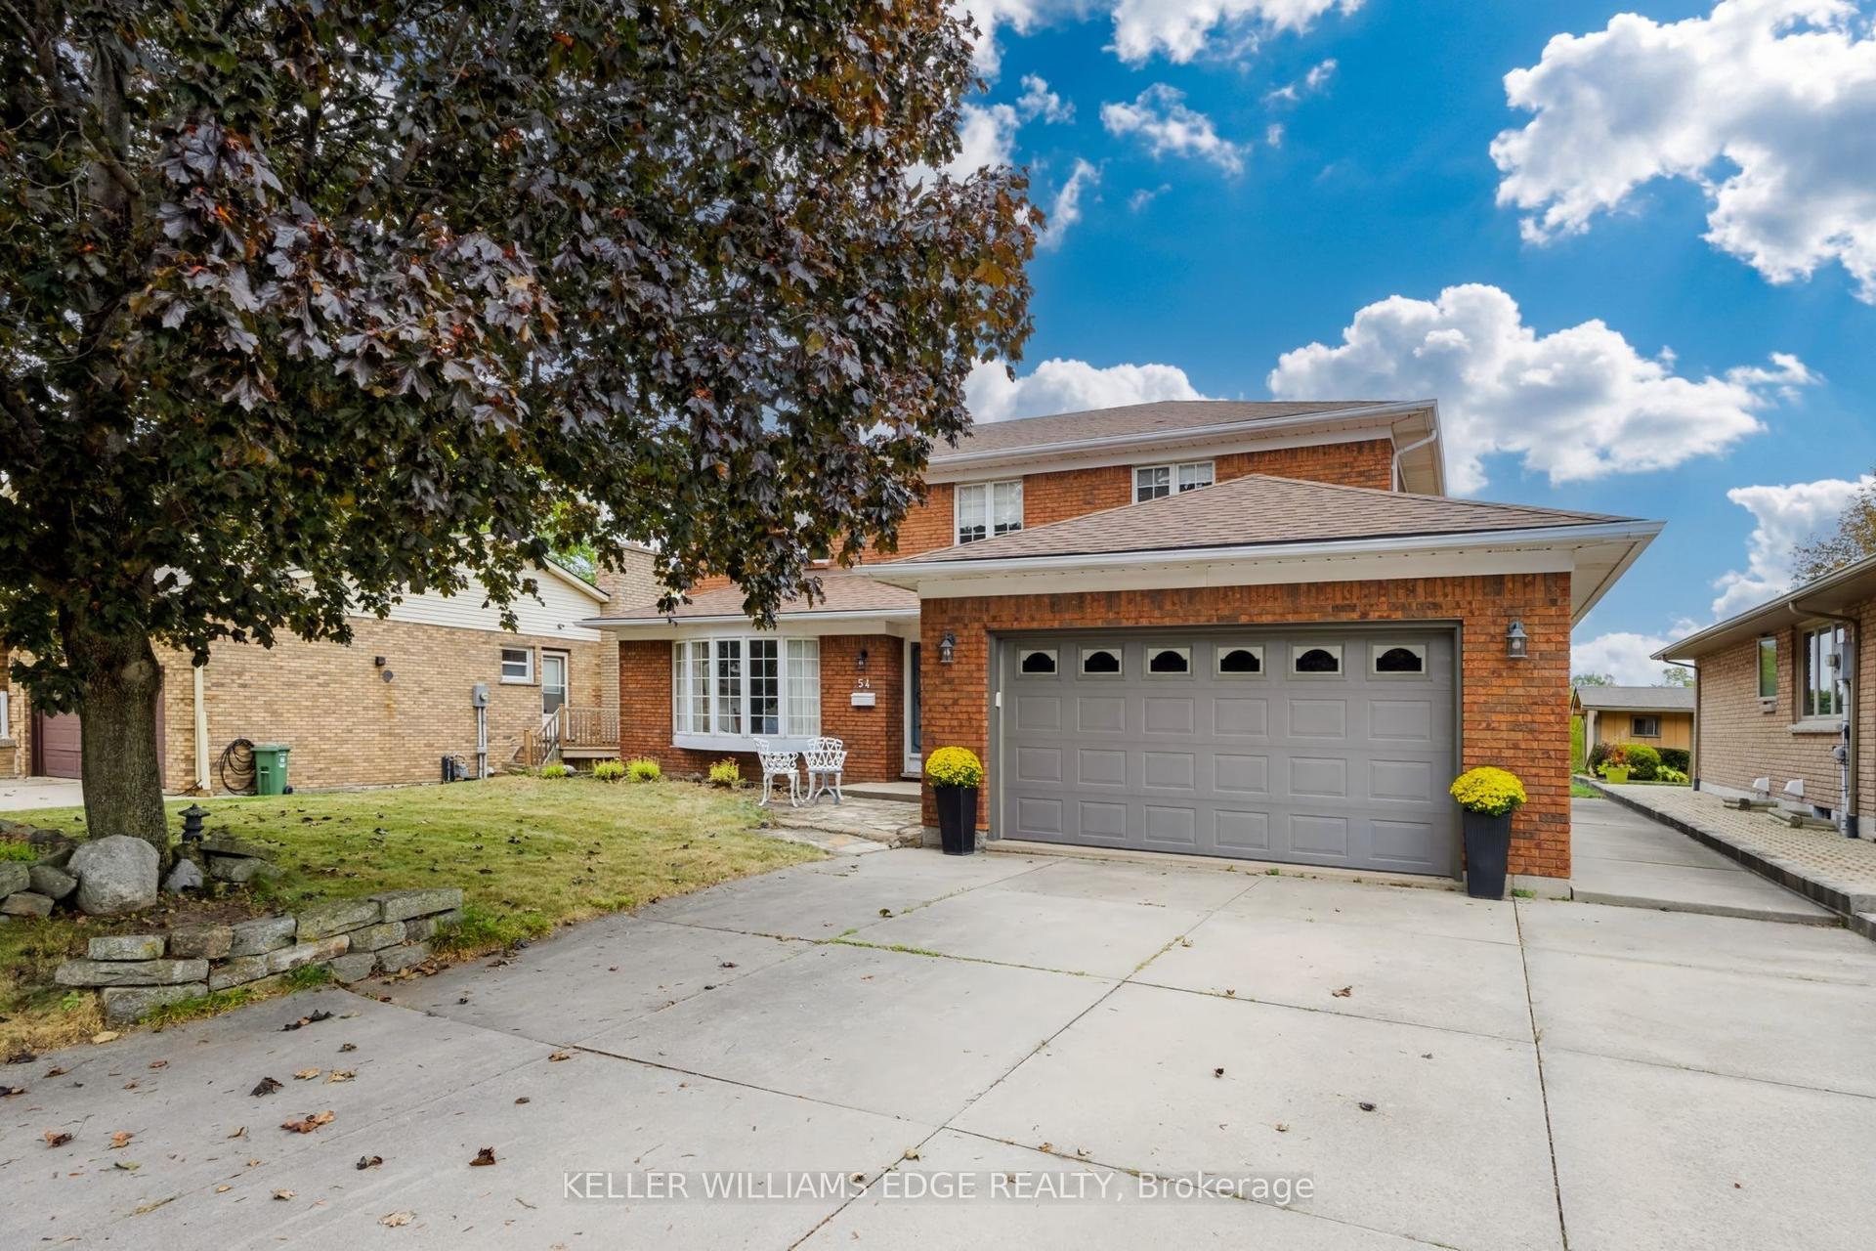
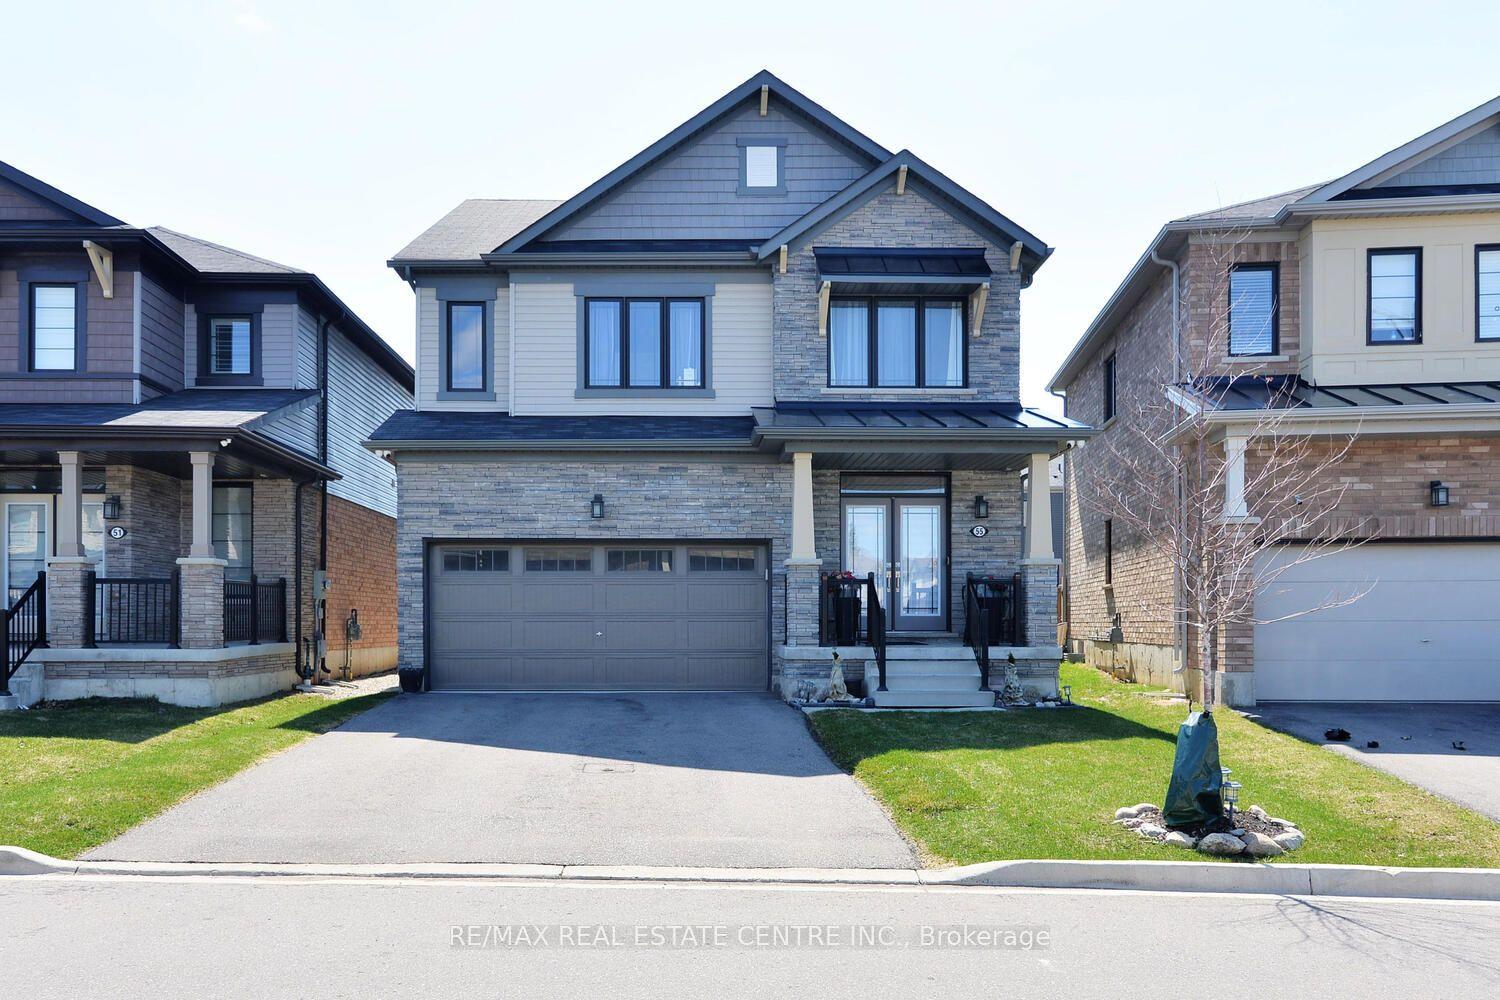
For Sale
Just Listed
Open House Sat 19–21
136 Warren Avenue
Balfour, Hamilton, ON
$849,000
3+2Bd
2Ba
900+sqft
5Parking
47 x 103 ftlot
$943/sqft
DetachedMLS# X14146134Listed 2026-11-040 DOM
Heating
Separate Heating Controls
Basement
Finished
Just listed! New listings in Hamilton often receive offers within the first week.
About this home
Welcome to 136 Warren Avenue, a luxuriously renovated legal duplex offering exceptional versatility for investorsand homeowners alike. Extensively renovated from top to bottom by professional contractors, this turnkey propertyfeatures two thoughtfully designed self-contained units, with all permits and supporting documentation available.Outside, the backyard offers additional future potential, with hookups already in place for a possible lanewaydwelling, detached garage or even a back yard oasis! The bright, open-concept main level features a skylight,creating an inviting living space complemented by 3 bedrooms and 1 bathroom. The fully separate lower-level unitoffers an additional 2 bedrooms and 1 bathroom, providing excellent rental income potential. Add a solid multi-unitproperty to your investment portfolio or live in one unit while generating rental income from the other to help offsetyour mortgage. Ideally situated in an established Hamilton neighbourhood close to schools, parks, shopping, andtransit, this extensively updated property presents a rare opportunity to own a versatile, income-generating homewith room for future possibilities. A must-see for investors and savvy homeowners alike!
GarageRenovated
Rooms
Main Floor
| Foyer | 1.22 × 2.29 m | |
| Kitchen | 3.78 × 2.69 m | |
| Dining Room | 4.32 × 2.44 m | |
| Living Room | 4.32 × 2.29 m | |
| Bathroom | 0.00 × 0.00 m | 4 Pc Bath |
| Bedroom | 3.45 × 2.97 m | |
| Bedroom 2 | 3.58 × 2.39 m | |
| Bedroom 3 | 2.95 × 2.72 m | |
| Laundry | 0.00 × 0.00 m |
Lower
| Foyer | 1.12 × 2.51 m | |
| Room | 3.20 × 4.67 m | |
| Dining Room | 3.20 × 2.49 m | |
| Living Room | 3.20 × 3.53 m | |
| Bathroom | 0.00 × 0.00 m | 4 Pc Bath |
| Bedroom | 3.38 × 2.74 m | |
| Bedroom 2 | 3.38 × 3.53 m | |
| Utility Room | 0.00 × 0.00 m | |
| Laundry | 0.00 × 0.00 m |
Features
- Carpet Free
- In-Law Suite
- Primary Bedroom - Main Floor
- Separate Heating Controls
- Separate Hydro Meter
- Water Heater
- Water Meter
- Apartment
- Finished
- Finished with Walk-Out
- Full
- Separate Entrance
- Wall Unit(s)
- Bungalow
Financials
Annual Taxes
$4,616.88
Estimated Rental Income
Entire property$3,200 – $4,800/mo
Rental yield4.5% – 6.8%
*Estimates based on comparable rentals in the area. Actual income may vary.
Market Data — Hamilton
Days on market0 days
Buyer's MarketSeller's Market
Based on active listings in Hamilton. Data updates daily.
Demographics — Hamilton
Population
569,353
Avg Household Income
$90,000
Age Distribution
0-19
20%
20-34
21%
35-49
19%
50-64
20%
65+
20%
Ownership65% own · 35% rent
EnglishFrenchArabicItalianTagalog
Getting around
How walkable, bikeable, and transit-friendly this neighbourhood is.
69
/ 100
Walk Score
Somewhat Walkable
69
/ 100
Transit Score
Good Transit
75
/ 100
Bike Score
Very Bikeable
Scores are estimates based on neighbourhood data and are for informational purposes only.
MLS® data courtesy of the Toronto Regional Real Estate Board (TRREB).
The information provided herein must only be used by consumers that have a bona fide interest in the purchase, sale, or lease of real estate and may not be used for any commercial purpose or any other purpose. Listing information is deemed reliable but is not guaranteed accurate by the Toronto Regional Real Estate Board, the listing brokerage, or this website. The trademarks REALTOR®, REALTORS® and the REALTOR® logo are controlled by The Canadian Real Estate Association (CREA) and identify real estate professionals who are members of CREA. MLS®, Multiple Listing Service®, and the associated logos are owned by CREA. Not intended to solicit properties currently listed for sale or buyers under contract.
You may also like
More homes in Hamilton
Hand-picked listings with a similar price range and style.
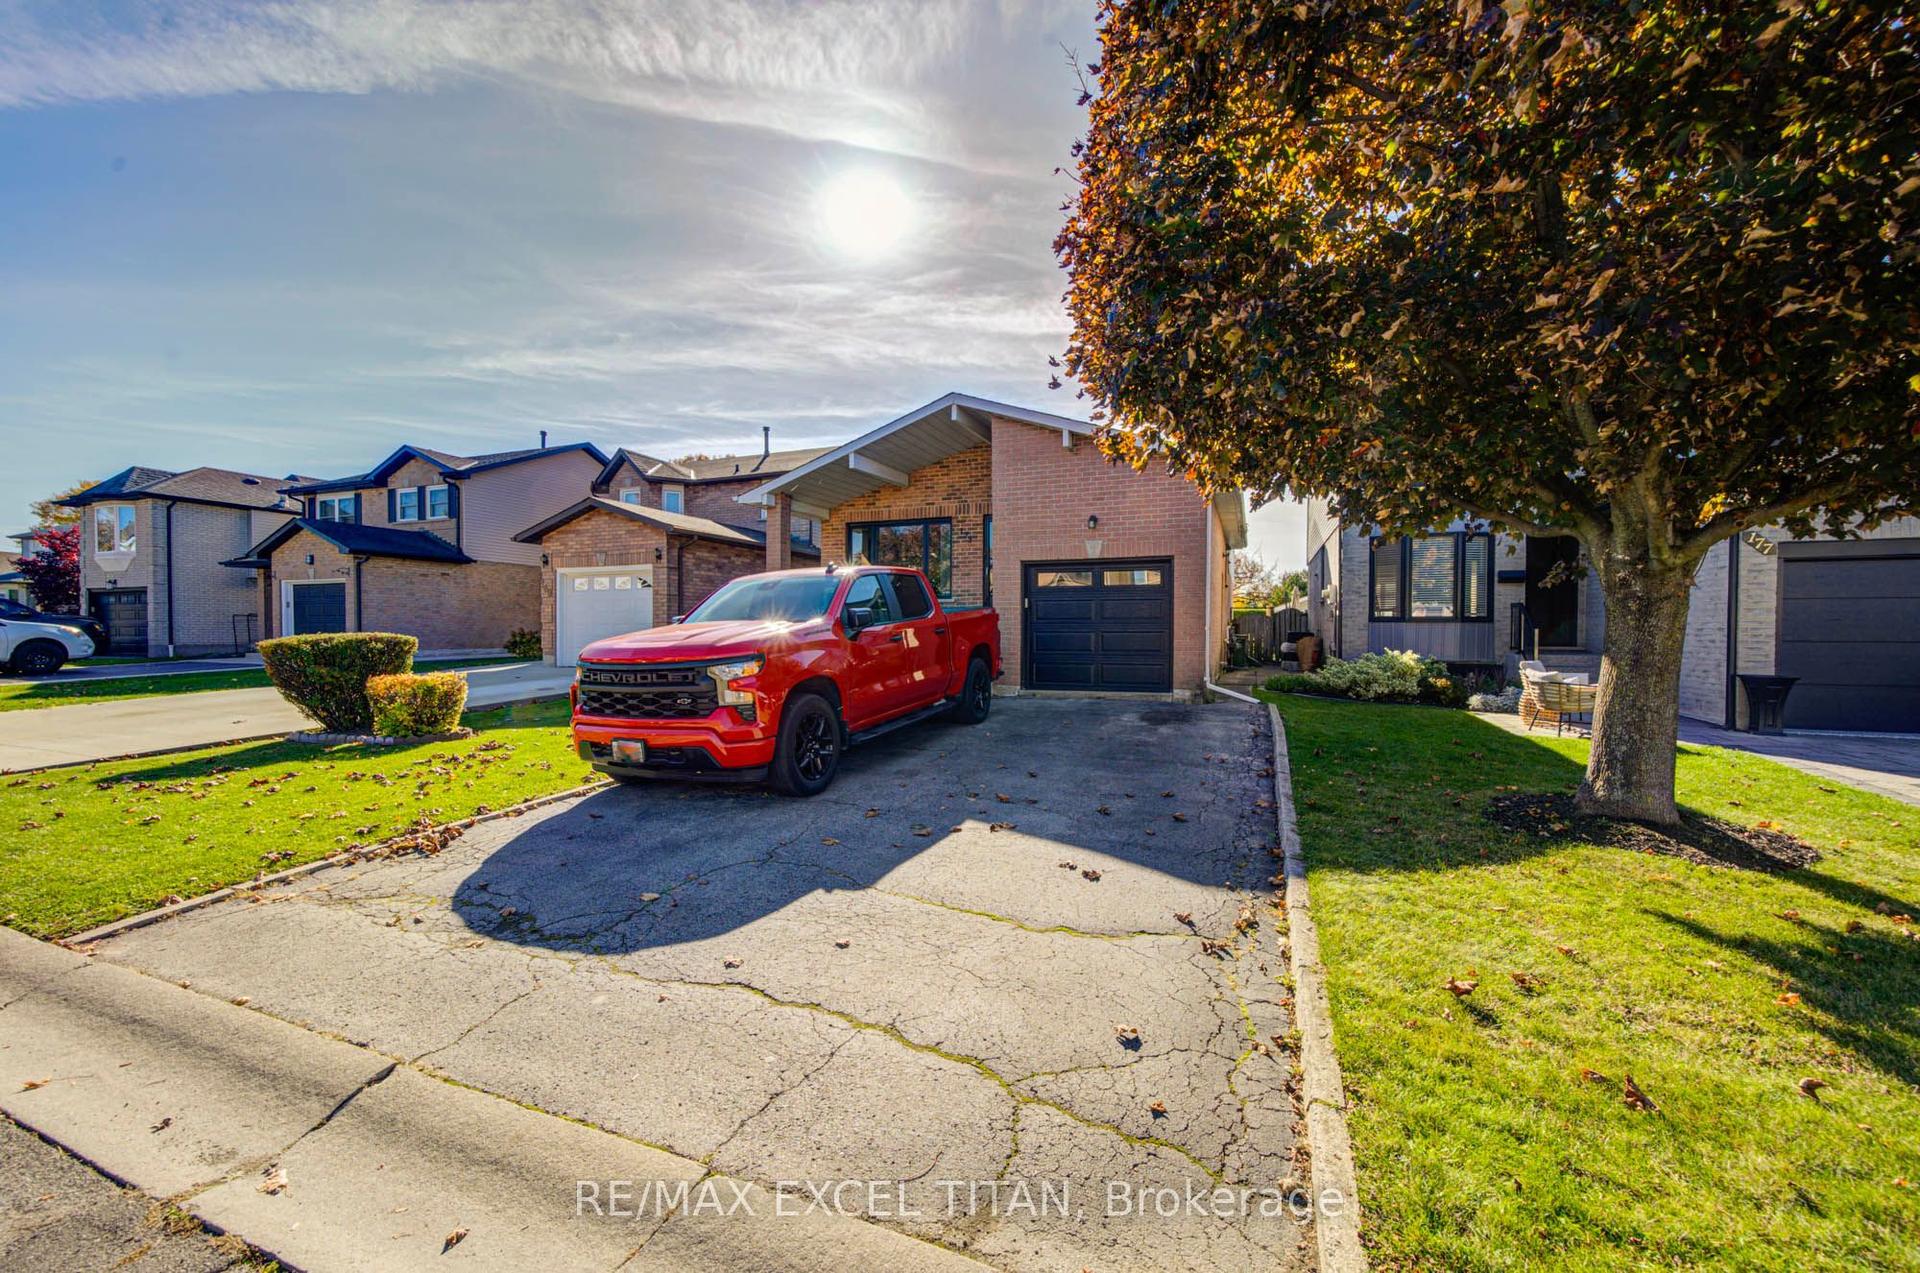
For Sale2 days ago
$749,000
Detached
est. $3,284/mo
173 Woodhaven Place, Rushdale
Hamilton, ON
4 bd
2 ba
1,750
5
MLS# X14141726Re/Max Excel Titan
WhatsApp Aman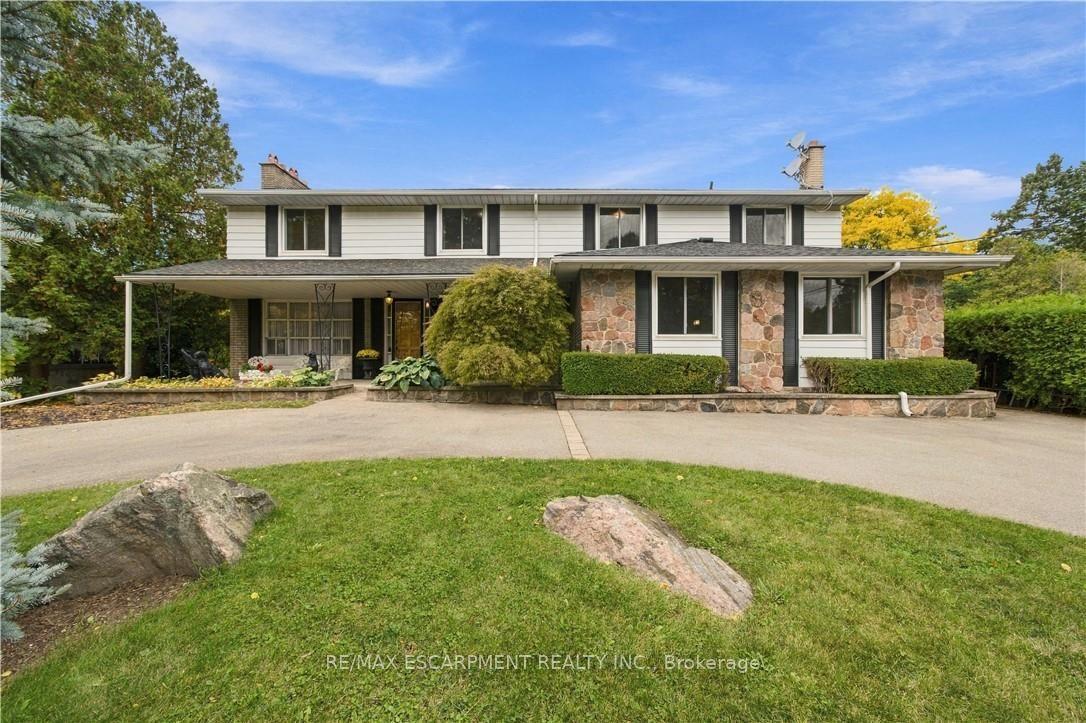
For Sale21 days ago
$999,900
Detached
est. $4,384/mo
24 West 32nd Street, Westcliffe
Hamilton, ON
5 bd
4 ba
2,250
5
MLS# X14082124Re/Max Escarpment Realty Inc.
WhatsApp Aman