For Sale
Open House Sun 18–20
99 Lorraine Avenue
Kitchener, ON
$705,000
3Bd
2Ba
1,750+sqft
3Parking
54 x 120 ftlot
$403/sqft
DetachedMLS# X13850384Listed 2026-10-0113 DOM
Heating
Water Heater Owned
Cooling
Central Vacuum
Basement
Finished
About this home
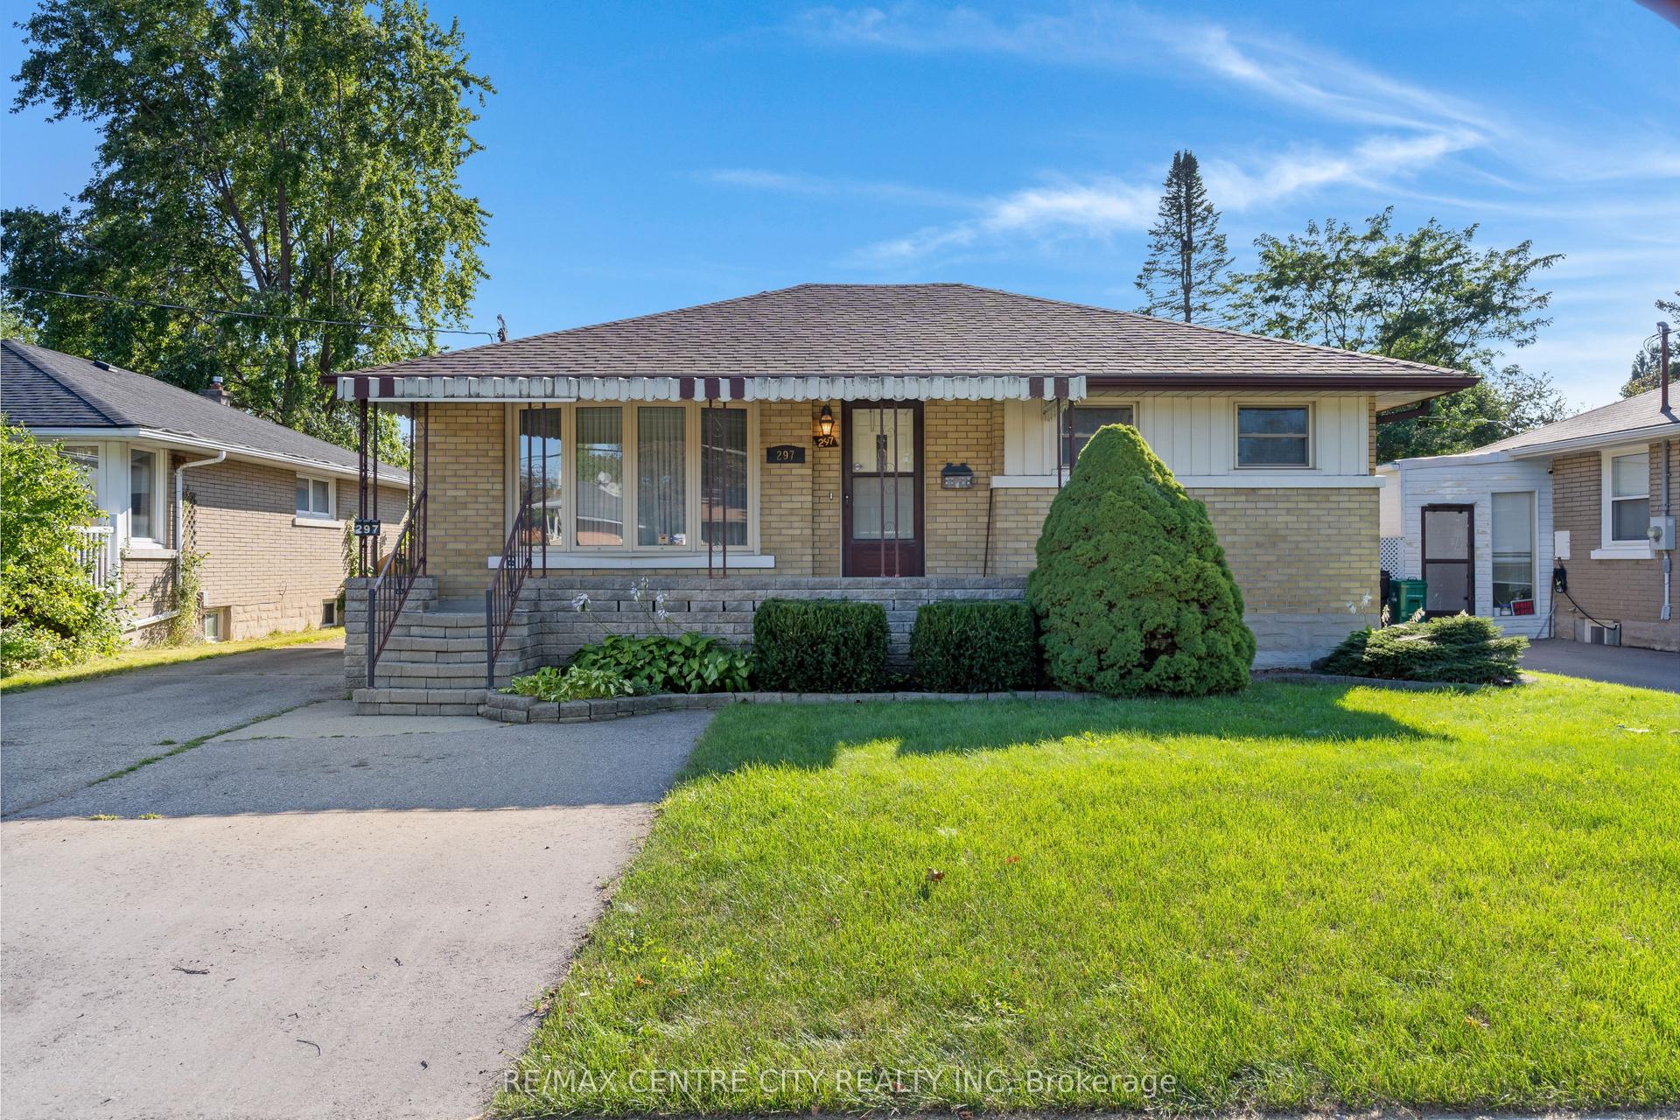
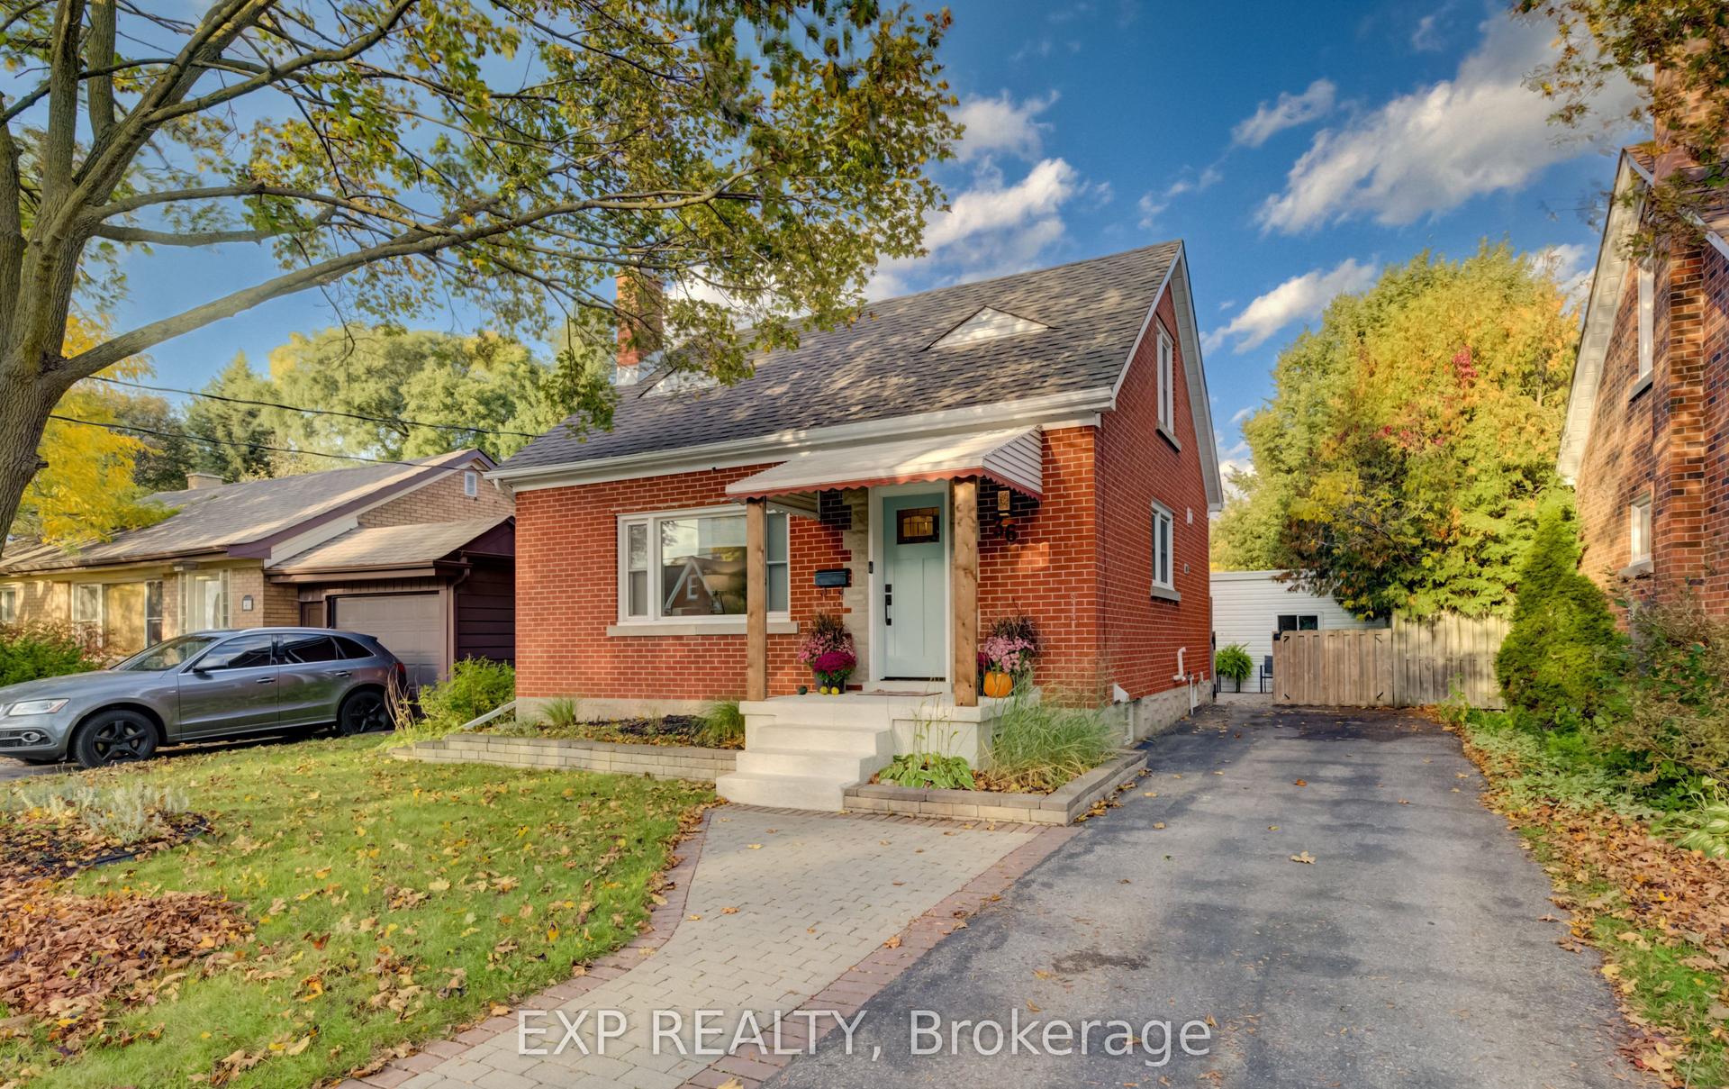
Welcome to the perfect 4 level home, with room for your family to grow! Highly desirable Heritage Park. Close to schools, shopping, sports fields, swimming and walking trails. This 3 bedroom,1.5 bath home has an extra shower in the laundry room and features a cozy den or tv room - currently used as a library, and a 3 season sunroom overlooking a good size backyard with mature trees for shade. Bright kitchen with dining area leads to a comfortable living room - perfect for entertaining. The upper floor has the 3 bedrooms and an updated, main 4 pc bath. Many of the principal rooms have been painted in recent years. Plenty of room for the kids to play with friends in the large rec room downstairs, and lots of room for Mom and Dad to have their space upstairs as well. Single car garage with direct access into the house makes grocery shopping nicer in bad weather. Updates include - newer main electrical panel, new roof 2025, many updated above grade windows and new furnace (9 years ago), new tankless hot water tank (3 years ago) and a new owned water softener.
Garage
Rooms
Main Floor
| Kitchen | 3.51 × 3.28 m | |
| Dining Room | 3.51 × 2.67 m | |
| Living Room | 5.41 × 3.02 m |
Second Floor
| Primary Bedroom | 3.81 × 3.63 m | |
| Bedroom 2 | 3.68 × 3.07 m | |
| Bedroom 3 | 3.63 × 2.87 m |
Lower
| Den | 5.99 × 3.51 m | |
| Sunroom | 6.43 × 5.61 m |
Basement
| Recreation | 5.94 × 3.45 m | |
| Laundry | 3.43 × 2.90 m |
Features
- Water Heater Owned
- Central Vacuum
- Finished
- Central Air
- Sidesplit 4
Financials
Annual Taxes
$4,471.07
Estimated Rental Income
Entire property$3,200 – $4,800/mo
Basement apartment$1,800 – $2,500/mo
Rental yield5.4% – 8.2%
*Estimates based on comparable rentals in the area. Actual income may vary.
Market Data — Kitchener
Days on market13 days
Buyer's MarketSeller's Market
Based on active listings in Kitchener. Data updates daily.
Getting around
How walkable, bikeable, and transit-friendly this neighbourhood is.
61
/ 100
Walk Score
Somewhat Walkable
38
/ 100
Transit Score
Some Transit
55
/ 100
Bike Score
Bikeable
Scores are estimates based on neighbourhood data and are for informational purposes only.
MLS® data courtesy of the Toronto Regional Real Estate Board (TRREB).
The information provided herein must only be used by consumers that have a bona fide interest in the purchase, sale, or lease of real estate and may not be used for any commercial purpose or any other purpose. Listing information is deemed reliable but is not guaranteed accurate by the Toronto Regional Real Estate Board, the listing brokerage, or this website. The trademarks REALTOR®, REALTORS® and the REALTOR® logo are controlled by The Canadian Real Estate Association (CREA) and identify real estate professionals who are members of CREA. MLS®, Multiple Listing Service®, and the associated logos are owned by CREA. Not intended to solicit properties currently listed for sale or buyers under contract.
You may also like
More homes in Kitchener
Hand-picked listings with a similar price range and style.
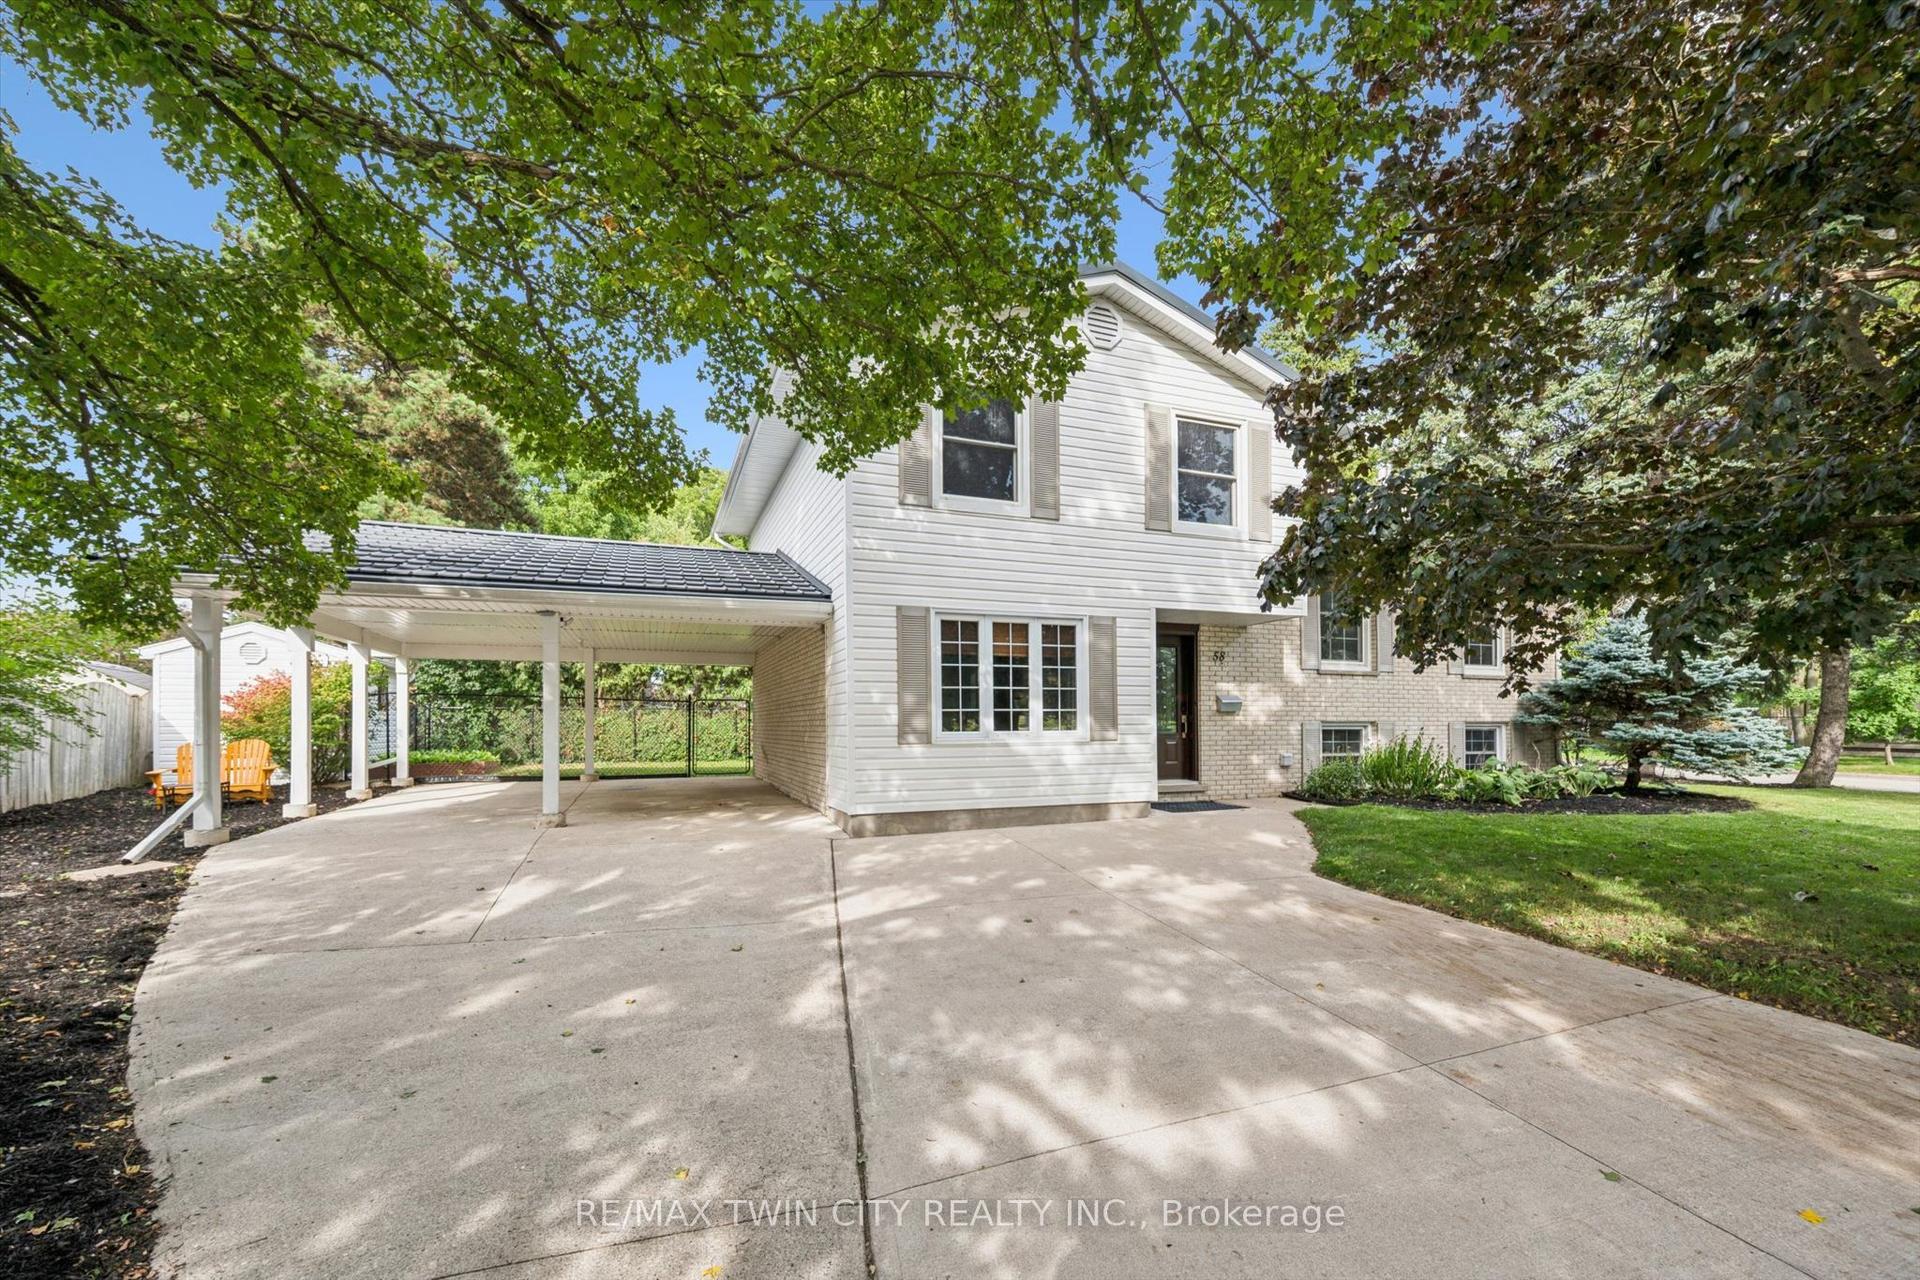
For Sale23 days ago
$849,900
Detached
est. $3,726/mo
58 Bradley Drive
Kitchener, ON
3 bd
2 ba
1,750
5
MLS# X13816392Re/Max Twin City Realty Inc.
WhatsApp Aman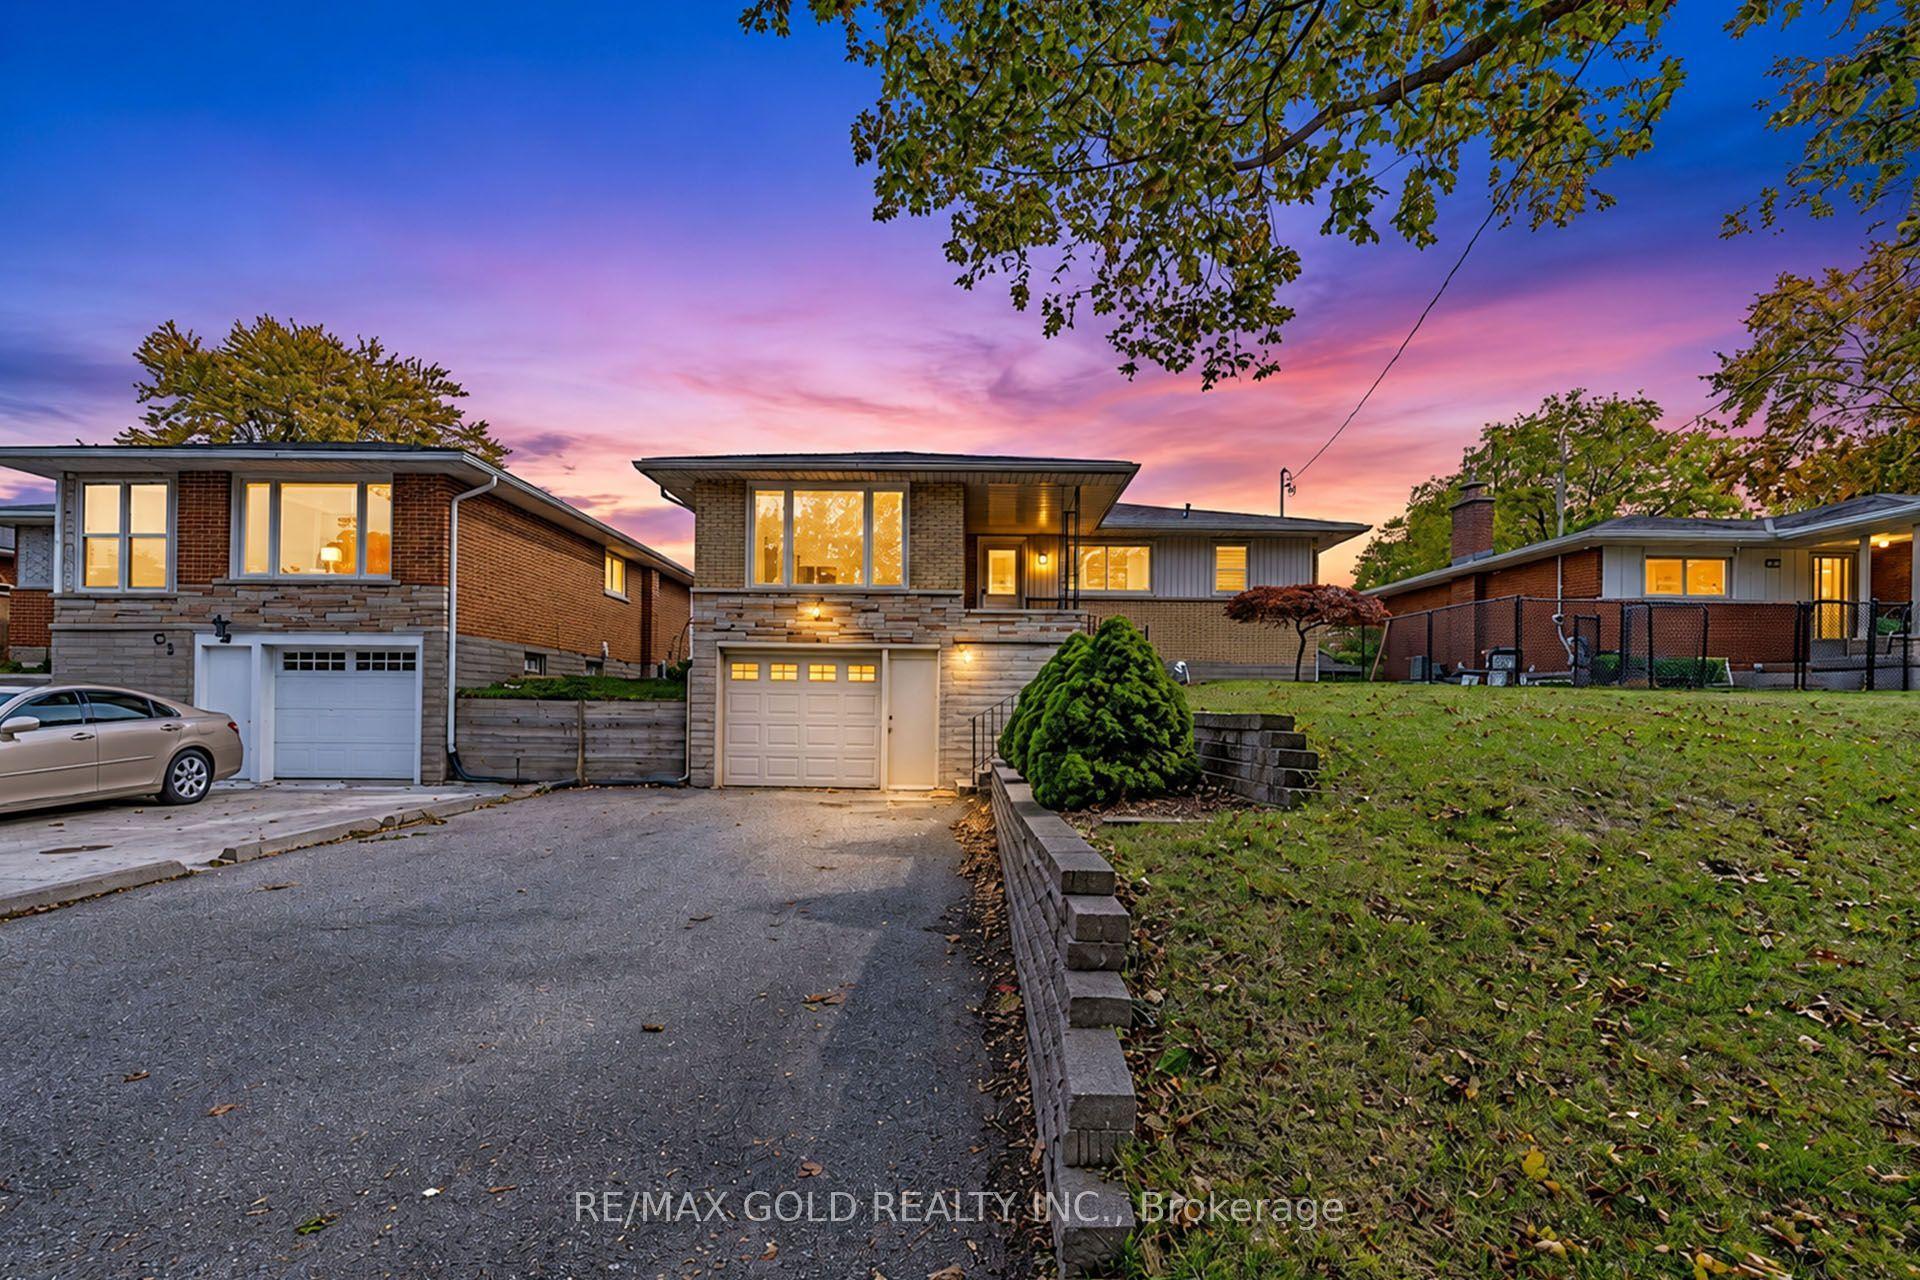
For Sale13 h ago
$749,900
Detached
est. $3,288/mo
49 Kenneth Avenue
Kitchener, ON
3+1 bd
2 ba
1,300
5
MLS# X14034030Re/Max Gold Realty Inc.
WhatsApp Aman