For Sale
15886 Niagara Parkway
103 - River, Niagara-on-the-Lake, ON
$3,299,000
4Bd
4Ba
4,250+sqft
8Parking
144 x 327.77 ftlot
$776/sqft
DetachedMLS# X13851448Listed 2026-10-018 DOM
Heating
Water Heater Owned
Cooling
Central Air
Basement
Partially Finished
About this home
A one-of-a-kind, fully renovated Wine-Country Estate - a rare opportunity to claim your own private retreat in the heart of Niagara-on-the-Lake. Set along the scenic Niagara River Parkway, this spectacular 0.92-acre property is surrounded by vineyards, with breathtaking views unfolding in all directions. Once home to a vineyard owner, the residence has been reimagined from the ground up - every interior space rebuilt with custom finishes, bespoke millwork, and thoughtfully chosen materials. The result is a wine-country residence where craftsmanship, privacy, and lifestyle meet in perfect harmony. Spanning over 3,500 square feet, the home offers 4 bedrooms and 4 bathrooms, a chef-inspired kitchen built for gathering, and generous living spaces designed for entertaining. Oversized windows frame vineyard views from nearly every room. The primary suite is a true retreat unto itself, complete with a spa-inspired 5-piece ensuite designed for quiet indulgence. Downstairs, the finished basement offers even more room to grow - a blank canvas ripe with opportunity for a home gym, media room, or additional living space, tailored to suit. Outside, the grounds are made for slow weekends and long evenings with family and friends. A resort-style saltwater pool anchors the landscaped grounds, while multiple decks offer front-row seats to sunset over the vines. A detached barn adds further possibility - envision a private studio, a wellness retreat, or a guest escape all your own. The setting is Niagara living at its finest. Step out the front door right onto the Niagara River recreational trail, one of Ontario's most scenic cycling routes, and find yourself just minutes from the region's celebrated wineries, restaurants, and golf courses. Whether you're a wine lover, a golfer, or simply someone who craves the outdoors, this is the ultimate escape.*Operating as owner occupied short term rental property for the last 2 years *.
PoolRenovated
Rooms
Main Floor
| Living Room | 10.50 × 4.80 m | 2 Way Fireplace Hardwood Floor Double Doors |
| Dining Room | 7.00 × 4.75 m | Walk-Out Hardwood Floor 2 Way Fireplace |
| Kitchen | 4.40 × 3.45 m | Centre Island Hardwood Floor Quartz Counter |
| Library | 3.90 × 3.40 m | Hardwood Floor B/I Bookcase Pot Lights |
| Primary Bedroom | 5.85 × 3.35 m | 5 Pc Ensuite Hardwood Floor His and Hers Closets |
| Laundry | 5.18 × 5.18 m | B/I Shelves |
Second Floor
| Bedroom 2 | 5.51 × 4.38 m | 4 Pc Ensuite Hardwood Floor Walk-In Closet(s) |
| Bedroom 3 | 6.43 × 5.45 m | |
| Bedroom 4 | 5.51 × 4.93 m | Hardwood Floor Closet |
Lower
| Recreation | 8.85 × 6.00 m |
Features
- Auto Garage Door Remote
- Primary Bedroom - Main Floor
- Rough-In Bath
- Sump Pump
- Water Heater Owned
- Deck
- Patio
- Landscaped
- Privacy
- Partially Finished
- Central Air
- 2-Storey
Financials
Annual Taxes
$9,548.61
Estimated Rental Income
Entire property$4,000 – $6,500/mo
Rental yield1.5% – 2.4%
*Estimates based on comparable rentals in the area. Actual income may vary.
Market Data — Niagara-on-the-Lake
Days on market8 days
Buyer's MarketSeller's Market
Based on active listings in Niagara-on-the-Lake. Data updates daily.
Getting around
How walkable, bikeable, and transit-friendly this neighbourhood is.
59
/ 100
Walk Score
Somewhat Walkable
36
/ 100
Transit Score
Some Transit
47
/ 100
Bike Score
Somewhat Bikeable
Scores are estimates based on neighbourhood data and are for informational purposes only.
MLS® data courtesy of the Toronto Regional Real Estate Board (TRREB).
The information provided herein must only be used by consumers that have a bona fide interest in the purchase, sale, or lease of real estate and may not be used for any commercial purpose or any other purpose. Listing information is deemed reliable but is not guaranteed accurate by the Toronto Regional Real Estate Board, the listing brokerage, or this website. The trademarks REALTOR®, REALTORS® and the REALTOR® logo are controlled by The Canadian Real Estate Association (CREA) and identify real estate professionals who are members of CREA. MLS®, Multiple Listing Service®, and the associated logos are owned by CREA. Not intended to solicit properties currently listed for sale or buyers under contract.
You may also like
More homes in Niagara-on-the-Lake
Hand-picked listings with a similar price range and style.
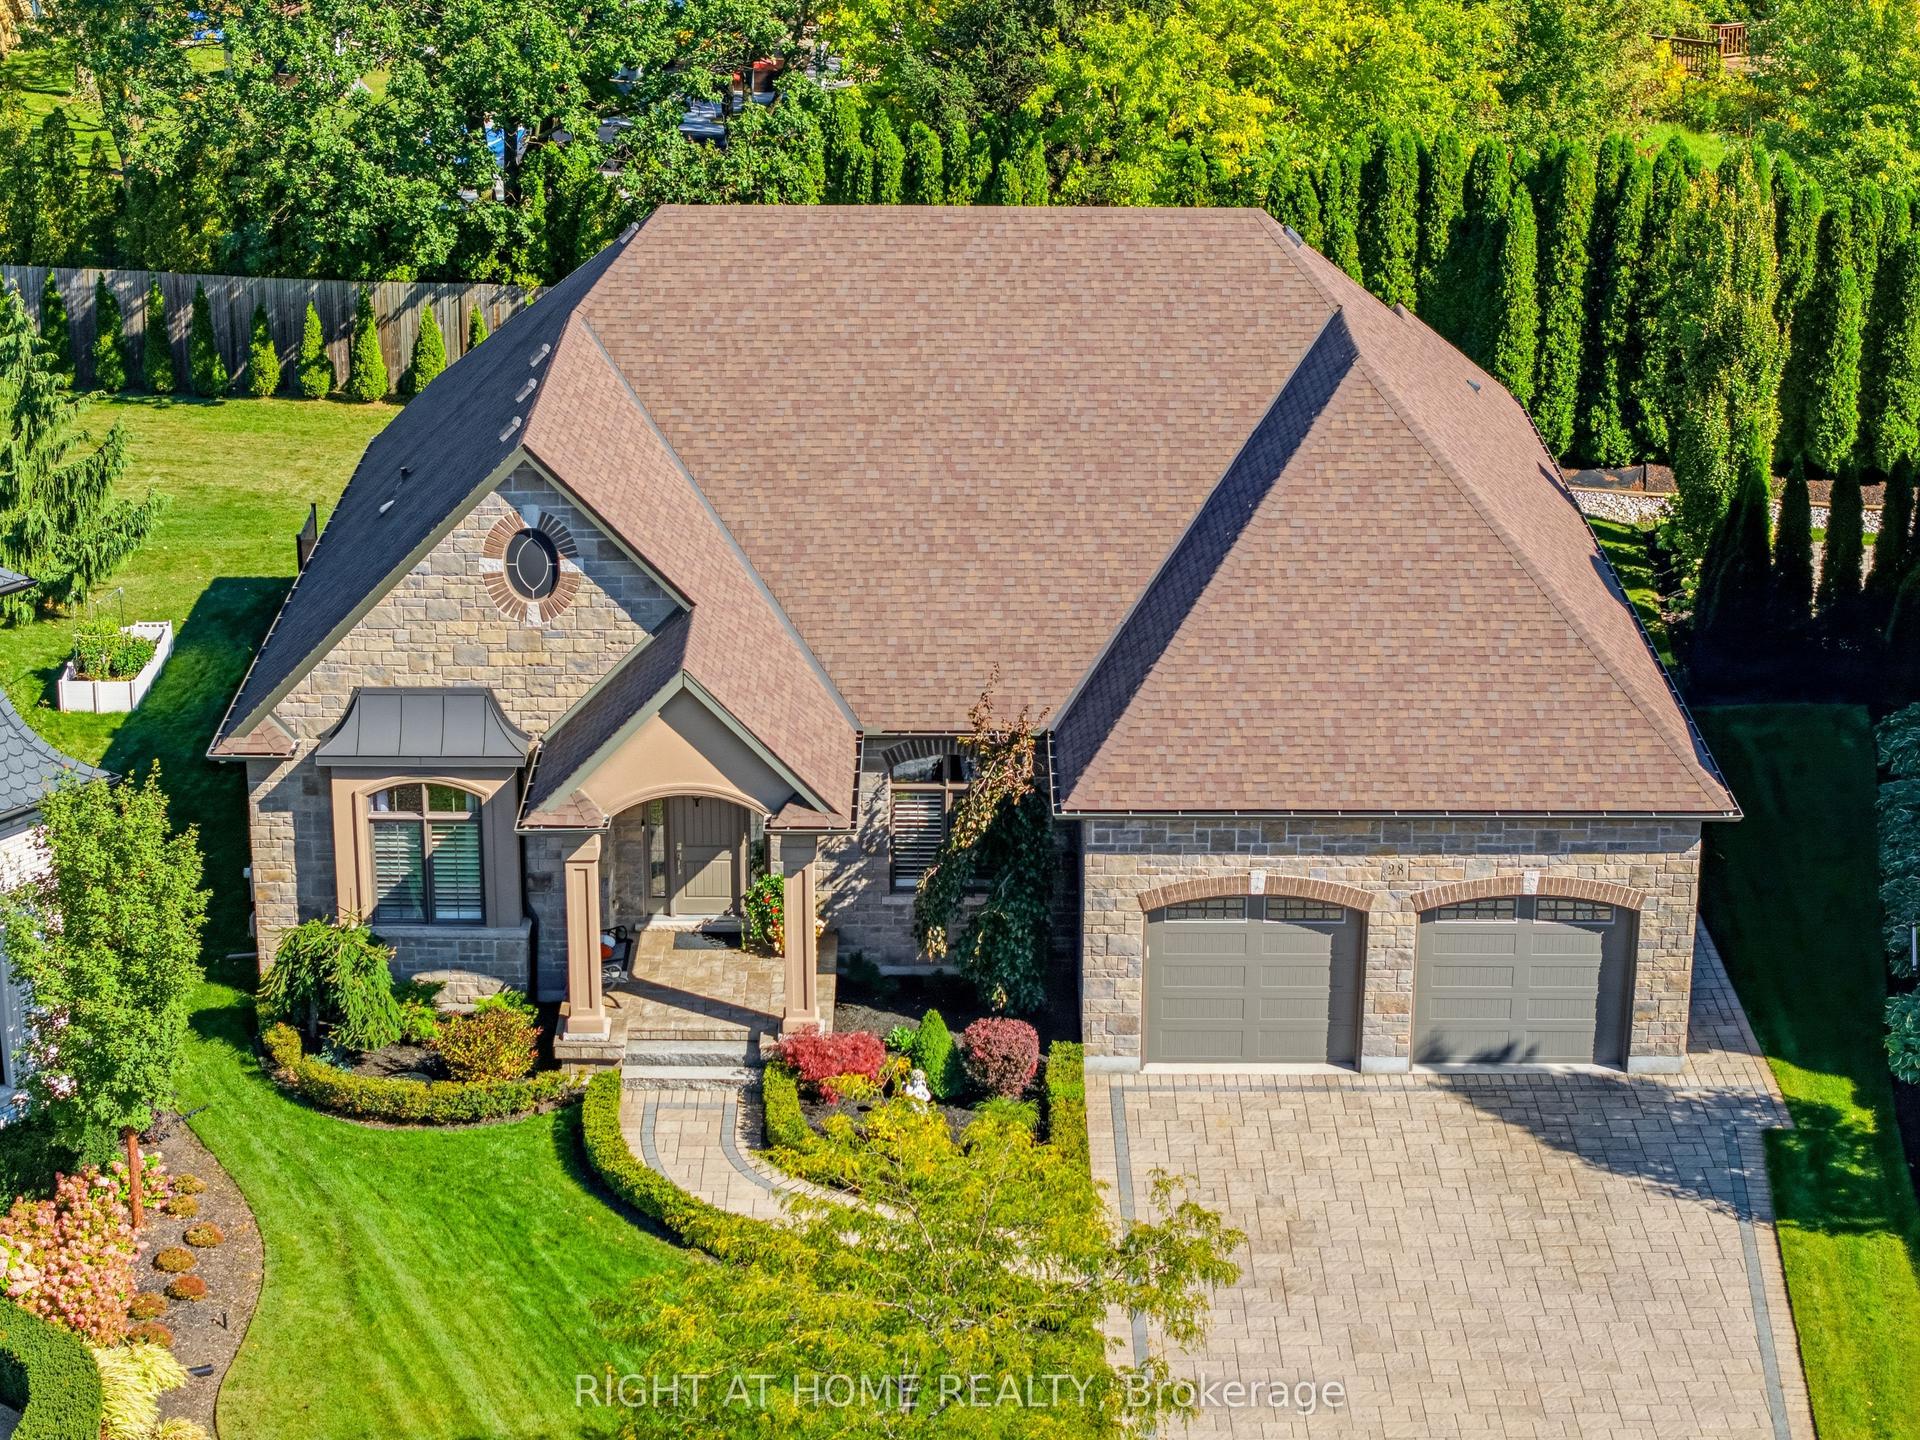
For Sale13 h ago
$2,488,000
Detached
est. $10,907/mo
28 Sandalwood Crescent, 105 - St. Davids
Niagara-on-the-Lake, ON
4+2 bd
3 ba
2,750
8
MLS# X13881442Right At Home Realty
WhatsApp Aman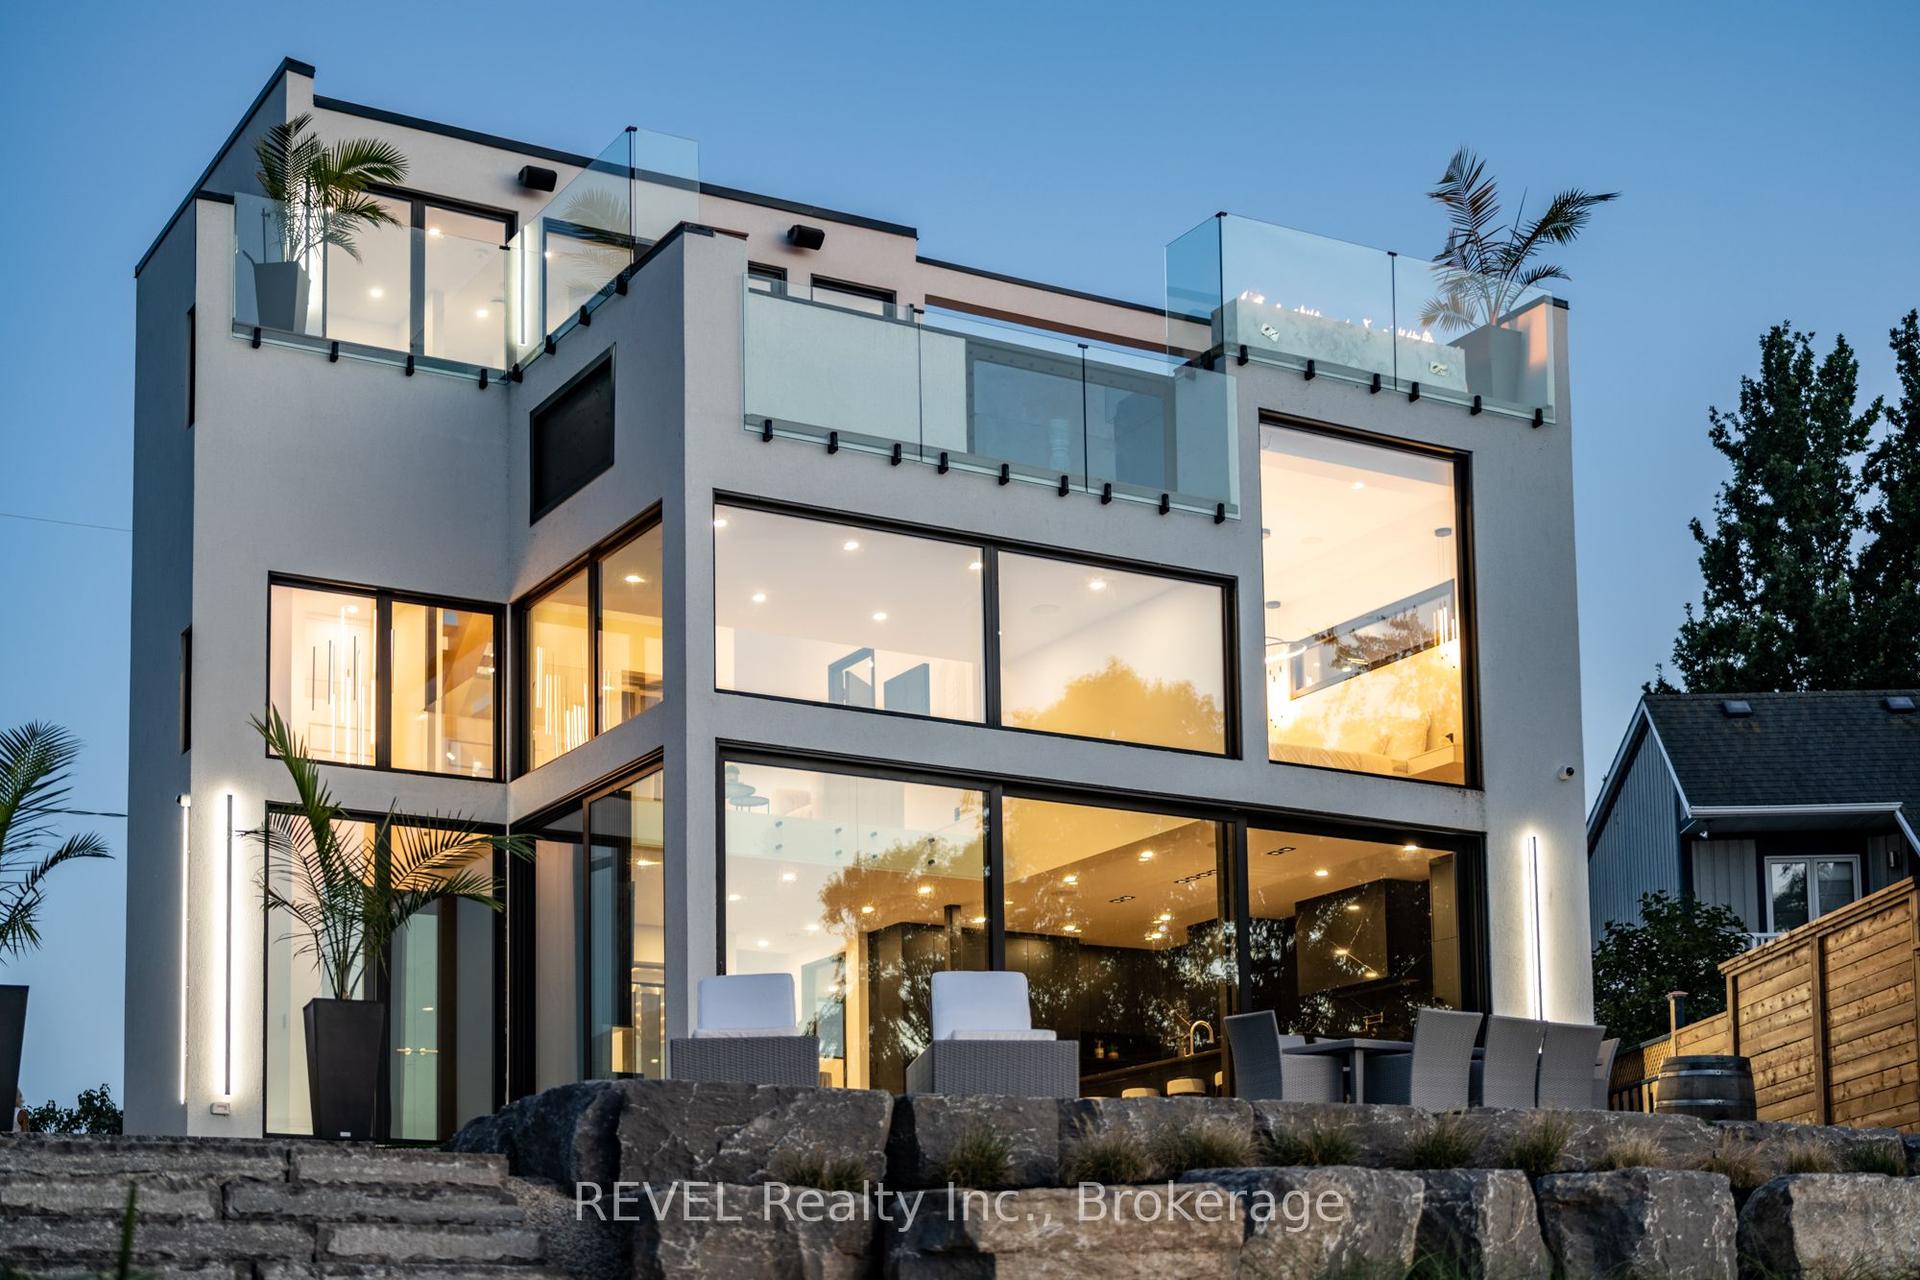
For Sale30 days ago
$2,799,900
Detached
est. $12,275/mo
6 Firelane 11a Street, 102 - Lakeshore
Niagara-on-the-Lake, ON
2+1 bd
2 ba
2,250
6
MLS# X13766810REVEL Realty Inc., Brokerage
WhatsApp Aman
