For Sale
Open House Sun 18–20
121 Nathaniel Crescent
Kitchener, ON
$654,900
3Bd
2Ba
900+sqft
3Parking
65 x 100.68 ftlot
$728/sqft
DetachedMLS# X13851776Listed 2026-10-0113 DOM
Cooling
Central Air
Basement
Finished
About this home
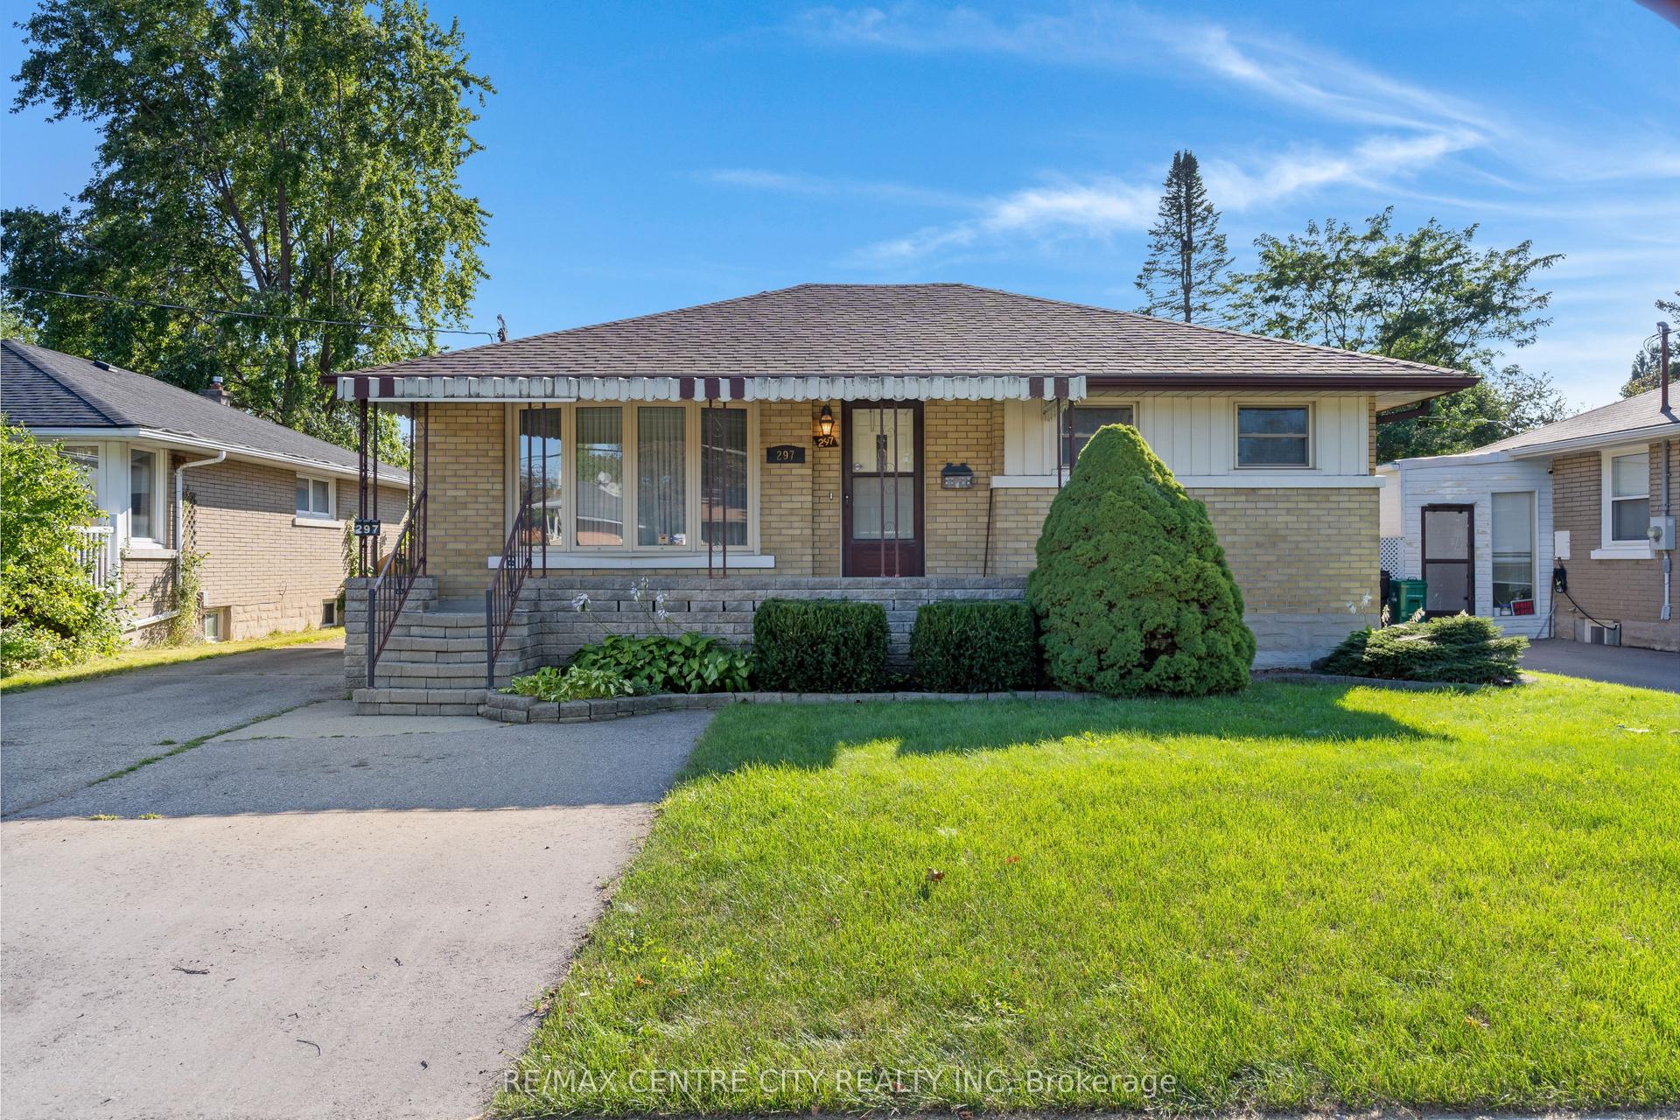
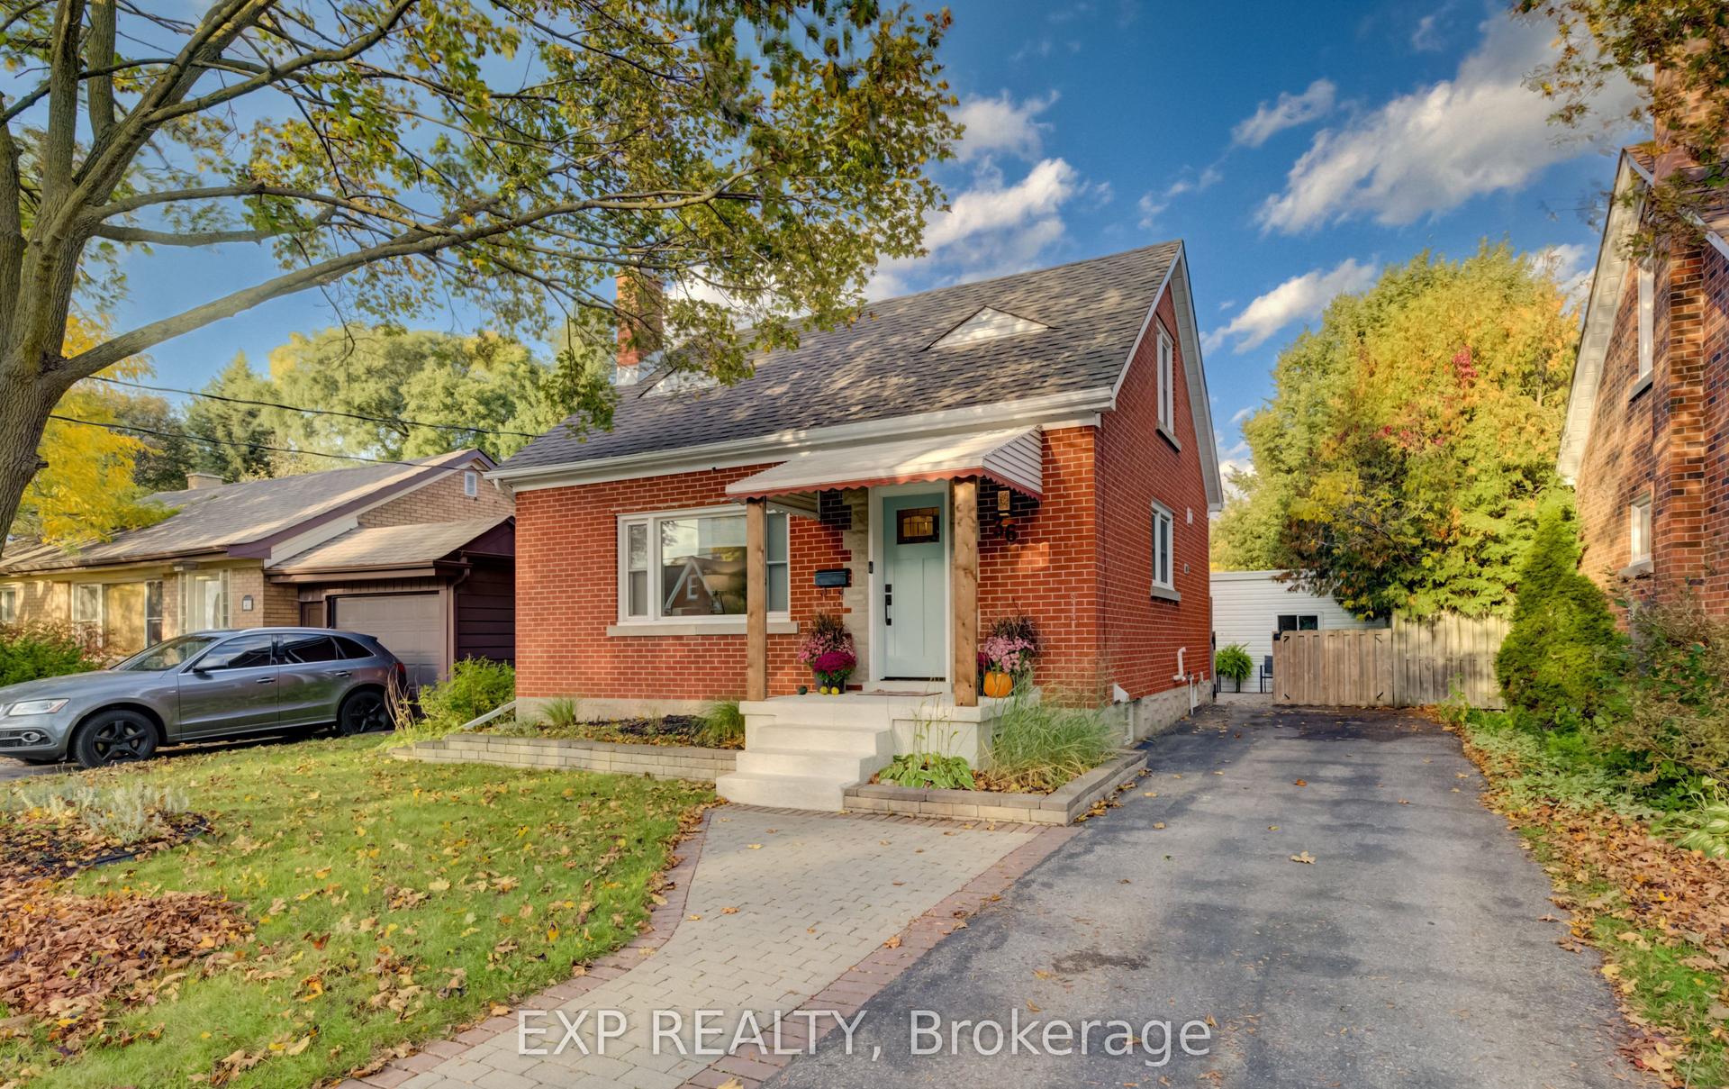
Pioneer Park is the setting for this raised bungalow set on an oversized fully fenced lot. With parks, trails, schools, and amenities close by along with great 401 access for commuters this one is ideally located. The main floor features a bright living room, a dining room with walkout to the deck and the kitchen includes stainless steel fridge and stove along with a dishwasher. There's also 3 bedrooms and a main 4 piece bathroom renovated in 2021. Most upper level flooring was replaced in 2025. The lower level features oversized windows letting the sun shine in! The basement also features a huge recroom while there is also a 4th bedroom which gives options for a work from home office or playroom etc. as well. There's also a great storage room, utility room and a convenient 2 piece bathroom down as well. The garage door, most windows along with soffit fascia and eaves have been upgraded for a mainly maintenance free exterior. Other improvements include steel roof installed (2018)Air conditioner replaced(2022)Decking upgraded to composite (2022). With a single car garage and 2 car parking you don't miss this great opportunity to get into the detached home market.
GarageRenovatedWalkout
Rooms
Main Floor
| Bathroom | 3.19 × 1.52 m | 4 Pc Bath |
| Bedroom | 3.51 × 2.73 m | |
| Bedroom 2 | 3.48 × 2.55 m | |
| Dining Room | 2.72 × 2.67 m | |
| Kitchen | 3.19 × 2.73 m | |
| Living Room | 5.24 × 3.33 m | |
| Primary Bedroom | 3.19 × 3.75 m |
Basement
| Bathroom | 1.85 × 0.90 m | 2 Pc Bath |
| Laundry | 4.59 × 3.26 m | |
| Office | 2.98 × 3.26 m | |
| Recreation | 4.04 × 5.35 m | |
| Utility Room | 1.62 × 1.66 m | |
| Other | 2.35 × 2.69 m |
Features
- Water Softener
- Full
- Finished
- Central Air
- Bungalow-Raised
Financials
Annual Taxes
$4,260
Estimated Rental Income
Entire property$3,200 – $4,800/mo
Basement apartment$1,800 – $2,500/mo
Rental yield5.9% – 8.8%
*Estimates based on comparable rentals in the area. Actual income may vary.
Market Data — Kitchener
Days on market13 days
Buyer's MarketSeller's Market
Based on active listings in Kitchener. Data updates daily.
Getting around
How walkable, bikeable, and transit-friendly this neighbourhood is.
59
/ 100
Walk Score
Somewhat Walkable
36
/ 100
Transit Score
Some Transit
45
/ 100
Bike Score
Somewhat Bikeable
Scores are estimates based on neighbourhood data and are for informational purposes only.
MLS® data courtesy of the Toronto Regional Real Estate Board (TRREB).
The information provided herein must only be used by consumers that have a bona fide interest in the purchase, sale, or lease of real estate and may not be used for any commercial purpose or any other purpose. Listing information is deemed reliable but is not guaranteed accurate by the Toronto Regional Real Estate Board, the listing brokerage, or this website. The trademarks REALTOR®, REALTORS® and the REALTOR® logo are controlled by The Canadian Real Estate Association (CREA) and identify real estate professionals who are members of CREA. MLS®, Multiple Listing Service®, and the associated logos are owned by CREA. Not intended to solicit properties currently listed for sale or buyers under contract.
You may also like
More homes in Kitchener
Hand-picked listings with a similar price range and style.
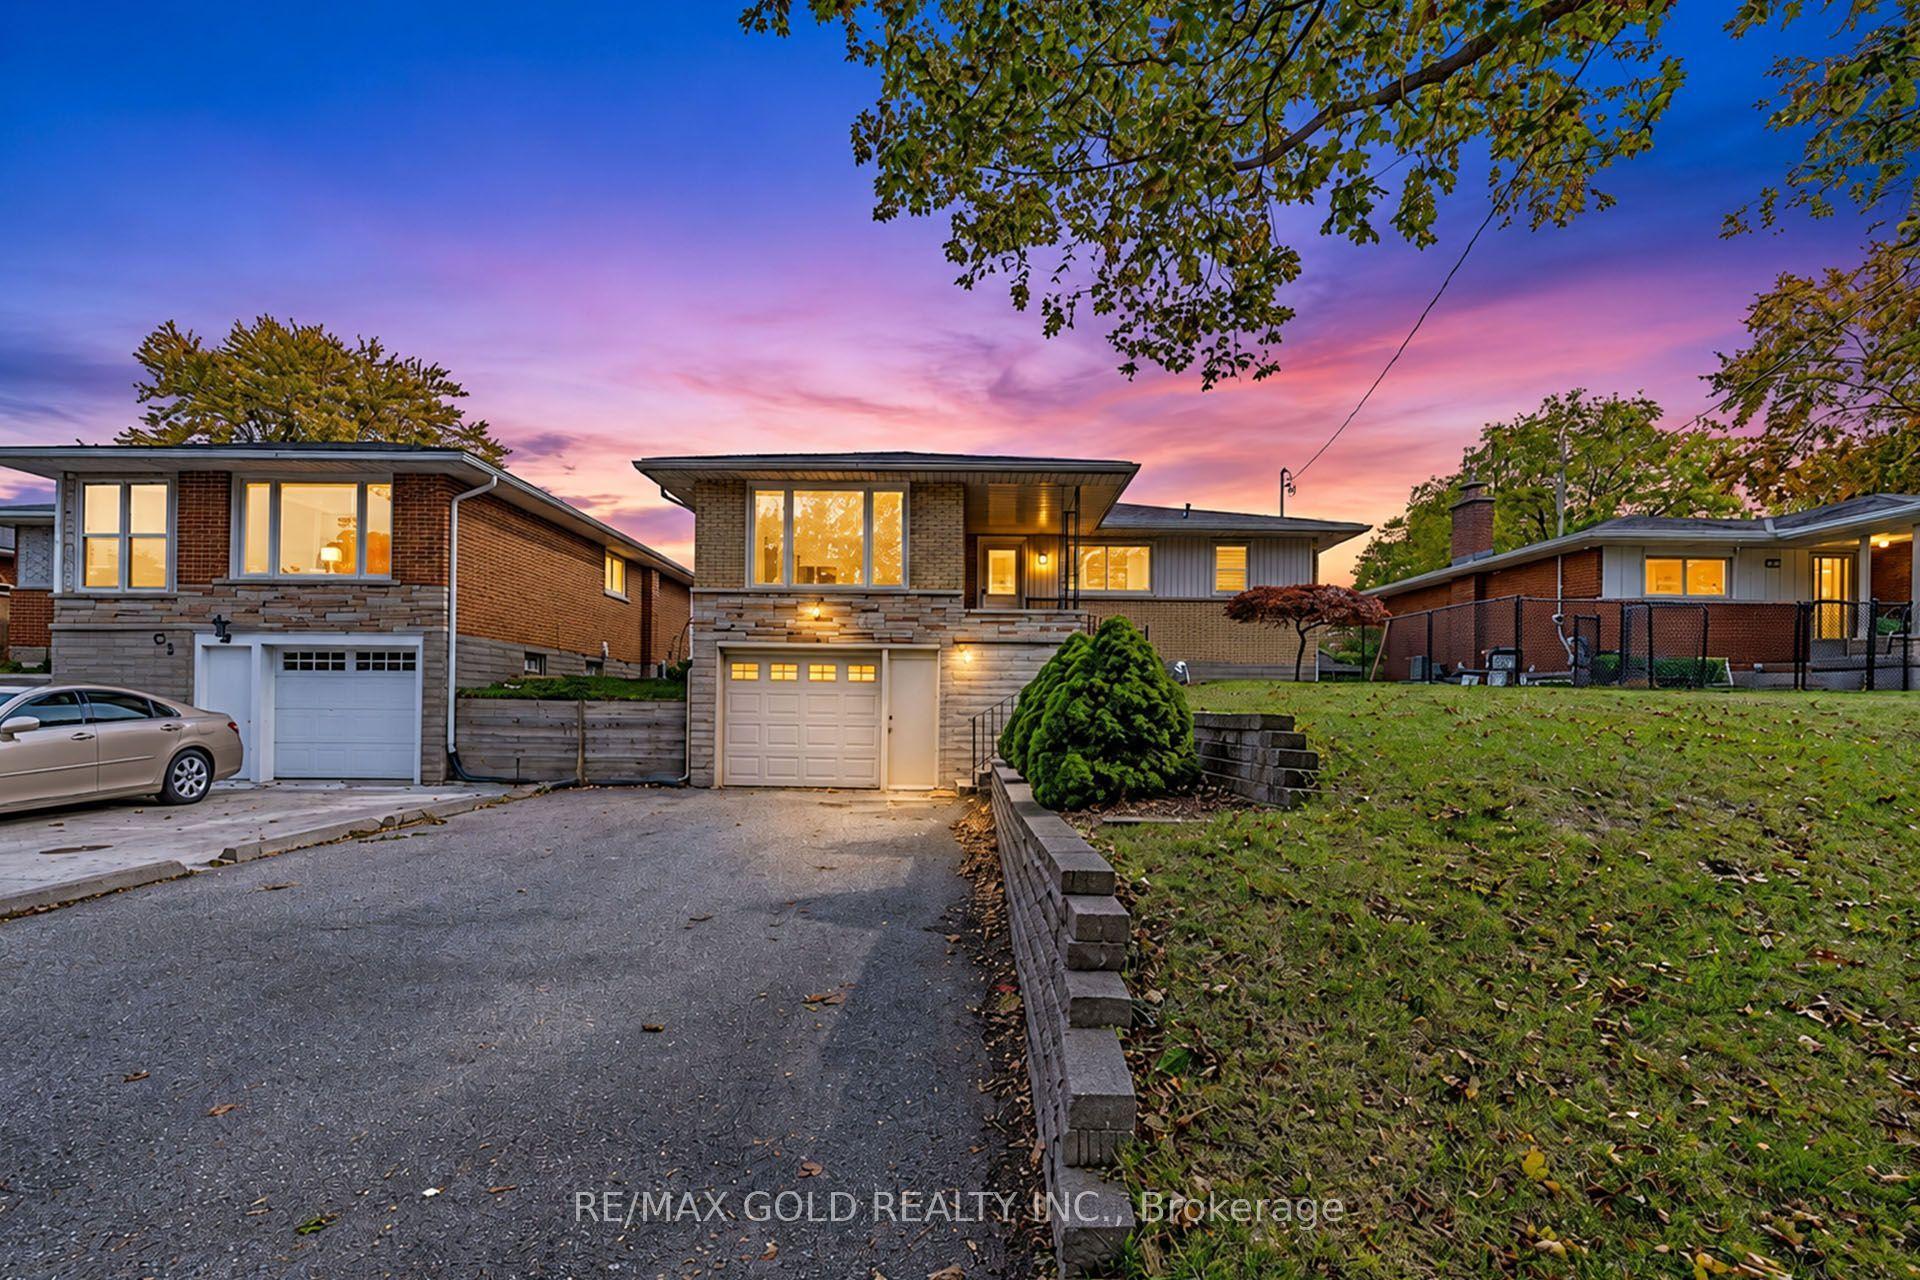
For Sale12 h ago
$749,900
Detached
est. $3,288/mo
49 Kenneth Avenue
Kitchener, ON
3+1 bd
2 ba
1,300
5
MLS# X14034030Re/Max Gold Realty Inc.
WhatsApp Aman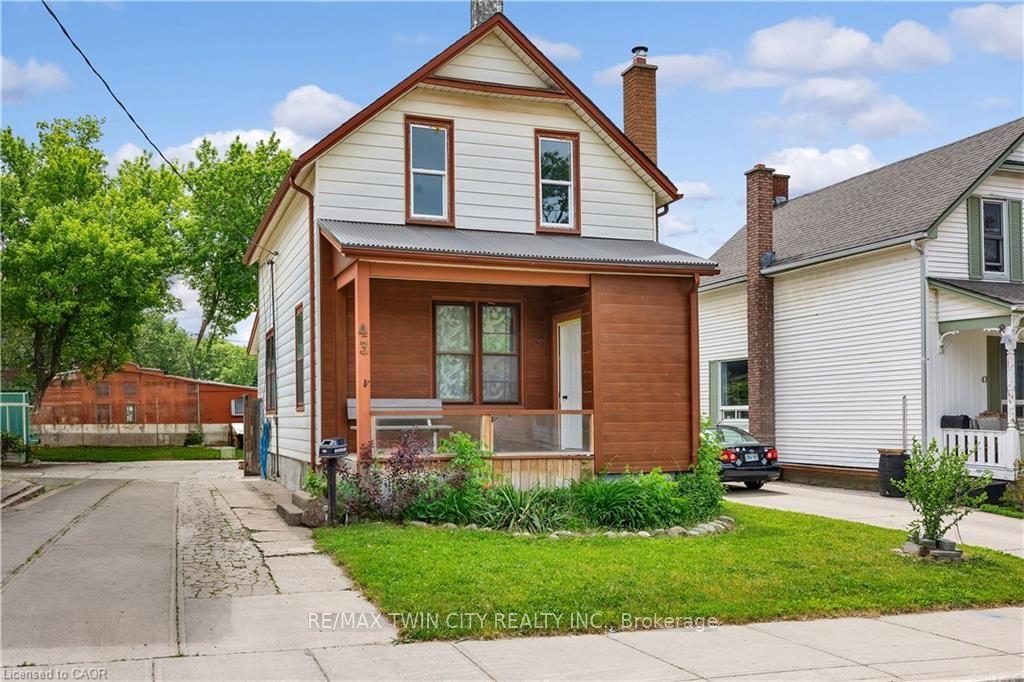
For Sale21 days ago
$499,000
Detached
est. $2,188/mo
43 Henry Street
Kitchener, ON
2 bd
2 ba
1,300
2
MLS# X13820050Re/Max Twin City Realty Inc.
WhatsApp Aman