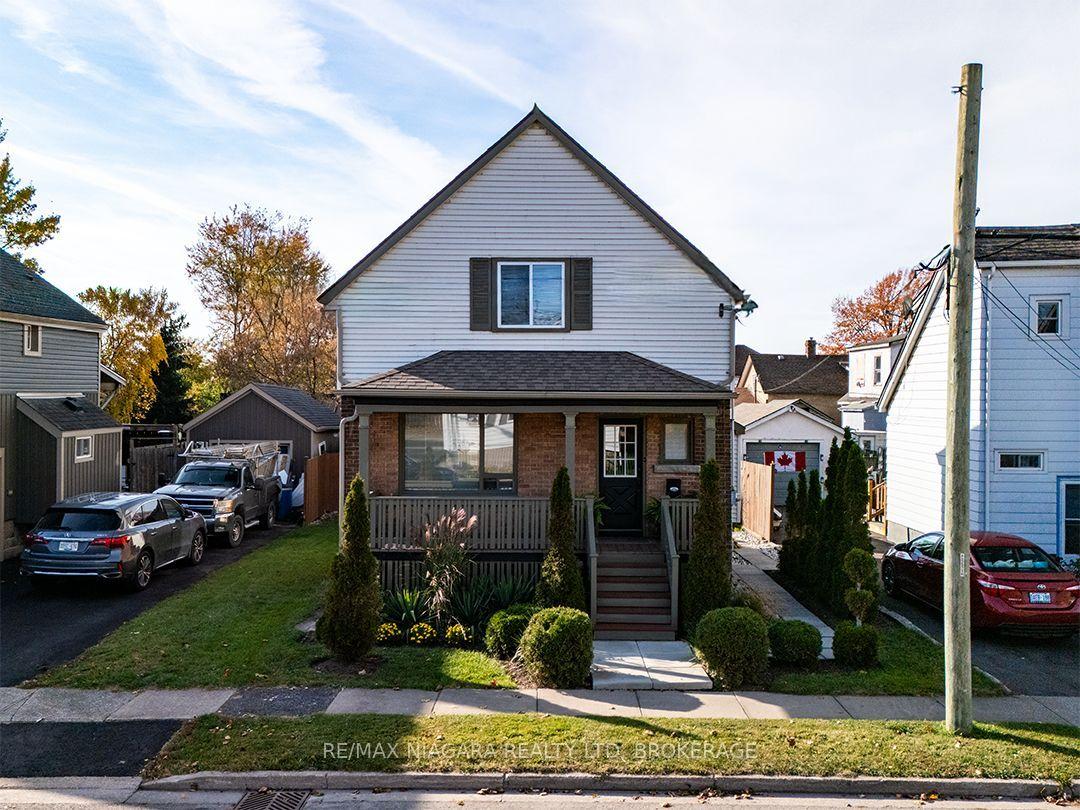
For Sale
1368 Lorraine Road
873 - Bethel, Port Colborne, ON
$549,000
2Bd
1Ba
900+sqft
9Parking
100 x 161 ftlot
$610/sqft
DetachedMLS# X13852190Listed 2026-10-0130 DOM
Heating
Water Heater
Cooling
Central Air
About this home
Welcome to 1368 Lorraine Road! Completely renovated in 2023, this beautifully updated home perfectly blends modern finishes with warm, rustic character. The inviting living room is the heart of the home, featuring striking exposed knotty pine beams and a wood stove that creates a warm and welcoming atmosphere on cooler evenings. Crisp white walls, contemporary black accents, and light-toned flooring complement the natural character of the space while keeping the overall feel bright and modern. The beautifully renovated kitchen is designed for both everyday living and entertaining, featuring quartz countertops, a large center island, stainless steel appliances, modern cabinetry, and a dedicated coffee bar - the perfect spot to start your morning. Thoughtful updates continue throughout the home, including new ductwork and plumbing (2023), new furnace and A/C (2023). The durable steel roof was completed in 2021, back fence (2023), back deck (2024). Step outside and enjoy a backyard designed for relaxing and entertaining, complete with a spacious back deck, steel gazebo, and above-ground pool. The cozy backyard bunkie adds even more versatility, featuring its own electric fireplace and offering the perfect spot for a home office, guests, or private retreat. Beautifully renovated & full of character, 1368 Lorraine Road offers the perfect balance of modern comfort and cozy charm - a home you can move in and enjoy from day one.
PoolRenovatedFireplace
Rooms
Main Floor
| Living Room | 4.42 × 5.00 m | |
| Kitchen | 4.47 × 3.99 m | |
| Bedroom | 3.53 × 3.86 m | |
| Bedroom | 2.90 × 2.84 m | |
| Bathroom | 1.96 × 2.01 m | 4 Pc Bath |
| Dining Room | 2.11 × 2.44 m | |
| Laundry | 2.08 × 2.08 m | |
| Foyer | 2.13 × 2.90 m |
Features
- Water Heater
- Crawl Space
- Central Air
- Bungalow
Financials
Annual Taxes
$2,793.04
Estimated Rental Income
Entire property$2,600 – $3,800/mo
Rental yield5.7% – 8.3%
*Estimates based on comparable rentals in the area. Actual income may vary.
Market Data — Port Colborne
Days on market30 days
Buyer's MarketSeller's Market
Based on active listings in Port Colborne. Data updates daily.
Getting around
How walkable, bikeable, and transit-friendly this neighbourhood is.
56
/ 100
Walk Score
Somewhat Walkable
41
/ 100
Transit Score
Some Transit
54
/ 100
Bike Score
Bikeable
Scores are estimates based on neighbourhood data and are for informational purposes only.
MLS® data courtesy of the Toronto Regional Real Estate Board (TRREB).
The information provided herein must only be used by consumers that have a bona fide interest in the purchase, sale, or lease of real estate and may not be used for any commercial purpose or any other purpose. Listing information is deemed reliable but is not guaranteed accurate by the Toronto Regional Real Estate Board, the listing brokerage, or this website. The trademarks REALTOR®, REALTORS® and the REALTOR® logo are controlled by The Canadian Real Estate Association (CREA) and identify real estate professionals who are members of CREA. MLS®, Multiple Listing Service®, and the associated logos are owned by CREA. Not intended to solicit properties currently listed for sale or buyers under contract.
You may also like
More homes in Port Colborne
Hand-picked listings with a similar price range and style.
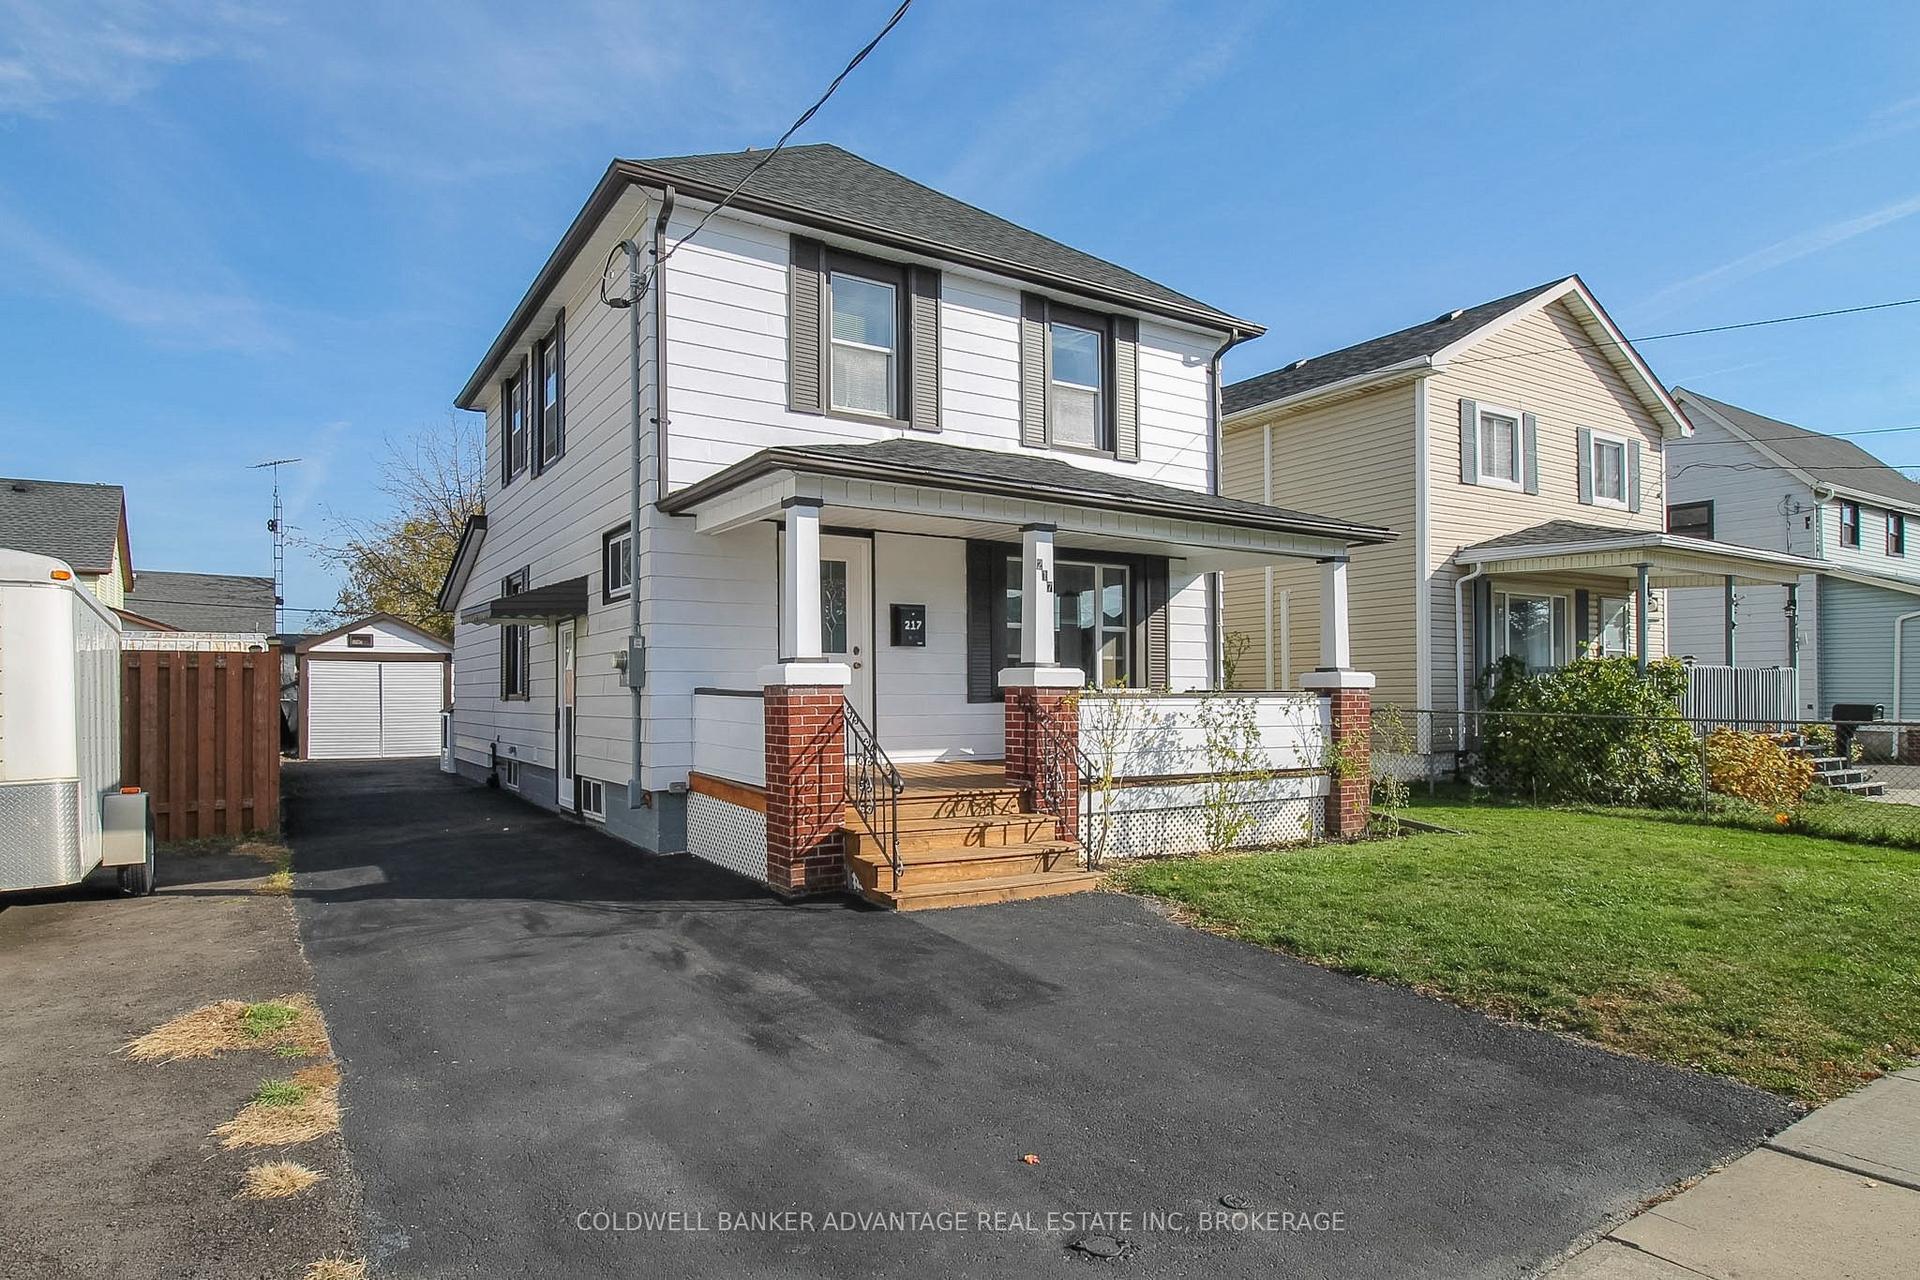
For Sale7 h ago
$424,900
Detached
est. $1,863/mo
217 Mitchell Street, 876 - East Village
Port Colborne, ON
3 bd
2 ba
1,300
4
MLS# X14135658Coldwell Banker Advantage Real Es…
WhatsApp Aman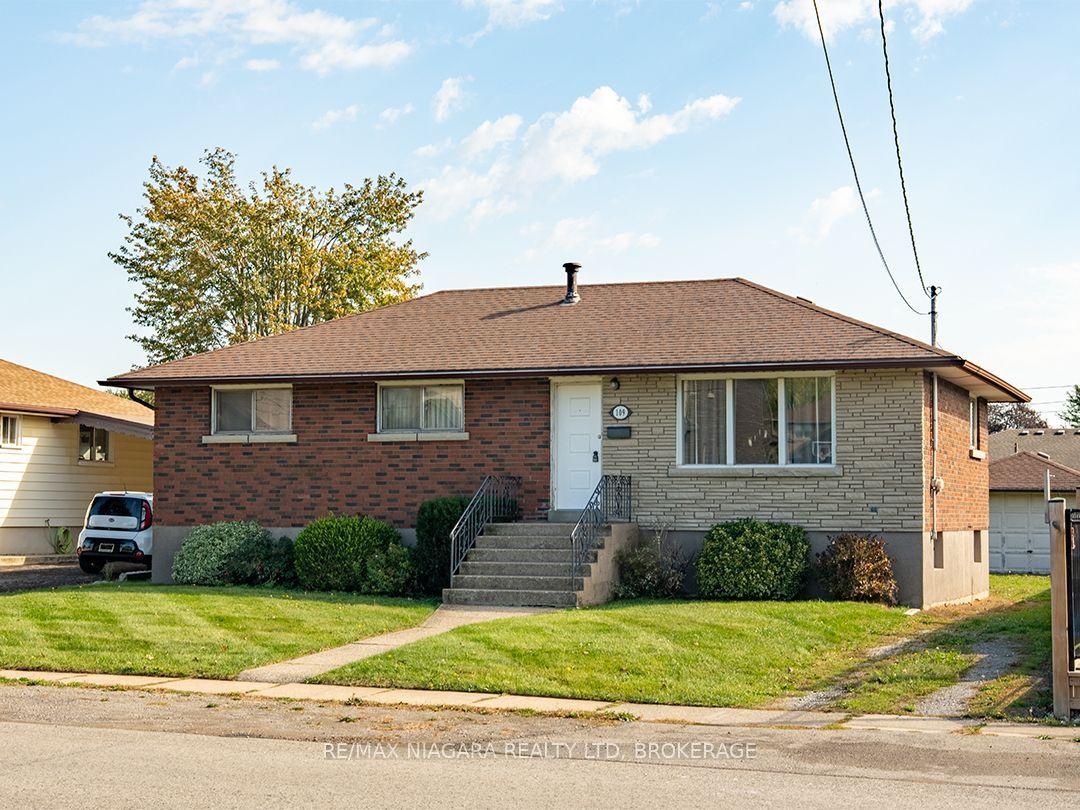
For Sale16 days ago
$479,900
Detached
est. $2,104/mo
109 Hampton Avenue, 878 - Sugarloaf
Port Colborne, ON
3 bd
2 ba
1,300
3
MLS# X14081516Re/Max Niagara Realty Ltd, Broker…
WhatsApp Aman