For Sale
Just Listed
217 Mitchell Street
876 - East Village, Port Colborne, ON
$424,900
3Bd
2Ba
1,300+sqft
4Parking
40 x 132 ftlot
$327/sqft
DetachedMLS# X14135658Listed 2026-10-310 DOM
Heating
Water Heater
Cooling
Central Air
Basement
Unfinished
Just listed! New listings in Port Colborne often receive offers within the first week.
About this home
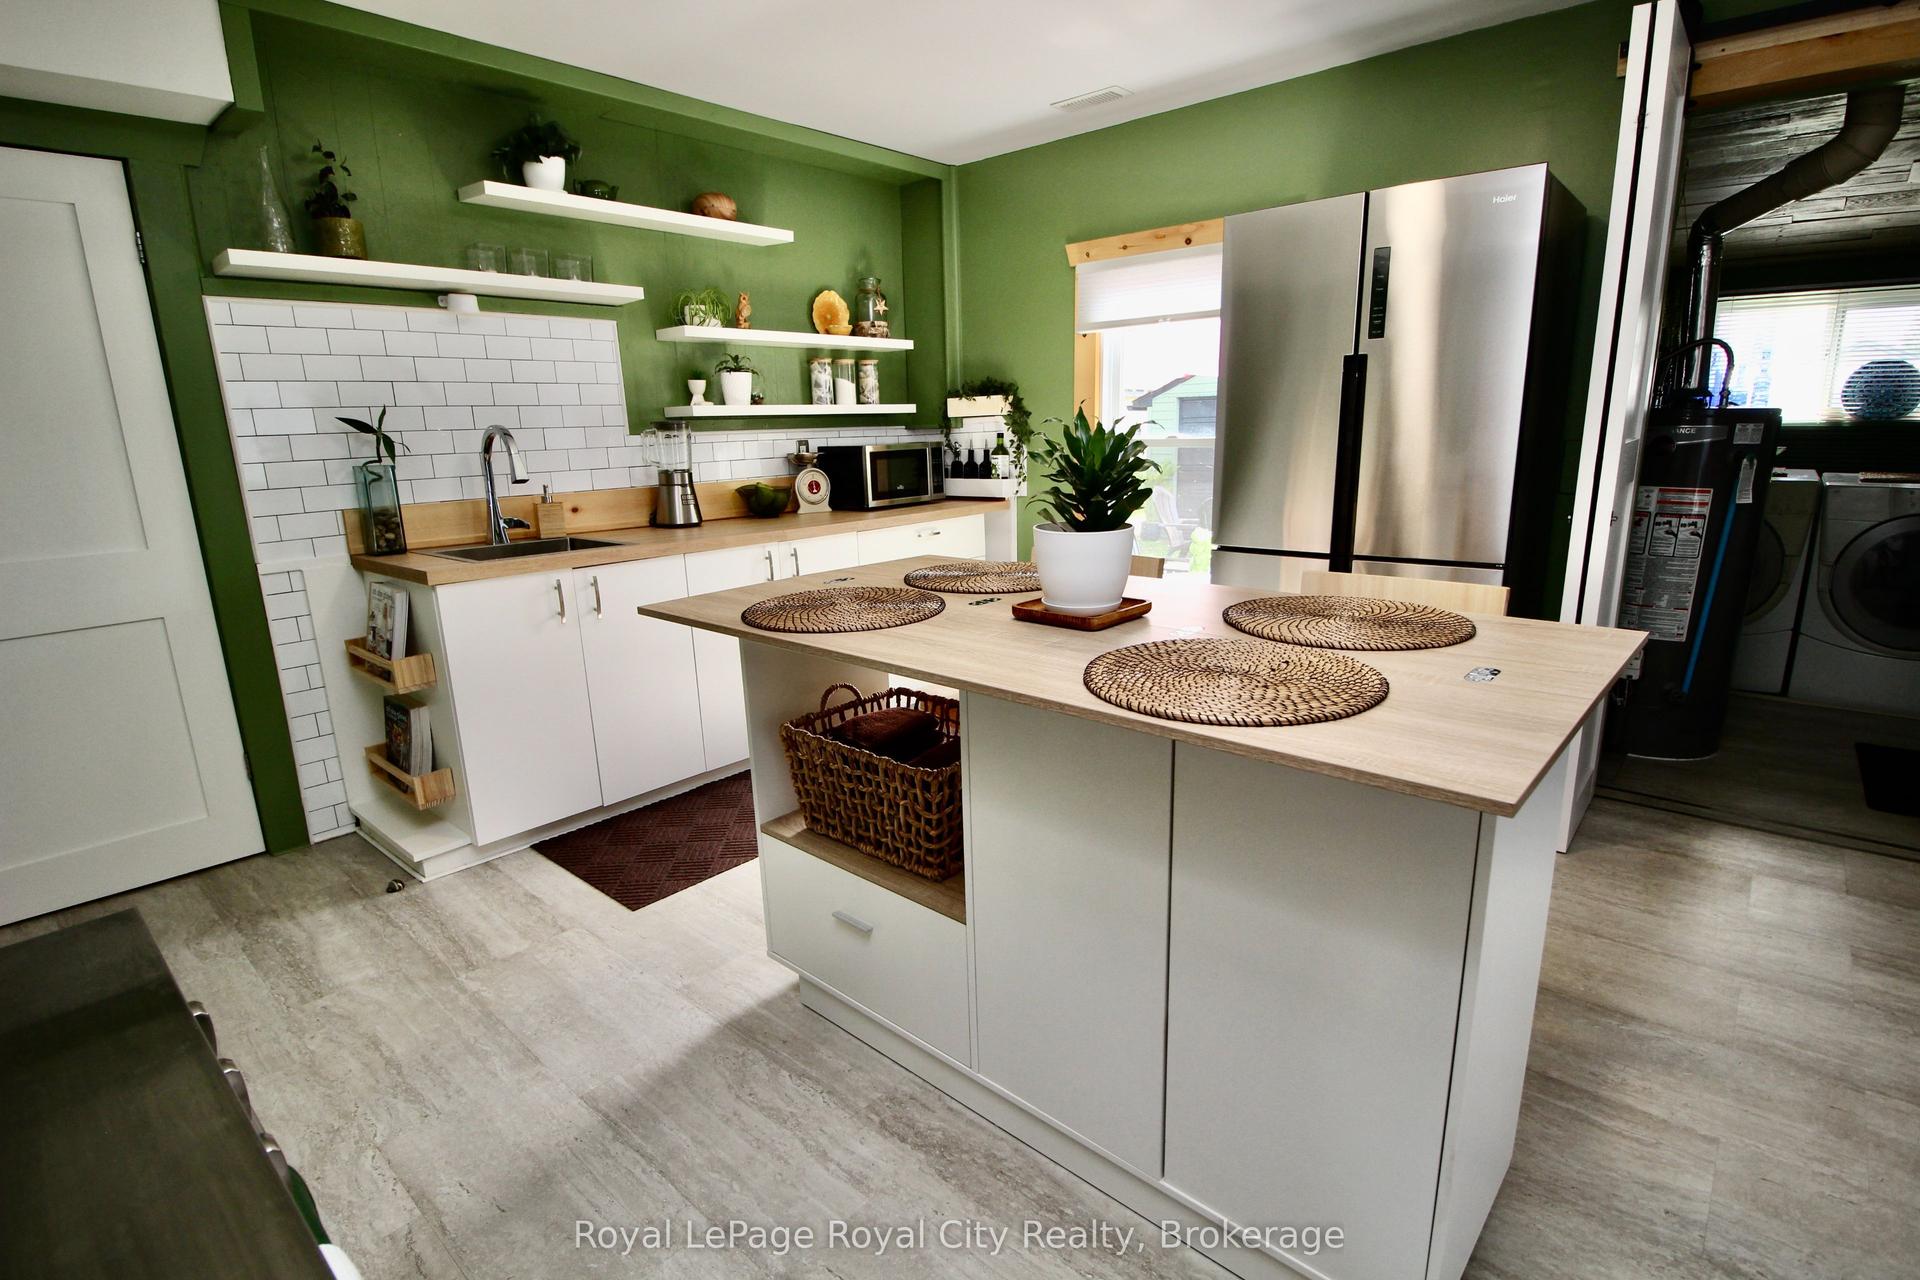
Enjoy the CHARM of a century, two-storey home. With the PEACE of mind that comes from the major recent upgrades completed. Featuring traditional details like knotty pine paneling, oak hardwood floors, solid oak trim, and custom built in cabinetry. OVER $45K IN ADDED VALUE in the last year, including brand new hot water tank, furnace and AC (all owned) (2026), new copper wiring with 200AMP electrical breaker panel (2026), and brand new appliances (2026) - all included! Super solid home with a new roof (2024) and refreshed exterior (2026). The main floor offers a front-facing living room, formal dining room and a bonus office with a huge window - ideal for working from home, creating a quiet study space, or even a separate kids playroom. Kitchen is ONE OF A KIND, and super functional - note the built-in meat slicer and pull-out worktop. A full 3pc bathroom just off the kitchen is a great bonus. Upstairs, you'll find 3 bedrooms and a 4-piece bathroom. The unfinished basement provides useful storage, laundry and future potential. Outside, enjoy a covered front porch and back patio with gazebo. All this on a deep 40 x 132 foot lot that is mostly fenced. A detached garage, bonus shed and fire pit area add even more function and space to enjoy. A character-filled home with substantial updates, a generous yard and room to make it your own.
GarageHardwood
Rooms
Main Floor
| Living Room | 4.10 × 3.59 m | |
| Foyer | 2.33 × 3.59 m | |
| Office | 3.18 × 3.55 m | |
| Dining Room | 3.32 × 3.55 m | |
| Kitchen | 3.92 × 2.93 m | |
| Bathroom | 1.19 × 2.94 m | 3 Pc Bath |
Second Floor
| Bedroom | 2.46 × 3.53 m | |
| Bedroom | 2.86 × 3.52 m | |
| Bedroom | 4.09 × 2.54 m | |
| Bathroom | 2.25 × 2.54 m | 4 Pc Bath |
Features
- Water Heater
- Sump Pump
- Full
- Unfinished
- Central Air
- 2-Storey
Financials
Annual Taxes
$2,317
Estimated Rental Income
Entire property$3,200 – $4,800/mo
Rental yield9.0% – 13.6%
*Estimates based on comparable rentals in the area. Actual income may vary.
Market Data — Port Colborne
Days on market0 days
Buyer's MarketSeller's Market
Based on active listings in Port Colborne. Data updates daily.
Getting around
How walkable, bikeable, and transit-friendly this neighbourhood is.
64
/ 100
Walk Score
Somewhat Walkable
39
/ 100
Transit Score
Some Transit
40
/ 100
Bike Score
Somewhat Bikeable
Scores are estimates based on neighbourhood data and are for informational purposes only.
MLS® data courtesy of the Toronto Regional Real Estate Board (TRREB).
The information provided herein must only be used by consumers that have a bona fide interest in the purchase, sale, or lease of real estate and may not be used for any commercial purpose or any other purpose. Listing information is deemed reliable but is not guaranteed accurate by the Toronto Regional Real Estate Board, the listing brokerage, or this website. The trademarks REALTOR®, REALTORS® and the REALTOR® logo are controlled by The Canadian Real Estate Association (CREA) and identify real estate professionals who are members of CREA. MLS®, Multiple Listing Service®, and the associated logos are owned by CREA. Not intended to solicit properties currently listed for sale or buyers under contract.
You may also like
More homes in Port Colborne
Hand-picked listings with a similar price range and style.
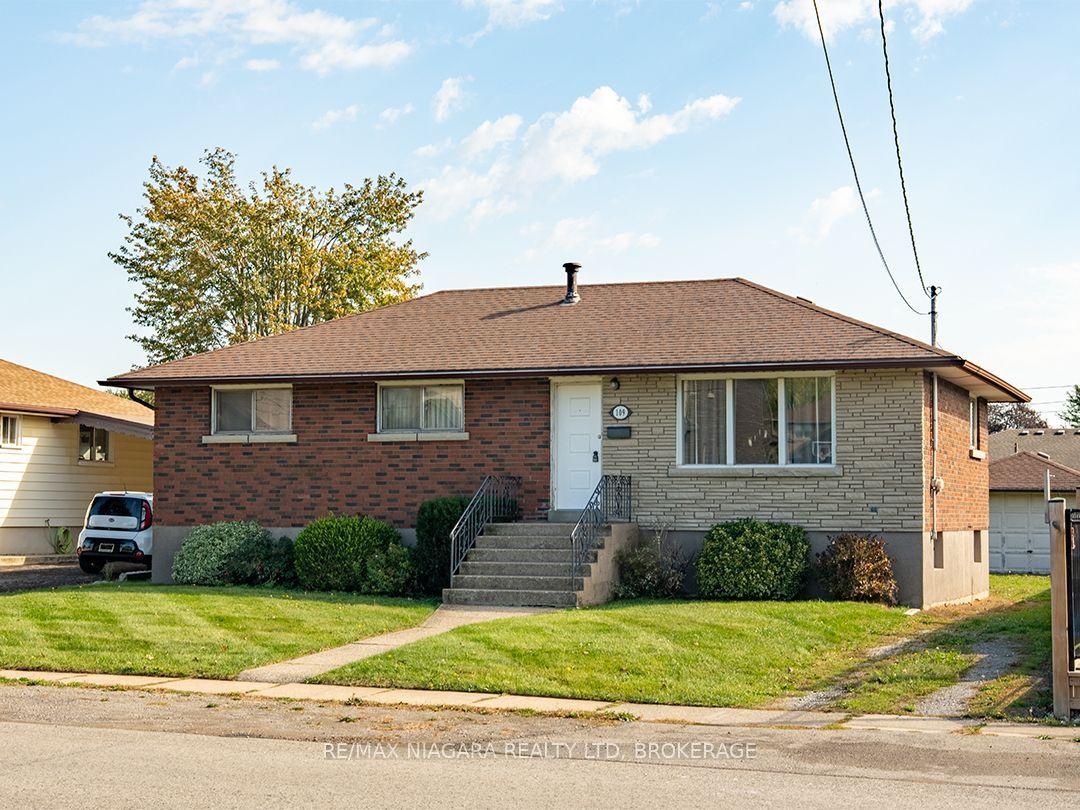
For Sale16 days ago
$479,900
Detached
est. $2,104/mo
109 Hampton Avenue, 878 - Sugarloaf
Port Colborne, ON
3 bd
2 ba
1,300
3
MLS# X14081516Re/Max Niagara Realty Ltd, Broker…
WhatsApp Aman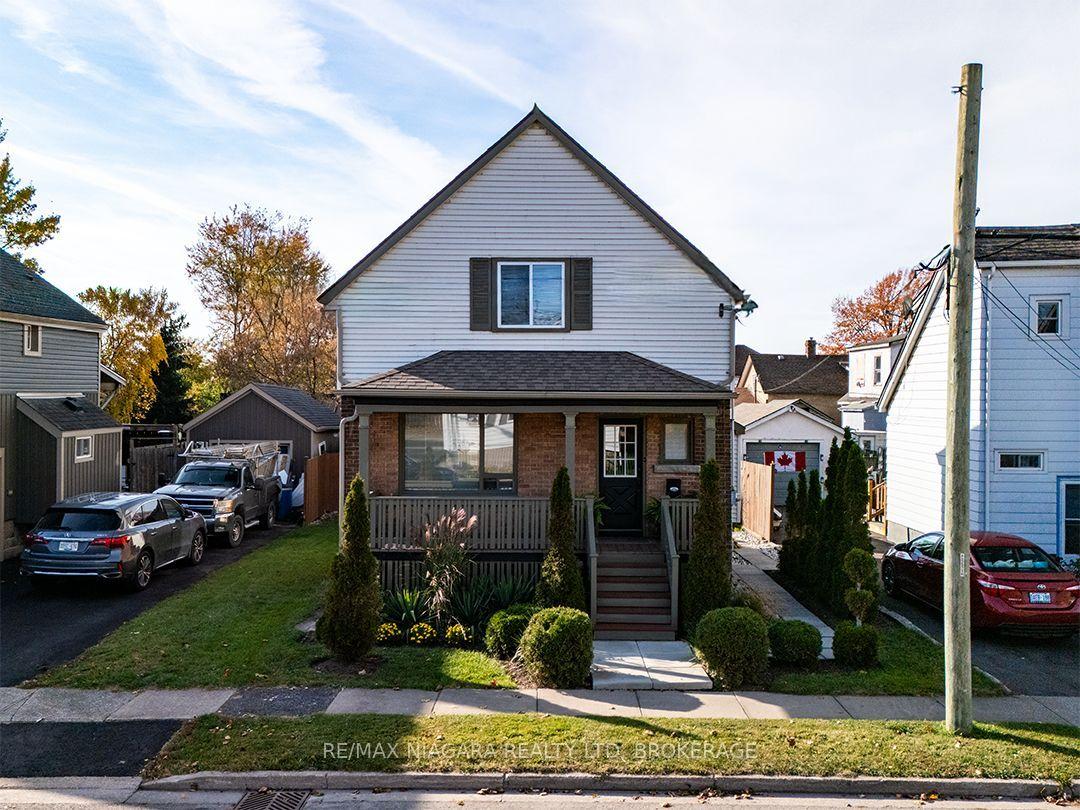
For Sale7 h ago
$425,000
Detached
est. $1,863/mo
380 Fares Street, 875 - Killaly East
Port Colborne, ON
3 bd
1 ba
1,300
2
MLS# X14135008Re/Max Niagara Realty Ltd, Broker…
WhatsApp Aman