For Lease
Just Listed
101 John Street N 719 #719
Beasley, Hamilton, ON
$2,095
2Bd
1Ba
650+sqft
1Parking
$3/sqft
CondoMLS# X13853222Listed 2026-10-023 DOM
Cooling
Central Air
Just listed! New listings in Hamilton often receive offers within the first week.
About this home
Welcome to The Design District! Be the very first to live in this brand-new corner unit, featuring 10 ft ceilings and modern, sleek finishes throughout. Inside, you'll find 2 bedrooms, 1 bathroom, and included Rogers internet. For added convenience, your parking space and locker are located right on the 7th level, making unloading groceries and everyday items a breeze. Residents enjoy premium building amenities, including an outdoor pool, 24/7 concierge, gym, yoga studio, rooftop terrace/BBQs and a co-working lounge. Ideally located, you are steps to public transit, Jackson Square, both West Harbour and Hamilton GO Stations, FirstOntario Concert Hall and TD Coliseum. Plus, you're just minutes to McMaster University, Bayfront Park, Highway 403, and the list goes on. Stylish living, top-tier amenities, and total connectivity, don't miss out on this incredible opportunity.
Pool
Rooms
Other
| Living Room | 4.06 × 2.44 m | W/O To Balcony Open Concept Laminate |
| Dining Room | 3.23 × 2.18 m | Open Concept Combined w/Living Laminate |
| Kitchen | 3.23 × 2.18 m | B/I Appliances Quartz Counter Laminate |
| Primary Bedroom | 4.19 × 2.41 m | Closet NE View Laminate |
| Bedroom 2 | 2.62 × 2.29 m | Closet Sliding Doors Laminate |
Features
- Auto Garage Door Remote
- Carpet Free
- None
- Central Air
- 1 Storey/Apt
Financials
Estimated Rental Income
Entire property$2,600 – $3,500/mo
Rental yield1489.3% – 2004.8%
*Estimates based on comparable rentals in the area. Actual income may vary.
Market Data — Hamilton
Days on market3 days
Buyer's MarketSeller's Market
Based on active listings in Hamilton. Data updates daily.
Demographics — Hamilton
Population
569,353
Avg Household Income
$90,000
Age Distribution
0-19
20%
20-34
21%
35-49
19%
50-64
20%
65+
20%
Ownership65% own · 35% rent
EnglishFrenchArabicItalianTagalog
Other rentals like this
Similar rentals in Hamilton
Same property type, similar price, similar size — currently for rent.
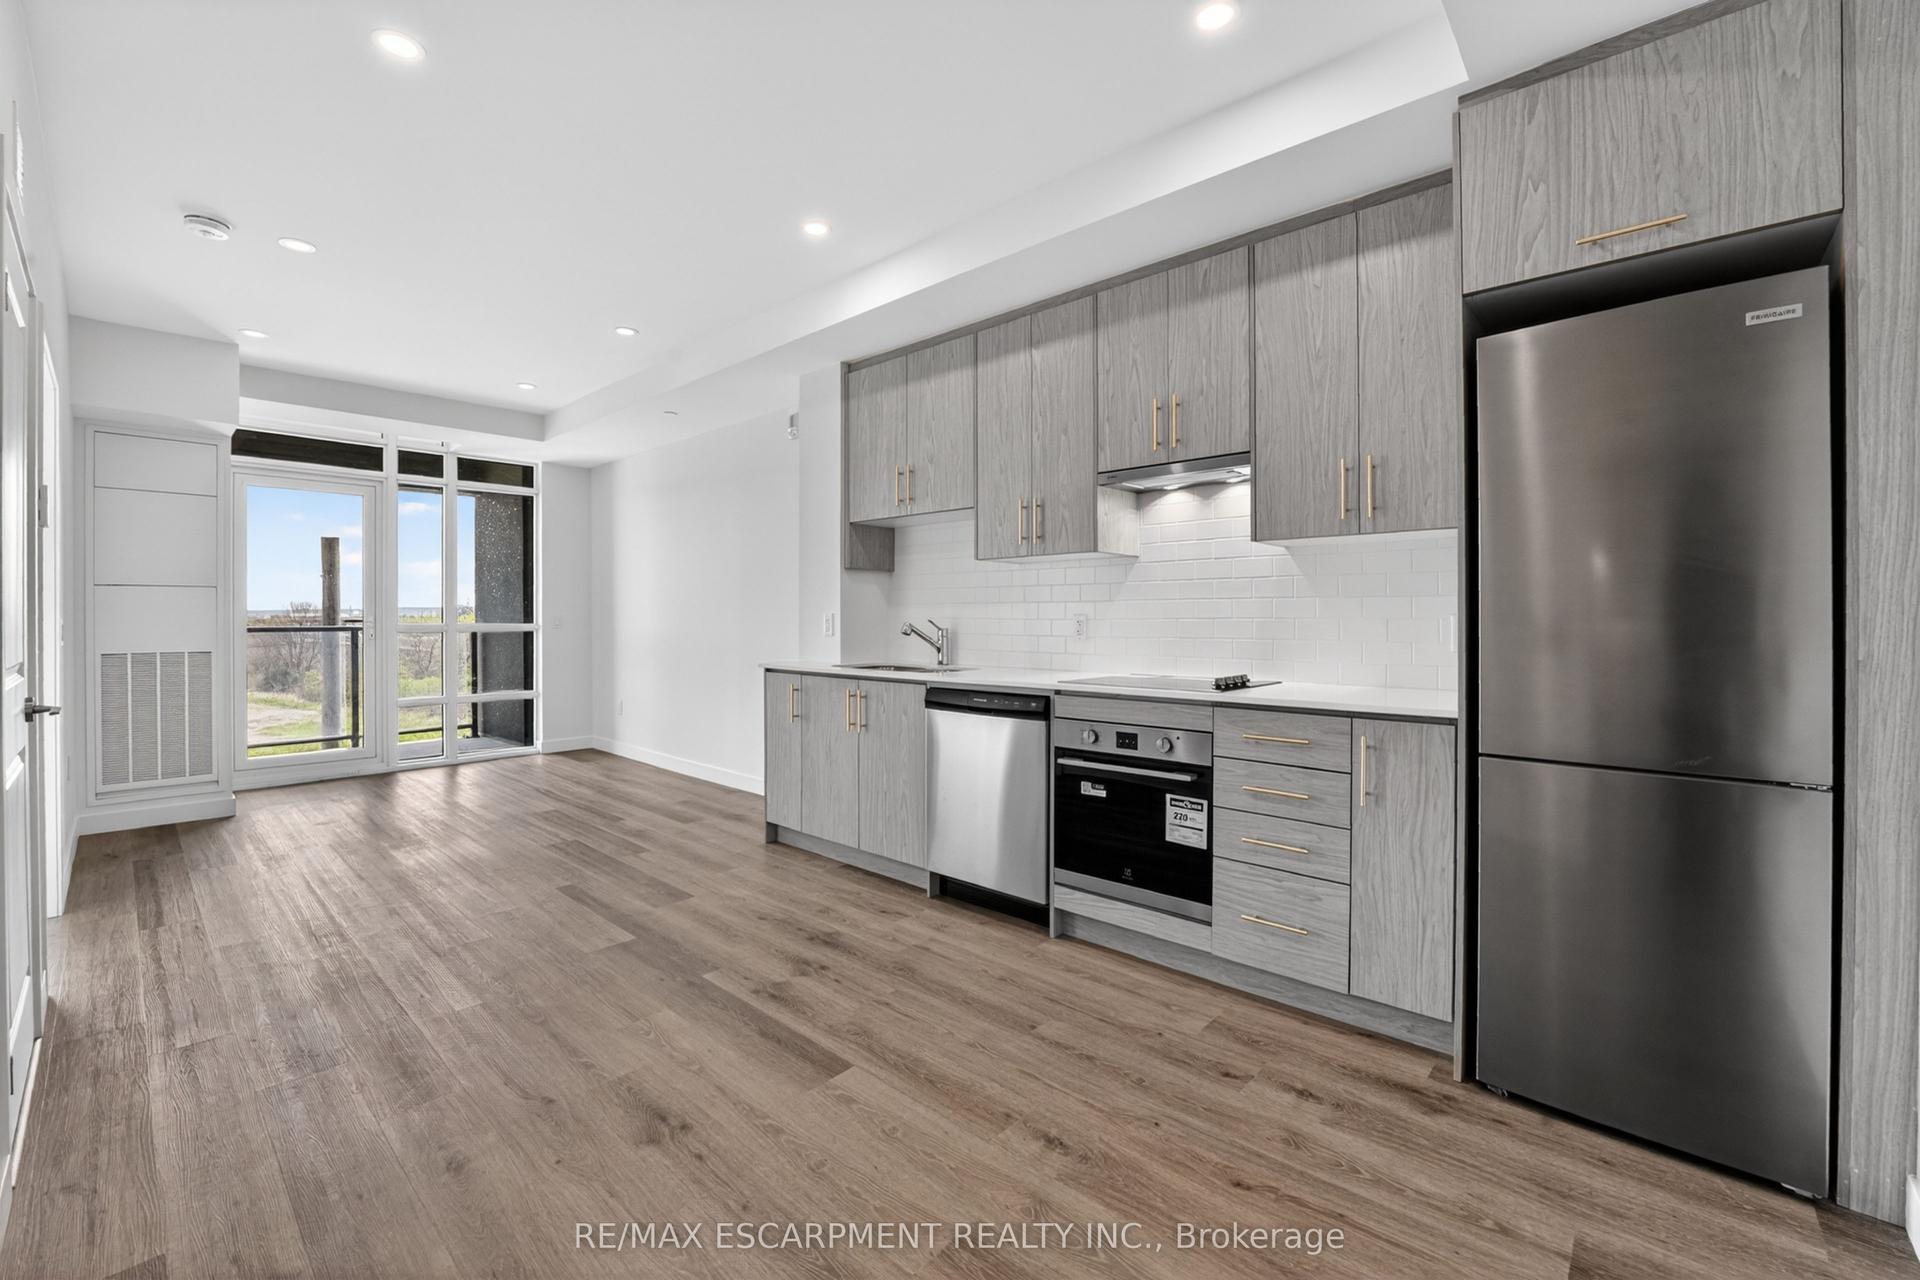
For Lease19 h ago
$1,800
Condo
461 Green Road 321 #321, Lakeshore
Hamilton, ON
1 bd
1 ba
550
1
MLS# X13864764Re/Max Escarpment Realty Inc.
WhatsApp Aman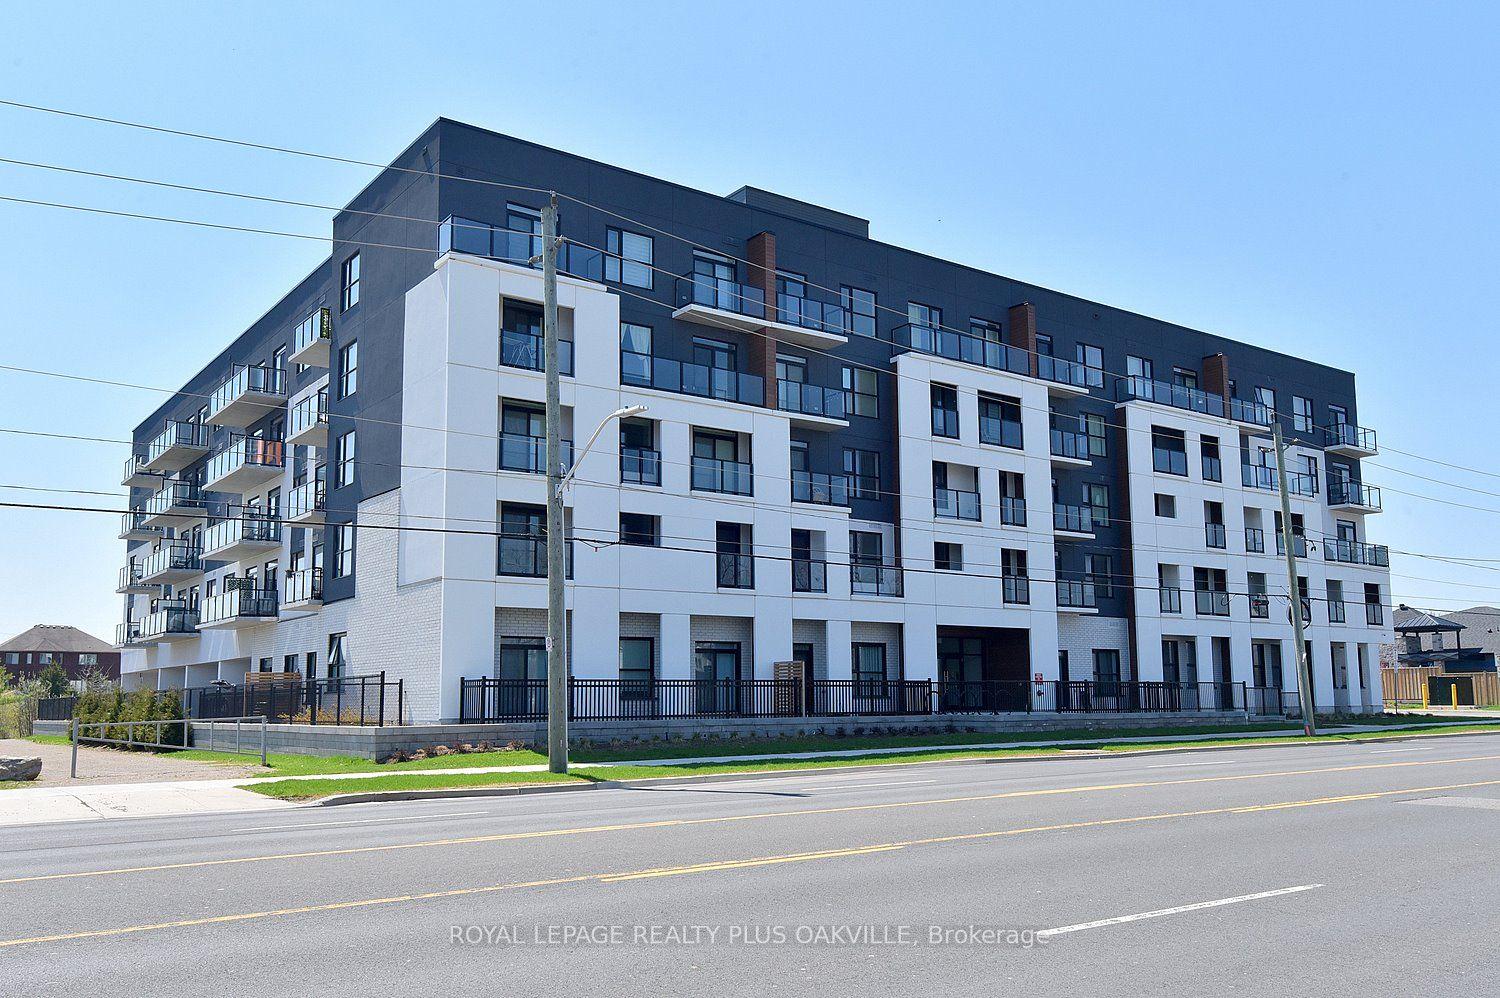
For Lease19 h ago
$2,450
Condo
1936 Rymal Road E 514 #514, Stoney Creek
Hamilton, ON
1 bd
1 ba
650
1
MLS# X13863992Royal Lepage Realty Plus Oakville
WhatsApp Aman
Getting around
How walkable, bikeable, and transit-friendly this neighbourhood is.
90
/ 100
Walk Score
Walker's Paradise
80
/ 100
Transit Score
Excellent Transit
59
/ 100
Bike Score
Bikeable
Scores are estimates based on neighbourhood data and are for informational purposes only.
MLS® data courtesy of the Toronto Regional Real Estate Board (TRREB).
The information provided herein must only be used by consumers that have a bona fide interest in the purchase, sale, or lease of real estate and may not be used for any commercial purpose or any other purpose. Listing information is deemed reliable but is not guaranteed accurate by the Toronto Regional Real Estate Board, the listing brokerage, or this website. The trademarks REALTOR®, REALTORS® and the REALTOR® logo are controlled by The Canadian Real Estate Association (CREA) and identify real estate professionals who are members of CREA. MLS®, Multiple Listing Service®, and the associated logos are owned by CREA. Not intended to solicit properties currently listed for sale or buyers under contract.