For Sale
Just Listed
7 MCNICHOLL Circle
446 - Fairview, St. Catharines, ON
$539,900
2+1Bd
2Ba
1,300+sqft
4Parking
30 x 166 ftlot
$415/sqft
Semi-DetachedMLS# X13853538Listed 2026-10-023 DOM
Cooling
Central Air
Basement
Finished
Just listed! New listings in St. Catharines often receive offers within the first week.
About this home
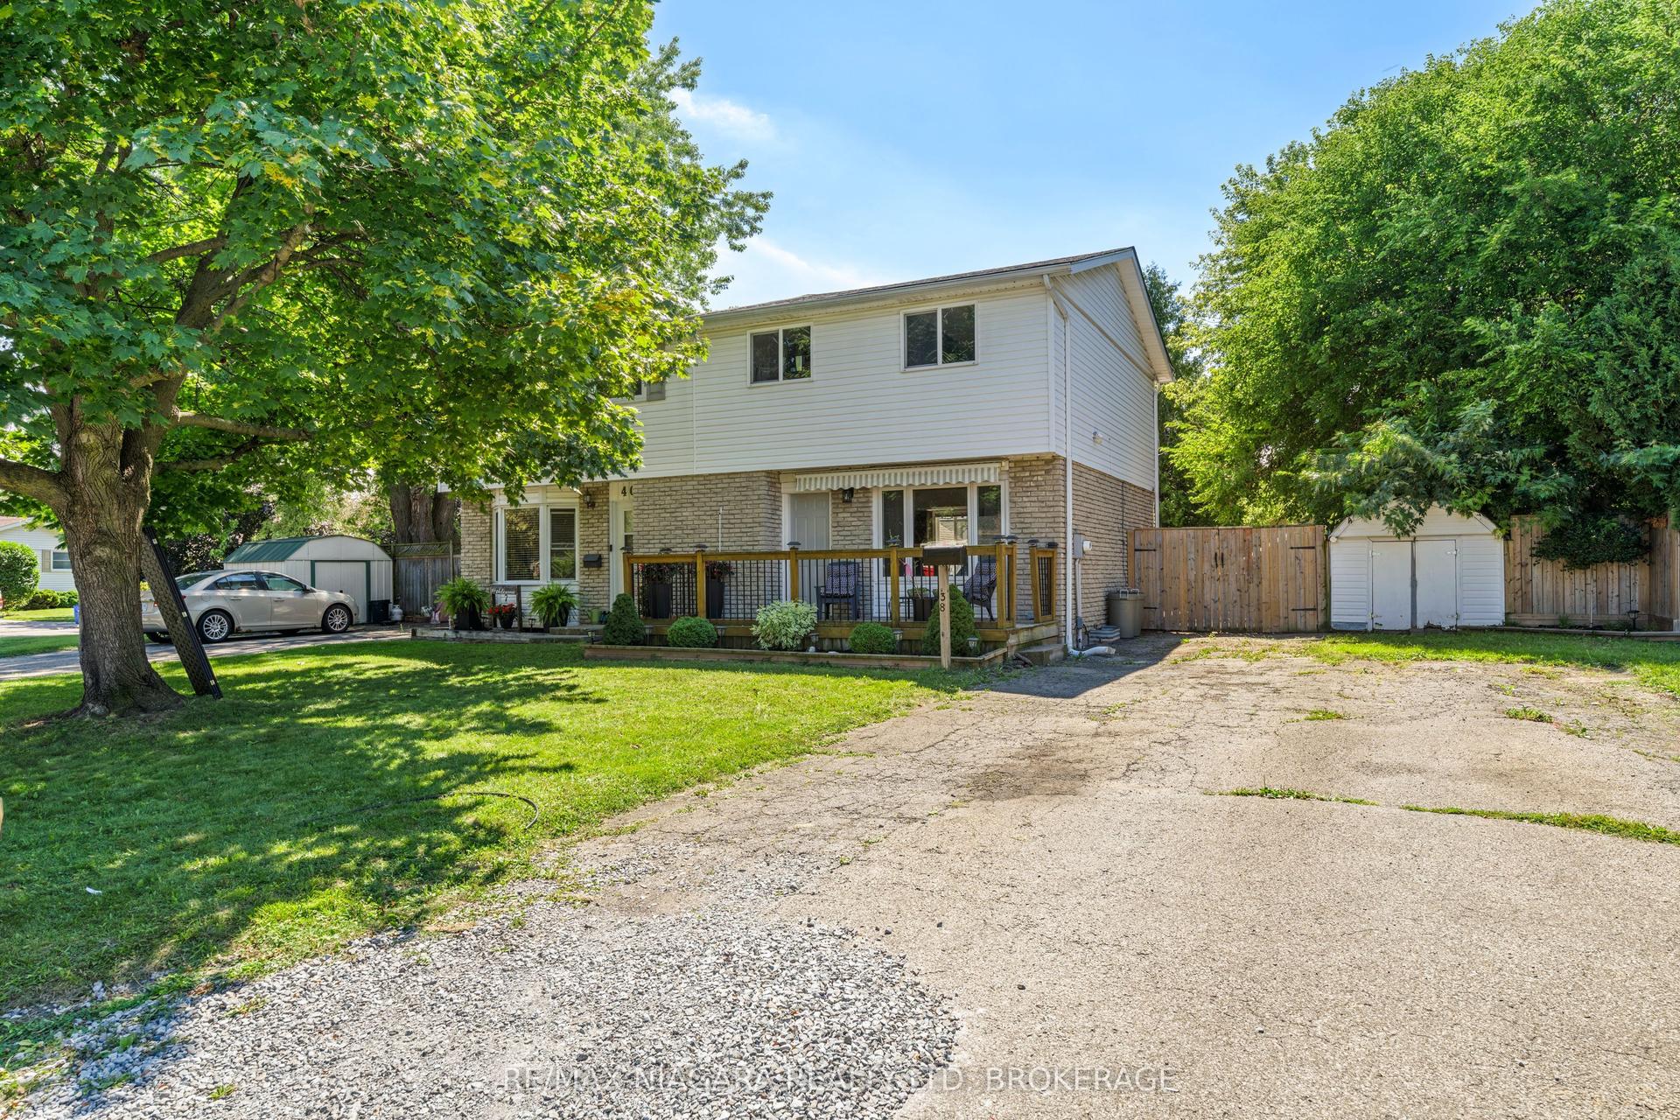
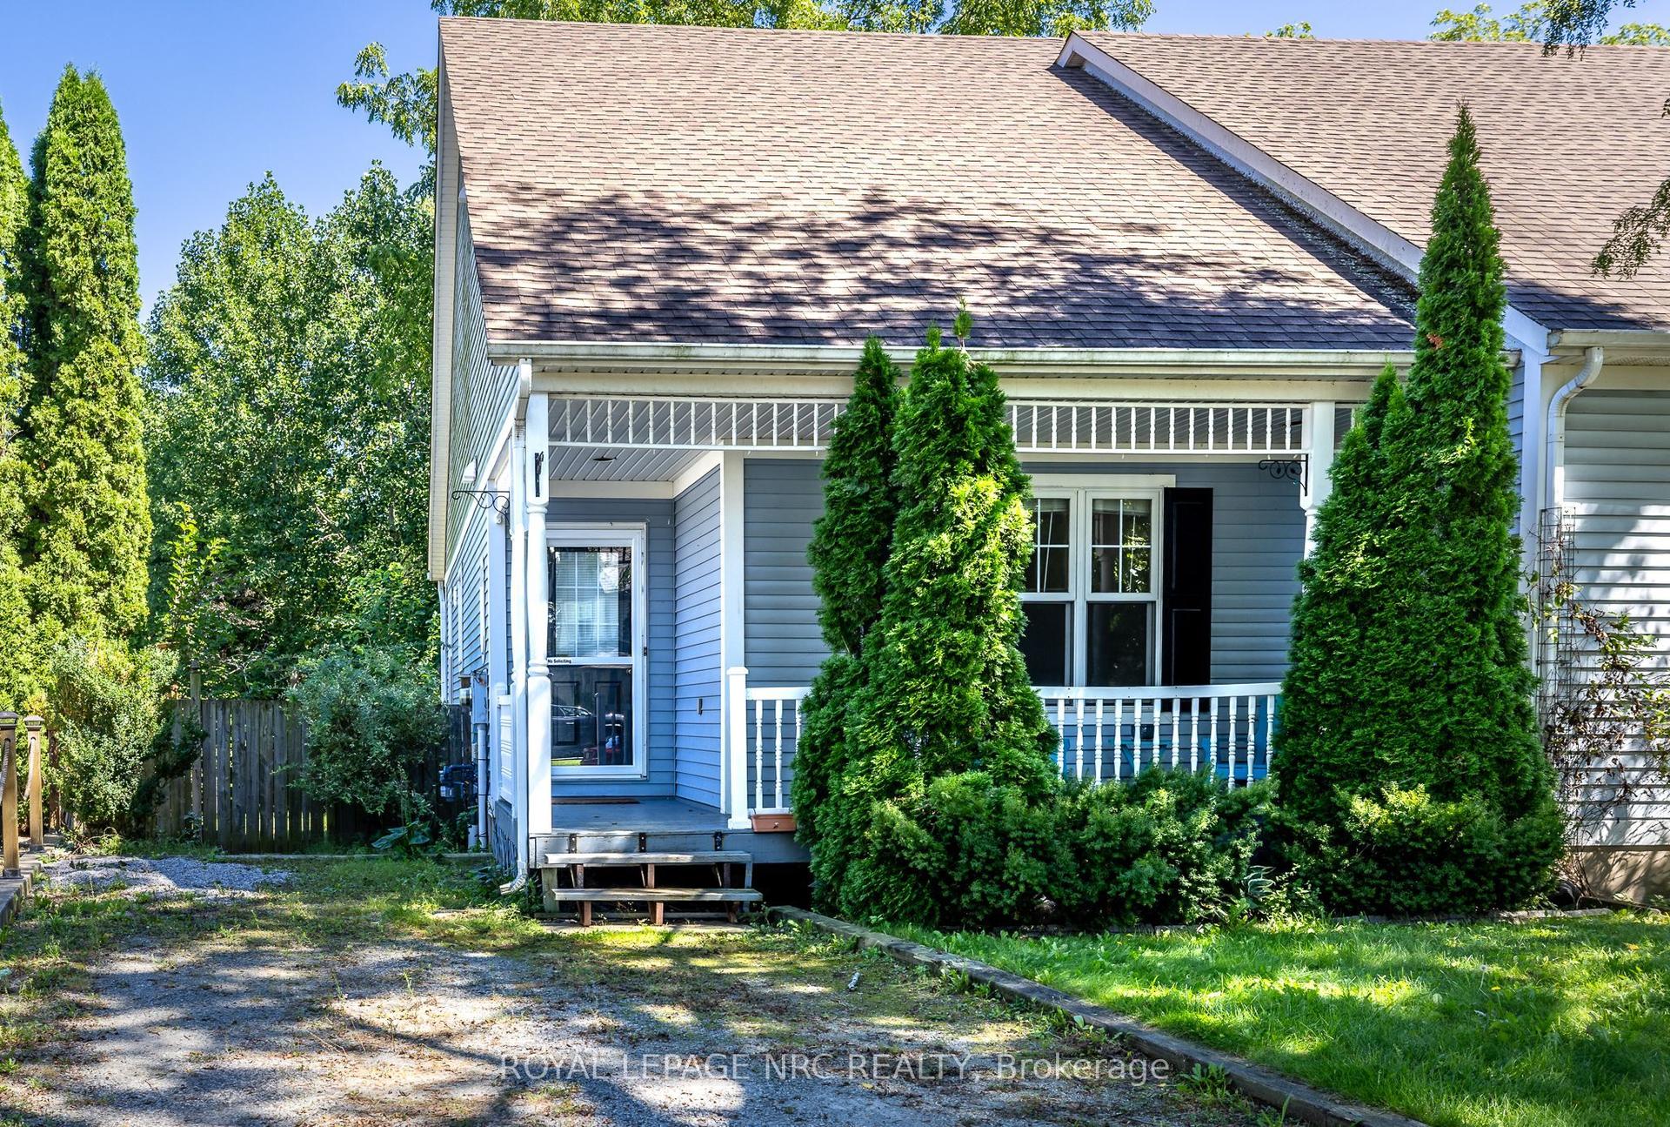
MORE SPACE THAN MEETS THE EYE! This beautifully updated 3-bedroom backsplit semi-detached home offers the space and versatility of a much larger home, with 4 levels of finished living space, a newly updated kitchen, renovated bathrooms, a large private fenced yard and plenty of parking. Located on a quiet, family-friendly court, this home is an excellent choice for first-time buyers, families and commuters looking for space, privacy and value.The bright main level features hardwood flooring in the spacious living and dining areas. The updated open-concept kitchen is designed for everyday family living and entertaining, featuring a large eat-at centre island with quartz countertop, ample cabinetry and generous counter space. The versatile multi-level layout provides excellent separation between living spaces, with 3 large bedrooms plus a bonus lower-level office. The primary bedroom offers a walk-in closet, while both full bathrooms have been renovated and modernized.The lower-level family room features a convenient walk-out to the deck and gazebo overlooking the fully fenced, private 166' deep backyard - an ideal setting for children, pets, gardening and outdoor entertaining. An abundance of off-street parking adds even more convenience, while the crawlspace provides excellent additional storage.Set on a quiet, low-traffic court in a great school district, with easy QEW access for commuters and close proximity to Fairview Mall, public transit, parks and the Kiwanis Aquatics Centre. Move-in ready, spacious and thoughtfully updated - this home offers far more than you might expect from the street!
RenovatedHardwood
Rooms
Main Floor
| Foyer | — | |
| Kitchen | 2.20 × 5.69 m | Tile Floor Centre Island Quartz Counter |
| Other | — | |
| Living Room | 6.88 × 3.96 m | Combined w/Dining Hardwood Floor Bay Window |
| Other | — | |
| Dining Room | 6.88 × 3.96 m | Combined w/Living Hardwood Floor Open Concept |
Second Floor
| Primary Bedroom | 3.91 × 2.95 m | |
| Bedroom | 2.72 × 2.87 m | |
| Bathroom | — |
Upper
| Bedroom | 3.91 × 2.97 m | Walk-In Closet(s) Broadloom |
| Bedroom 2 | 3.91 × 2.72 m | Overlooks Backyard Broadloom |
| Bathroom | 2.29 × 1.47 m | 4 Pc Bath Tile Floor Updated |
Lower
| Bedroom | 3.89 × 2.64 m | |
| Bedroom | 3.89 × 2.64 m | Overlooks Backyard Broadloom |
| Family Room | 5.41 × 2.95 m | |
| Recreation | 3.86 × 2.95 m | Laminate W/O To Deck |
Basement
| Bathroom | — | |
| Other | 3.81 × 3.12 m | Laminate |
| Office | 3.12 × 2.44 m | |
| Bathroom | 1.60 × 2.13 m | 4 Pc Bath Laminate |
| Other | 3.84 × 2.59 m | |
| Office | 3.12 × 2.44 m | Laminate Closet |
| Laundry | 1.73 × 2.62 m |
Other
| Room | — |
Features
- Other
- Deck
- Finished
- Central Air
Financials
Annual Taxes
$3,480
Estimated Rental Income
Entire property$2,600 – $3,800/mo
Basement apartment$1,800 – $2,500/mo
Rental yield5.8% – 8.4%
*Estimates based on comparable rentals in the area. Actual income may vary.
Market Data — St. Catharines
Days on market3 days
Buyer's MarketSeller's Market
Based on active listings in St. Catharines. Data updates daily.
Getting around
How walkable, bikeable, and transit-friendly this neighbourhood is.
53
/ 100
Walk Score
Somewhat Walkable
46
/ 100
Transit Score
Some Transit
55
/ 100
Bike Score
Bikeable
Scores are estimates based on neighbourhood data and are for informational purposes only.
MLS® data courtesy of the Toronto Regional Real Estate Board (TRREB).
The information provided herein must only be used by consumers that have a bona fide interest in the purchase, sale, or lease of real estate and may not be used for any commercial purpose or any other purpose. Listing information is deemed reliable but is not guaranteed accurate by the Toronto Regional Real Estate Board, the listing brokerage, or this website. The trademarks REALTOR®, REALTORS® and the REALTOR® logo are controlled by The Canadian Real Estate Association (CREA) and identify real estate professionals who are members of CREA. MLS®, Multiple Listing Service®, and the associated logos are owned by CREA. Not intended to solicit properties currently listed for sale or buyers under contract.
You may also like
More homes in St. Catharines
Hand-picked listings with a similar price range and style.
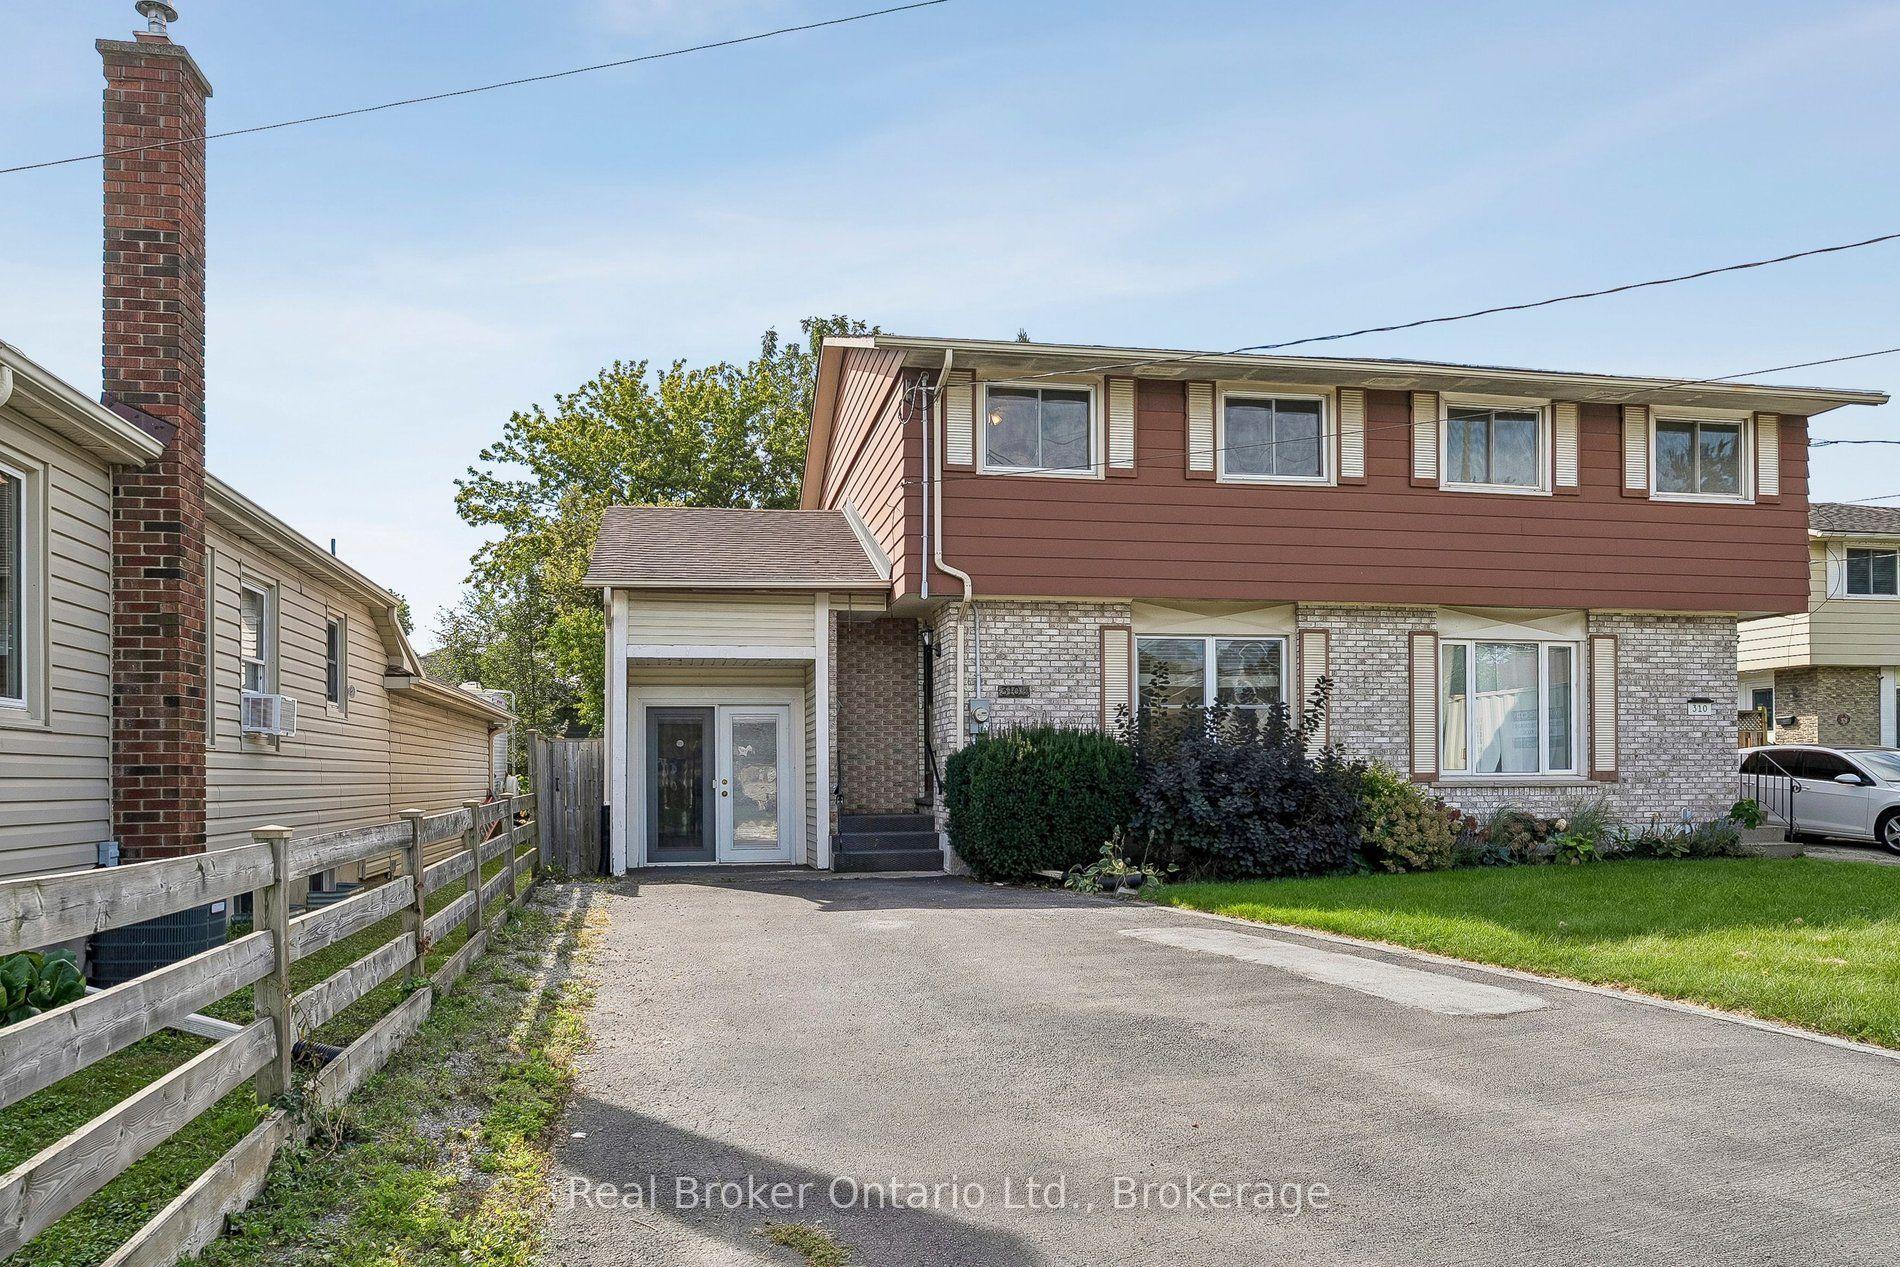
For Sale13 days ago
$469,900
Semi-Detached
est. $2,060/mo
310 Linwell Road 1/2 #1/2, 442 - Vine/Linwell
St. Catharines, ON
3 bd
2 ba
900
4
MLS# X13813120Real Broker Ontario Ltd.
WhatsApp Aman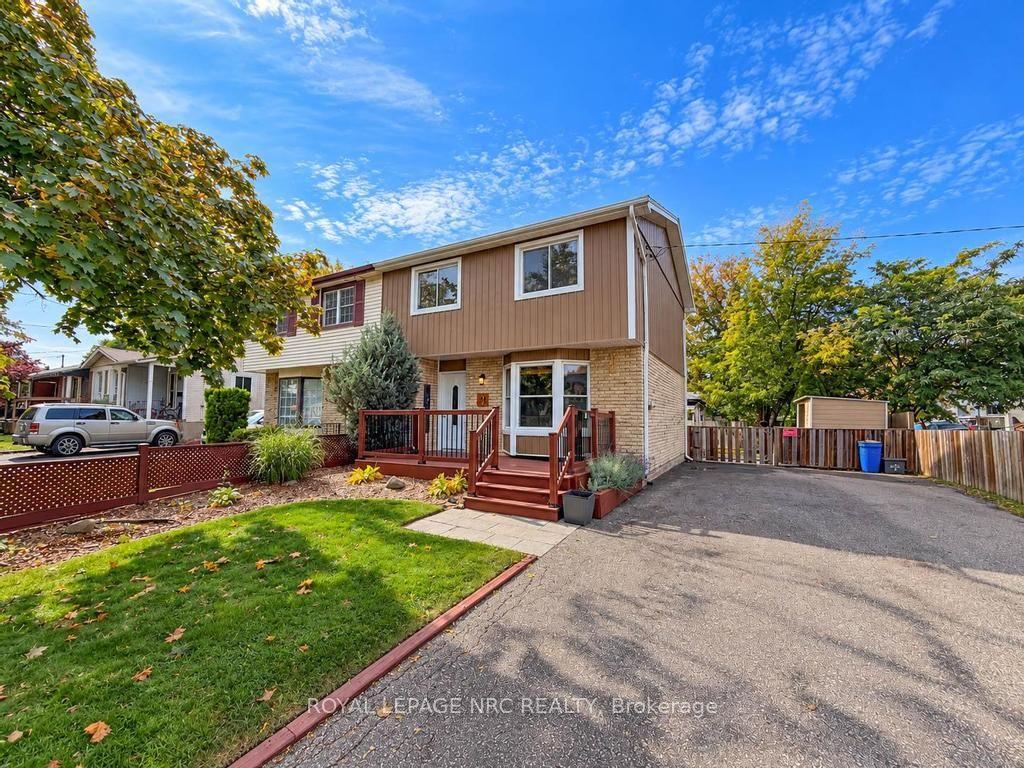
For Sale9 h ago
$434,900
Semi-Detached
est. $1,907/mo
51 Stanmary Drive, 446 - Fairview
St. Catharines, ON
3 bd
1 ba
1,300
3
MLS# X13861108Royal Lepage Nrc Realty
WhatsApp Aman