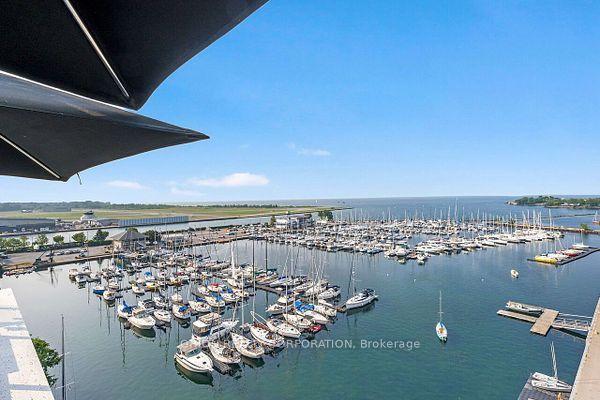
For Sale
Just Listed
Open House Sat 17–20:30
1710 Ironwood Road 9 #9
South K, London South, ON
$1,399,900
1+2Bd
3Ba
2,625+sqft
4Parking
$533/sqft
CondoMLS# X13853752Listed 2026-10-021 DOM
Heating
Water Heater
Cooling
Air Exchanger
Basement
Finished
Just listed! New listings in London South often receive offers within the first week.
About this home
Experience elevated living at 1710 Ironwood Drive, Unit 9 - the professionally curated Birmingham model in the exclusive gated community of The Ridge at Byron. This exceptional detached condominium showcases sophisticated design, premium craftsmanship, and luxury finishes throughout, offering an effortless blend of elegance and comfort with over 4200 sq ft of finished space. Thoughtfully designed for main-floor living, the open-concept layout features soaring ceilings, a private study, elegant dining space, and a spectacular great room with custom built-ins, fireplace, and expansive windows that fill the home with natural light. The designer kitchen is the heart of the home, anchored by an impressive island, walk-in butler's pantry, and a premium Fisher & Paykel appliance package-perfectly appointed for both everyday living and entertaining. The luxurious primary retreat offers a spa-inspired five piece ensuite plus his and her walk-in closets. The professionally finished lower level extends the living space with two additional bedrooms, a full bath, an expansive family room with a second fireplace, and rough-in for a future wet bar. Enjoy peaceful outdoor living from the covered terrace in one of London's most well appointed communities. Nearby access to the natural beauty of Warbler Woods and just minutes from Byron Village, golf, shopping, dining, and scenic trails, The Ridge at Byron offers an unparalleled lifestyle with low-maintenance condominium living. A rare opportunity to own the builder's completed spec home, where timeless architecture, exceptional quality, and refined luxury come together in one remarkable residence. Additional features include: Rough in for electric car hook up, security system and central vacuum.
Fireplace
Rooms
Main Floor
| Kitchen | 4.36 × 6.02 m | |
| Breakfast | 4.15 × 3.83 m | |
| Living Room | 4.40 × 6.46 m | |
| Dining Room | 4.15 × 3.91 m | |
| Bathroom | 4.14 × 4.61 m | 5 Pc Ensuite |
| Primary Bedroom | 4.56 × 4.32 m | |
| Foyer | 2.49 × 3.44 m | |
| Office | 4.15 × 4.22 m | |
| Laundry | 2.49 × 2.47 m |
Basement
| Bedroom 3 | 4.15 × 4.89 m | |
| Bathroom | 2.82 × 1.54 m | |
| Bedroom 2 | 4.20 × 3.57 m | |
| Recreation | 10.50 × 8.85 m |
Features
- Water Heater
- Auto Garage Door Remote
- Air Exchanger
- Built-In Oven
- Countertop Range
- Primary Bedroom - Main Floor
- Sump Pump
- Storage
- Landscaped
- Deck
- Lawn Sprinkler System
- Security Gate
- Finished
- Central Air
- Bungalow
Financials
Annual Taxes
$11,685
Estimated Rental Income
Entire property$2,100 – $2,800/mo
Rental yield1.8% – 2.4%
*Estimates based on comparable rentals in the area. Actual income may vary.
Market Data — London South
Days on market1 days
Buyer's MarketSeller's Market
Based on active listings in London South. Data updates daily.
Getting around
How walkable, bikeable, and transit-friendly this neighbourhood is.
66
/ 100
Walk Score
Somewhat Walkable
57
/ 100
Transit Score
Good Transit
45
/ 100
Bike Score
Somewhat Bikeable
Scores are estimates based on neighbourhood data and are for informational purposes only.
MLS® data courtesy of the Toronto Regional Real Estate Board (TRREB).
The information provided herein must only be used by consumers that have a bona fide interest in the purchase, sale, or lease of real estate and may not be used for any commercial purpose or any other purpose. Listing information is deemed reliable but is not guaranteed accurate by the Toronto Regional Real Estate Board, the listing brokerage, or this website. The trademarks REALTOR®, REALTORS® and the REALTOR® logo are controlled by The Canadian Real Estate Association (CREA) and identify real estate professionals who are members of CREA. MLS®, Multiple Listing Service®, and the associated logos are owned by CREA. Not intended to solicit properties currently listed for sale or buyers under contract.
You may also like
More homes in London South
Hand-picked listings with a similar price range and style.
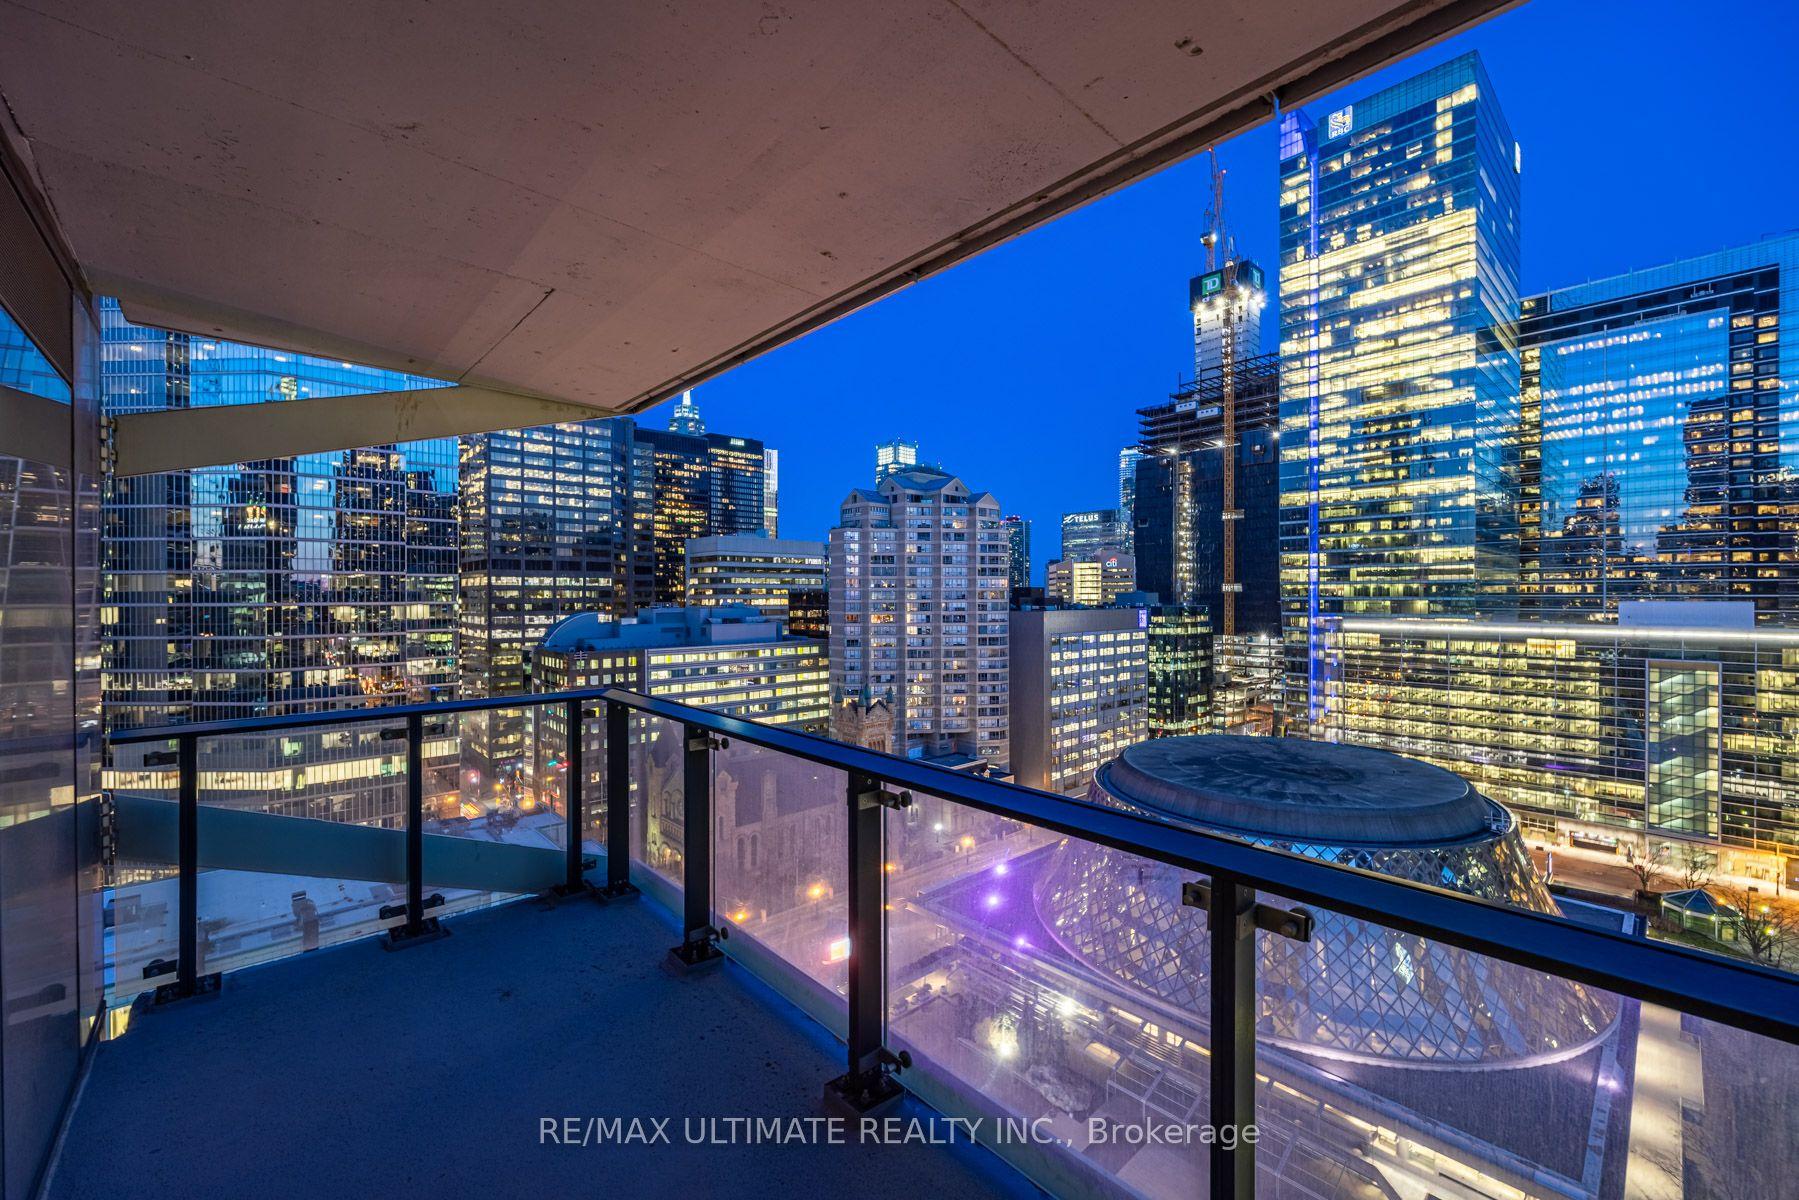
For Sale4 days ago
$1,148,000
Condo
est. $5,033/mo
224 King Street W 1504 #1504, Waterfront Communities C1
Toronto, ON
2 bd
2 ba
950
1
MLS# C13838256Re/Max Ultimate Realty Inc.
WhatsApp Aman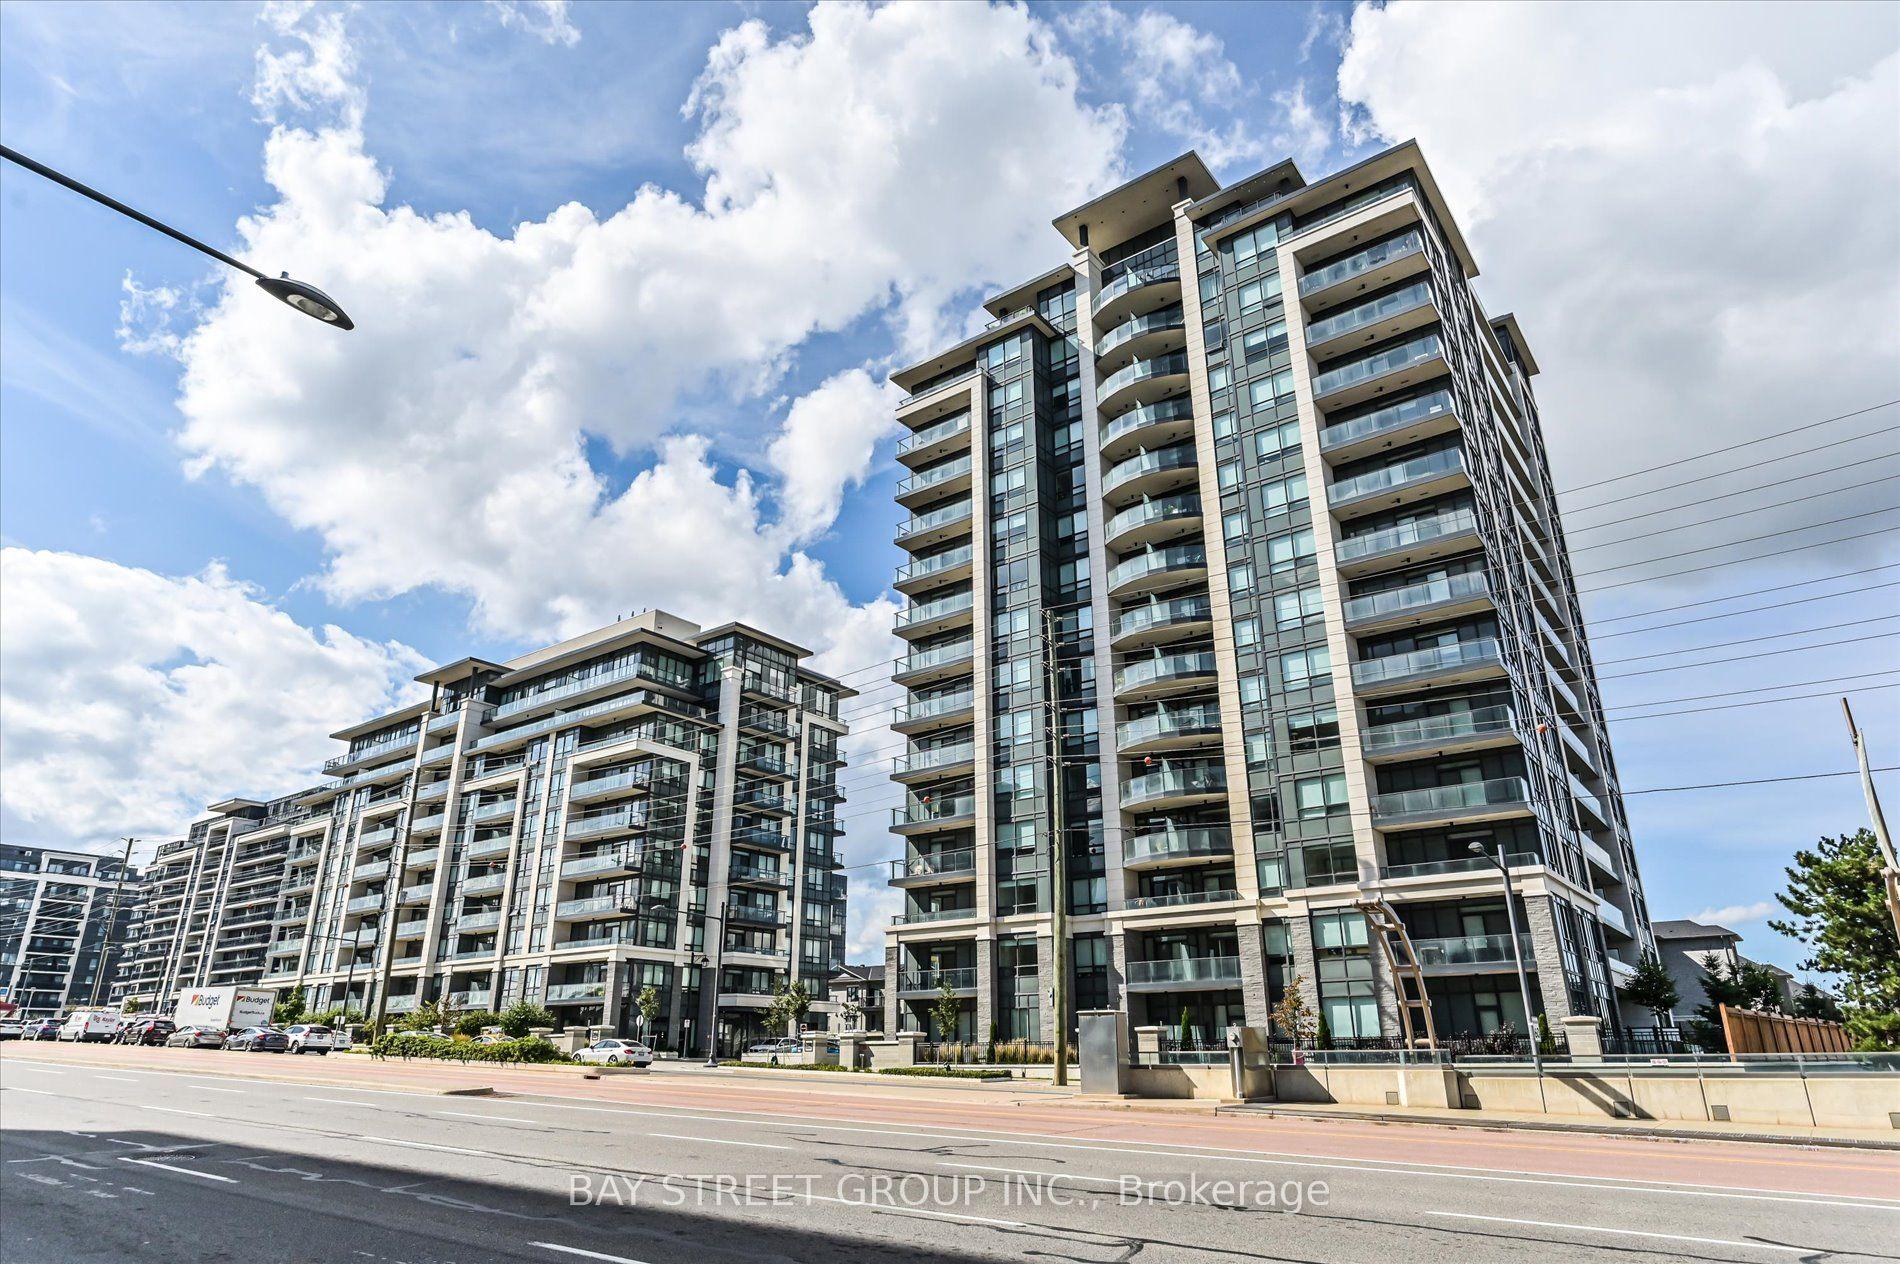
For Sale2 months ago
$1,250,000
Condo
est. $5,480/mo
398 Highway 7 Road E Ph06 #Ph06, Doncrest
Richmond Hill, ON
2+1 bd
3 ba
1,300
2
MLS# N13681198Bay Street Group Inc.
WhatsApp Aman