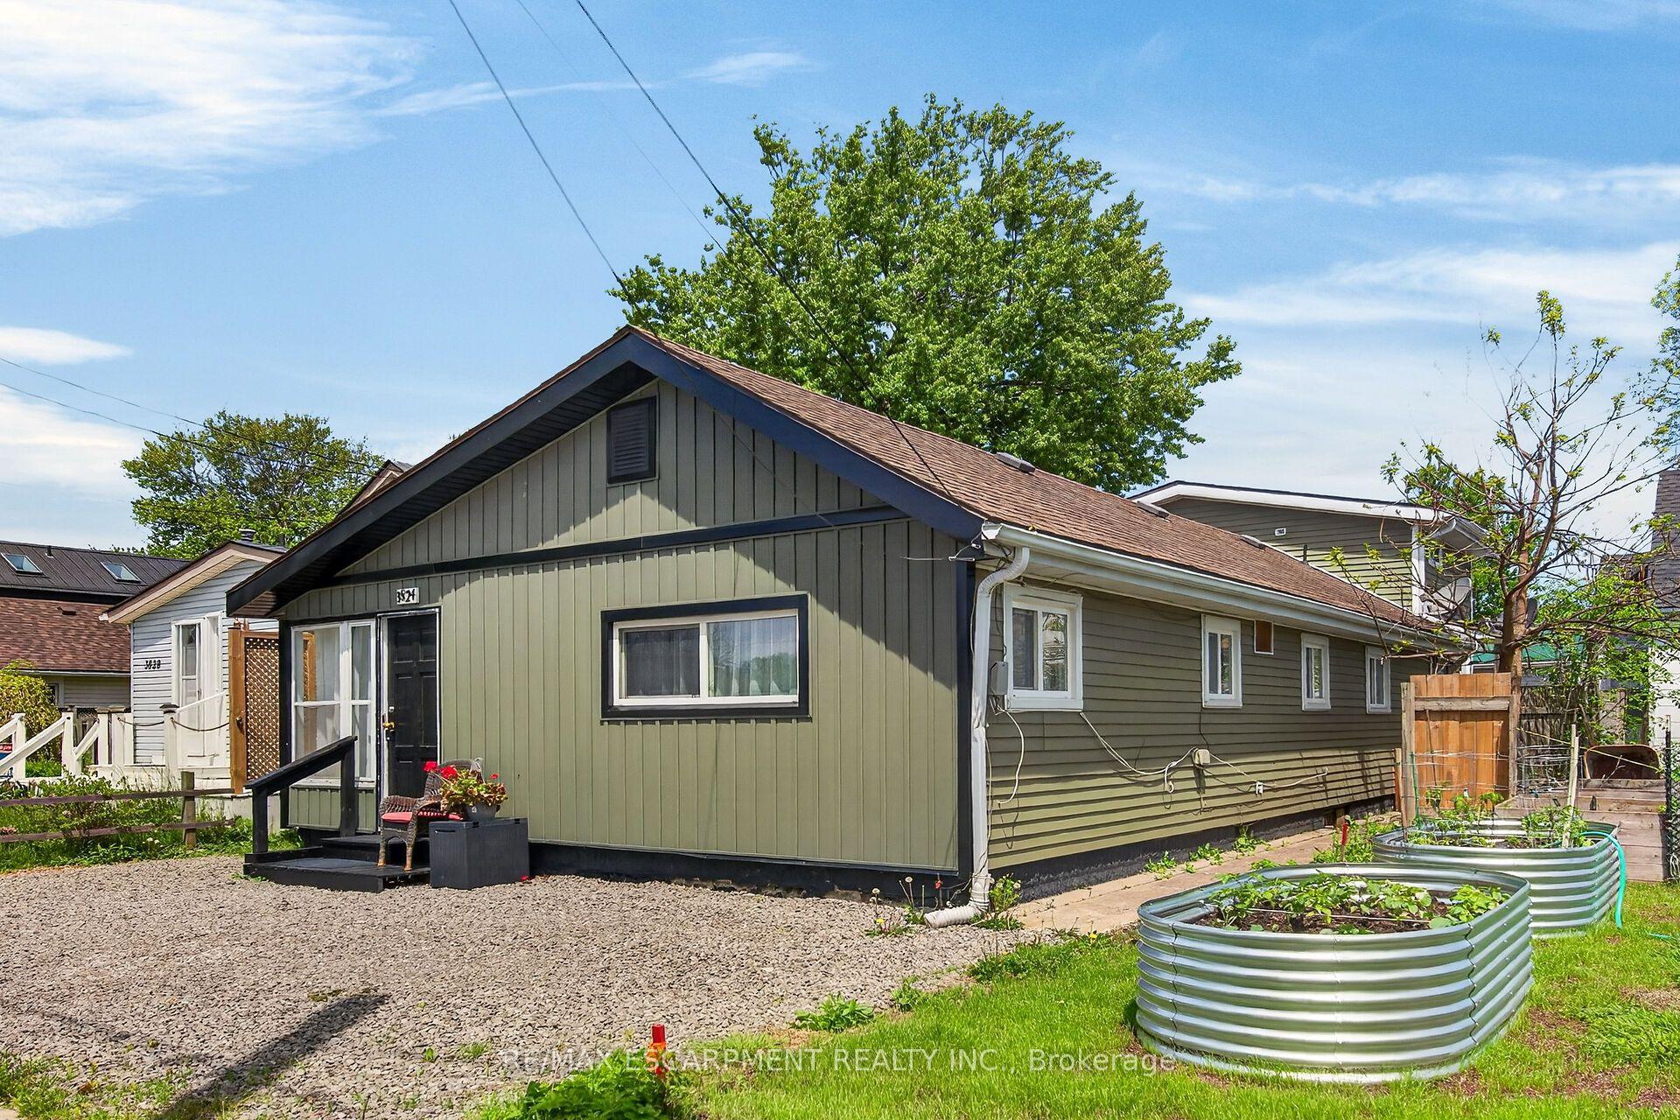
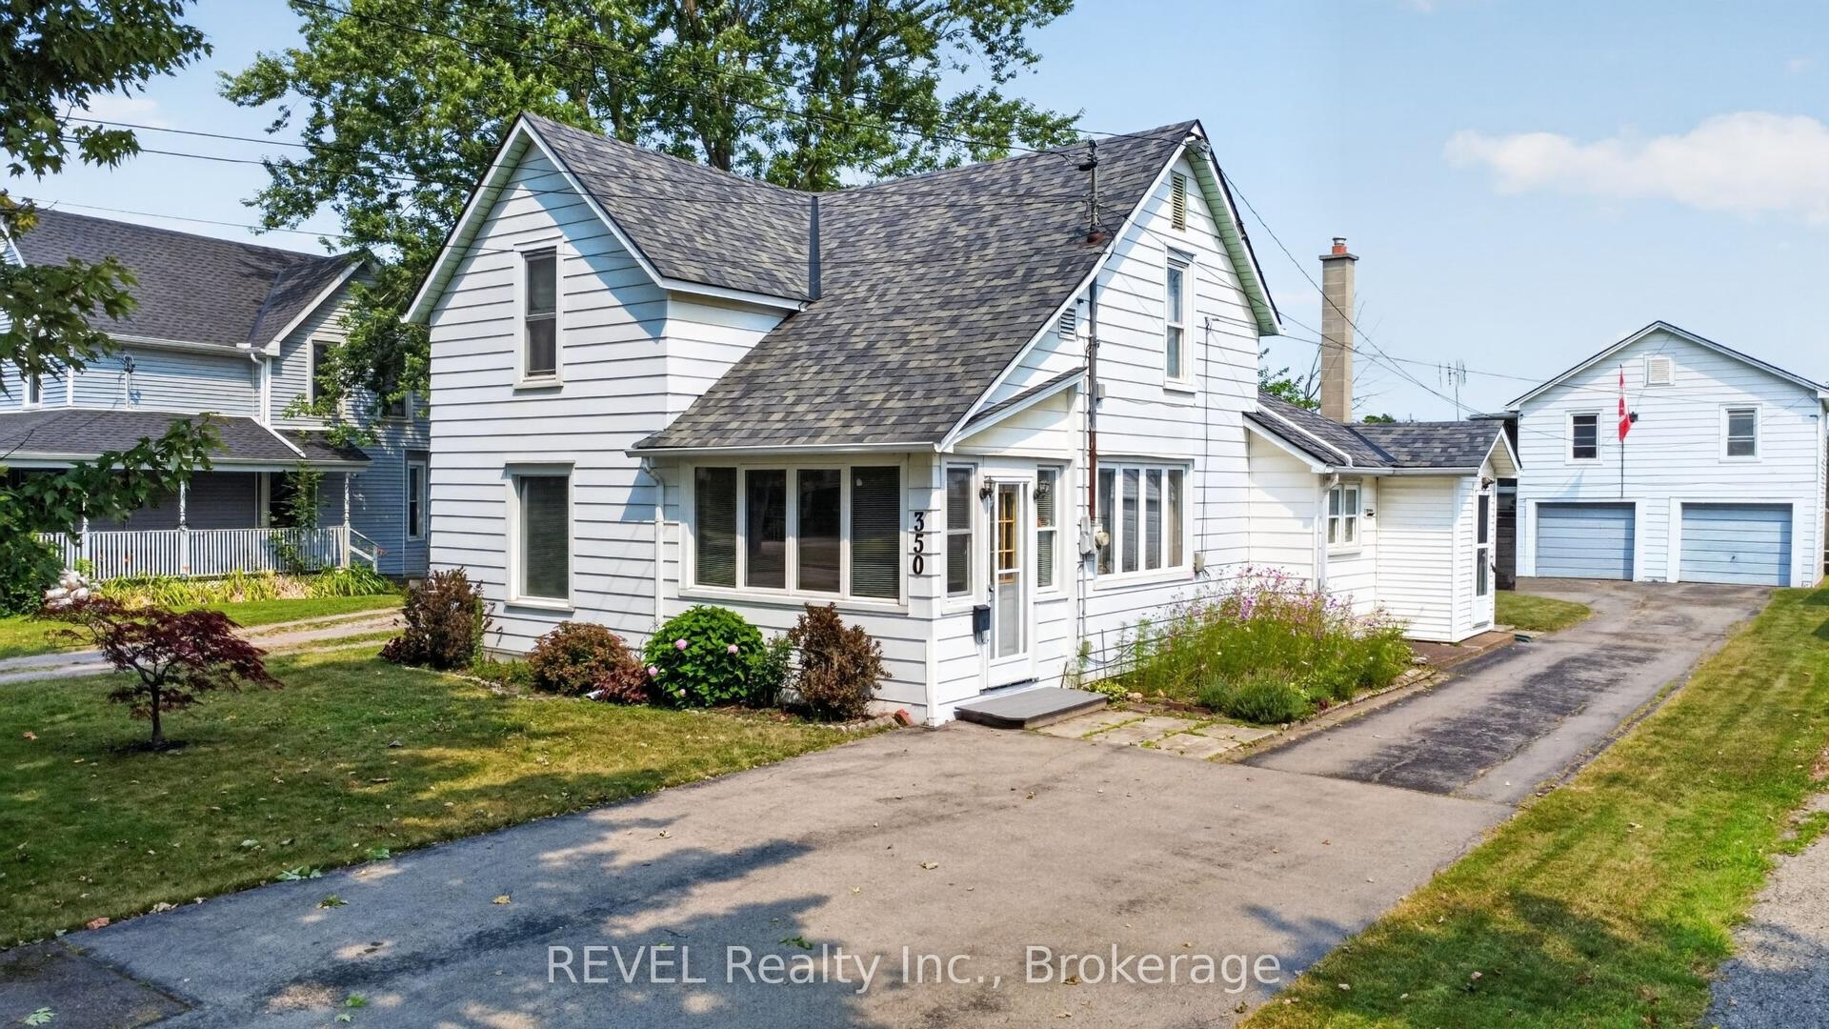
For Sale
Just Listed
244 North Street
332 - Central, Fort Erie, ON
$482,000
4Bd
1Ba
1,750+sqft
6Parking
40 x 160.14 ftlot
$275/sqft
DetachedMLS# X13854180Listed 2026-10-021 DOM
Cooling
Central Air
Basement
Partial Basement
Just listed! New listings in Fort Erie often receive offers within the first week.
About this home
Much more than meets the eye. Do you have a growing family? Or perhaps just want a home that gives some elbow room. 244 North is it!! Love to entertain? No matter the season... be it the tranquil 160 ft deep backyard featuring unique foliage providing privacy, or the large patio area with pergola. If rainy there is the 10 ft x 2 5ft sunroom. When too chilly outside move into the rear family/ recreation room that leads into the spacious and bright eat in kitchen featuring lots of cabinets. Truly the heart of this home. The huge center island is perfect for cooking, baking and entertaining. Open spacious living/dining room. A perfect combination of character and comfort. Need storage?..... room for hobbies? Check out 55 ft long detached garage with a 2 pcs seasonal washroom. or perhaps in the dry basement. Upstairs you will find the 4pcs bathroom and 4 good sized bedrooms. 2 of the bedrooms have walk in closets! Well maintain. Furnace 5yrs., many newer windows and updated bath. This lovely home is located in a quite friendly neighbourhood minutes to the Niagara River, Recreation trails, parks, restaurants, shopping and the Peace Bridge.
Garage
Rooms
Main Floor
| Foyer | 1.07 × 1.75 m | |
| Living Room | 3.50 × 8.28 m | Combined w/Dining Picture Window |
| Kitchen | 3.15 × 6.40 m | B/I Dishwasher Breakfast Area |
| Family Room | 3.15 × 7.62 m |
Second Floor
| Bedroom 3 | 2.74 × 3.20 m | Walk-In Closet(s) |
| Bedroom 4 | 2.74 × 3.12 m | |
| Bedroom 2 | 2.74 × 3.20 m | Walk-In Closet(s) |
| Bedroom | 4.97 × 3.12 m | |
| Bathroom | 3.40 × 1.52 m | 4 Pc Bath |
Basement
| Laundry | 6.10 × 6.10 m | Combined w/Workshop |
Other
| Sunroom | 3.15 × 7.62 m | Overlooks Backyard |
Features
- None
- Partial Basement
- Partially Finished
- Central Air
- 2-Storey
Financials
Annual Taxes
$3,125
Estimated Rental Income
Entire property$4,000 – $6,500/mo
Basement apartment$1,800 – $2,500/mo
Rental yield10.0% – 16.2%
*Estimates based on comparable rentals in the area. Actual income may vary.
Market Data — Fort Erie
Days on market1 days
Buyer's MarketSeller's Market
Based on active listings in Fort Erie. Data updates daily.
Getting around
How walkable, bikeable, and transit-friendly this neighbourhood is.
53
/ 100
Walk Score
Somewhat Walkable
36
/ 100
Transit Score
Some Transit
43
/ 100
Bike Score
Somewhat Bikeable
Scores are estimates based on neighbourhood data and are for informational purposes only.
MLS® data courtesy of the Toronto Regional Real Estate Board (TRREB).
The information provided herein must only be used by consumers that have a bona fide interest in the purchase, sale, or lease of real estate and may not be used for any commercial purpose or any other purpose. Listing information is deemed reliable but is not guaranteed accurate by the Toronto Regional Real Estate Board, the listing brokerage, or this website. The trademarks REALTOR®, REALTORS® and the REALTOR® logo are controlled by The Canadian Real Estate Association (CREA) and identify real estate professionals who are members of CREA. MLS®, Multiple Listing Service®, and the associated logos are owned by CREA. Not intended to solicit properties currently listed for sale or buyers under contract.
You may also like
More homes in Fort Erie
Hand-picked listings with a similar price range and style.
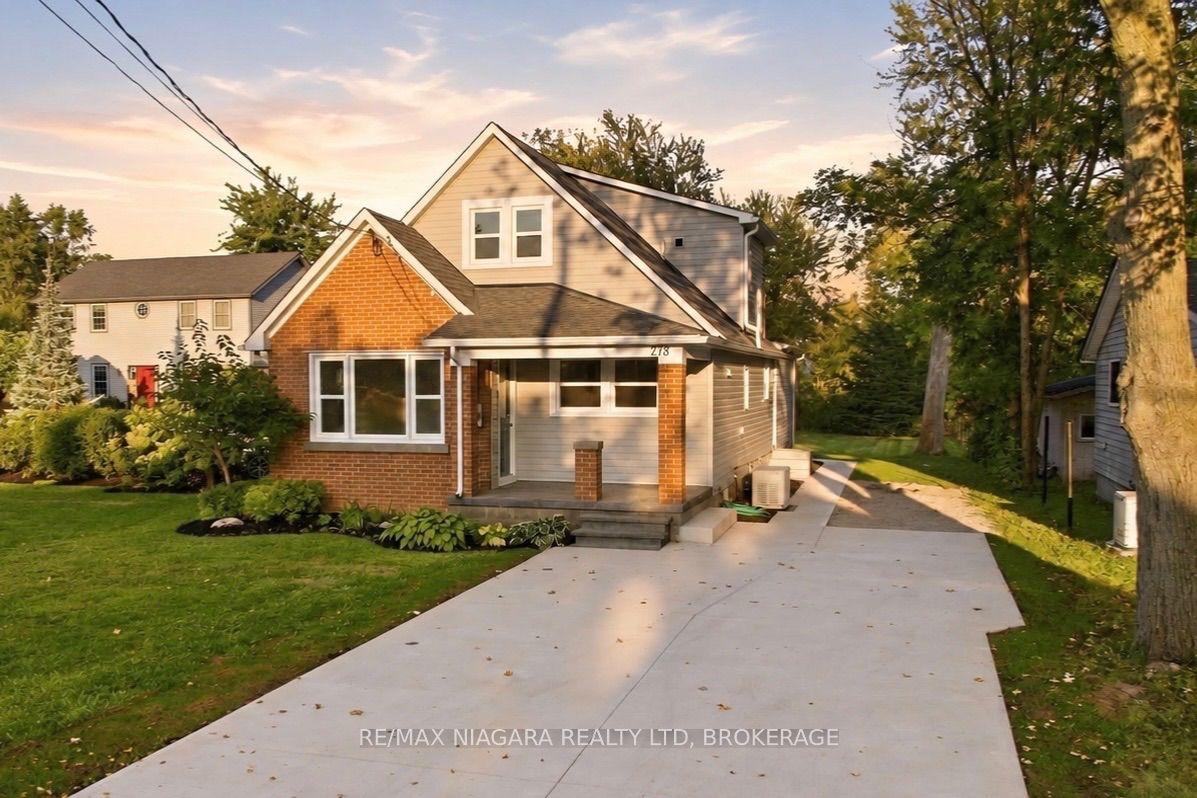
For Sale3 days ago
$515,000
Detached
est. $2,258/mo
278 Ridge Rd Road S, 335 - Ridgeway
Fort Erie, ON
3 bd
2 ba
1,750
4
MLS# X13845128Re/Max Niagara Realty Ltd, Broker…
WhatsApp Aman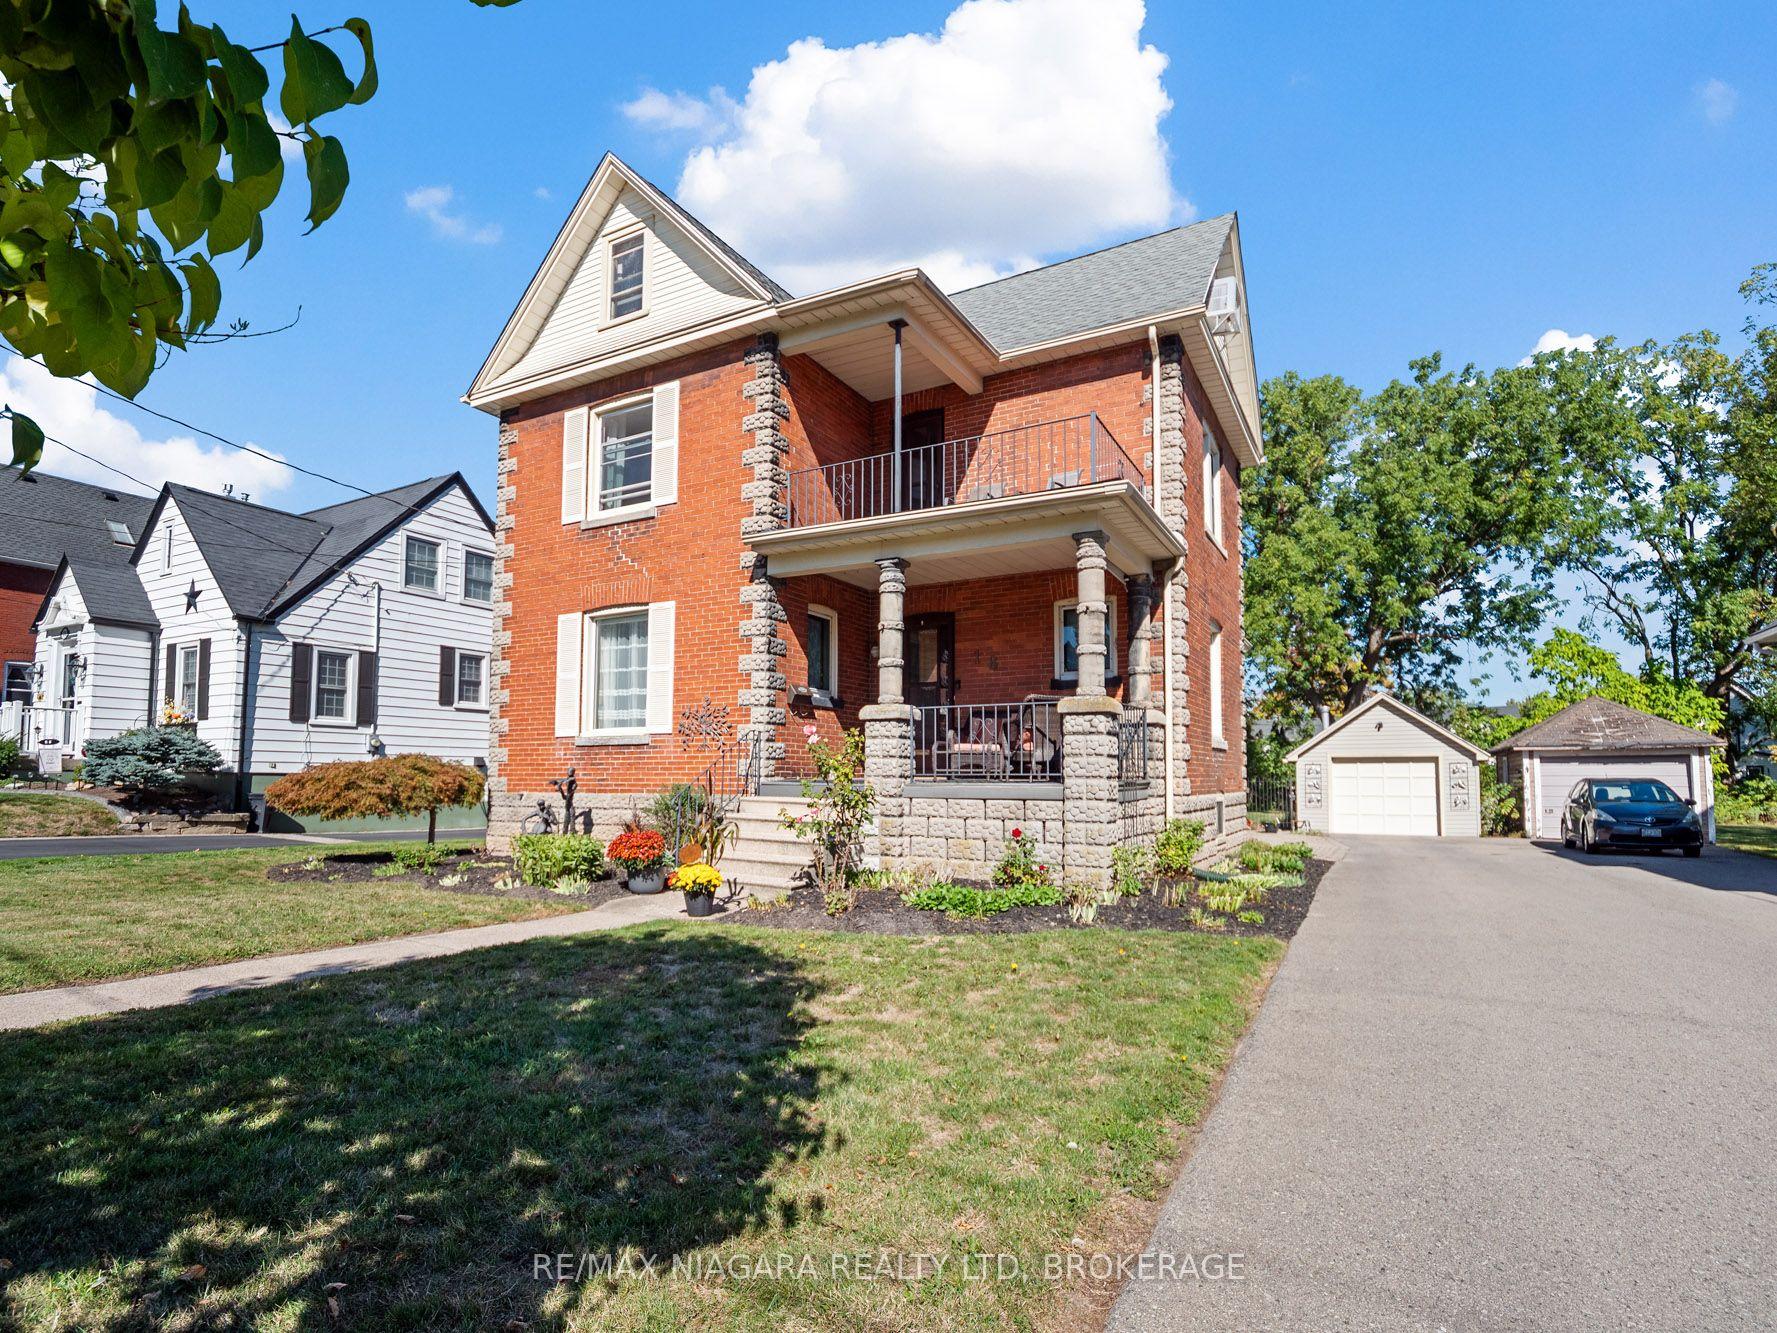
For Sale2 months ago
$559,900
Detached
est. $2,455/mo
18 Emerick Avenue, 332 - Central
Fort Erie, ON
4 bd
2 ba
2,250
4
MLS# X13628182Re/Max Niagara Realty Ltd, Broker…
WhatsApp Aman