For Sale
Open House Sun 19–21
366 Roosevelt Drive
28 - City SouthWest, Kingston, ON
$564,900
2+2Bd
2Ba
1,300+sqft
4Parking
67.5 x 89.35 ftlot
$435/sqft
DetachedMLS# X13854340Listed 2026-10-0234 DOM
Cooling
Central Air
Basement
Finished
On the market for 34 days — longer than average. The seller may be open to negotiation.
About this home
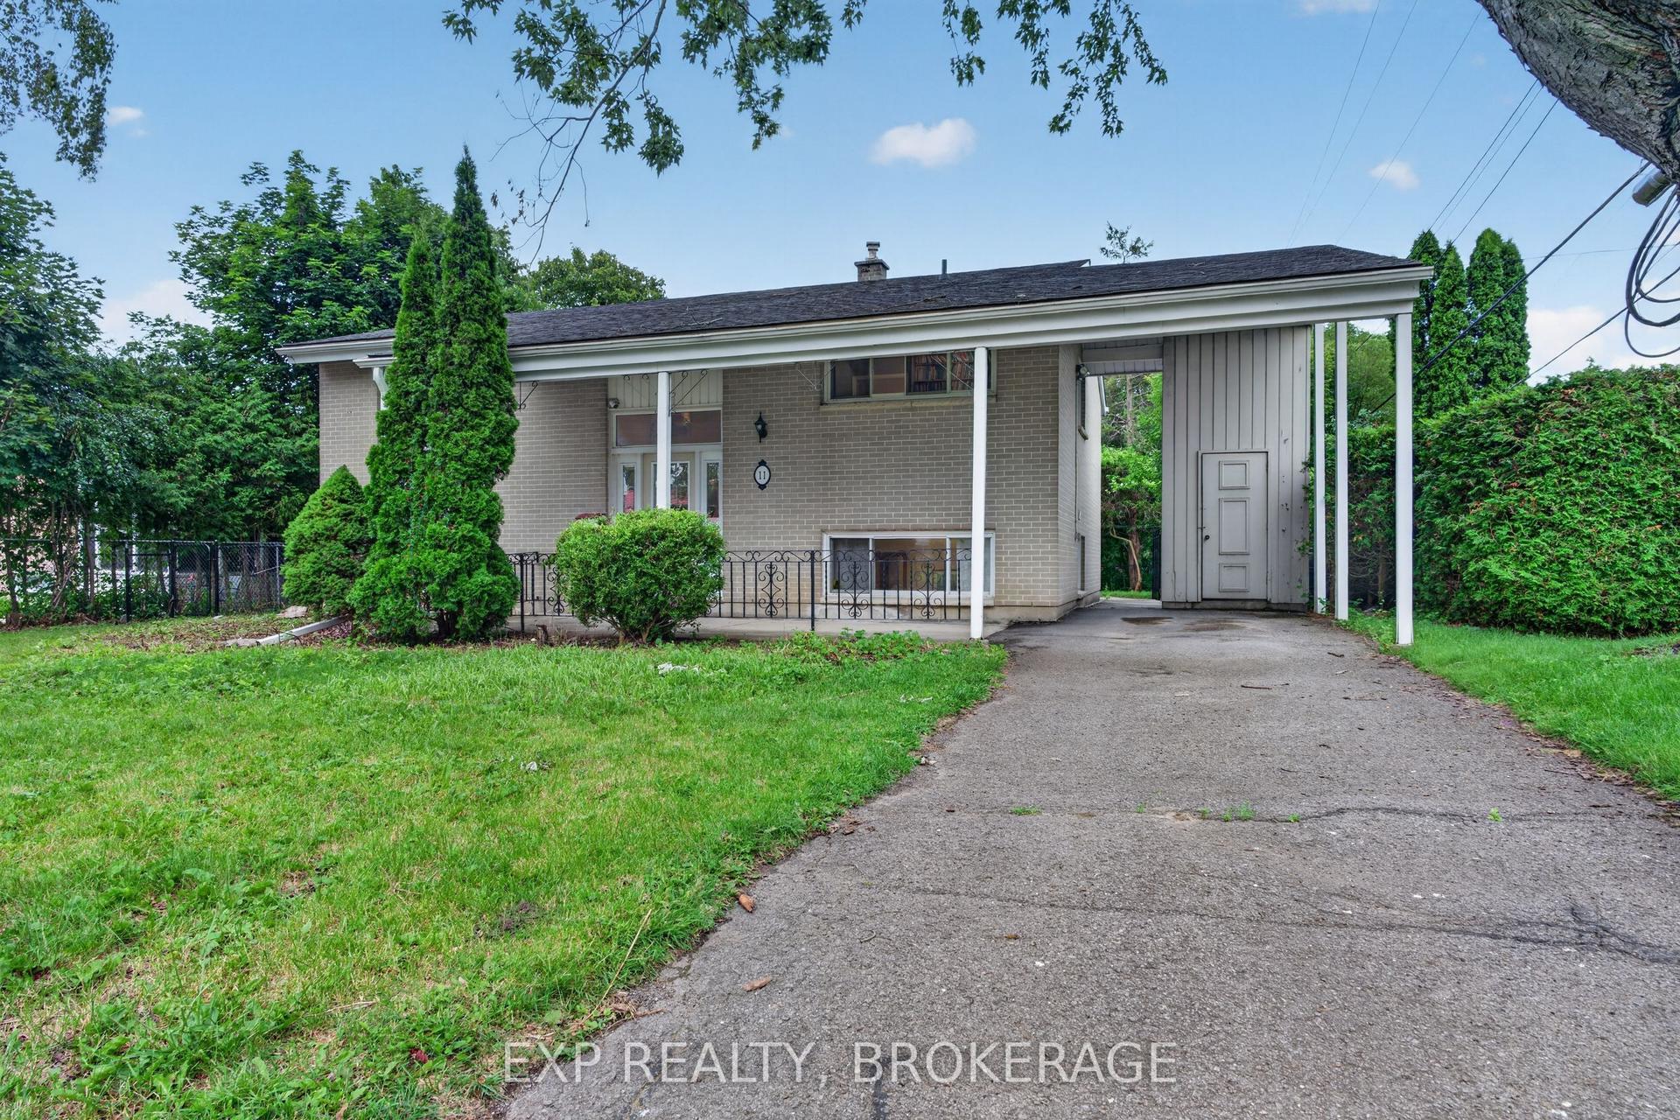
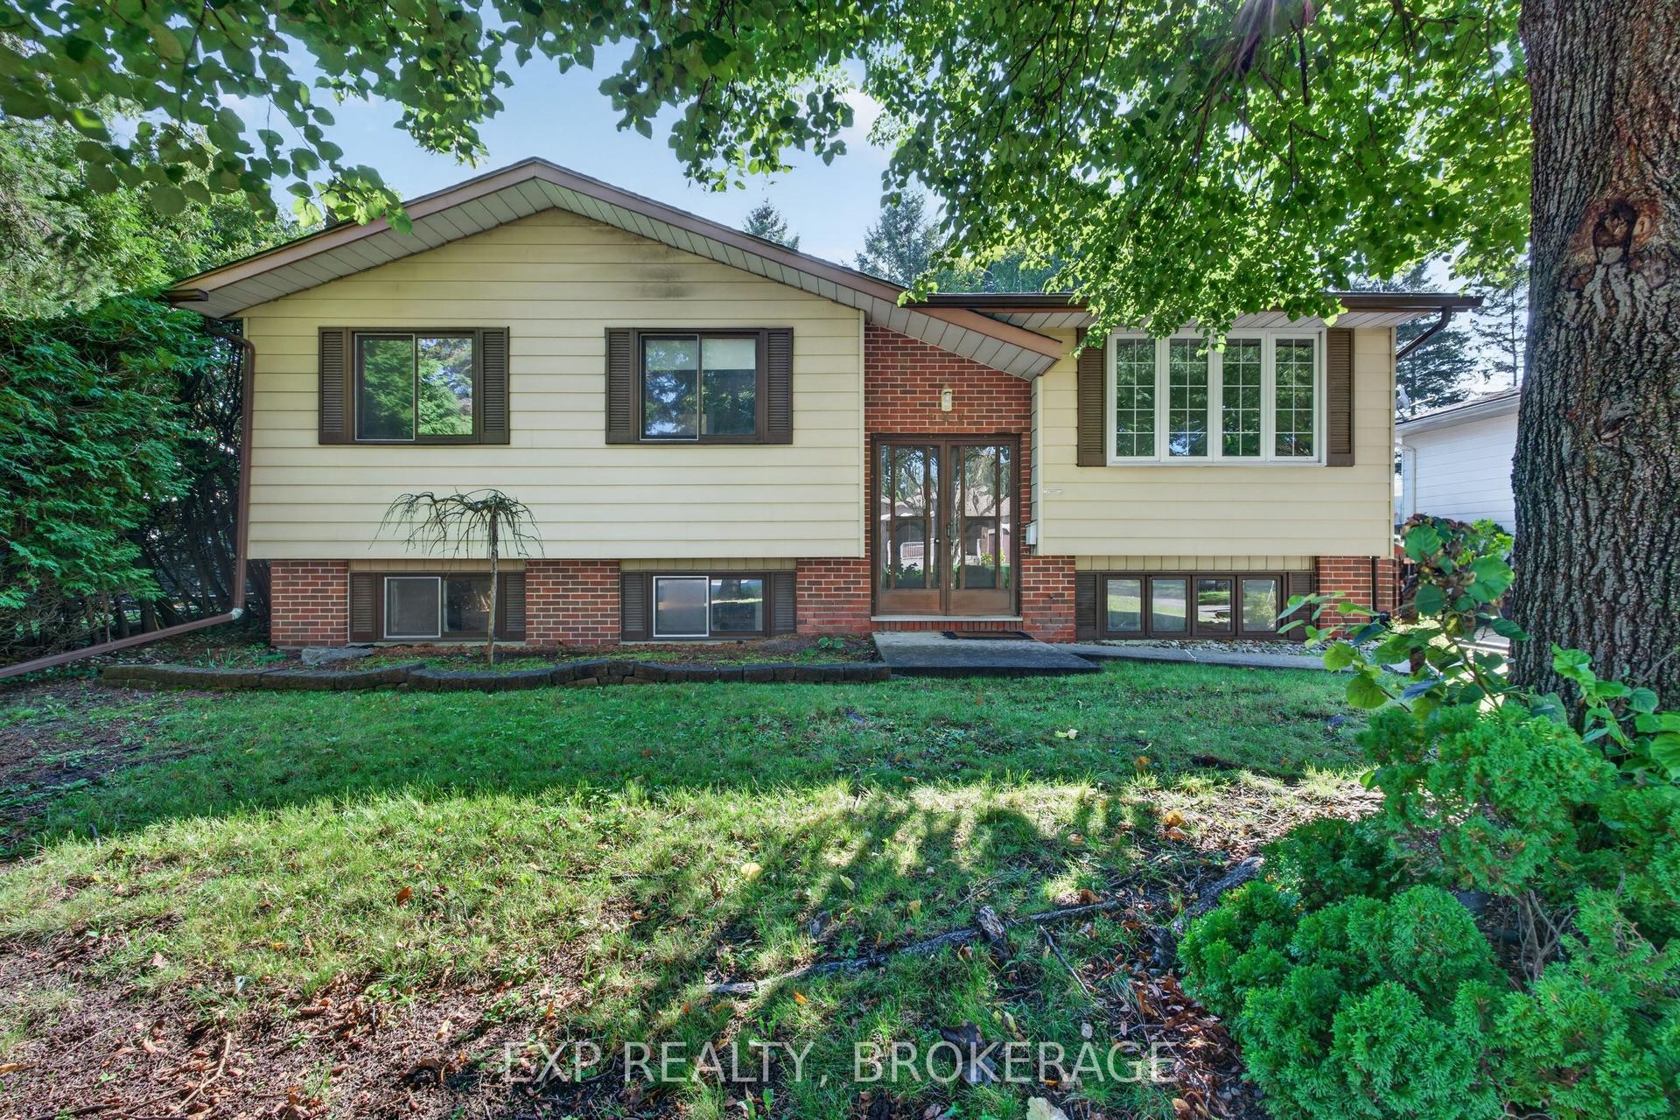
This raised bungalow is calling your name so listen carefully. 366 Roosevelt Drive is the perfect example of when an older house gets all the love it deserves. Top to bottom inside and out ...every living space has received the attention to put this older beauty in wonderful and current condition. It's a 2 bed up and 2 bed down model with bathrooms on both floors. There are up and down stairs both front and back for great flexibility. Add this to the superior private backyard and you are talking family living at a realistic budget. Located in the popular Henderson community that features Henderson school, play fields and even Lakeshore Pool, a membership based community pool. This could be your new home in Kingston's west end so call your agent and get going.
Pool
Rooms
Main Floor
| Kitchen | 4.12 × 3.40 m | |
| Living Room | 5.74 × 3.75 m | |
| Dining Room | 3.40 × 2.62 m | |
| Primary Bedroom | 3.64 × 3.56 m | |
| Bedroom | 3.52 × 2.97 m | |
| Room | 2.93 × 1.47 m | 4 Pc Bath |
Lower
| Bedroom | 3.47 × 3.29 m | |
| Bedroom | 3.54 × 3.15 m | |
| Recreation | 5.52 × 3.29 m | |
| Laundry | 6.99 × 2.51 m | |
| Utility Room | 2.60 × 1.24 m | |
| Bathroom | 2.48 × 1.65 m |
Features
- Carpet Free
- In-Law Capability
- Solar Tube
- Deck
- Landscaped
- Privacy
- Full
- Finished
- Central Air
- Bungalow
Financials
Annual Taxes
$4,308
Estimated Rental Income
Entire property$2,600 – $3,800/mo
Rental yield5.5% – 8.1%
*Estimates based on comparable rentals in the area. Actual income may vary.
Market Data — Kingston
Days on market34 days
Buyer's MarketSeller's Market
Based on active listings in Kingston. Data updates daily.
Getting around
How walkable, bikeable, and transit-friendly this neighbourhood is.
61
/ 100
Walk Score
Somewhat Walkable
38
/ 100
Transit Score
Some Transit
47
/ 100
Bike Score
Somewhat Bikeable
Scores are estimates based on neighbourhood data and are for informational purposes only.
MLS® data courtesy of the Toronto Regional Real Estate Board (TRREB).
The information provided herein must only be used by consumers that have a bona fide interest in the purchase, sale, or lease of real estate and may not be used for any commercial purpose or any other purpose. Listing information is deemed reliable but is not guaranteed accurate by the Toronto Regional Real Estate Board, the listing brokerage, or this website. The trademarks REALTOR®, REALTORS® and the REALTOR® logo are controlled by The Canadian Real Estate Association (CREA) and identify real estate professionals who are members of CREA. MLS®, Multiple Listing Service®, and the associated logos are owned by CREA. Not intended to solicit properties currently listed for sale or buyers under contract.
You may also like
More homes in Kingston
Hand-picked listings with a similar price range and style.
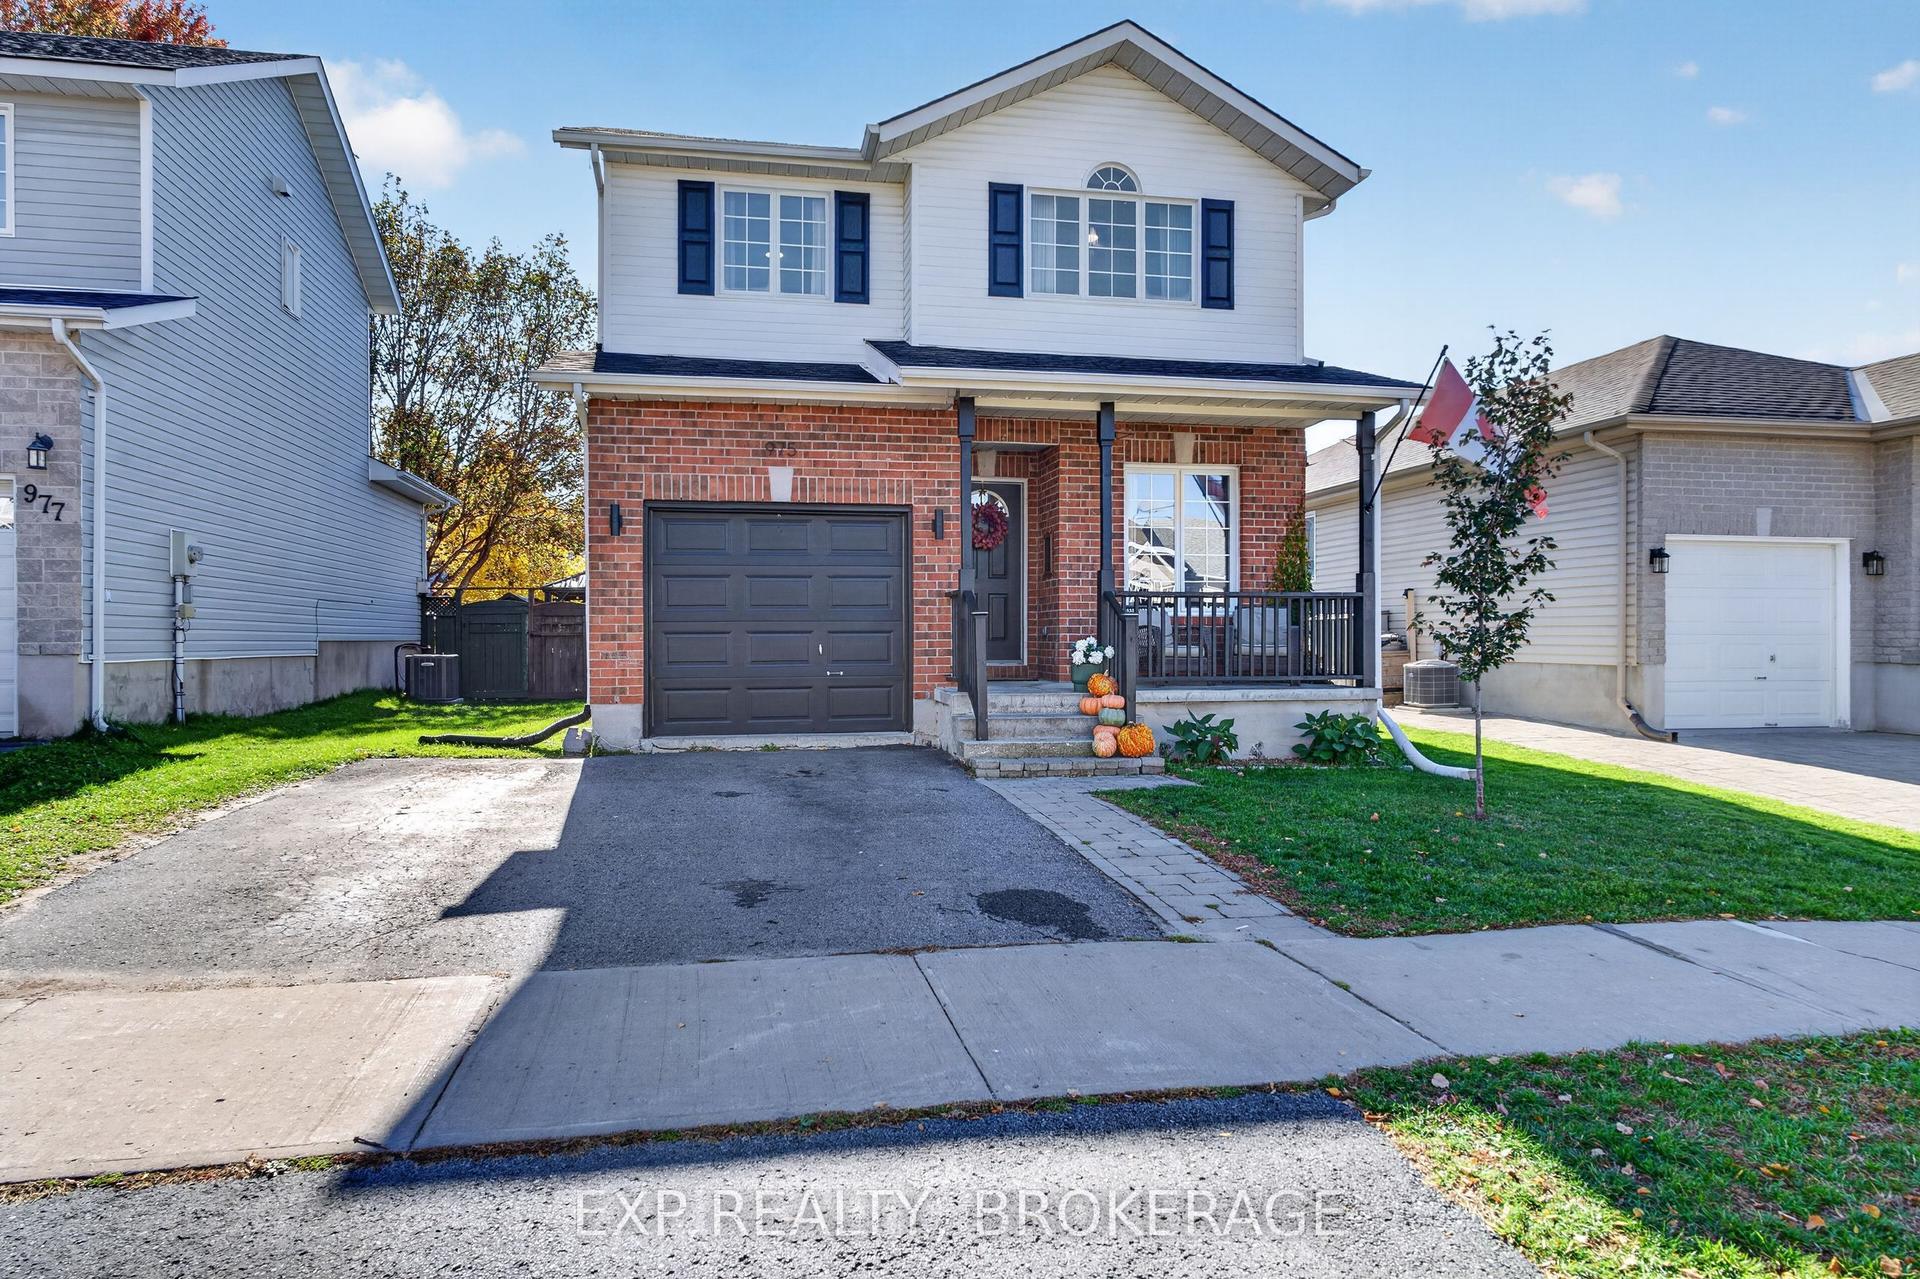
For Sale8 days ago
$599,900
Detached
est. $2,630/mo
975 RAINBOW Crescent, 13 - Kingston East (Incl Barret Crt)
Kingston, ON
3 bd
2 ba
1,300
3
MLS# X14125578Exp Realty, Brokerage
WhatsApp Aman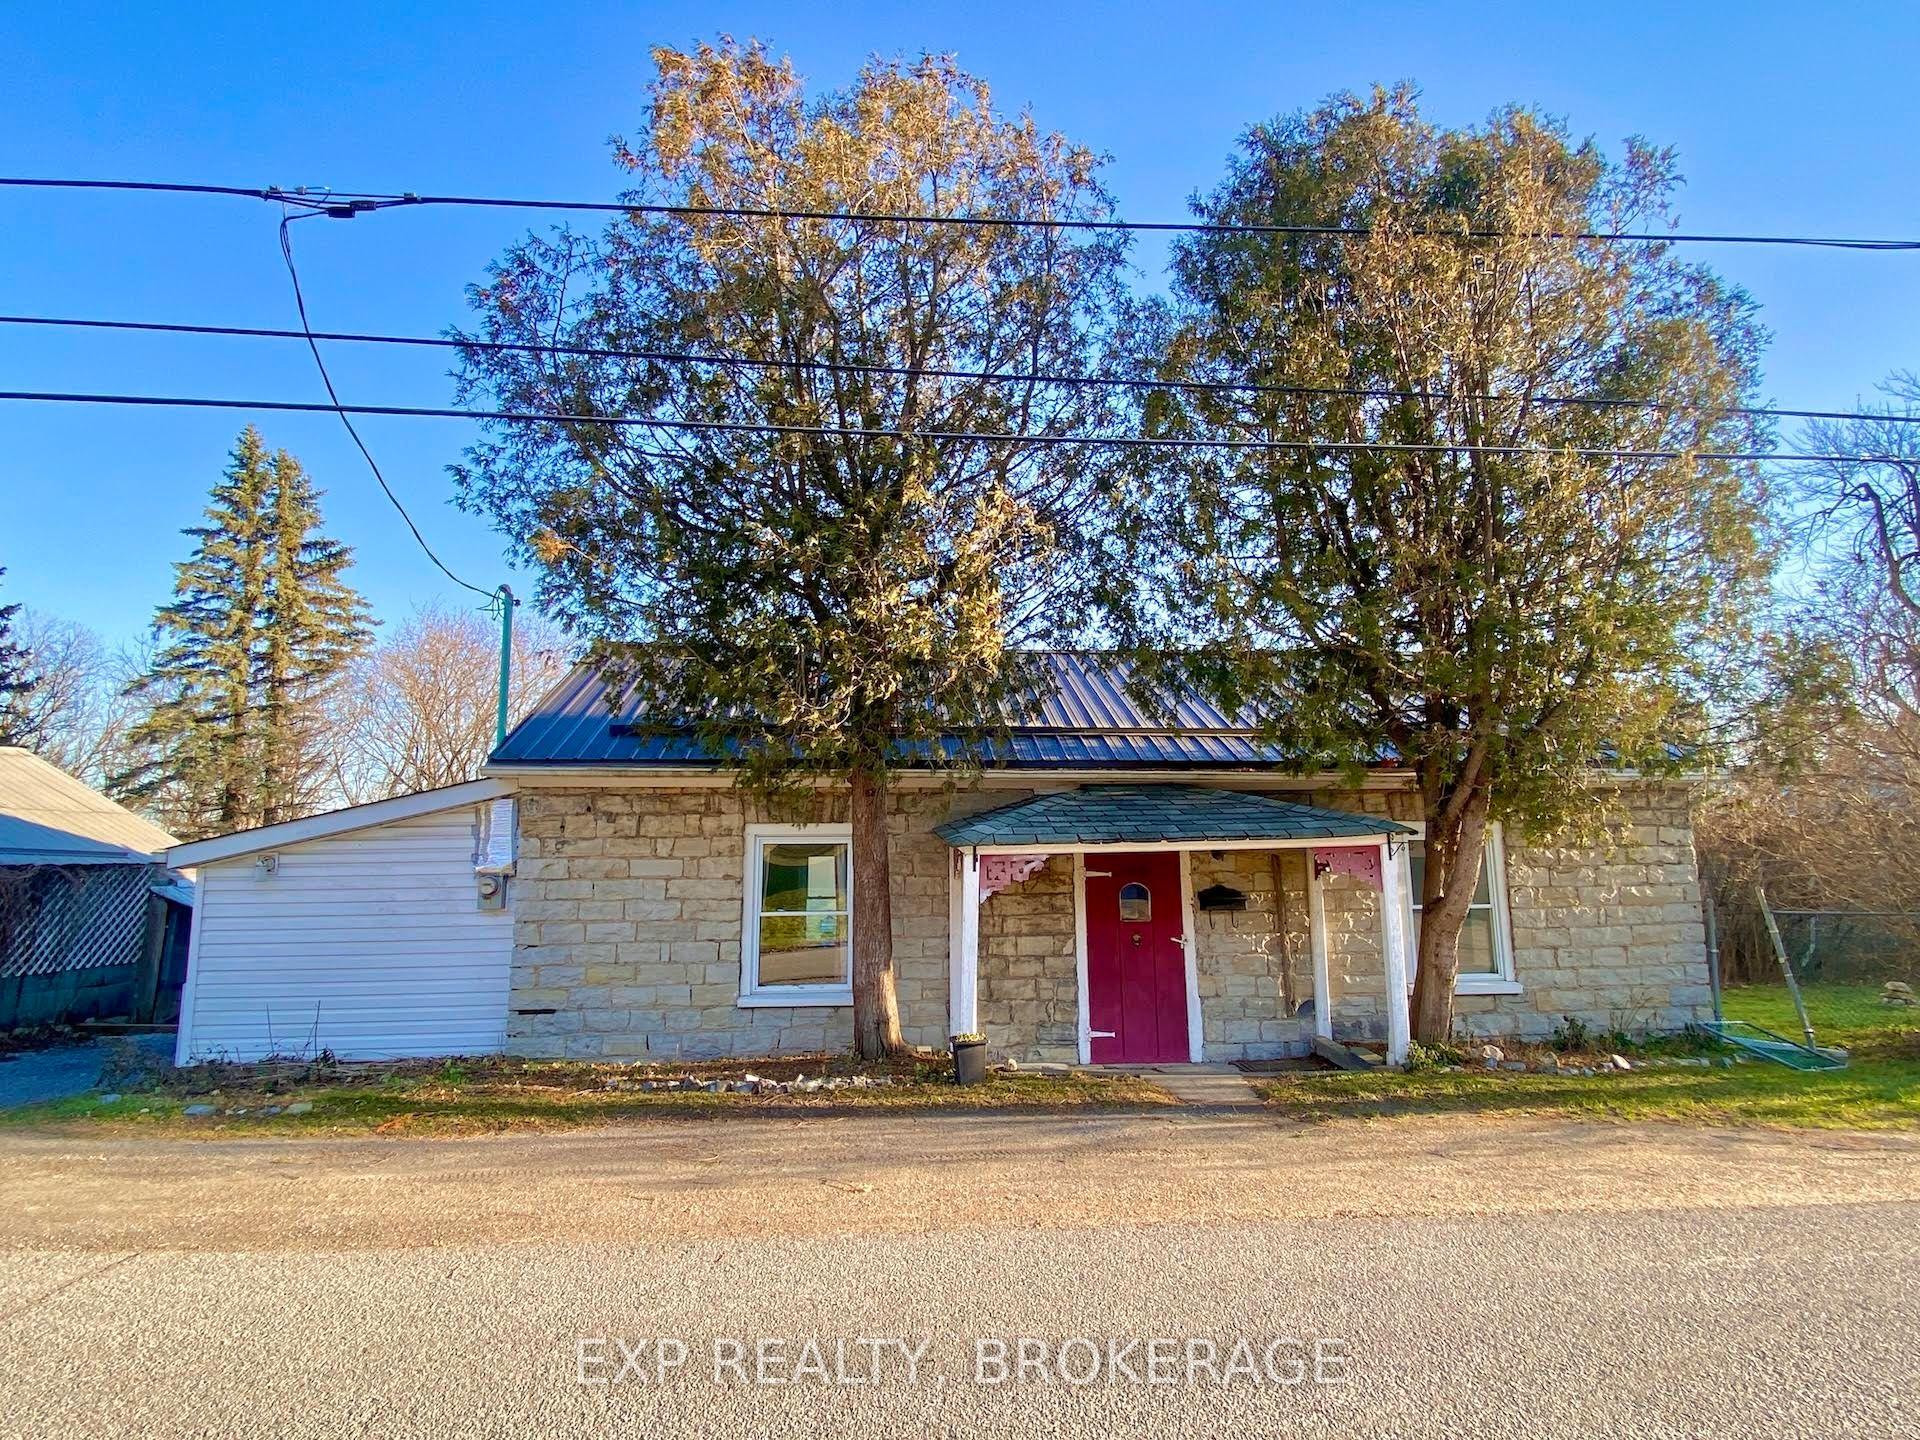
For Sale3 months ago
$699,900
Detached
est. $3,068/mo
912 PURDY MILLS Road, 25 - West of Sir John A. Blvd
Kingston, ON
3+2 bd
3 ba
2,250
8
MLS# X13656150Exp Realty, Brokerage
WhatsApp Aman