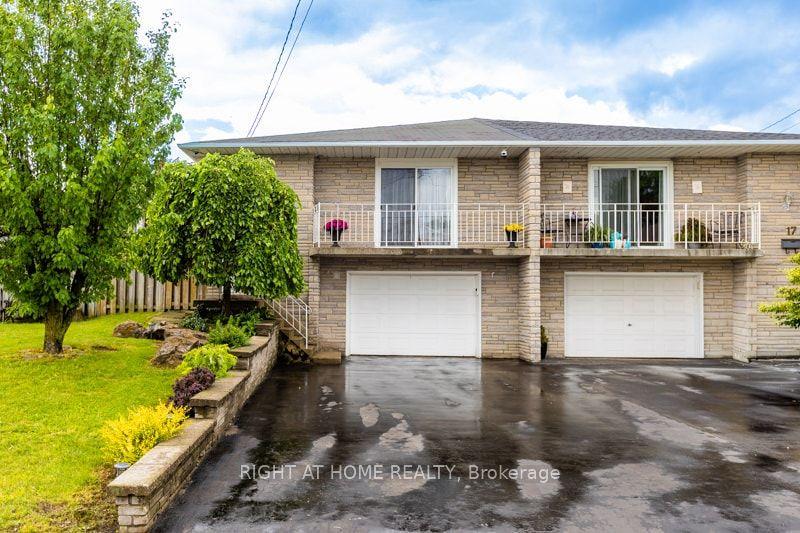
For Sale
Open House Sun 19–21
228 Golden Orchard Drive
Gourley, Hamilton, ON
$539,800
3Bd
2Ba
900+sqft
4Parking
15.83 x 141.43 ftlot
$600/sqft
Semi-DetachedMLS# X13855198Listed 2026-10-0233 DOM
Heating
Water Heater
Cooling
Central Air
Basement
Finished
On the market for 33 days — longer than average. The seller may be open to negotiation.
About this home
Welcome to this semi-detached bungalow located in a highly desirable West Mountain neighbourhood on a quiet, family-friendly court. Surrounded by young families and within walking distance to schools, parks, and beautiful wooded green spaces, this location offers the perfect setting for family living. Enjoy convenient access to shopping, amenities, and major highway routes for an easy commute. Situated on a large pie-shaped, fully fenced lot, the private backyard provides ample space for entertaining, relaxing, or letting children and pets play safely. A bonus side patio area behind a substantial privacy fence offers additional outdoor storage or space for recreational equipment such as a canoe, small boat, or bicycles. The private driveway accommodates up to four small vehicles. Inside, this rare bungalow features a functional layout with a spacious family room, kitchen, dining area, 3 bedrooms, and a 4-piece bathroom. The finished basement offers exceptional versatility with space for a recreation room, playroom, home gym, office, or additional family living area. Completing the lower level are the 3-piece bathroom, laundry and utility area, and generous storage space. Major updates include shingles (2020), eavestroughs, soffit and fascia (2020), furnace and central air conditioning (2020), vinyl windows (2010), and fencing (2019 & 2023). (Dates approximate). Furniture is negotiable, perfect for first-time buyers. A solid, well-cared-for home offering privacy, flexibility, and excellent value in one of West Mountain's most sought-after neighbourhoods.
Rooms
Main Floor
| Living Room | 5.05 × 4.01 m | |
| Dining Room | 2.64 × 3.07 m | |
| Kitchen | 3.00 × 3.12 m | |
| Primary Bedroom | 2.64 × 4.60 m | |
| Bedroom 2 | 3.61 × 3.30 m | |
| Bedroom 3 | 2.57 × 2.74 m | |
| Bathroom | 2.64 × 1.73 m | 4 Pc Bath |
Basement
| Recreation | 5.56 × 6.76 m | |
| Den | 2.64 × 1.93 m | |
| Bathroom | 1.57 × 2.01 m | 3 Pc Bath |
| Laundry | 2.74 × 4.29 m | |
| Other | 3.38 × 7.14 m | Unfinished |
| Utility Room | 1.75 × 1.78 m |
Features
- Water Heater
- Landscape Lighting
- Landscaped
- Patio
- Porch
- Full
- Finished
- Central Air
- Bungalow-Raised
Financials
Annual Taxes
$4,453.02
Estimated Rental Income
Entire property$3,200 – $4,800/mo
Basement apartment$1,800 – $2,500/mo
Rental yield7.1% – 10.7%
*Estimates based on comparable rentals in the area. Actual income may vary.
Market Data — Hamilton
Days on market33 days
Buyer's MarketSeller's Market
Based on active listings in Hamilton. Data updates daily.
Demographics — Hamilton
Population
569,353
Avg Household Income
$90,000
Age Distribution
0-19
20%
20-34
21%
35-49
19%
50-64
20%
65+
20%
Ownership65% own · 35% rent
EnglishFrenchArabicItalianTagalog
Getting around
How walkable, bikeable, and transit-friendly this neighbourhood is.
67
/ 100
Walk Score
Somewhat Walkable
59
/ 100
Transit Score
Good Transit
73
/ 100
Bike Score
Very Bikeable
Scores are estimates based on neighbourhood data and are for informational purposes only.
MLS® data courtesy of the Toronto Regional Real Estate Board (TRREB).
The information provided herein must only be used by consumers that have a bona fide interest in the purchase, sale, or lease of real estate and may not be used for any commercial purpose or any other purpose. Listing information is deemed reliable but is not guaranteed accurate by the Toronto Regional Real Estate Board, the listing brokerage, or this website. The trademarks REALTOR®, REALTORS® and the REALTOR® logo are controlled by The Canadian Real Estate Association (CREA) and identify real estate professionals who are members of CREA. MLS®, Multiple Listing Service®, and the associated logos are owned by CREA. Not intended to solicit properties currently listed for sale or buyers under contract.
You may also like
More homes in Hamilton
Hand-picked listings with a similar price range and style.
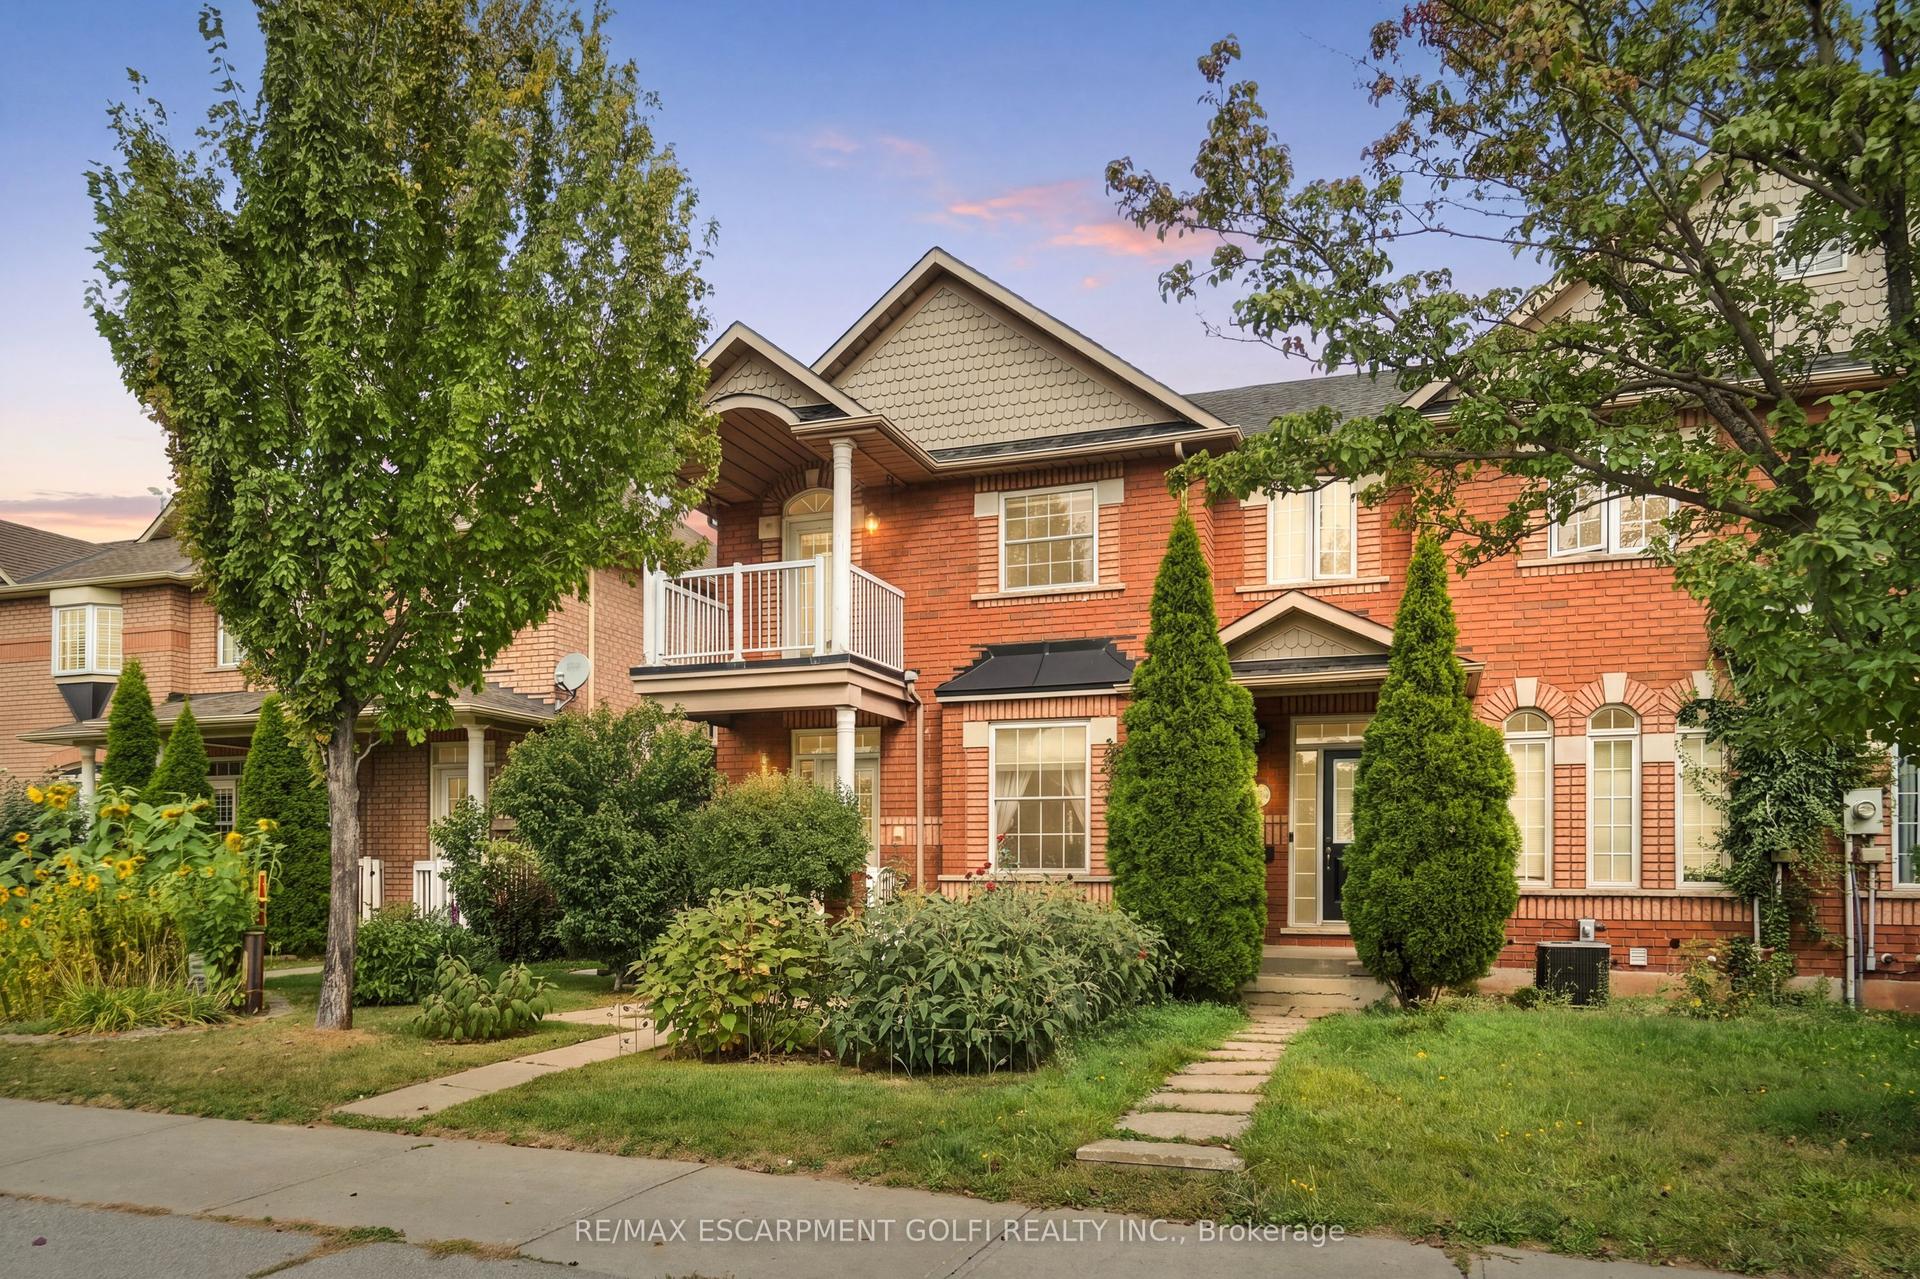
For Sale1 month ago
$659,000
Semi-Detached
est. $2,889/mo
459 HIGHWAY NO 8, Stoney Creek
Hamilton, ON
3 bd
3 ba
1,300
3
MLS# X13857508Re/Max Escarpment Golfi Realty In…
WhatsApp Aman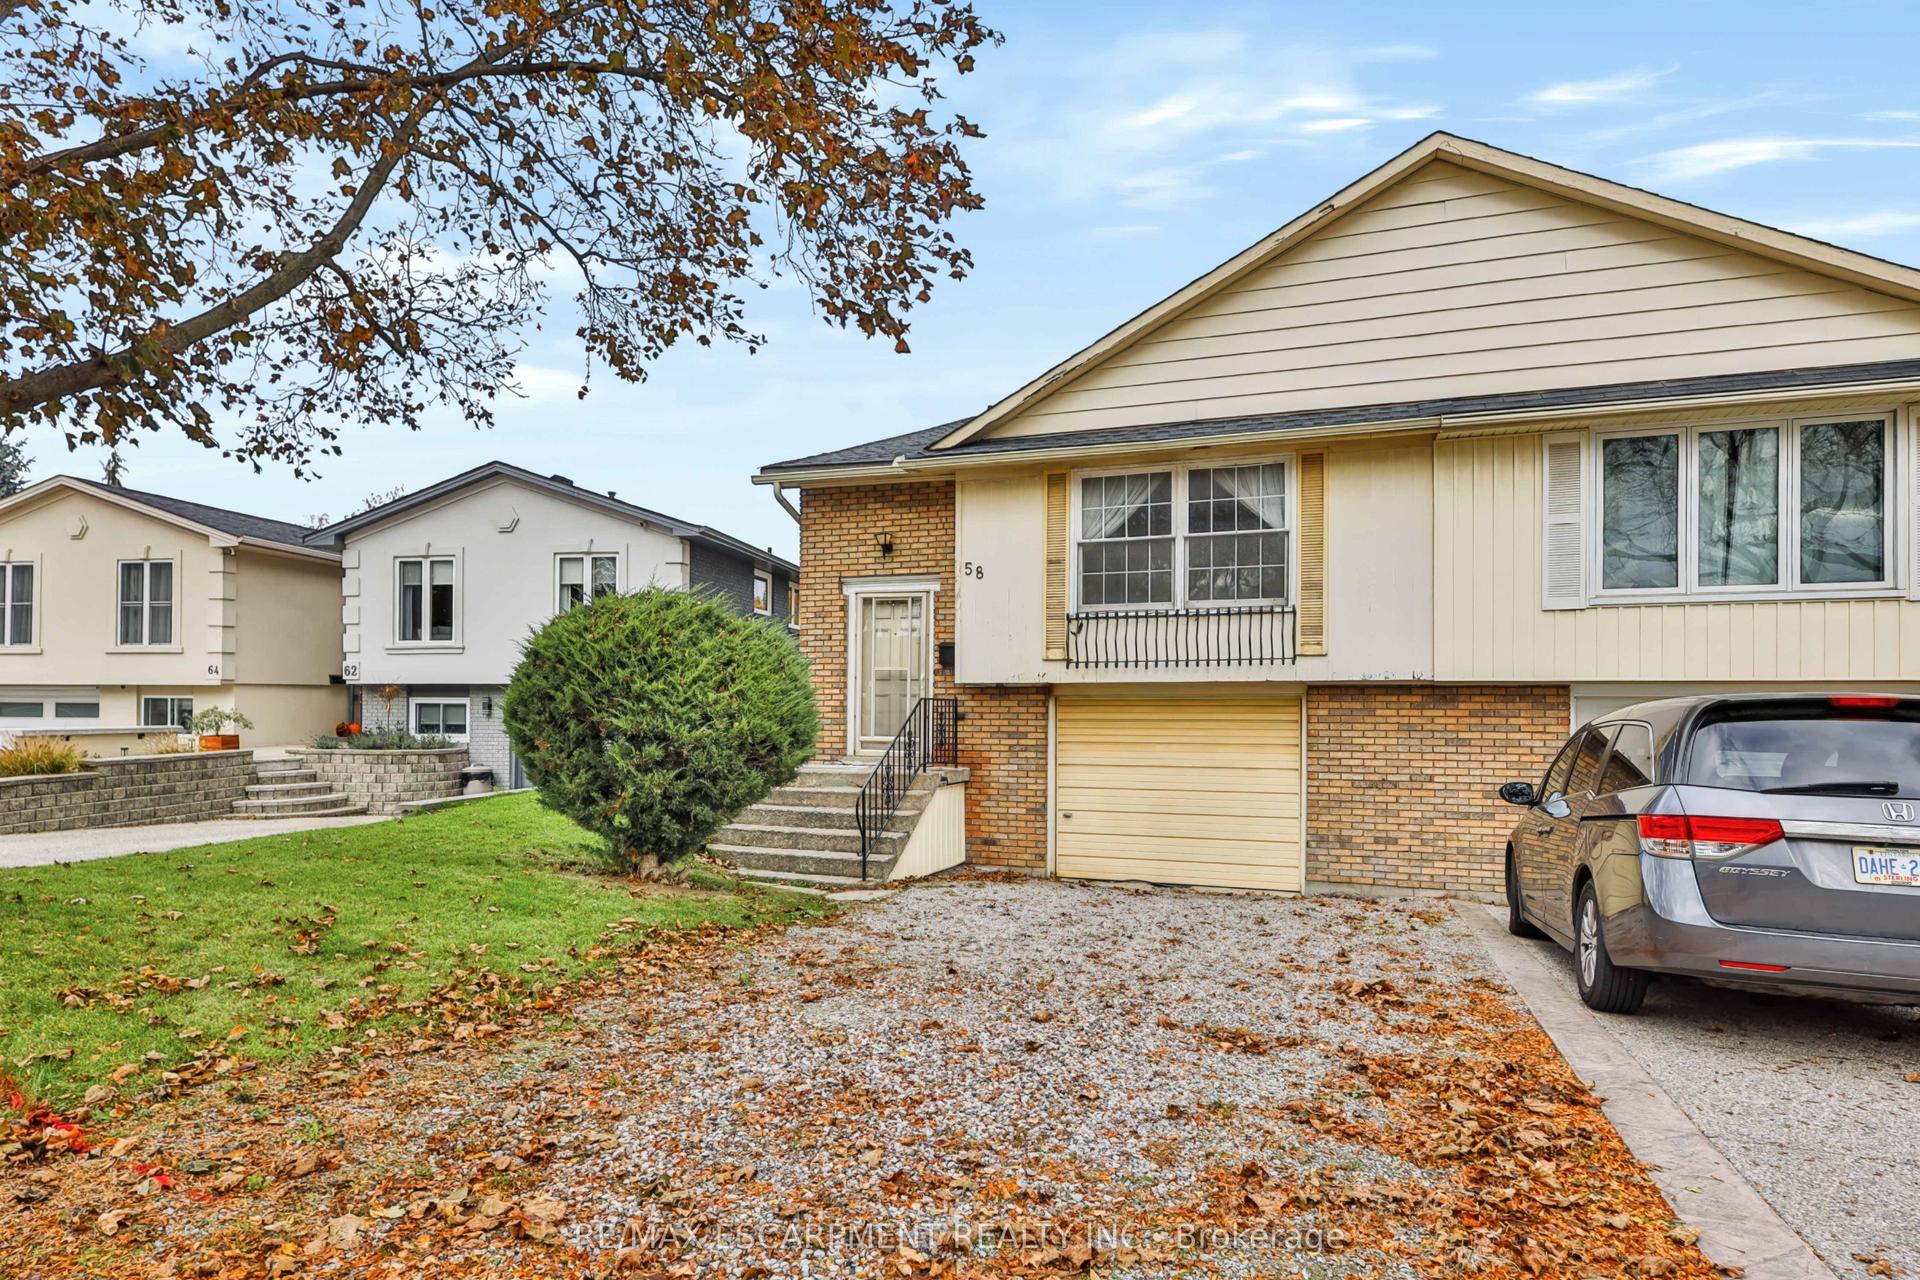
For Sale3 days ago
$549,900
Semi-Detached
est. $2,411/mo
58 Brookstream Court, Red Hill
Hamilton, ON
3 bd
2 ba
1,300
4
MLS# X14139164Re/Max Escarpment Realty Inc.
WhatsApp Aman