For Sale
Just Listed
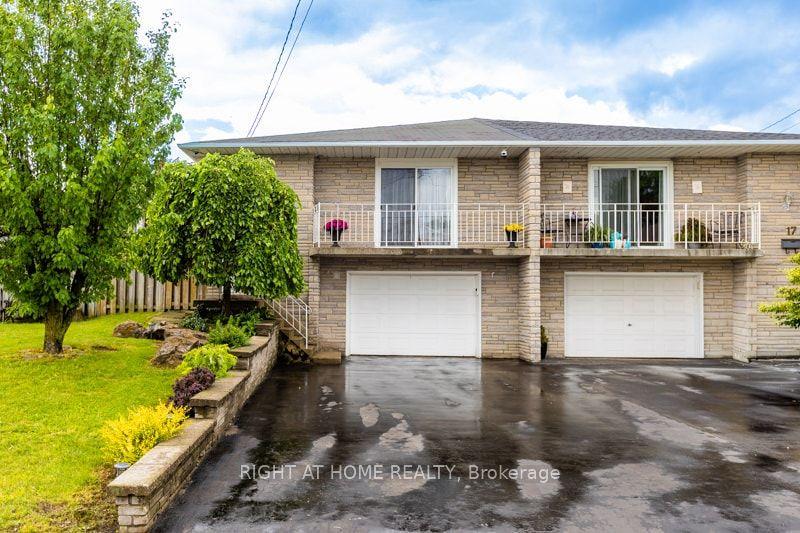
58 Brookstream Court
Red Hill, Hamilton, ON
$549,900
3Bd
2Ba
1,300+sqft
4Parking
29.46 x 119 ftlot
$423/sqft
Semi-DetachedMLS# X14139164Listed 2026-11-022 DOM
Cooling
Central Air
Basement
Finished with Walk-Out
Just listed! New listings in Hamilton often receive offers within the first week.
About this home
An opportunity to renovate and make it your own in Hamilton's established Red Hill neighbourhood! Set on a court, this semi detached raised bungalow offers three bedrooms, a full bathroom, a powder room and a basement with a walkout and separate entrance. An oversized garage with access to the home and driveway parking for three vehicles add everyday convenience. Enjoy access to the Red Hill Valley trail system, nearby parks and golf courses, offering plenty of ways to get outdoors. Schools, shopping and everyday amenities are close by, while convenient access to the Red Hill Valley Parkway connects you to the QEW and Lincoln Alexander Parkway for travel across the city and beyond. With renovations needed throughout, this home offers the opportunity to create a space that suits your style and needs in a convenient east Hamilton location.
GarageWalkout
Rooms
Main Floor
| Foyer | 1.88 × 1.04 m | |
| Living Room | 5.00 × 3.96 m | |
| Dining Room | 3.66 × 3.15 m | |
| Kitchen | 3.76 × 3.56 m | |
| Primary Bedroom | 5.84 × 3.05 m | |
| Bedroom 2 | 3.76 × 3.40 m | |
| Bedroom 3 | 3.10 × 2.72 m | |
| Bathroom | 3.05 × 1.42 m |
Lower
| Recreation | 7.32 × 4.09 m | |
| Utility Room | 7.34 × 3.05 m | |
| Bathroom | 2.16 × 1.14 m |
Features
- None
- Full
- Finished with Walk-Out
- Central Air
- Bungalow-Raised
Financials
Annual Taxes
$4,530
Estimated Rental Income
Entire property$3,200 – $4,800/mo
Rental yield7.0% – 10.5%
*Estimates based on comparable rentals in the area. Actual income may vary.
Market Data — Hamilton
Days on market2 days
Buyer's MarketSeller's Market
Based on active listings in Hamilton. Data updates daily.
Demographics — Hamilton
Population
569,353
Avg Household Income
$90,000
Age Distribution
0-19
20%
20-34
21%
35-49
19%
50-64
20%
65+
20%
Ownership65% own · 35% rent
EnglishFrenchArabicItalianTagalog
Getting around
How walkable, bikeable, and transit-friendly this neighbourhood is.
66
/ 100
Walk Score
Somewhat Walkable
66
/ 100
Transit Score
Good Transit
68
/ 100
Bike Score
Bikeable
Scores are estimates based on neighbourhood data and are for informational purposes only.
MLS® data courtesy of the Toronto Regional Real Estate Board (TRREB).
The information provided herein must only be used by consumers that have a bona fide interest in the purchase, sale, or lease of real estate and may not be used for any commercial purpose or any other purpose. Listing information is deemed reliable but is not guaranteed accurate by the Toronto Regional Real Estate Board, the listing brokerage, or this website. The trademarks REALTOR®, REALTORS® and the REALTOR® logo are controlled by The Canadian Real Estate Association (CREA) and identify real estate professionals who are members of CREA. MLS®, Multiple Listing Service®, and the associated logos are owned by CREA. Not intended to solicit properties currently listed for sale or buyers under contract.
You may also like
More homes in Hamilton
Hand-picked listings with a similar price range and style.
For Sale13 h ago
$549,999
Semi-Detached
est. $2,411/mo
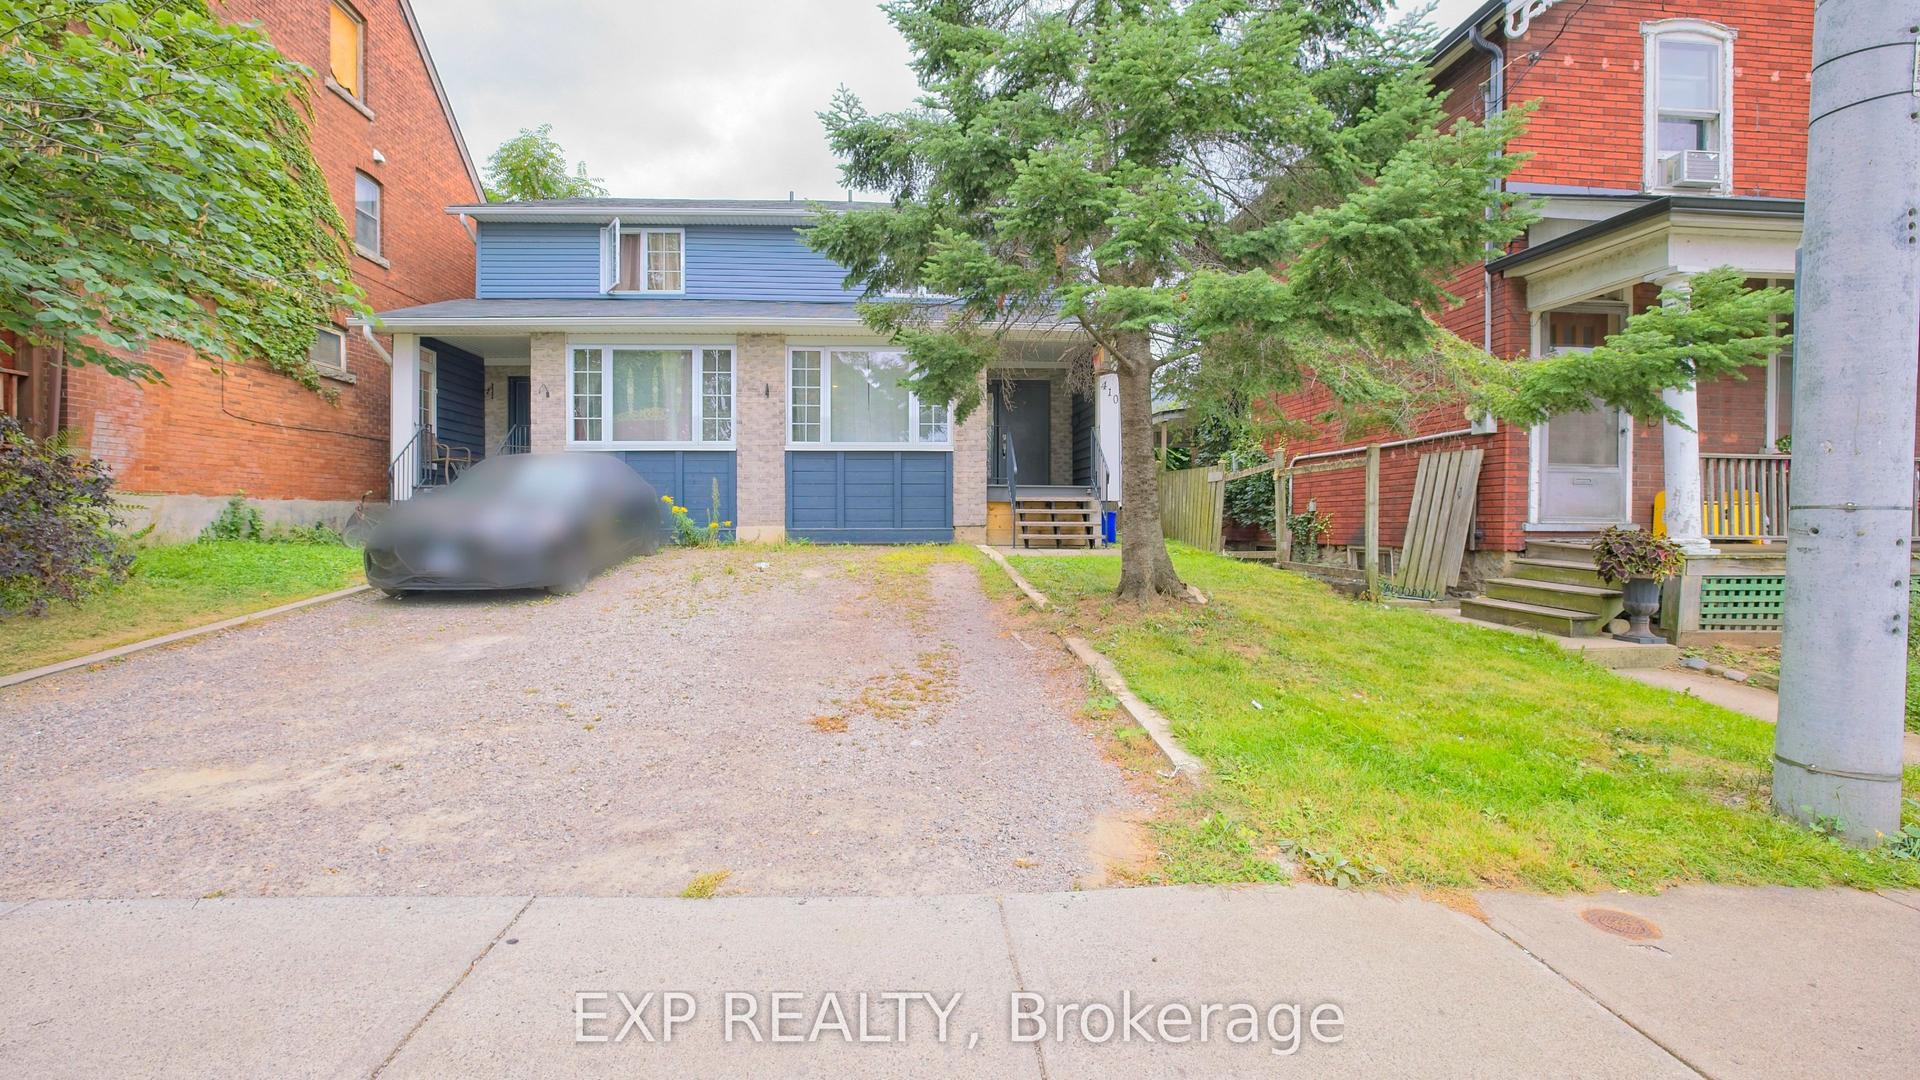
410 King William Street, Landsdale
Hamilton, ON
3+1 bd
2 ba
1,300
2
MLS# X14150350Exp Realty
WhatsApp Aman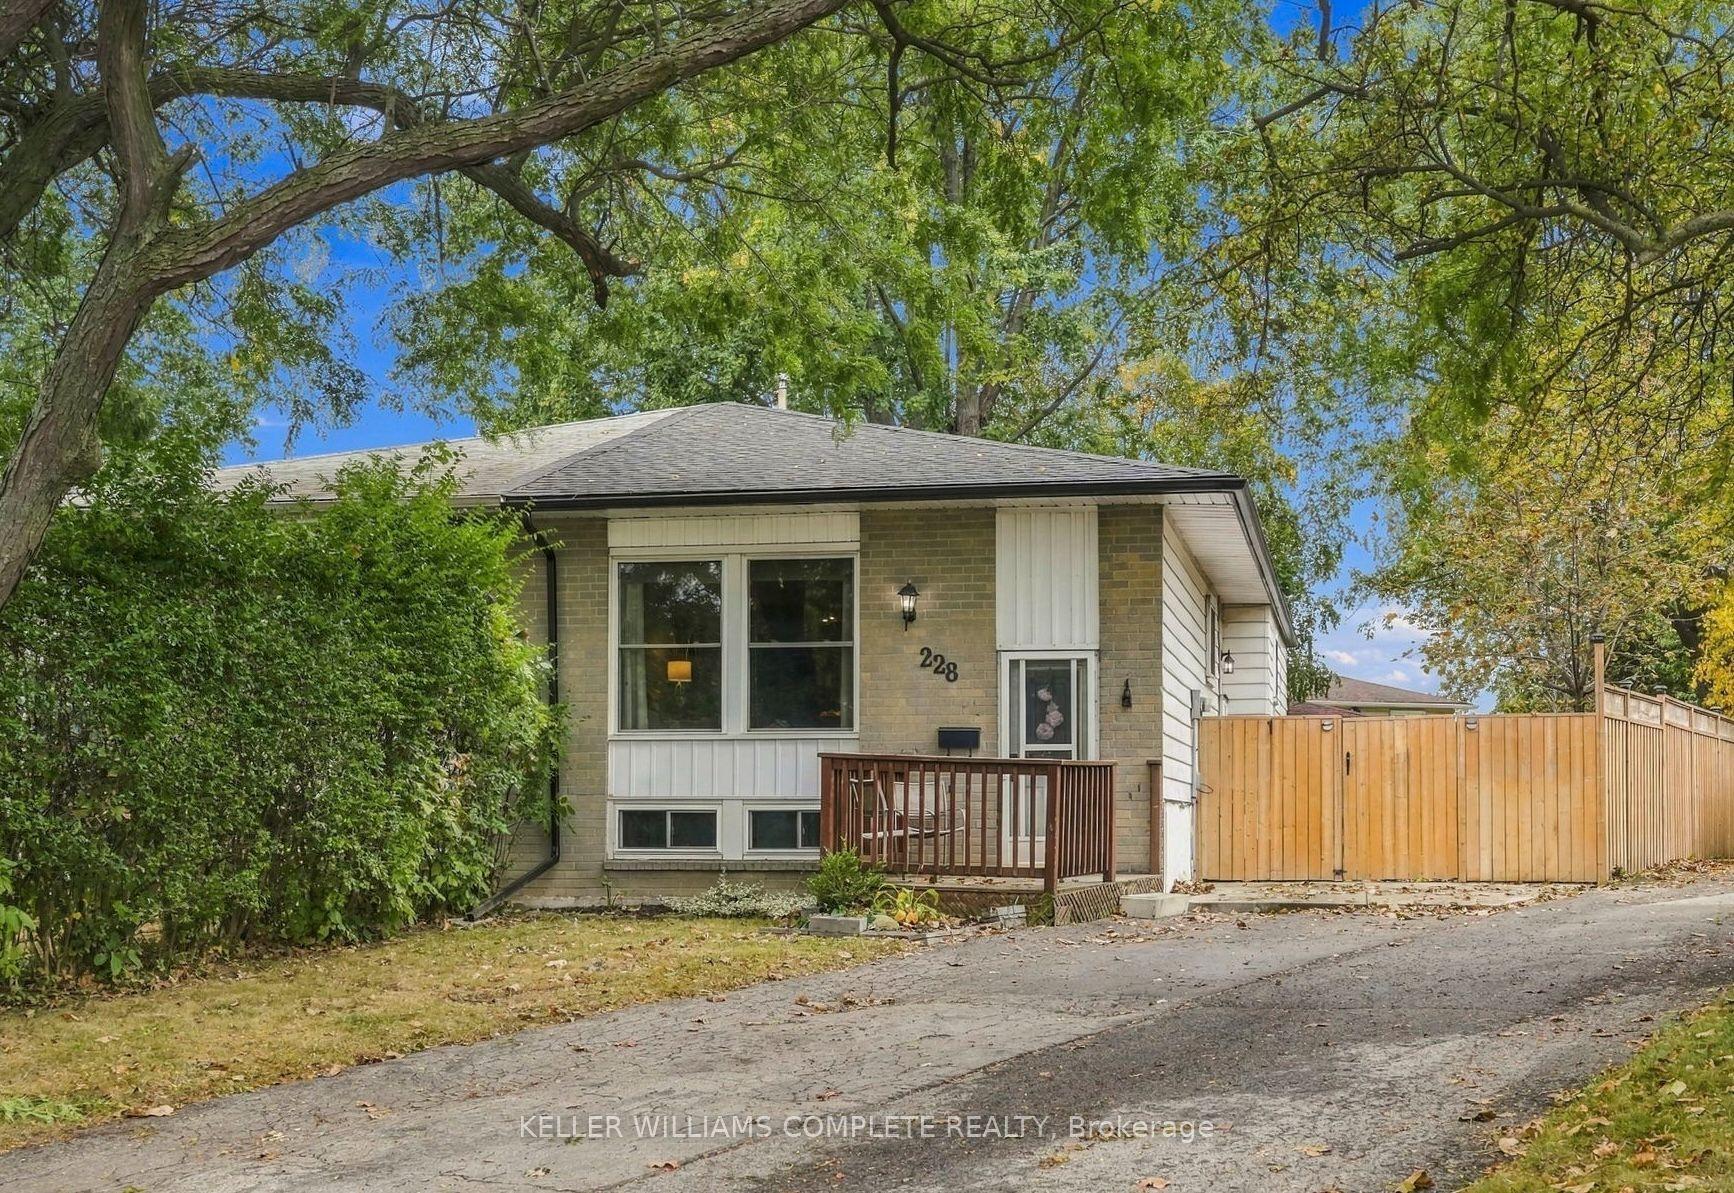
For Sale1 month ago
$539,800
Semi-Detached
est. $2,366/mo
228 Golden Orchard Drive, Gourley
Hamilton, ON
3 bd
2 ba
900
4
MLS# X13855198Keller Williams Complete Realty
WhatsApp Aman