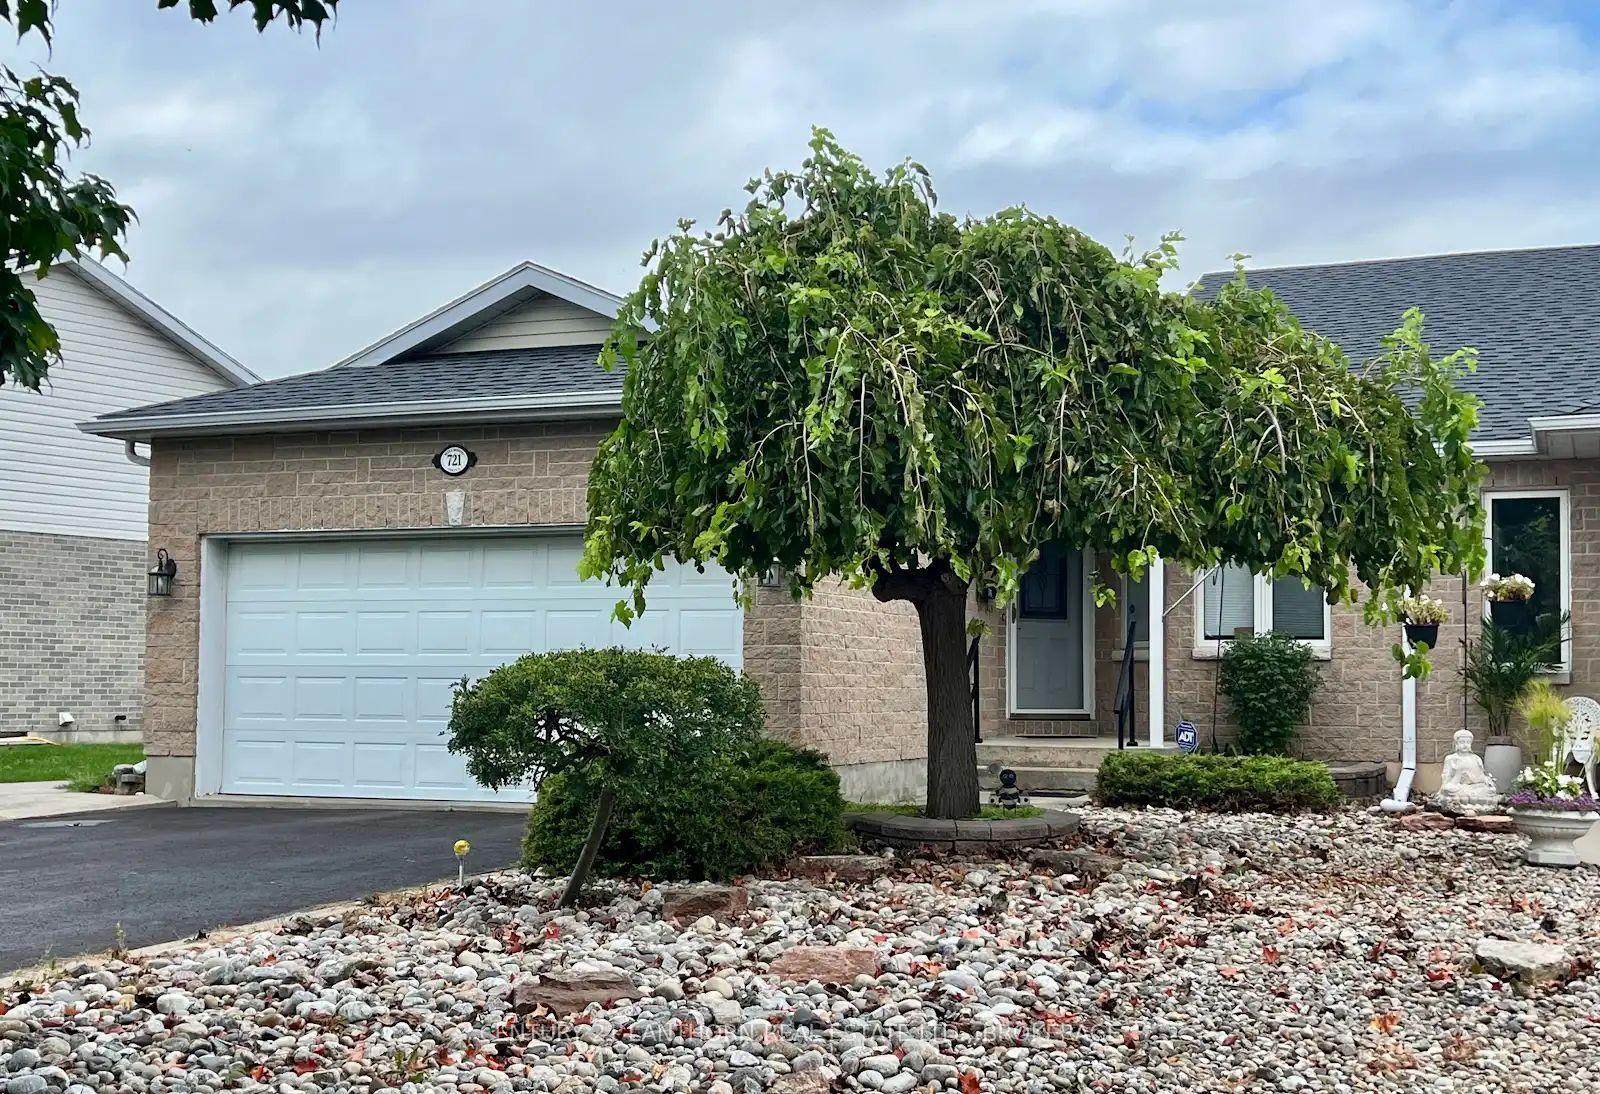
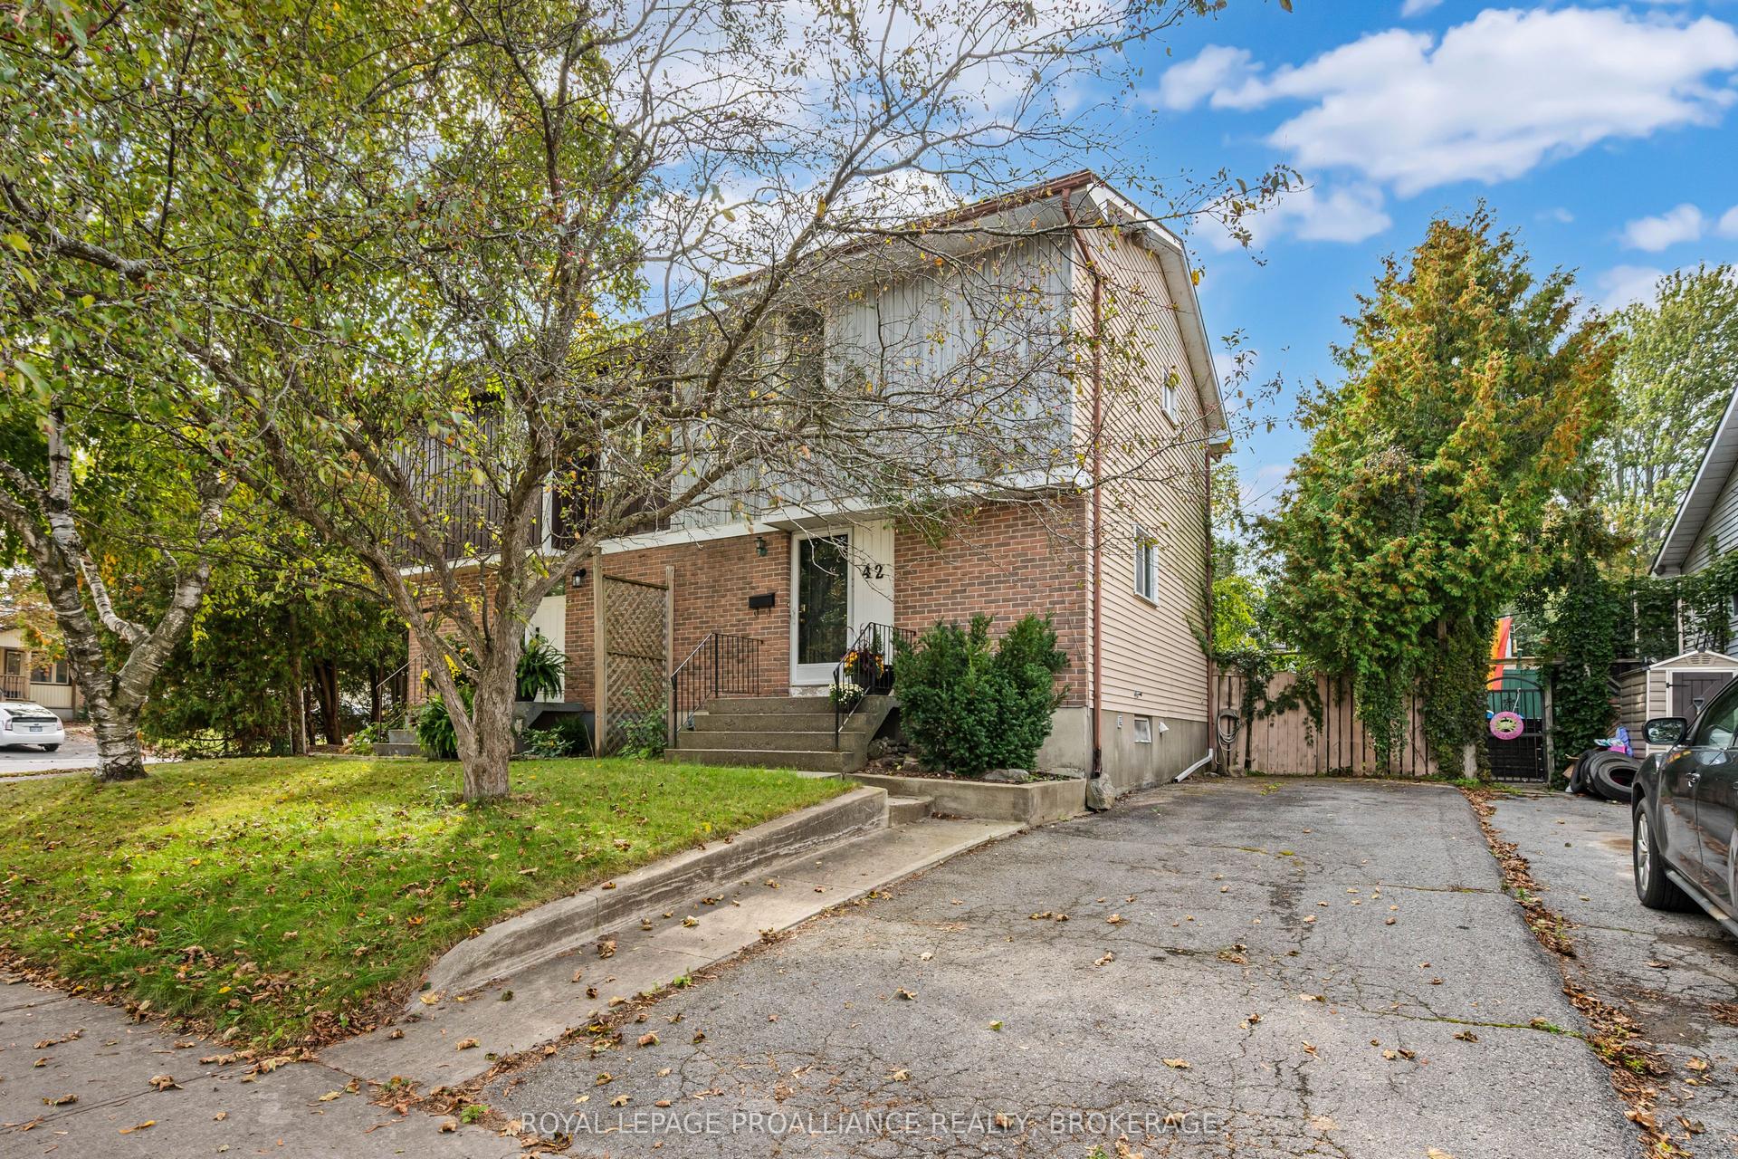
For Sale
906 Purcell Crescent
39 - North of Taylor-Kidd Blvd, Kingston, ON
$499,000
3Bd
2Ba
1,300+sqft
2Parking
31 x 130 ftlot
$384/sqft
Semi-DetachedMLS# X13779356Listed 2026-09-1428 DOM
Cooling
Central Air
Basement
Finished
About this home
Possibly one of the nicest homes you are ever going to encounter. From the lovely gardens to the immaculate care of the interior there is little left to do to this gorgeous home on a quiet suburban street. Upgrades include a brand new furnace, new paint and new kitchen countertops, the roof is only five years old, and quality windows were installed in the last ten years approximately. The home features gorgeous hardwood floors in the dining room, leading to patio doors to a tremendous deck overlooking a long private lot with fragrant flowers as a backdrop to the serenity you will enjoy in the comfort of your quiet oasis. The lower level has a newly installed 2 piece bath and a bright rec room with a wall of storage areas and a pantry and large laundry room and utility room. Sutton Mills is known for its family friendly atmosphere with plenty of parks and close proximity to shopping and schools.
Hardwood
Rooms
Main Floor
| Living Room | 3.96 × 4.57 m | |
| Dining Room | 2.93 × 3.60 m | |
| Kitchen | 2.80 × 3.41 m |
Second Floor
| Bedroom | 3.29 × 3.72 m | |
| Bedroom 2 | 3.02 × 3.11 m | |
| Bedroom 3 | 2.74 × 4.24 m |
Lower
| Recreation | 3.75 × 3.96 m | |
| Library | 3.05 × 2.44 m | |
| Utility Room | — | |
| Utility Room | 1.52 × 2.74 m |
Features
- None
- Deck
- Full
- Finished
- Central Air
- 2-Storey
Financials
Annual Taxes
$3,189.18
Estimated Rental Income
Entire property$3,200 – $4,800/mo
Rental yield7.7% – 11.5%
*Estimates based on comparable rentals in the area. Actual income may vary.
Market Data — Kingston
Days on market28 days
Buyer's MarketSeller's Market
Based on active listings in Kingston. Data updates daily.
Getting around
How walkable, bikeable, and transit-friendly this neighbourhood is.
56
/ 100
Walk Score
Somewhat Walkable
47
/ 100
Transit Score
Some Transit
50
/ 100
Bike Score
Bikeable
Scores are estimates based on neighbourhood data and are for informational purposes only.
MLS® data courtesy of the Toronto Regional Real Estate Board (TRREB).
The information provided herein must only be used by consumers that have a bona fide interest in the purchase, sale, or lease of real estate and may not be used for any commercial purpose or any other purpose. Listing information is deemed reliable but is not guaranteed accurate by the Toronto Regional Real Estate Board, the listing brokerage, or this website. The trademarks REALTOR®, REALTORS® and the REALTOR® logo are controlled by The Canadian Real Estate Association (CREA) and identify real estate professionals who are members of CREA. MLS®, Multiple Listing Service®, and the associated logos are owned by CREA. Not intended to solicit properties currently listed for sale or buyers under contract.
You may also like
More homes in Kingston
Hand-picked listings with a similar price range and style.
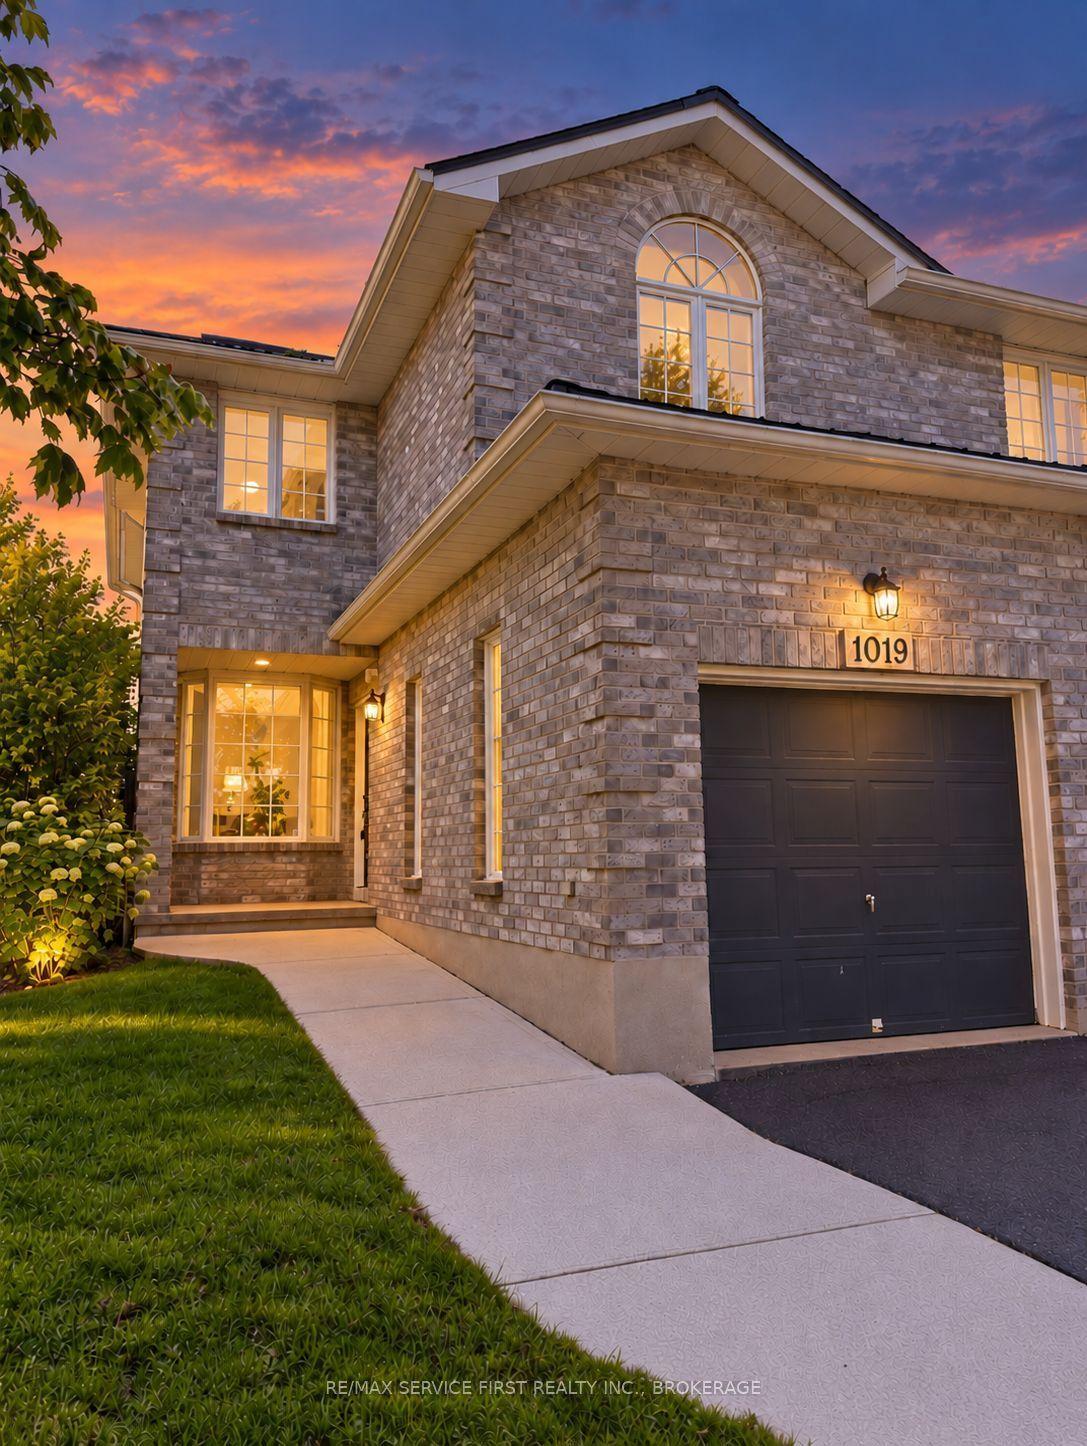
For Sale28 days ago
$529,900
Semi-Detached
est. $2,323/mo
1019 Springfield Drive, 28 - City SouthWest
Kingston, ON
3 bd
3 ba
1,300
3
MLS# X13782176Re/Max Service First Realty Inc.,…
WhatsApp Aman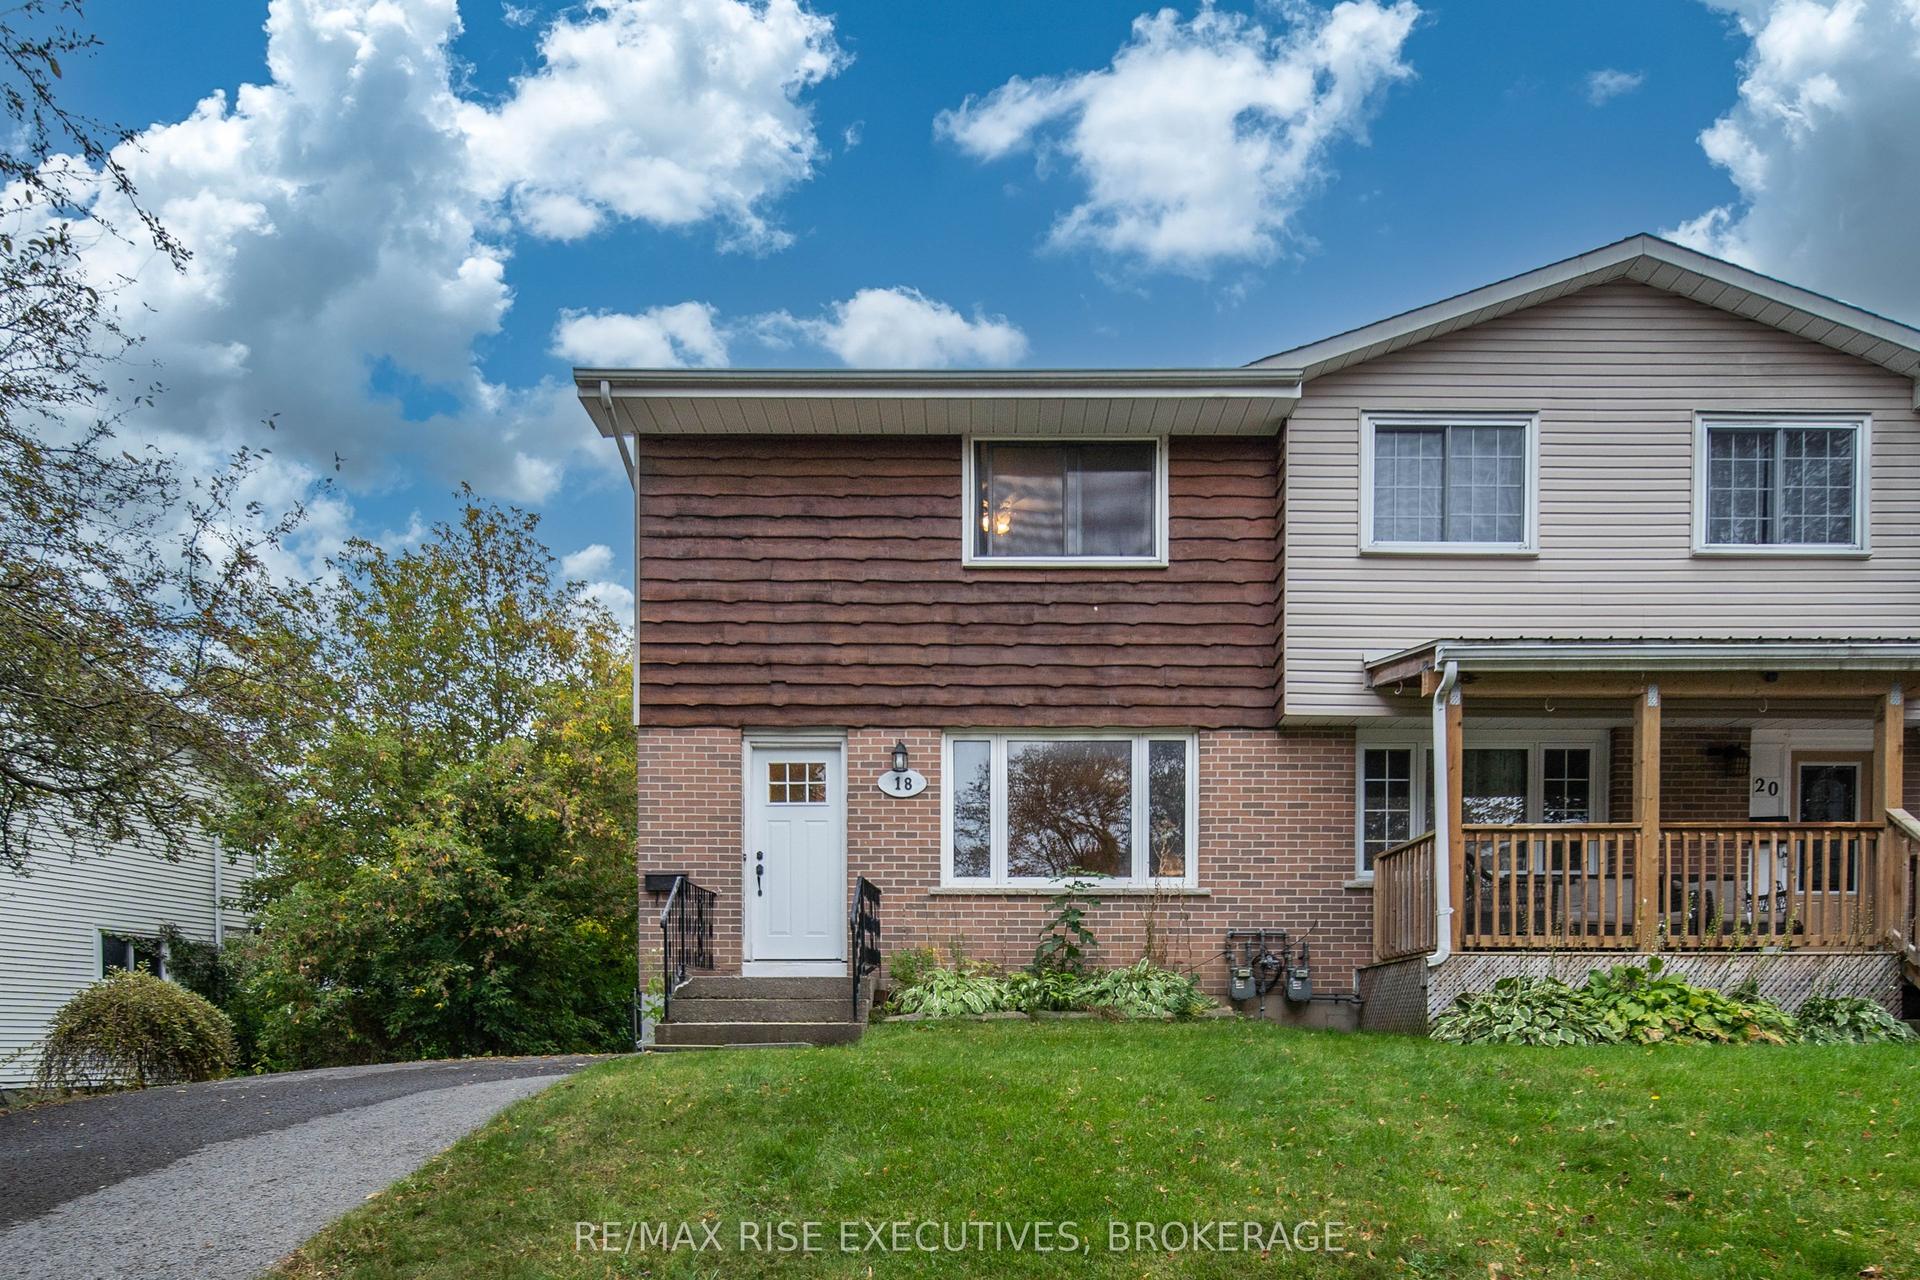
For Sale5 days ago
$449,900
Semi-Detached
est. $1,972/mo
18 Carriage Court Avenue, 23 - Rideau
Kingston, ON
3 bd
2 ba
1,300
3
MLS# X13870360Re/Max Rise Executives, Brokerage
WhatsApp Aman