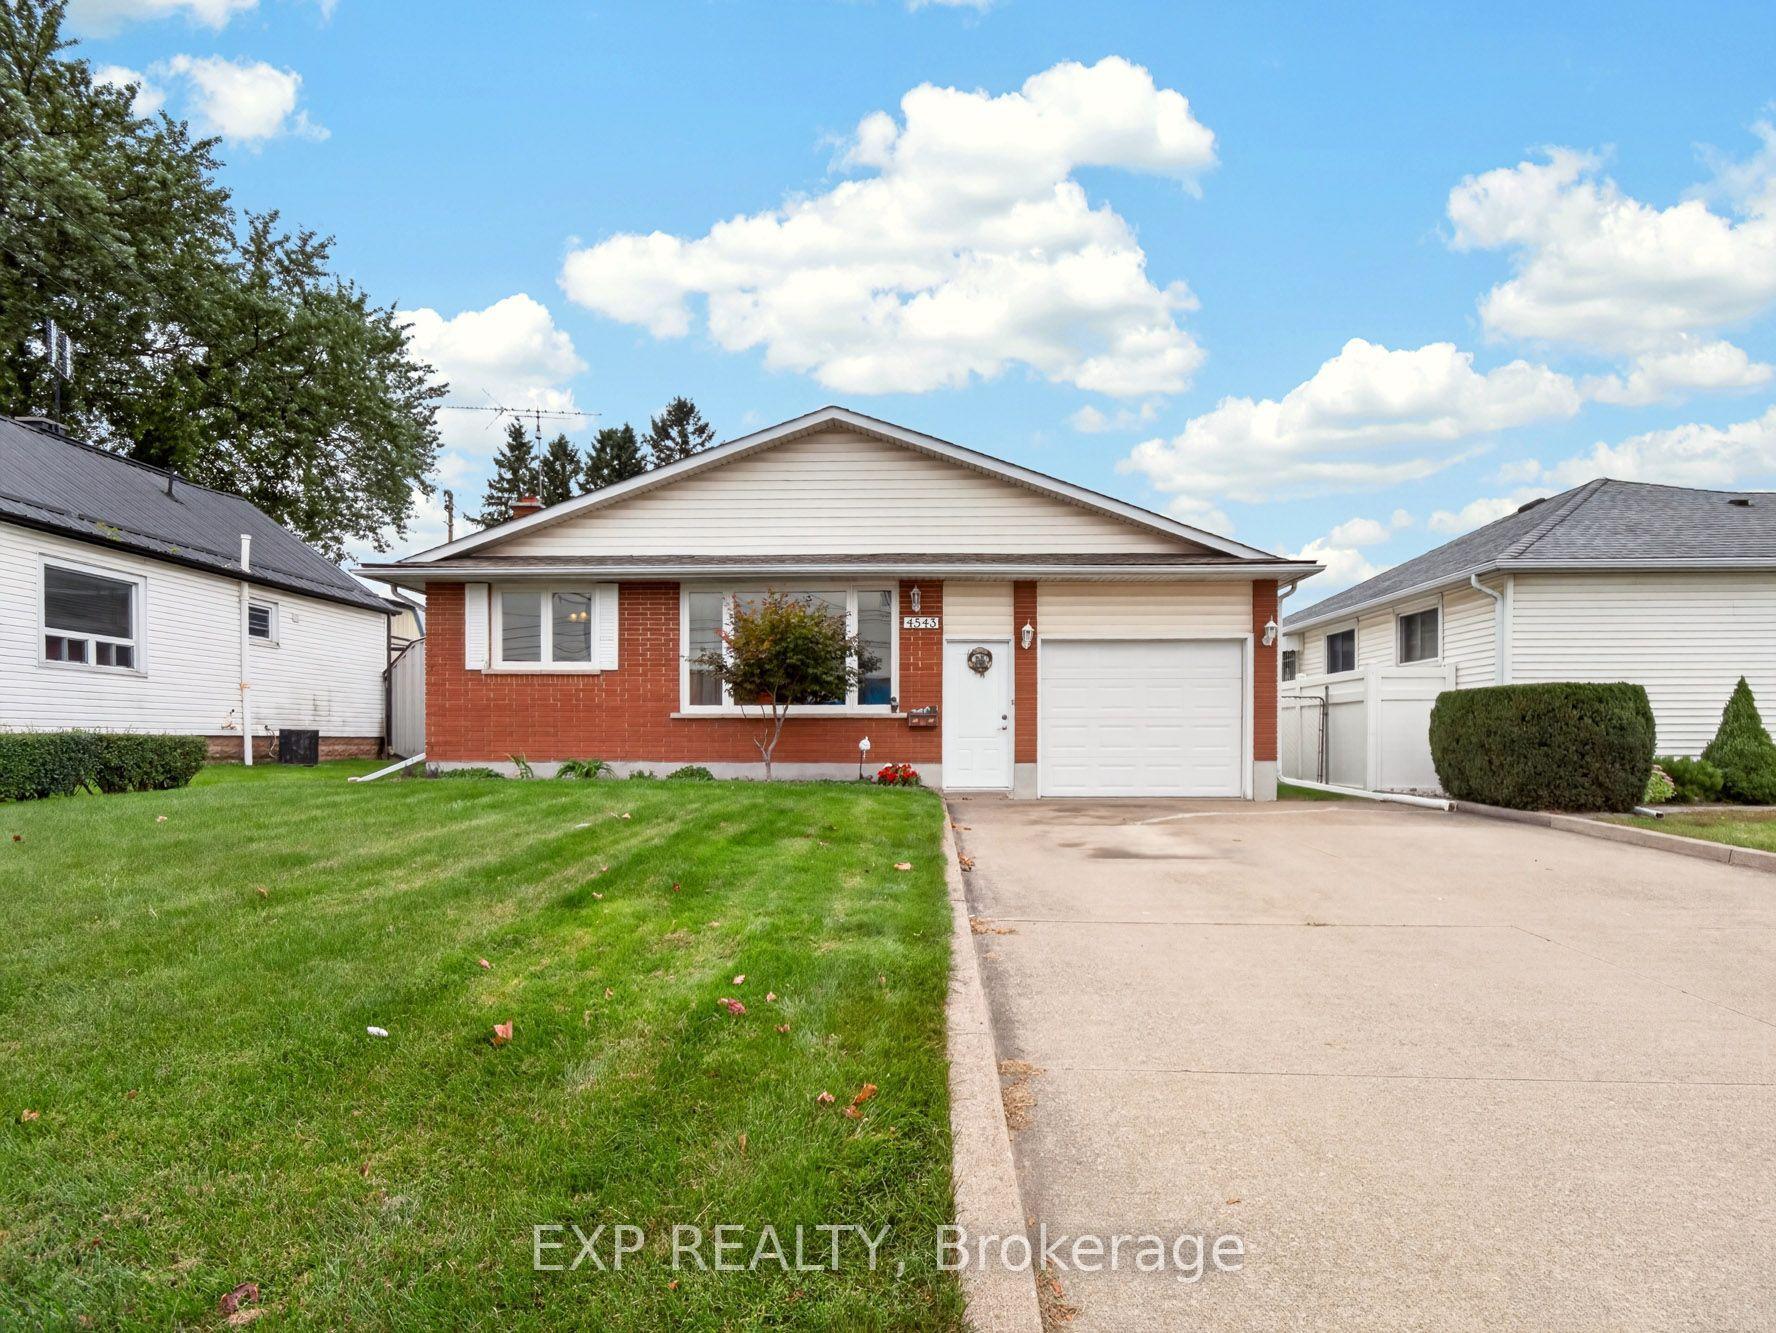
For Sale
Just Listed
6520 Barker Street
216 - Dorchester, Niagara Falls, ON
$449,900
5Bd
2Ba
1,750+sqft
4Parking
53.4 x 153.5 ftlot
$257/sqft
DetachedMLS# X13855478Listed 2026-10-025 DOM
About this home
A smart opportunity in a sought-after Niagara Falls neighbourhood! This detached legal duplex offers two spacious, self-contained 2-bedroom units, separate entrances, designated parking and two separate hydro meters. Best of all, both units are vacant, giving the new owner the flexibility to set their own rents, choose their tenants, or move into one unit and rent the other.The main-floor unit offers a spacious and comfortable layout with 3 bedrooms, a large kitchen and a full 4-piece bathroom. Its private entrance and designated parking create a true sense of independence for the unit.Upstairs, the second unit is another nicely laid-out 2-bedroom apartment complete with its own 4-piece bathroom, separate entrance and designated parking. With two similarly sized units, this property lends itself beautifully to a traditional duplex investment or an owner-occupied setup.The basement is accessed separately from the rear of the home, making it ideal for common laundry facilities, additional storage or workshop space without requiring access through either apartment. Outside, the property sits on a large lot with plenty of parking, including designated spaces for each unit.Located in a sought-after residential neighbourhood in central Niagara Falls, this property is within walking distance of everyday amenities including groceries, shopping, schools and public transportation. Whether you're looking to expand your investment portfolio or offset your mortgage by living in one unit while renting the other, this is a versatile property with plenty of possibilities. Both units should get approximately $1800 plus hydro. Listing agents are able to help provide tenants prior to closing.
Rooms
Main Floor
| Living Room | 3.47 × 3.54 m | |
| Dining Room | 3.47 × 3.59 m | |
| Bedroom | 2.68 × 2.93 m | |
| Bedroom 2 | 3.51 × 2.73 m | |
| Bedroom 3 | 3.51 × 3.07 m | |
| Bathroom | 1.94 × 1.65 m | |
| Kitchen | 3.47 × 3.35 m |
Second Floor
| Foyer | 1.71 × 4.07 m | |
| Living Room | 3.51 × 4.26 m | |
| Dining Room | 3.47 × 2.92 m | |
| Bedroom 5 | 3.47 × 5.21 m | |
| Bathroom | 1.94 × 1.57 m | |
| Bedroom | 3.51 × 4.65 m |
Features
- Accessory Apartment
- In-Law Suite
- Primary Bedroom - Main Floor
- Development Potential
- Full
- Separate Entrance
- None
- 2-Storey
Financials
Annual Taxes
$3,492
Estimated Rental Income
Entire property$4,500 – $7,000/mo
Rental yield12.0% – 18.7%
*Estimates based on comparable rentals in the area. Actual income may vary.
Market Data — Niagara Falls
Days on market5 days
Buyer's MarketSeller's Market
Based on active listings in Niagara Falls. Data updates daily.
Getting around
How walkable, bikeable, and transit-friendly this neighbourhood is.
60
/ 100
Walk Score
Somewhat Walkable
47
/ 100
Transit Score
Some Transit
56
/ 100
Bike Score
Bikeable
Scores are estimates based on neighbourhood data and are for informational purposes only.
MLS® data courtesy of the Toronto Regional Real Estate Board (TRREB).
The information provided herein must only be used by consumers that have a bona fide interest in the purchase, sale, or lease of real estate and may not be used for any commercial purpose or any other purpose. Listing information is deemed reliable but is not guaranteed accurate by the Toronto Regional Real Estate Board, the listing brokerage, or this website. The trademarks REALTOR®, REALTORS® and the REALTOR® logo are controlled by The Canadian Real Estate Association (CREA) and identify real estate professionals who are members of CREA. MLS®, Multiple Listing Service®, and the associated logos are owned by CREA. Not intended to solicit properties currently listed for sale or buyers under contract.
You may also like
More homes in Niagara Falls
Hand-picked listings with a similar price range and style.
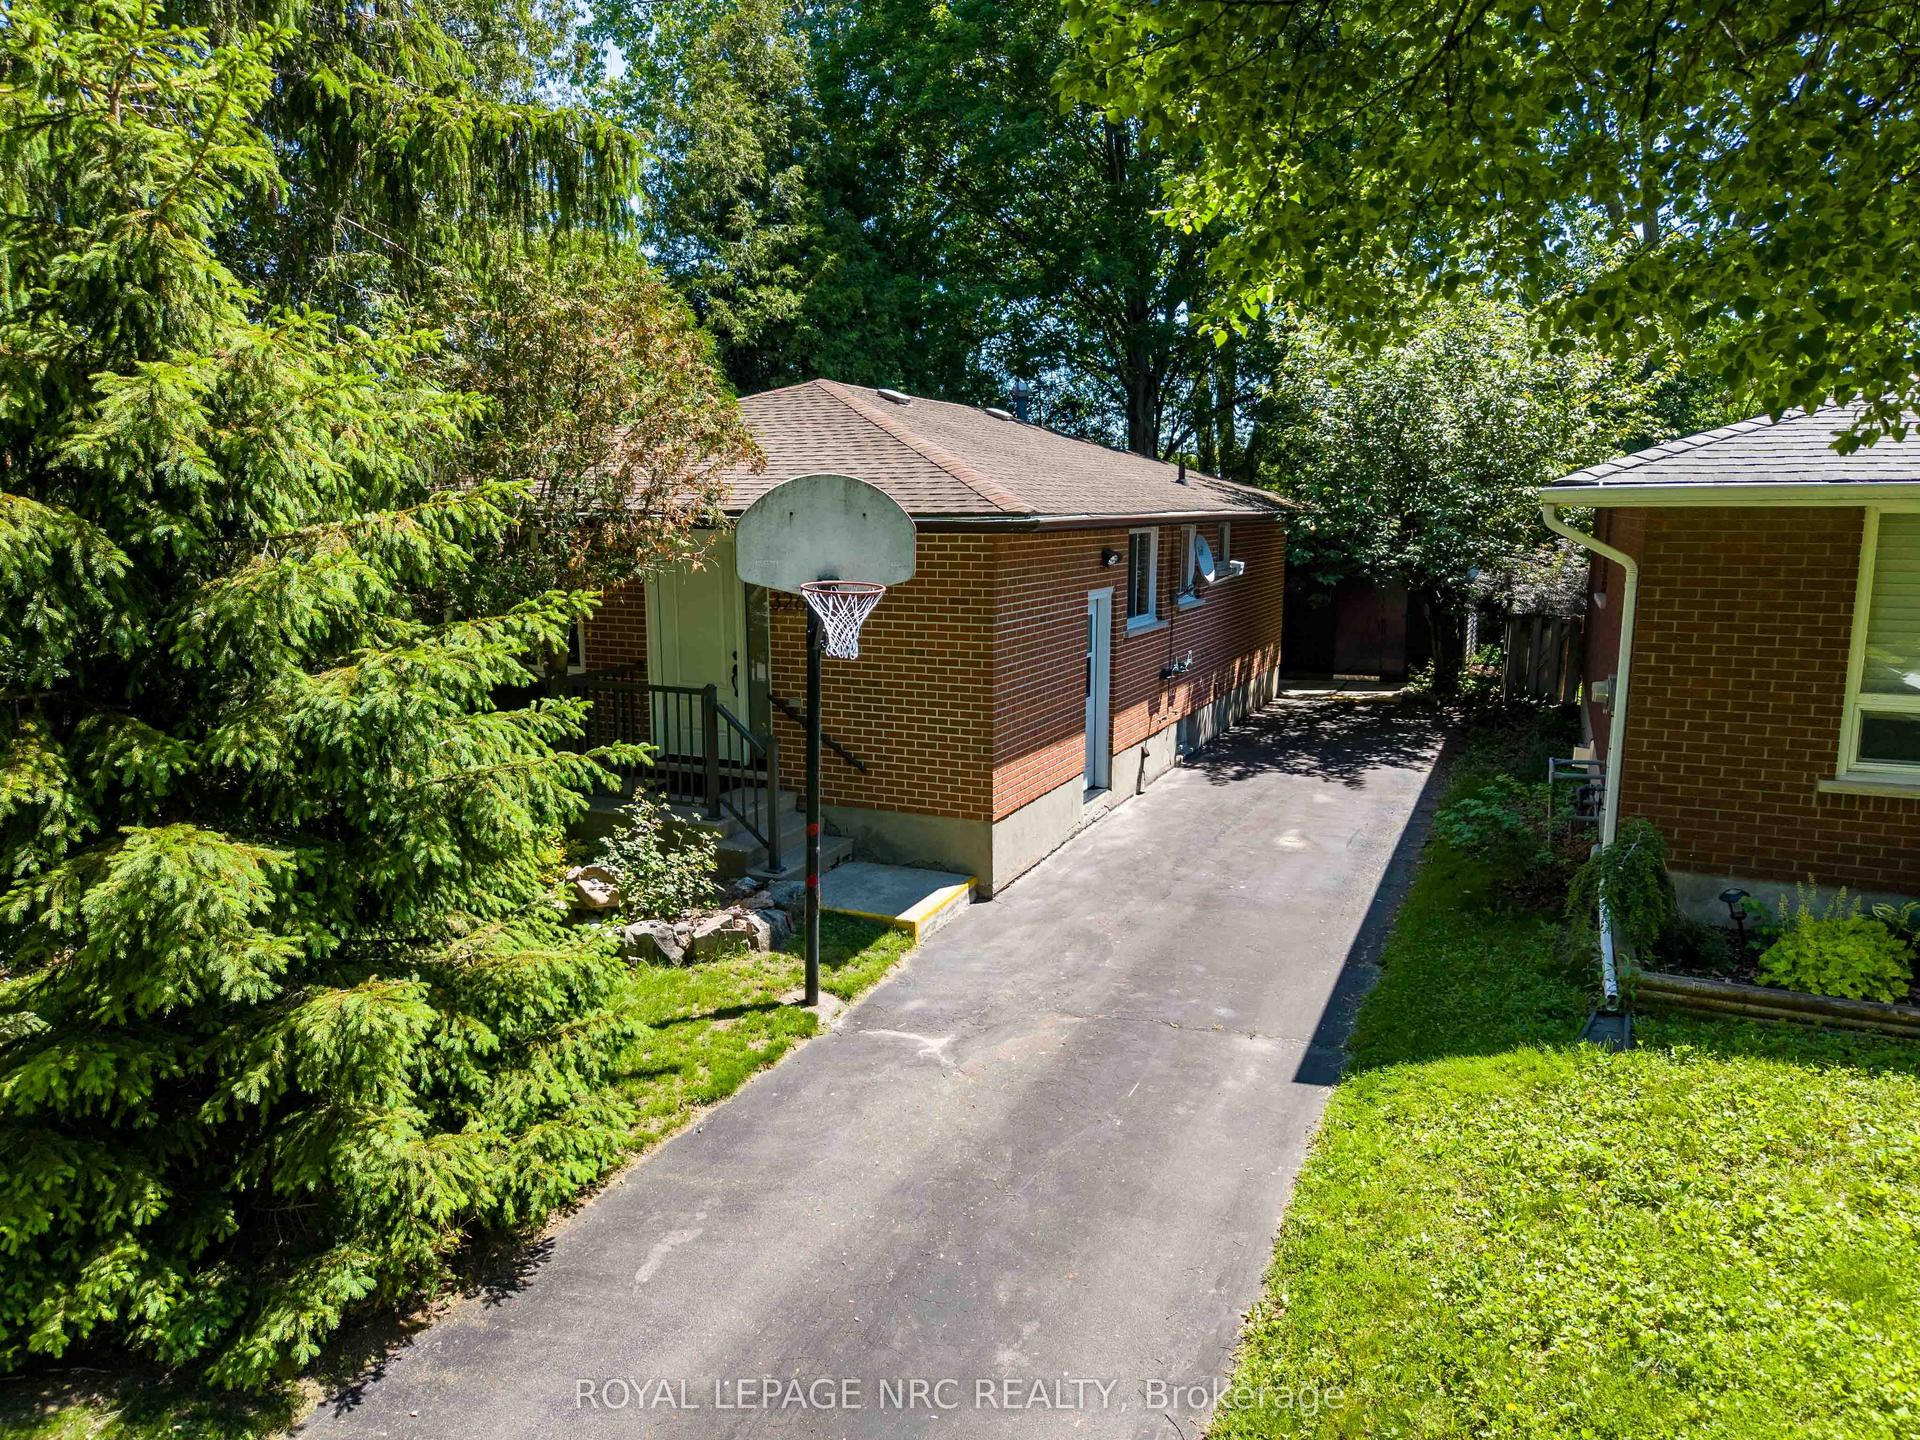
For Sale29 days ago
$549,000
Detached
est. $2,407/mo
3265 Addison Avenue, 205 - Church's Lane
Niagara Falls, ON
3+3 bd
2 ba
900
5
MLS# X13758714Royal Lepage Nrc Realty
WhatsApp Aman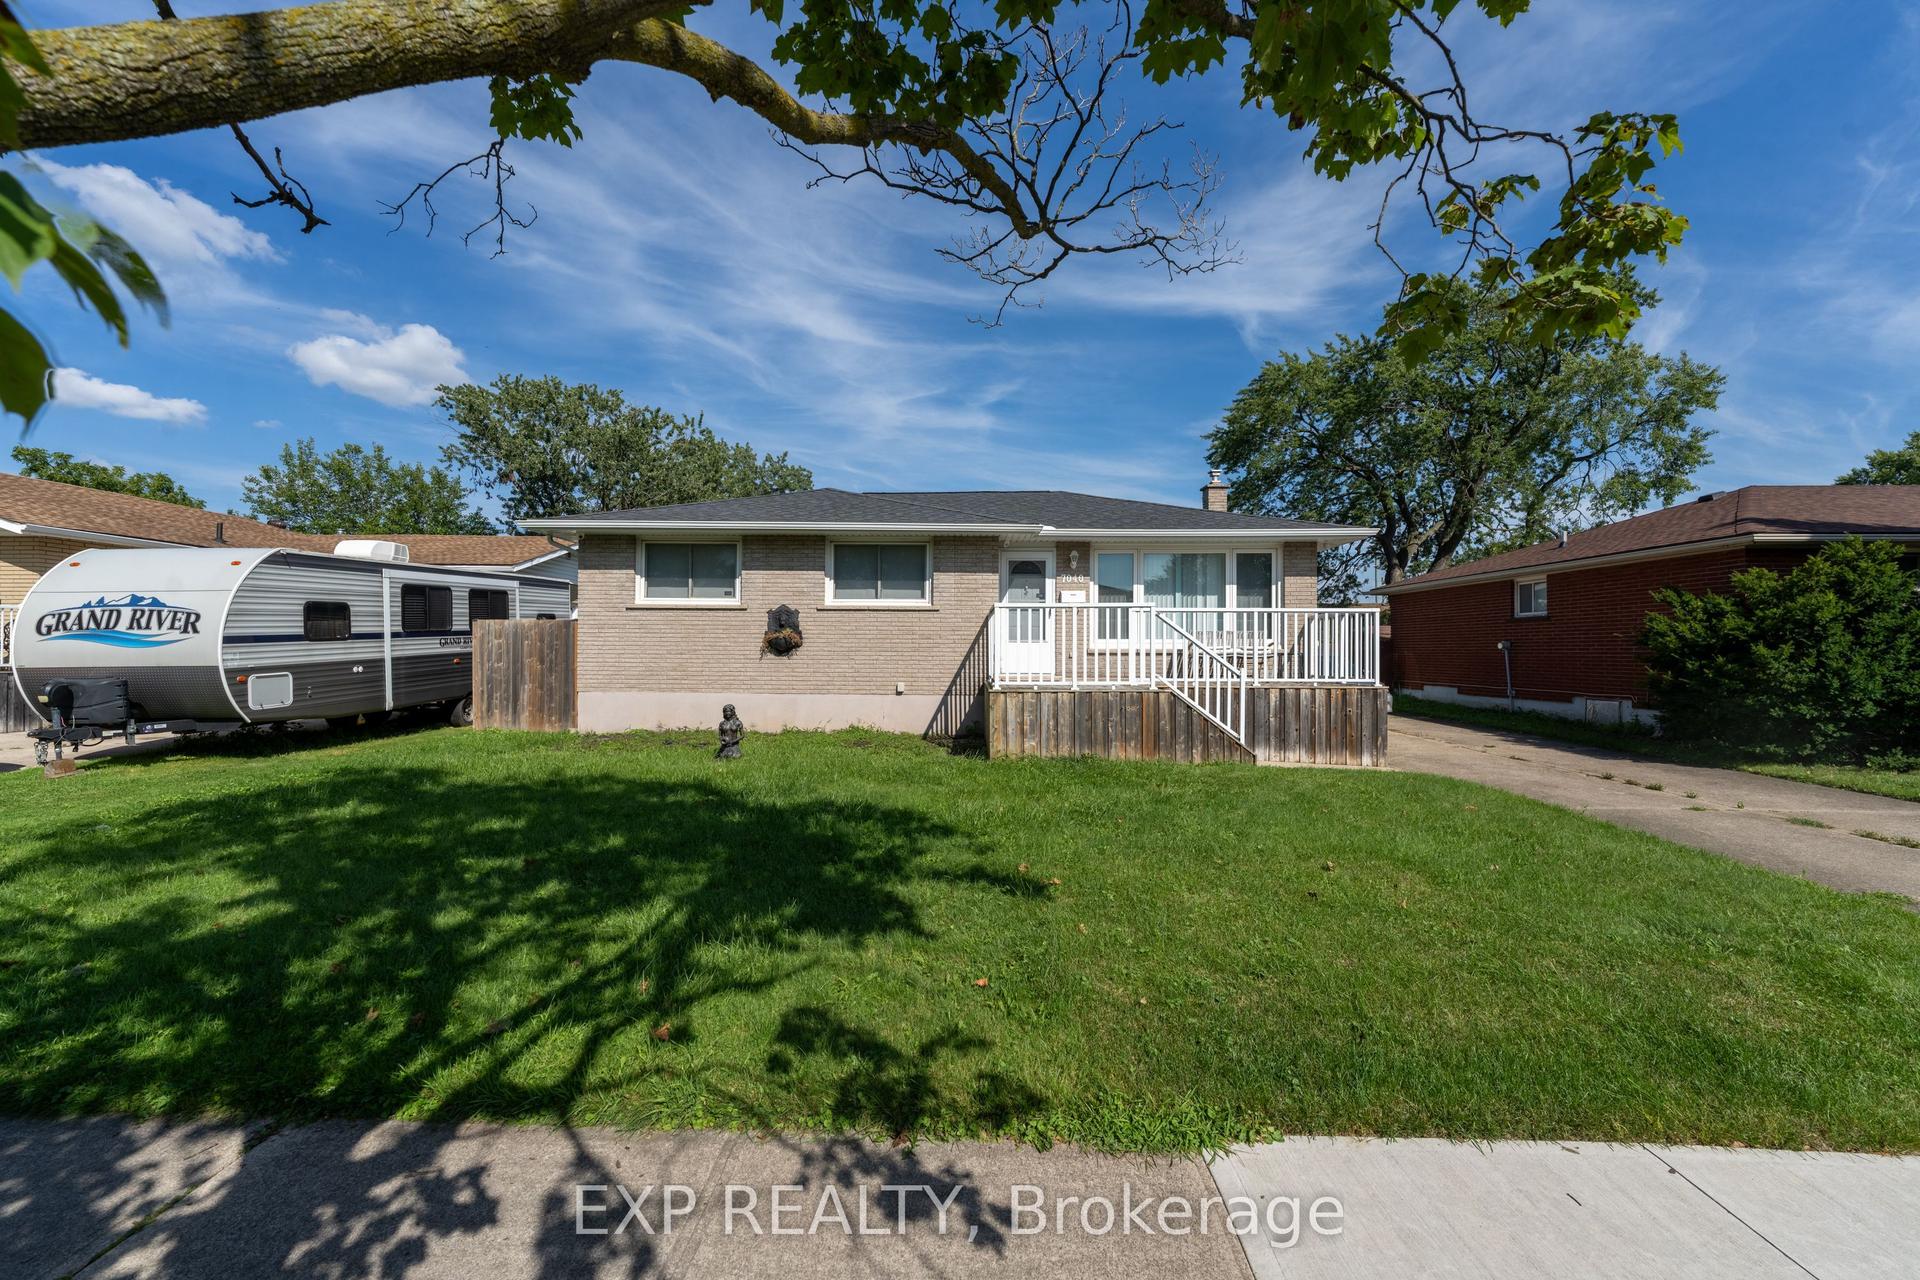
For Sale8 days ago
$539,900
Detached
est. $2,367/mo
7040 Warden Avenue, 217 - Arad/Fallsview
Niagara Falls, ON
3+1 bd
2 ba
900
9
MLS# X13842430Exp Realty
WhatsApp Aman