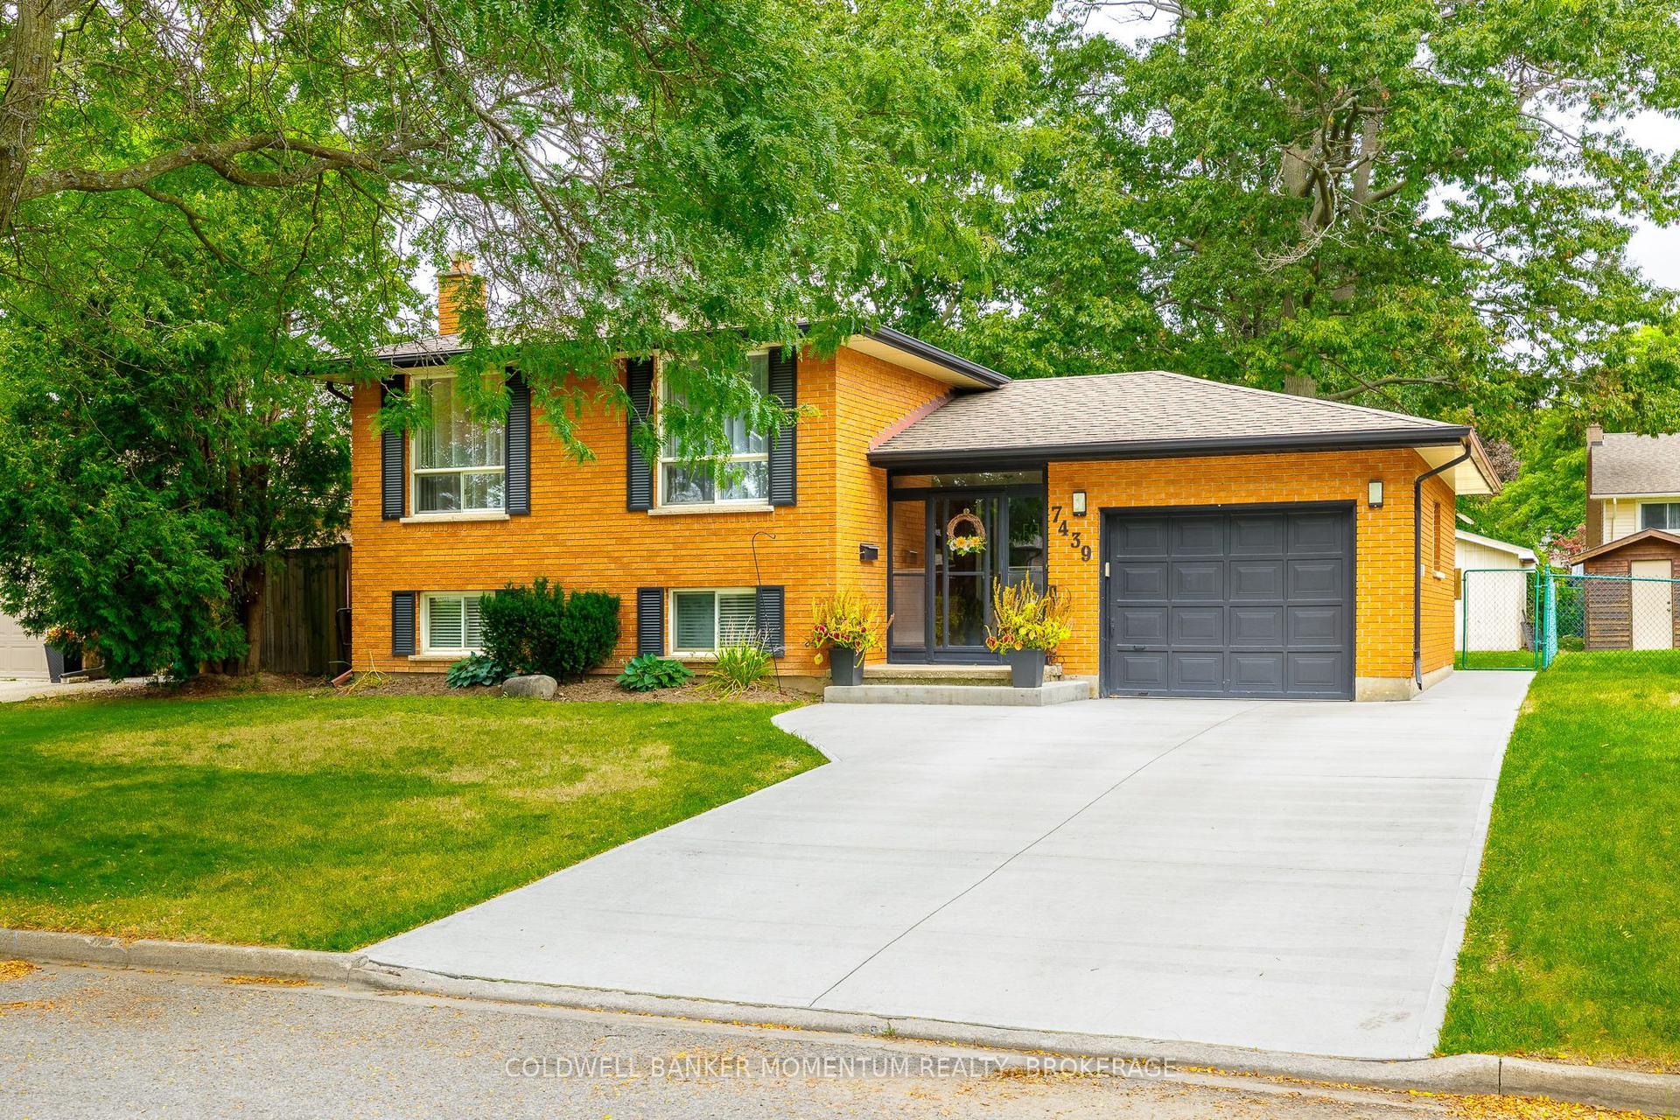
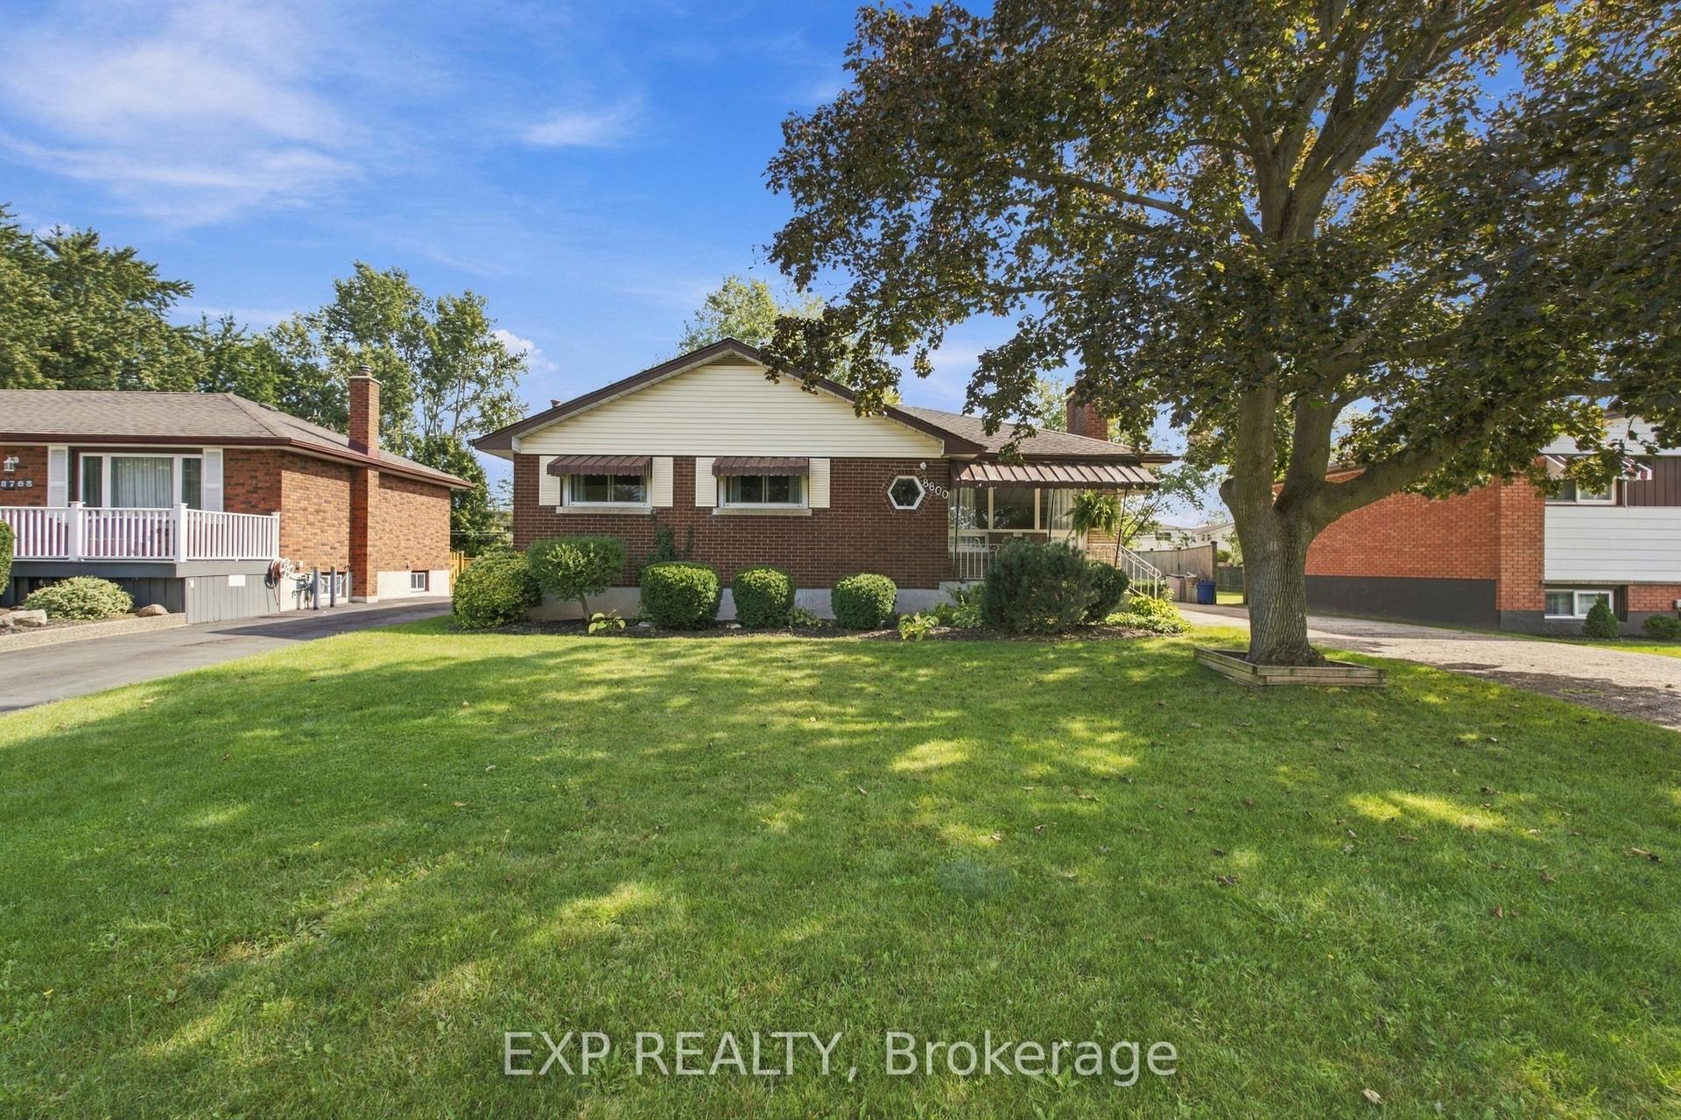
For Sale
4543 Montrose Road
213 - Ascot, Niagara Falls, ON
$537,000
3+1Bd
2Ba
1,300+sqft
5Parking
50 x 165 ftlot
$413/sqft
DetachedMLS# X13817636Listed 2026-09-2314 DOM
Cooling
Central Air
Basement
Finished
About this home
MORE THAN MEETS THE EYE! This 4 level backsplit sits on an impressive 50 x 165 ft lot in a central Niagara Falls location, offering plenty of space both inside and out. Step inside to a bright main floor with neutral finishes and plenty of natural light, featuring a comfortable living room that flows into the dining area and galley style kitchen with loads of cabinetry plus additional space for a breakfast nook or casual eating area. Upstairs, the primary bedroom features updated neutral carpeting and a patio door leading to a private covered deck with roll out awning, creating a great spot to enjoy your morning coffee or unwind at the end of the day. Two additional well sized bedrooms and a spacious 4 piece bathroom complete the upper level. The lower level offers a generous rec room with large windows, laminate flooring and a gas fireplace, along with a convenient 3 piece bathroom and direct access to the attached garage. Continue to the lowest level where you'll find a versatile fourth bedroom that could also serve as a home office, playroom or guest space, along with laundry, utilities and additional storage. Outside, the deep lot provides a beautiful backyard with plenty of room to enjoy, while the double wide driveway and attached garage offer ample parking. Conveniently located close to highway access, schools, public transit, shopping and everyday amenities. Notable updates include lower level windows (2020), garage door (2020), front door (2020), electrical panel updated within approximately the last 7 years, dishwasher (2025), window tinting on the front windows and patio door (2025), and exterior parging (2026)
GarageFireplace
Rooms
Main Floor
| Living Room | 5.30 × 3.60 m | |
| Dining Room | 2.90 × 2.70 m | |
| Kitchen | 4.30 × 2.70 m |
Upper
| Primary Bedroom | 3.40 × 3.60 m | W/O To Deck |
| Bedroom | 3.70 × 2.80 m | |
| Bedroom | 3.00 × 2.70 m |
Lower
| Recreation | 5.80 × 6.40 m |
Basement
| Laundry | 5.20 × 2.70 m | |
| Bedroom | 4.30 × 2.90 m |
Features
- None
- Full
- Finished
- Central Air
- Backsplit 4
Financials
Annual Taxes
$4,184
Estimated Rental Income
Entire property$3,200 – $4,800/mo
Basement apartment$1,800 – $2,500/mo
Rental yield7.2% – 10.7%
*Estimates based on comparable rentals in the area. Actual income may vary.
Market Data — Niagara Falls
Days on market14 days
Buyer's MarketSeller's Market
Based on active listings in Niagara Falls. Data updates daily.
Getting around
How walkable, bikeable, and transit-friendly this neighbourhood is.
62
/ 100
Walk Score
Somewhat Walkable
47
/ 100
Transit Score
Some Transit
42
/ 100
Bike Score
Somewhat Bikeable
Scores are estimates based on neighbourhood data and are for informational purposes only.
MLS® data courtesy of the Toronto Regional Real Estate Board (TRREB).
The information provided herein must only be used by consumers that have a bona fide interest in the purchase, sale, or lease of real estate and may not be used for any commercial purpose or any other purpose. Listing information is deemed reliable but is not guaranteed accurate by the Toronto Regional Real Estate Board, the listing brokerage, or this website. The trademarks REALTOR®, REALTORS® and the REALTOR® logo are controlled by The Canadian Real Estate Association (CREA) and identify real estate professionals who are members of CREA. MLS®, Multiple Listing Service®, and the associated logos are owned by CREA. Not intended to solicit properties currently listed for sale or buyers under contract.
You may also like
More homes in Niagara Falls
Hand-picked listings with a similar price range and style.
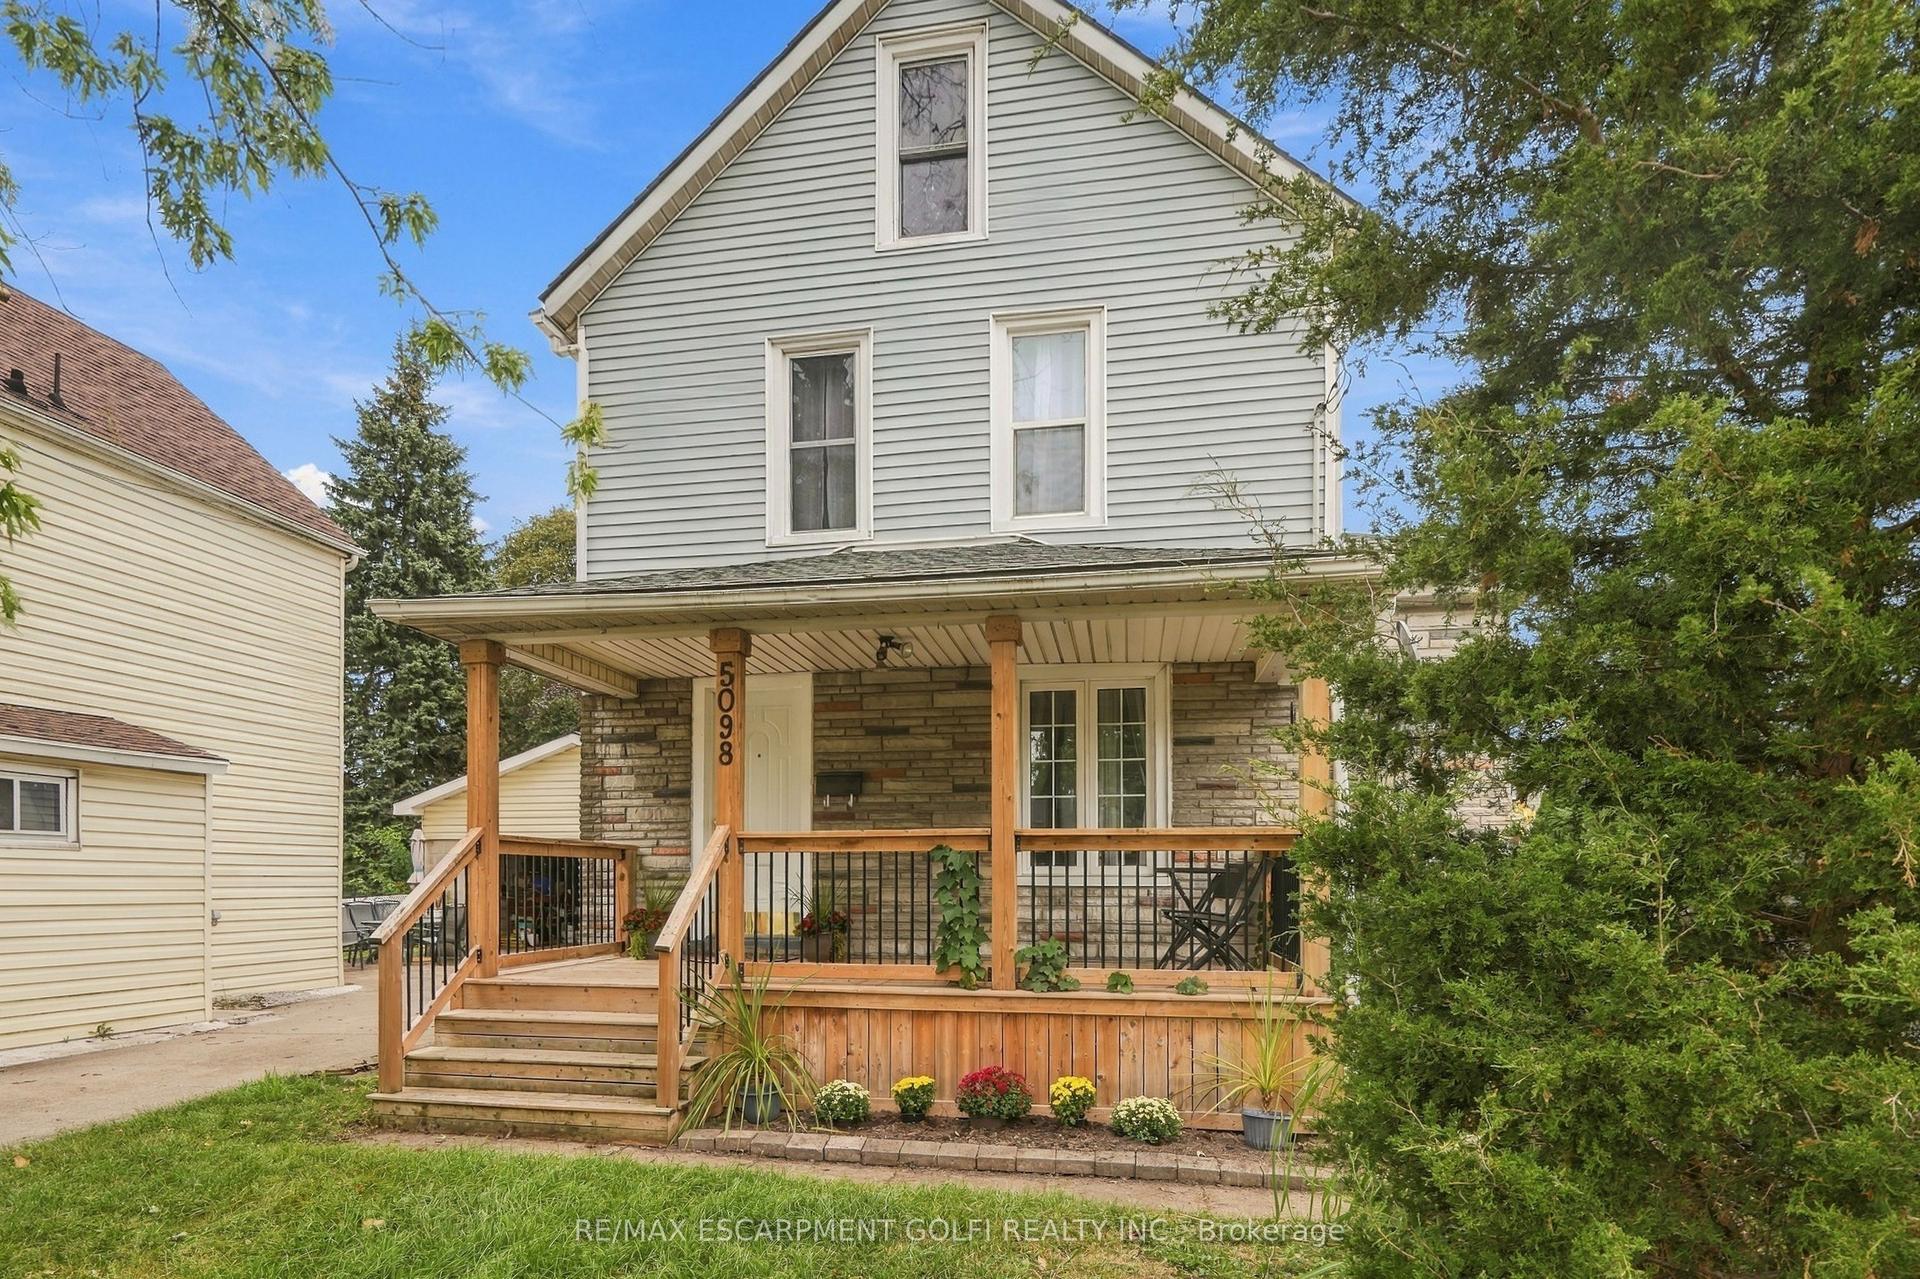
For Sale15 days ago
$429,000
Detached
est. $1,881/mo
5098 St. Lawrence Avenue, 210 - Downtown
Niagara Falls, ON
3 bd
1 ba
1,300
2
MLS# X13815298Re/Max Escarpment Golfi Realty In…
WhatsApp Aman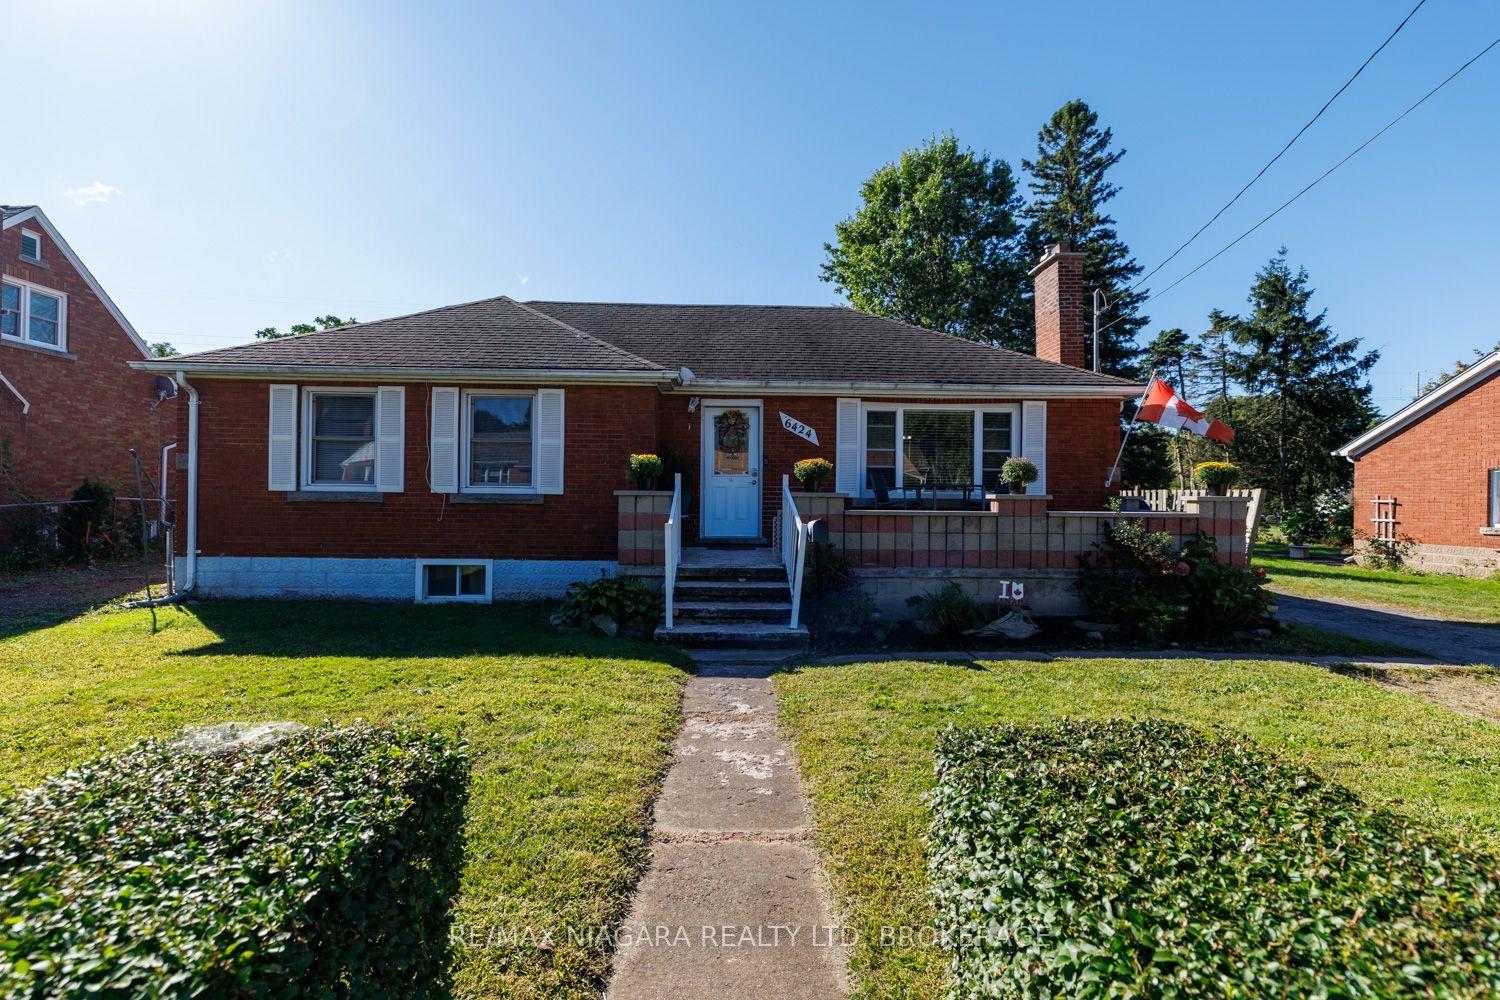
For Sale12 days ago
$545,000
Detached
est. $2,389/mo
6424 Corwin Crescent, 216 - Dorchester
Niagara Falls, ON
3+2 bd
2 ba
1,300
5
MLS# X13831056Re/Max Niagara Realty Ltd, Broker…
WhatsApp Aman