For Sale
Just Listed
784 Gordon Street 20 #20
Kortright East, Guelph, ON
$759,900
3Bd
2Ba
1,700+sqft
4Parking
$447/sqft
Condo TownMLS# X13855578Listed 2026-10-024 DOM
Heating
Water Heater
Cooling
Central Vacuum
Basement
Partially Finished
About this home
Nestled within the sought-after Barber Estates community, this thoughtfully updated Bungaloft townhouse offers something truly unexpected, a sense of calm and tranquility that welcomes you the moment you step inside. Flooded with natural light, particularly in the afternoons, and featuring a sunroom that feels like a genuine retreat. The flexible layout includes a bright main floor living, dining, and kitchen area, a versatile den with a newly added pocket door to the bathroom that can function beautifully as a guest room, office, or main floor bedroom and two bedrooms and a loft space upstairs, perfect as a workspace or creative retreat. Cared for with real intention, recent updates include a new deck (2025), new furnace (2025), water softener (2025), reverse osmosis system (2025), attic insulation (2025), renovated main floor bathroom (2026), brand new never-used refrigerator, and fresh paint throughout (2026). Quietly one of Barber Estates' best kept secrets and now it can be yours.
Renovated
Rooms
Main Floor
| Bedroom | 3.56 × 3.59 m | |
| Dining Room | 4.53 × 3.92 m | |
| Kitchen | 3.58 × 4.52 m | |
| Laundry | 1.87 × 2.52 m | |
| Living Room | 4.82 × 5.27 m | |
| Sunroom | 3.65 × 2.95 m |
Second Floor
| Bedroom | 3.39 × 3.75 m | |
| Bedroom | 2.97 × 4.33 m | |
| Study | 2.45 × 3.91 m |
Basement
| Recreation | 4.31 × 4.19 m |
Other
| Room | — |
Features
- Water Heater
- Water Softener
- Auto Garage Door Remote
- Central Vacuum
- Partially Finished
- Central Air
- Bungaloft
Financials
Annual Taxes
$5,605
Estimated Rental Income
Entire property$3,200 – $4,200/mo
Rental yield5.1% – 6.6%
*Estimates based on comparable rentals in the area. Actual income may vary.
Market Data — Guelph
Days on market4 days
Buyer's MarketSeller's Market
Based on active listings in Guelph. Data updates daily.
Getting around
How walkable, bikeable, and transit-friendly this neighbourhood is.
72
/ 100
Walk Score
Very Walkable
63
/ 100
Transit Score
Good Transit
55
/ 100
Bike Score
Bikeable
Scores are estimates based on neighbourhood data and are for informational purposes only.
MLS® data courtesy of the Toronto Regional Real Estate Board (TRREB).
The information provided herein must only be used by consumers that have a bona fide interest in the purchase, sale, or lease of real estate and may not be used for any commercial purpose or any other purpose. Listing information is deemed reliable but is not guaranteed accurate by the Toronto Regional Real Estate Board, the listing brokerage, or this website. The trademarks REALTOR®, REALTORS® and the REALTOR® logo are controlled by The Canadian Real Estate Association (CREA) and identify real estate professionals who are members of CREA. MLS®, Multiple Listing Service®, and the associated logos are owned by CREA. Not intended to solicit properties currently listed for sale or buyers under contract.
You may also like
More homes in Guelph
Hand-picked listings with a similar price range and style.
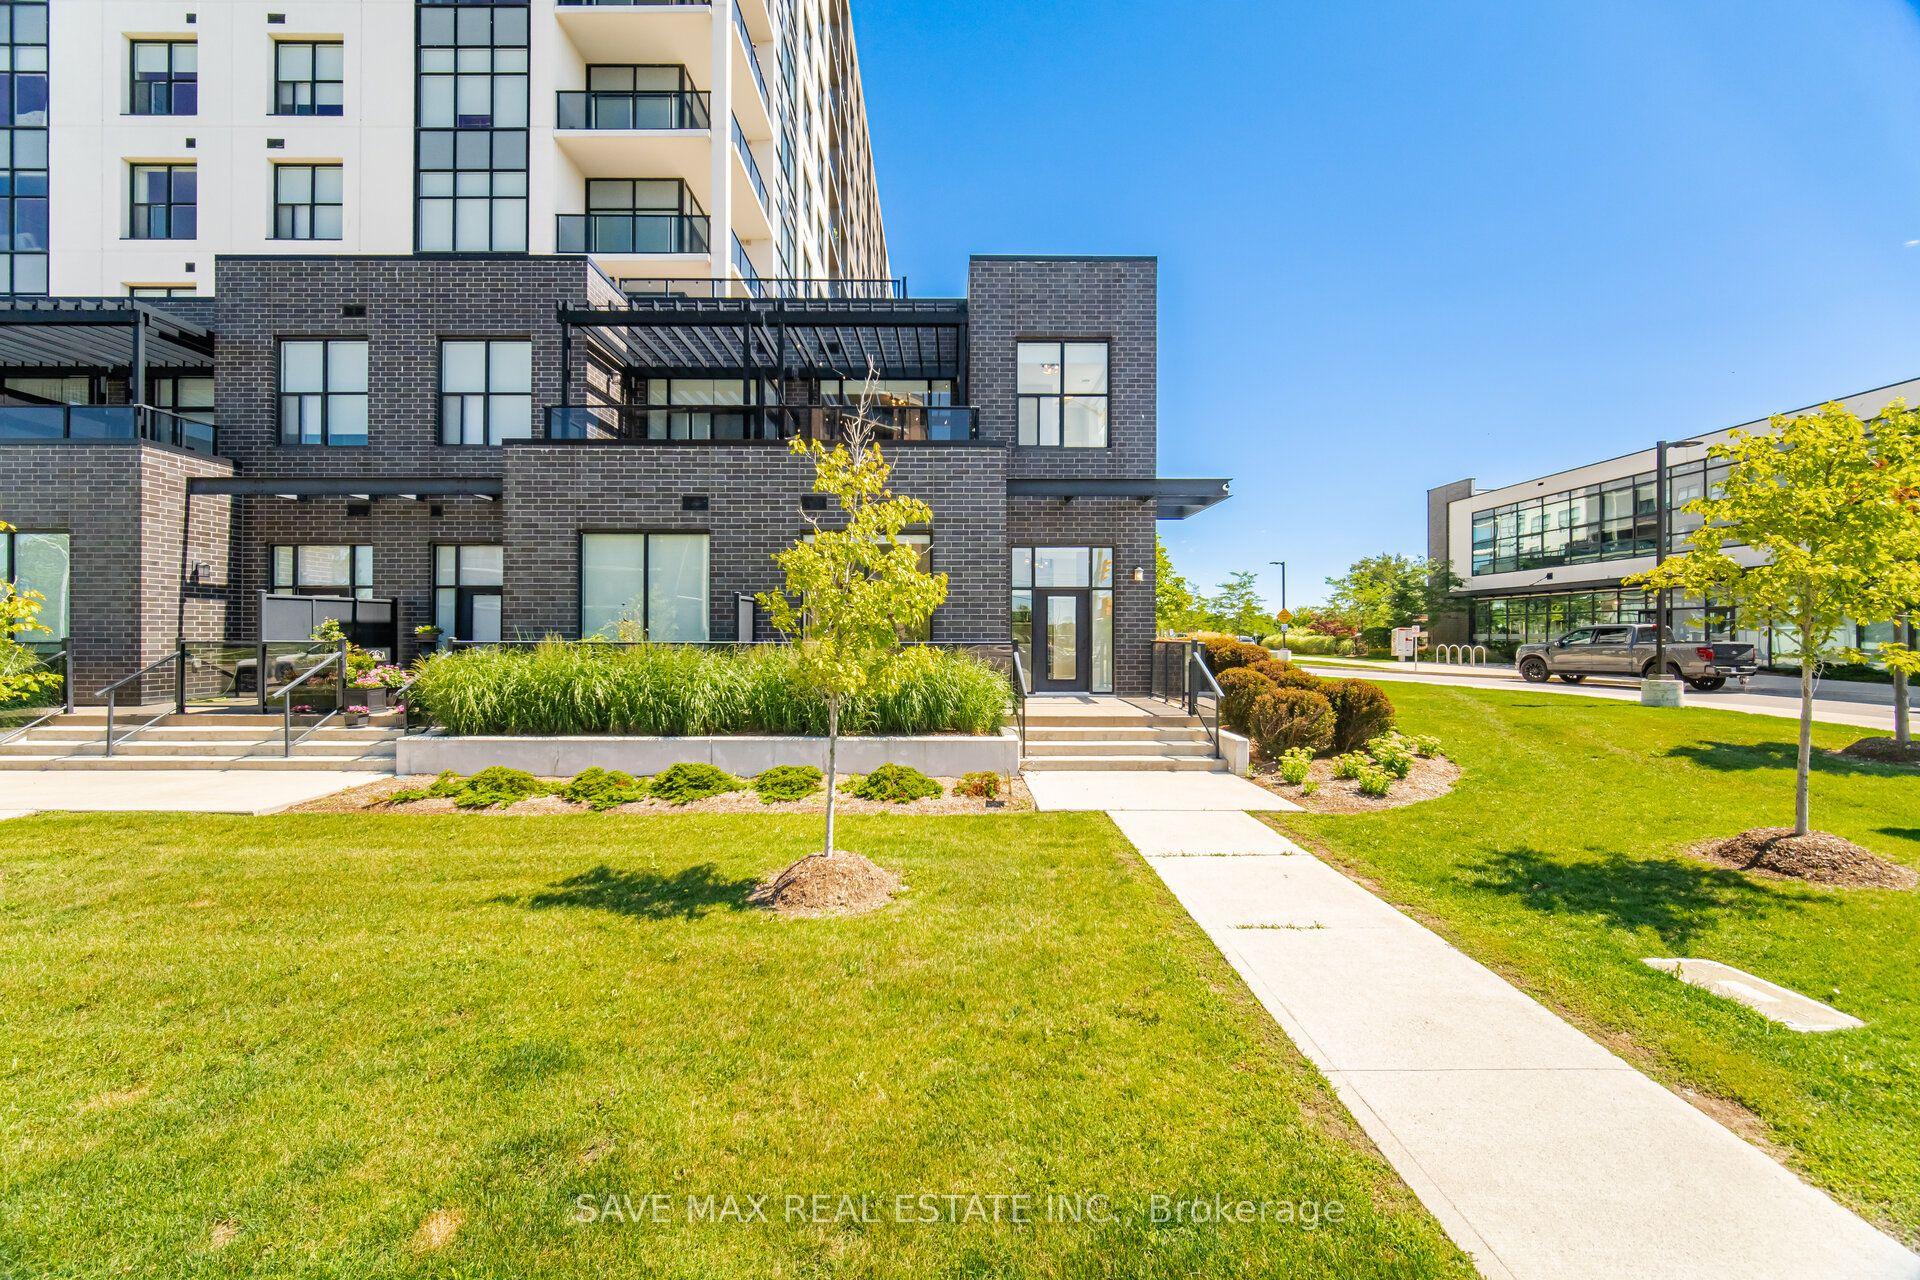
For Sale1 day ago
$649,000
Condo Town
est. $2,845/mo
1878 Gordon Street 103 #103, Pineridge/Westminster Woods
Guelph, ON
3+1 bd
2 ba
1,900
1
MLS# X13863648Save Max Real Estate Inc.
WhatsApp Aman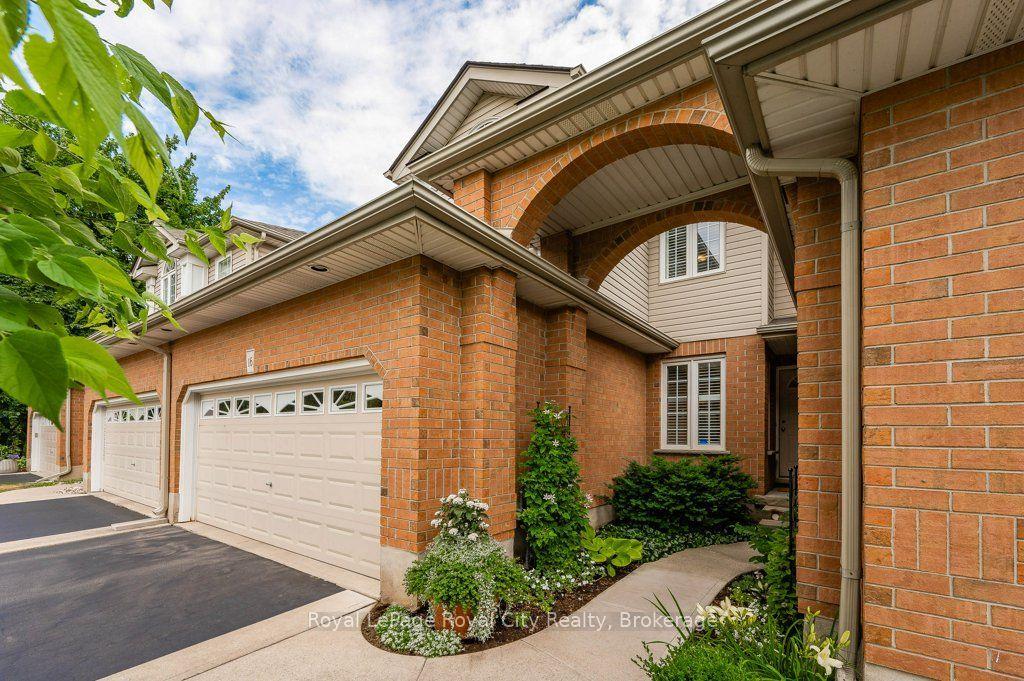
For Sale1 day ago
$690,000
Condo Town
est. $3,025/mo
784 Gordon Street 16 #16, Kortright East
Guelph, ON
3 bd
3 ba
1,500
4
MLS# X13863550Royal LePage Royal City Realty
WhatsApp Aman
