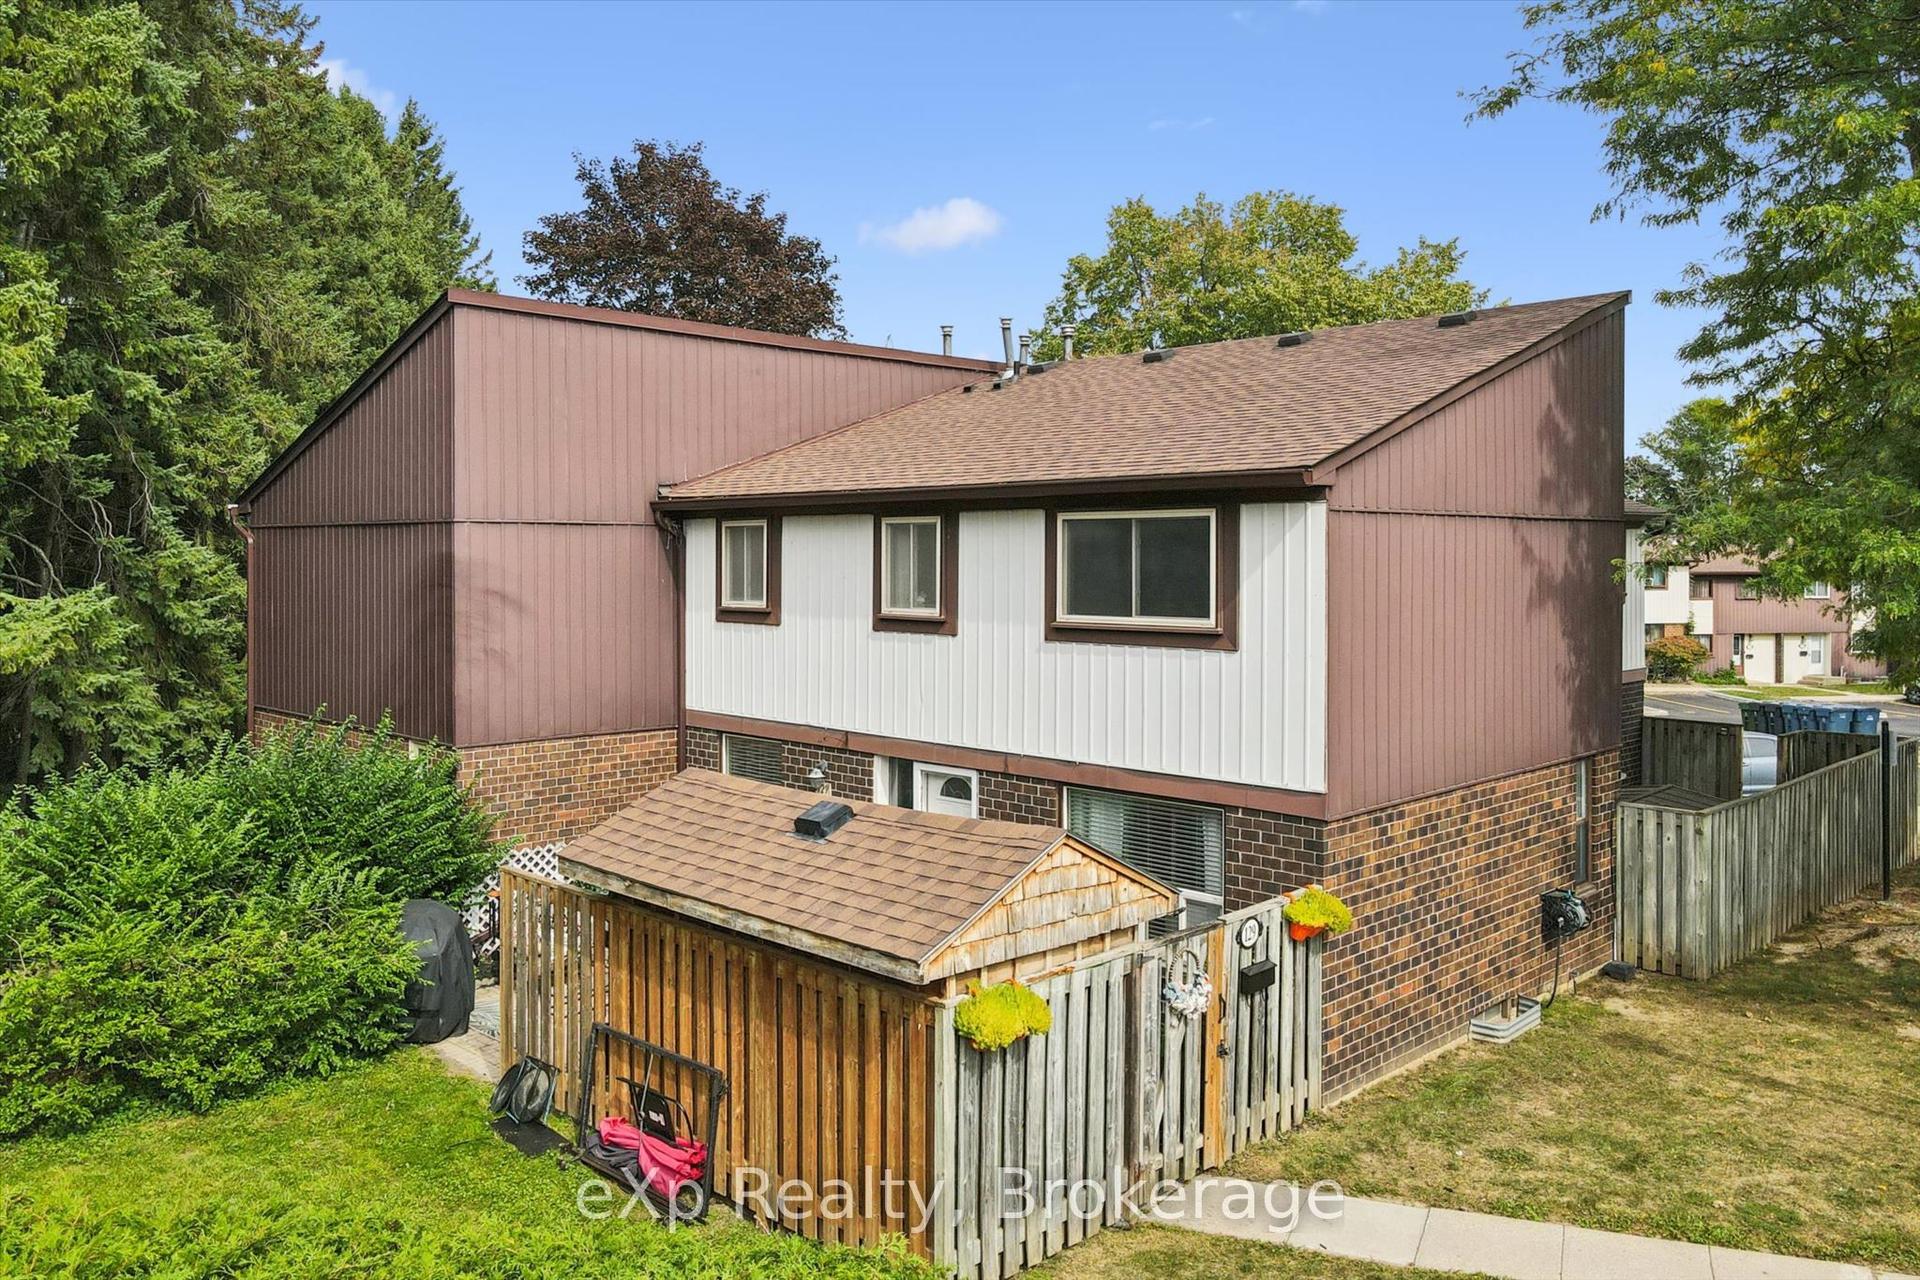
For Sale
Just Listed
1878 Gordon Street 103 #103
Pineridge/Westminster Woods, Guelph, ON
$649,000
3+1Bd
2Ba
1,900+sqft
1Parking
$342/sqft
Condo TownMLS# X13863648Listed 2026-10-051 DOM
Cooling
Central Air
Just listed! New listings in Guelph often receive offers within the first week.
About this home
Luxurious Corner Residence Unlike Any Other.....Welcome To This Bright And Spacious 3+1 Bedroom Executive Condominium Townhome In The Sought-After Gordon Square Community-South Guelph's Premier Address For Sophisticated, Maintenance-Free Living. Offering Over 1,800 Sq. Ft. Of Beautifully Designed Living Space, This Upgraded Two-Storey Home Features 3 Bedrooms, 2 Full Bath, And An Upper-Level Laundry Room (With Additional Space That Can Easily Serve As A Home Office Or Den.) Thoughtfully Designed Main Level Welcomes You With Generous Foyer Rare Highly Convenient Main-Floor Bedroom And Full Bath, Open-Concept Layout, Highlighted By A Contemporary Kitchen Featuring Stainless Steel Appliances, Upgraded Cabinetry, Stylish Ceramic Backsplash, And A Large L-Shaped Quartz Centre Island-Perfect For Entertaining. Abundant Pantry & Storage Space Plus A Walkout To A Private Balcony. Striking Glass Staircase Leads To The Upper Level, Where The Impressive Primary Suite Offers Floor-To-Ceiling Windows, Spacious Walk-In Closet, And Luxurious 5-P Ensuite Complete With A Glass-Enclosed Shower & Premium Finishes. Step Outside To Your Expansive Private Second-Floor Terrace-An Ideal Retreat For Morning Coffee Or Evening Relaxation. The Upper Level Also Includes A Convenient Laundry Room With Additional "Flex Space" Currently Used As Home Office. Exceptional Home Is Further Enhanced By Numerous Premium Upgrades, Including EV Parking Space Conveniently Located Near The Elevator, Custom Closet Organizers, Pot Lights, Designer Lighting .Perfect For Professionals, Downsizers, Or Anyone Seeking A Modern Lock-And-Leave Lifestyle, deally Located Just Minutes From Shopping, Dining, Parks, The University Of Guelph, And Major Commuter Routes, Including The City's Closest Condominium Community To Highway 401. Offering An Unmatched Combination Of Luxury, Space, Convenience, And Low-Maintenance Living, This Is A Rare Opportunity Not To Be Missed.
Walkout
Rooms
Main Floor
| Living Room | 3.60 × 3.79 m | Laminate Combined w/Dining Gas Fireplace |
| Dining Room | 3.60 × 3.33 m | Laminate Combined w/Living Open Concept |
| Kitchen | 3.06 × 5.92 m | Laminate Walk-Out Stainless Steel Appl |
| Bedroom | 3.71 × 4.14 m | Laminate Closet Window |
| Bathroom | 2.61 × 1.50 m | Ceramic Floor 4 Pc Bath |
Second Floor
| Bedroom | 2.78 × 4.50 m | Laminate Window |
| Primary Bedroom | 4.90 × 3.81 m | 5 Pc Bath Walk-In Closet(s) W/O To Terrace |
| Bathroom | 3.83 × 1.77 m | 5 Pc Ensuite Soaking Tub Separate Shower |
| Laundry | 4.72 × 4.11 m |
Features
- Carpet Free
- None
- Central Air
- 2-Storey
Financials
Annual Taxes
$6,993.82
Estimated Rental Income
Entire property$3,200 – $4,200/mo
Rental yield5.9% – 7.8%
*Estimates based on comparable rentals in the area. Actual income may vary.
Market Data — Guelph
Days on market1 days
Buyer's MarketSeller's Market
Based on active listings in Guelph. Data updates daily.
Getting around
How walkable, bikeable, and transit-friendly this neighbourhood is.
79
/ 100
Walk Score
Very Walkable
50
/ 100
Transit Score
Good Transit
54
/ 100
Bike Score
Bikeable
Scores are estimates based on neighbourhood data and are for informational purposes only.
MLS® data courtesy of the Toronto Regional Real Estate Board (TRREB).
The information provided herein must only be used by consumers that have a bona fide interest in the purchase, sale, or lease of real estate and may not be used for any commercial purpose or any other purpose. Listing information is deemed reliable but is not guaranteed accurate by the Toronto Regional Real Estate Board, the listing brokerage, or this website. The trademarks REALTOR®, REALTORS® and the REALTOR® logo are controlled by The Canadian Real Estate Association (CREA) and identify real estate professionals who are members of CREA. MLS®, Multiple Listing Service®, and the associated logos are owned by CREA. Not intended to solicit properties currently listed for sale or buyers under contract.
You may also like
More homes in Guelph
Hand-picked listings with a similar price range and style.
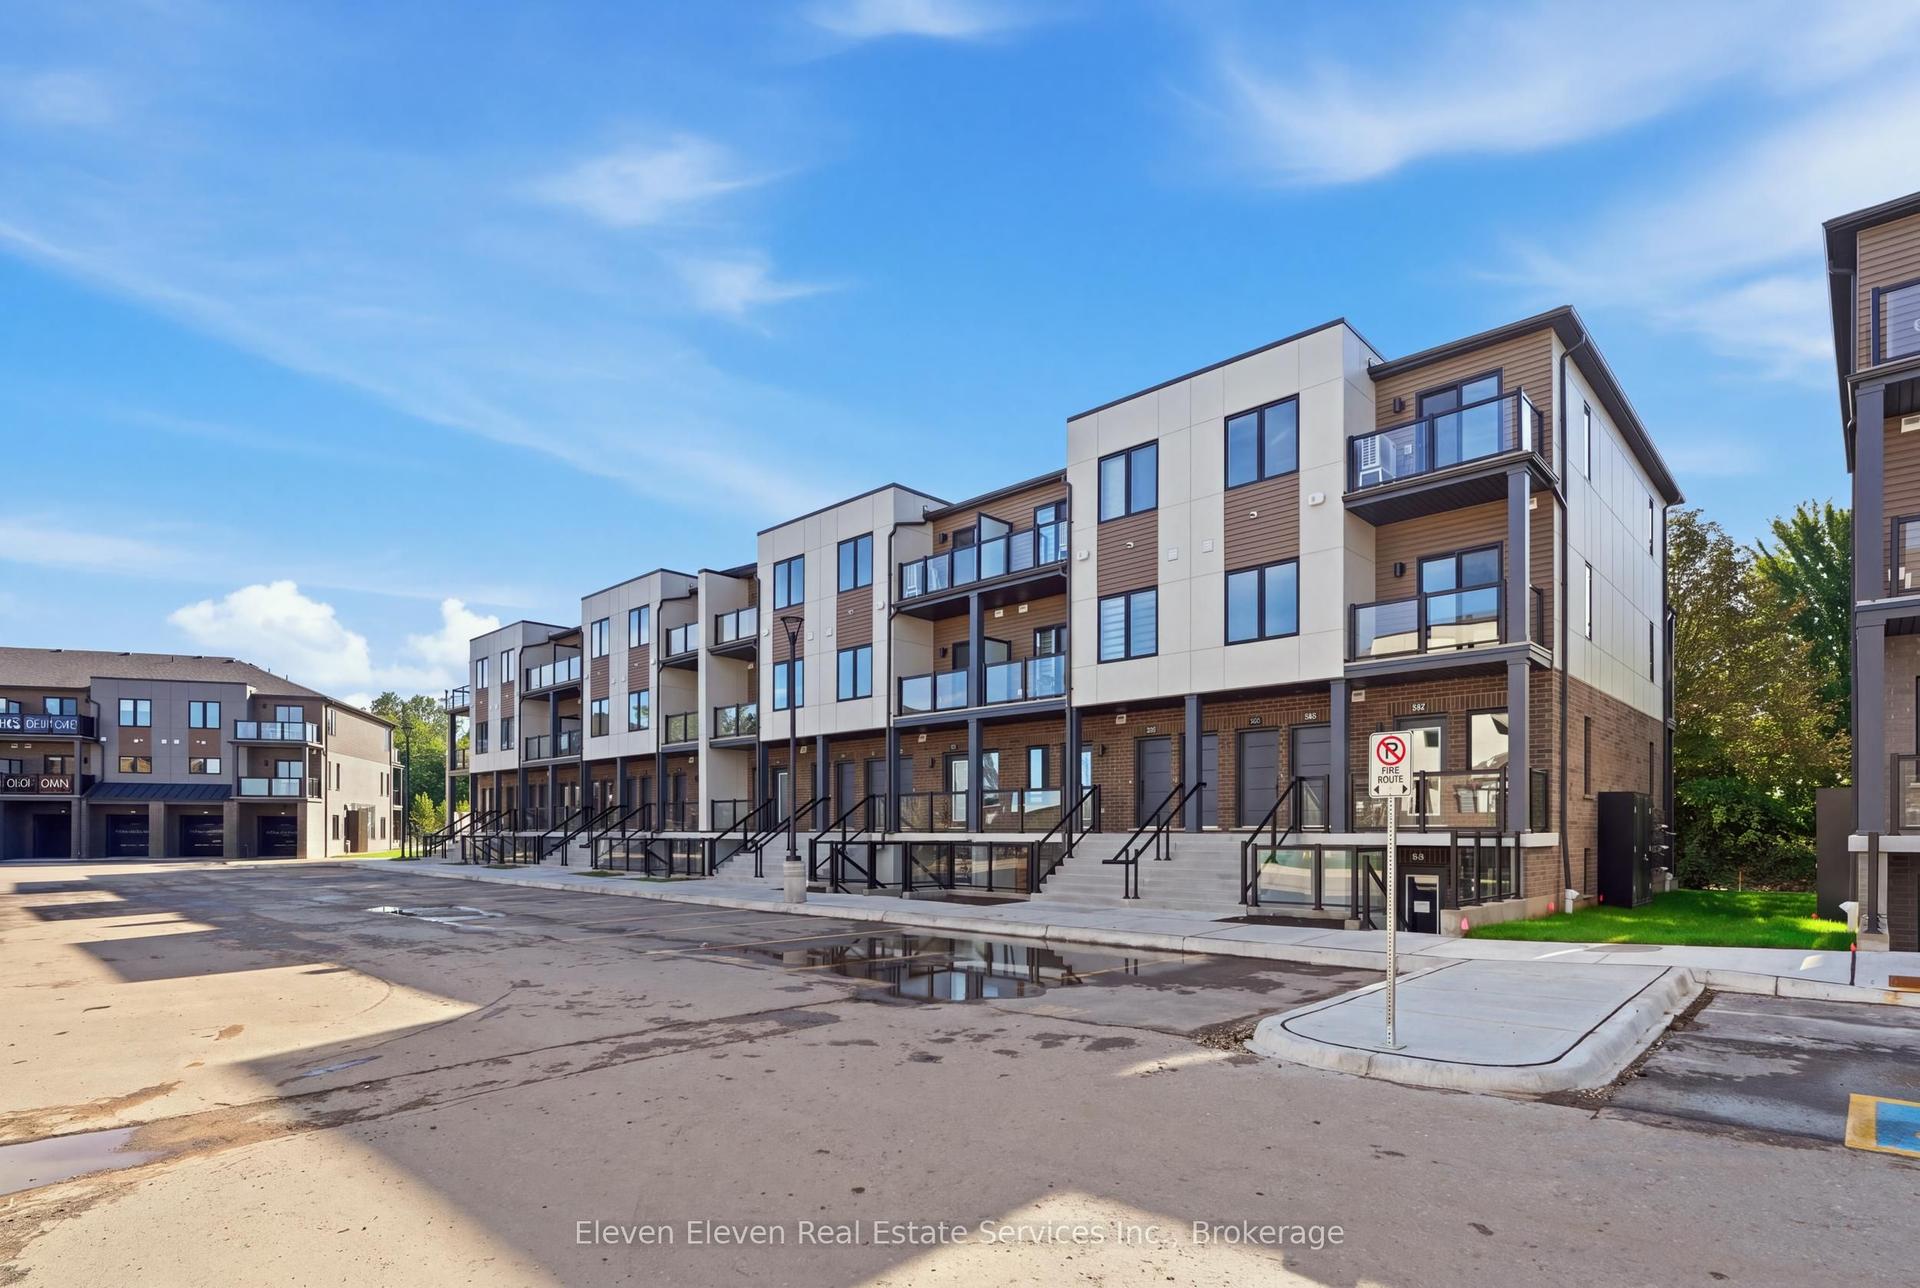
For Sale20 days ago
$543,274
Condo Town
est. $2,382/mo
331 Clair Road E 54 #54, Pineridge/Westminster Woods
Guelph, ON
2 bd
2 ba
1,100
1
MLS# X13791928Eleven Eleven Real Estate Service…
WhatsApp Aman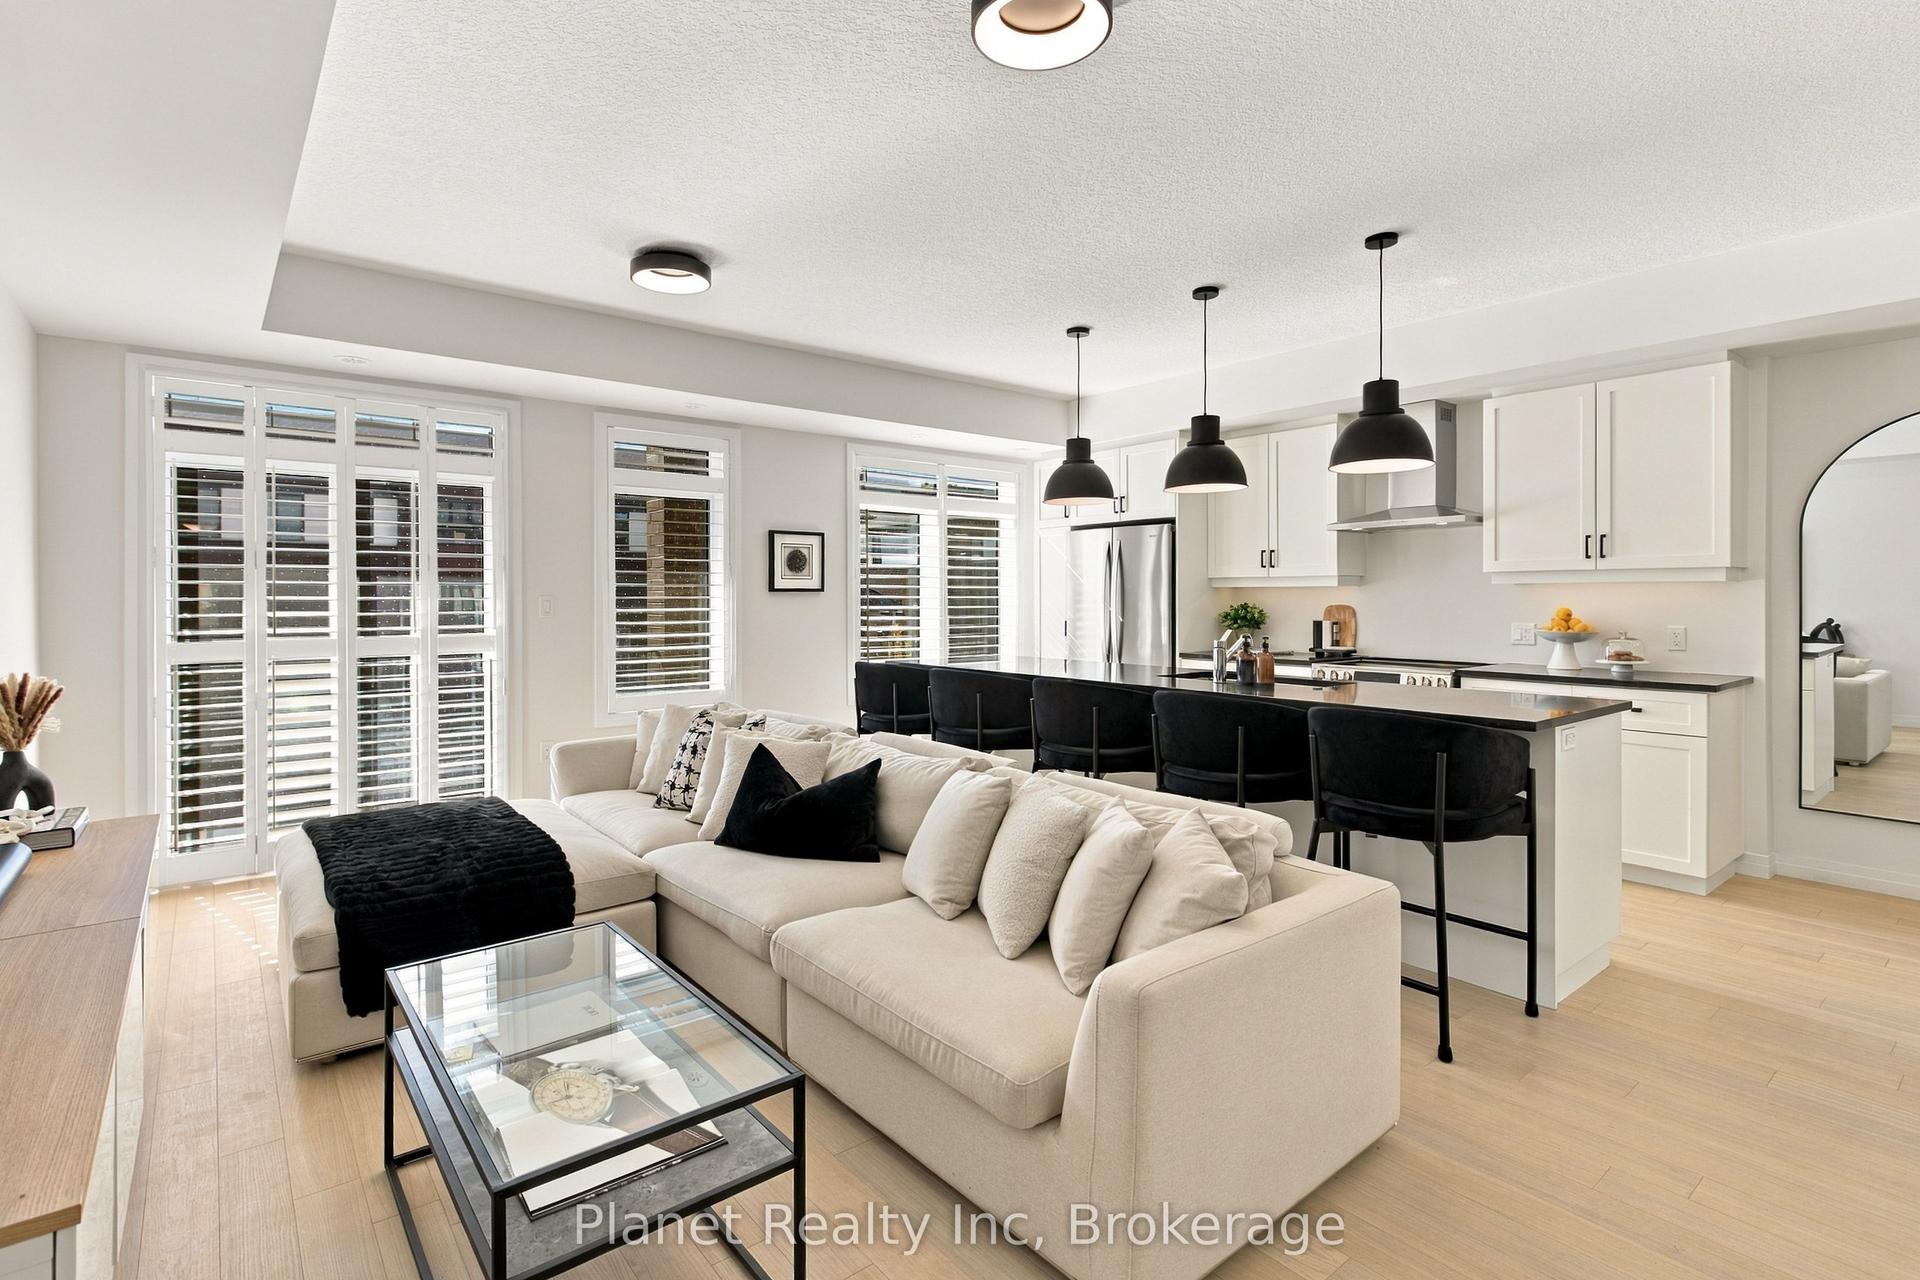
For Sale9 h ago
$589,900
Condo Town
est. $2,586/mo
79 Thatcher Drive, Kortright East
Guelph, ON
2 bd
3 ba
1,300
1
MLS# X13867012Planet Realty Inc
WhatsApp Aman