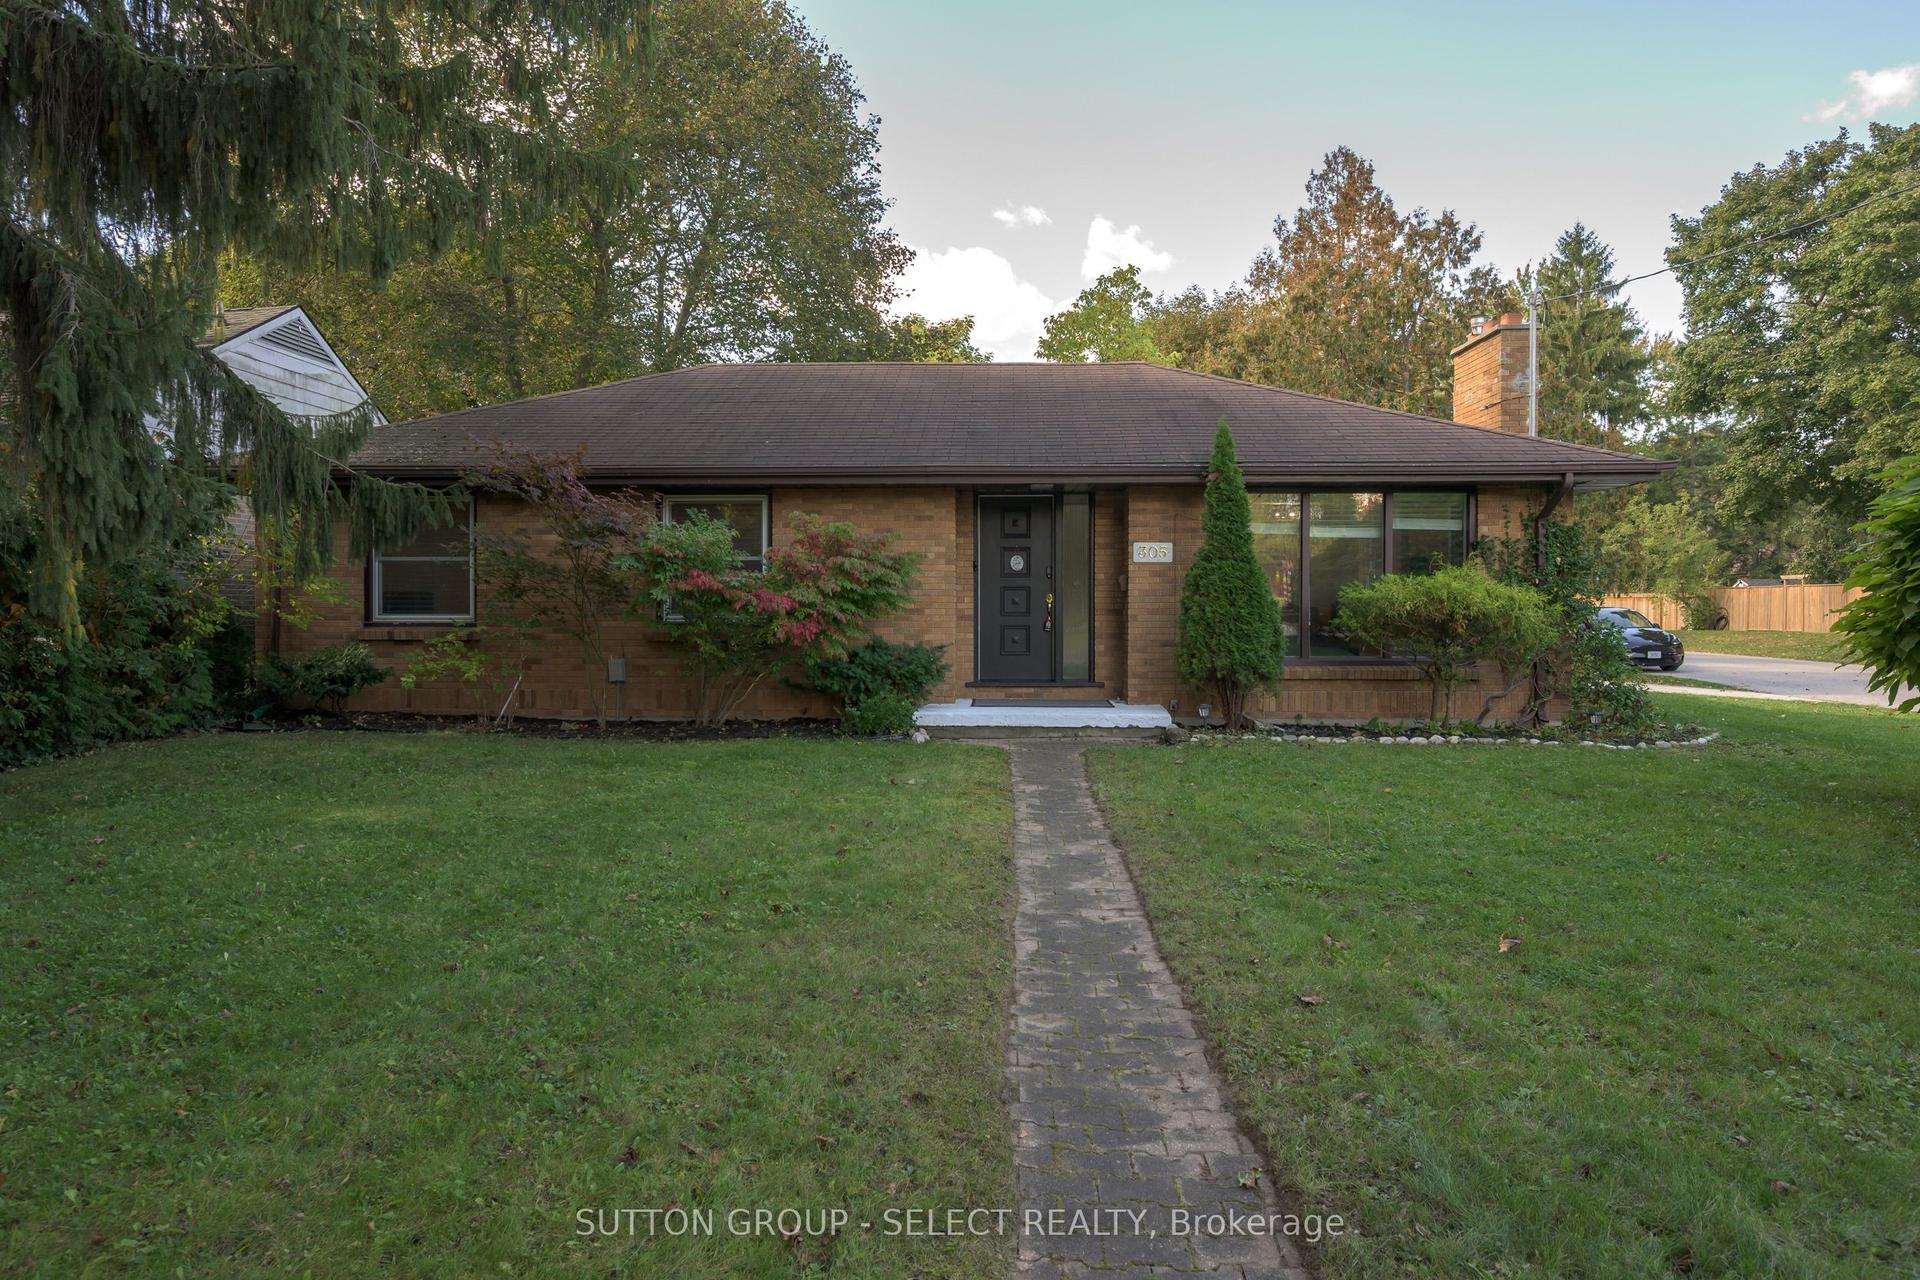
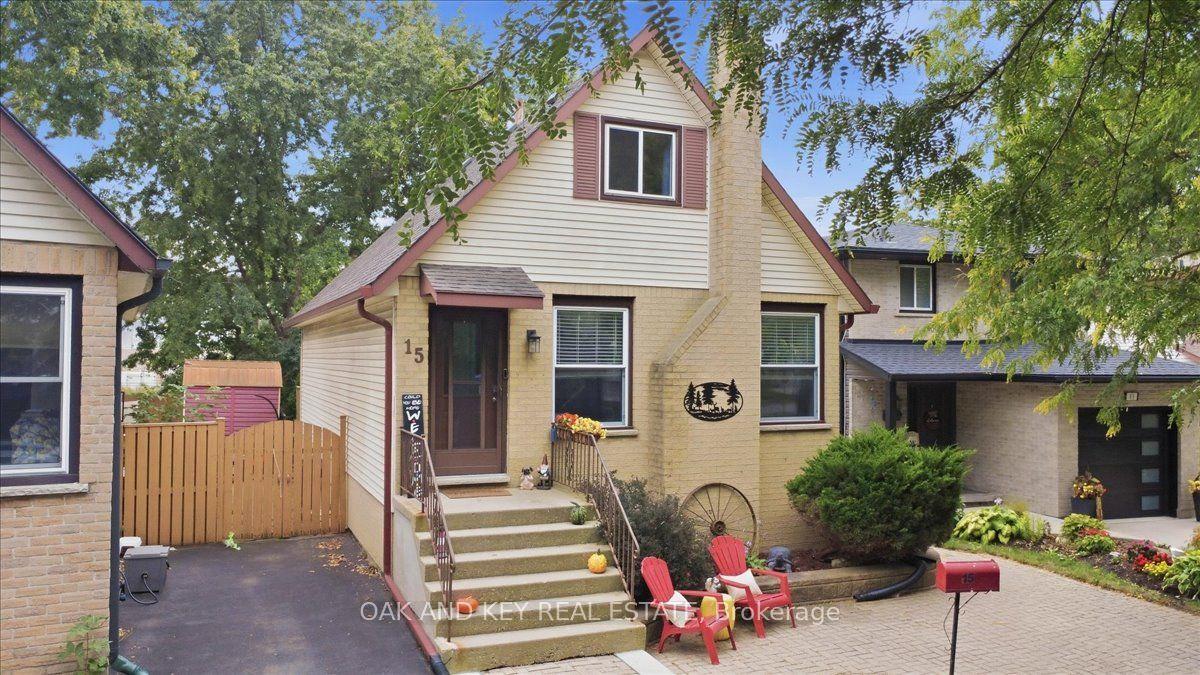
For Sale
Open House Sat 20–22
573 Jamaica Court
South M, London South, ON
$679,900
3+1Bd
2Ba
1,300+sqft
5Parking
60.16 x 120.31 ftlot
$523/sqft
DetachedMLS# X13855860Listed 2026-10-0211 DOM
Heating
Water Heater
Cooling
Central Air
Basement
Finished
About this home
Welcome to 573 Jamaica Court, a beautifully maintained 4-bedroom, 2-bathroom home tucked away on a quiet cul-de-sac in the desirable Westmount neighbourhood. Pride of ownership is evident throughout, with thoughtful improvements that enhance both comfort and function. The main living areas feature beautiful oak flooring, adding warmth and character throughout the home. The updated kitchen offers granite countertops and oak cabinetry, while the upper and lower level bathrooms have also been updated. A large bay window in the living room fills the space with natural light and creates a bright, welcoming atmosphere. The finished lower level provides valuable additional living space, complete with a cozy gas fireplace and heated flooring bathroom. Whether used for family living, guests, entertaining, a home office or future customization, the home offers plenty of possibilities. Outside, the interlocking brick driveway adds curb appeal, while the backyard patio provides a lovely space to relax or entertain. The home also has an EnerGuide rating of 72.Conveniently located close to shopping, restaurants, schools, parks and everyday essentials, this well-cared-for home offers comfort, character and a wonderful opportunity to make it your own.
Cul-de-sacFireplace
Rooms
Main Floor
| Living Room | 3.78 × 9.02 m | Bay Window |
| Kitchen | 3.52 × 3.50 m | Granite Counters |
| Dining Room | 3.52 × 2.83 m |
Upper
| Bathroom | 3.53 × 2.49 m | 4 Pc Bath |
| Bedroom | 4.49 × 3.89 m | |
| Bedroom 2 | 3.41 × 3.01 m | |
| Bedroom 3 | 4.53 × 3.37 m |
Lower
| Bedroom 4 | 4.19 × 3.61 m | 2 Pc Bath |
| Bathroom | 2.05 × 2.49 m | 3 Pc Bath |
| Family Room | 3.76 × 6.27 m |
Basement
| Laundry | 3.12 × 2.41 m |
Features
- Water Heater
- Full
- Finished
- Central Air
- Sidesplit 4
Financials
Annual Taxes
$4,510
Estimated Rental Income
Entire property$3,200 – $4,800/mo
Basement apartment$1,800 – $2,500/mo
Rental yield5.6% – 8.5%
*Estimates based on comparable rentals in the area. Actual income may vary.
Market Data — London South
Days on market11 days
Buyer's MarketSeller's Market
Based on active listings in London South. Data updates daily.
Getting around
How walkable, bikeable, and transit-friendly this neighbourhood is.
63
/ 100
Walk Score
Somewhat Walkable
46
/ 100
Transit Score
Some Transit
39
/ 100
Bike Score
Somewhat Bikeable
Scores are estimates based on neighbourhood data and are for informational purposes only.
MLS® data courtesy of the Toronto Regional Real Estate Board (TRREB).
The information provided herein must only be used by consumers that have a bona fide interest in the purchase, sale, or lease of real estate and may not be used for any commercial purpose or any other purpose. Listing information is deemed reliable but is not guaranteed accurate by the Toronto Regional Real Estate Board, the listing brokerage, or this website. The trademarks REALTOR®, REALTORS® and the REALTOR® logo are controlled by The Canadian Real Estate Association (CREA) and identify real estate professionals who are members of CREA. MLS®, Multiple Listing Service®, and the associated logos are owned by CREA. Not intended to solicit properties currently listed for sale or buyers under contract.
You may also like
More homes in London South
Hand-picked listings with a similar price range and style.
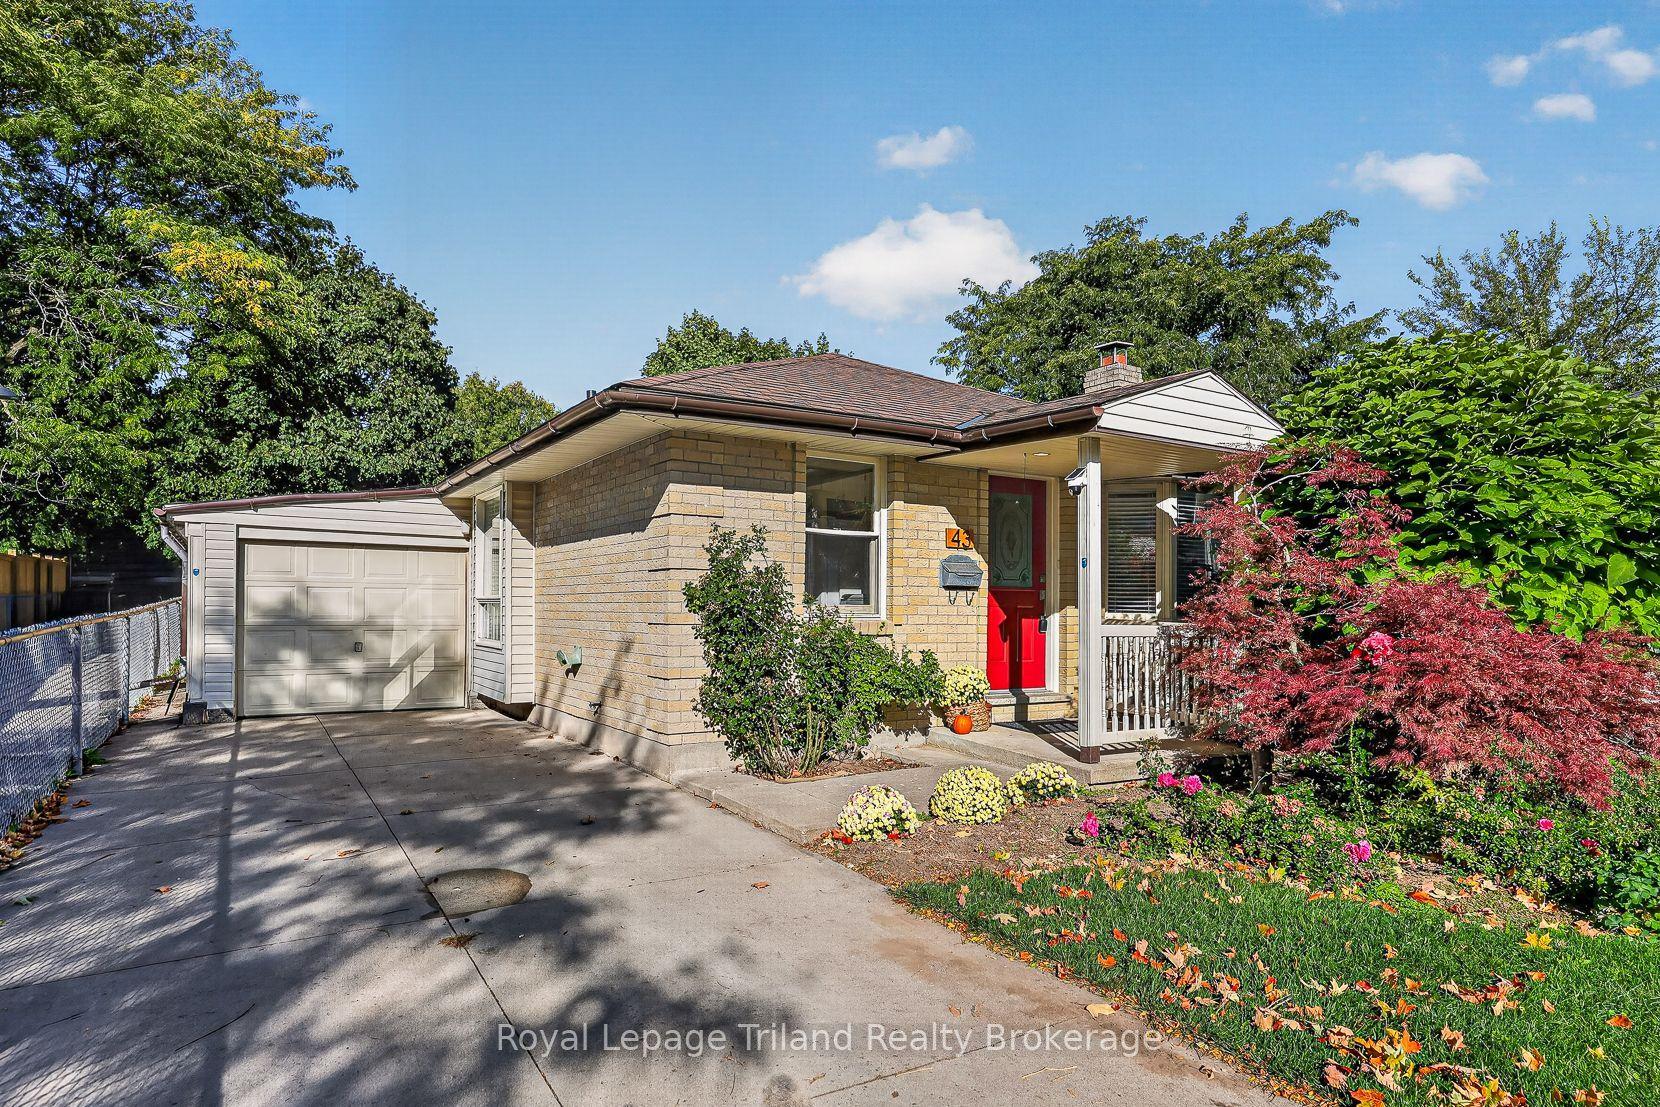
For Sale18 days ago
$524,900
Detached
est. $2,301/mo
43 Dundee Court, South G
London South, ON
3 bd
2 ba
900
3
MLS# X13831286Royal Lepage Triland Realty Broke…
WhatsApp Aman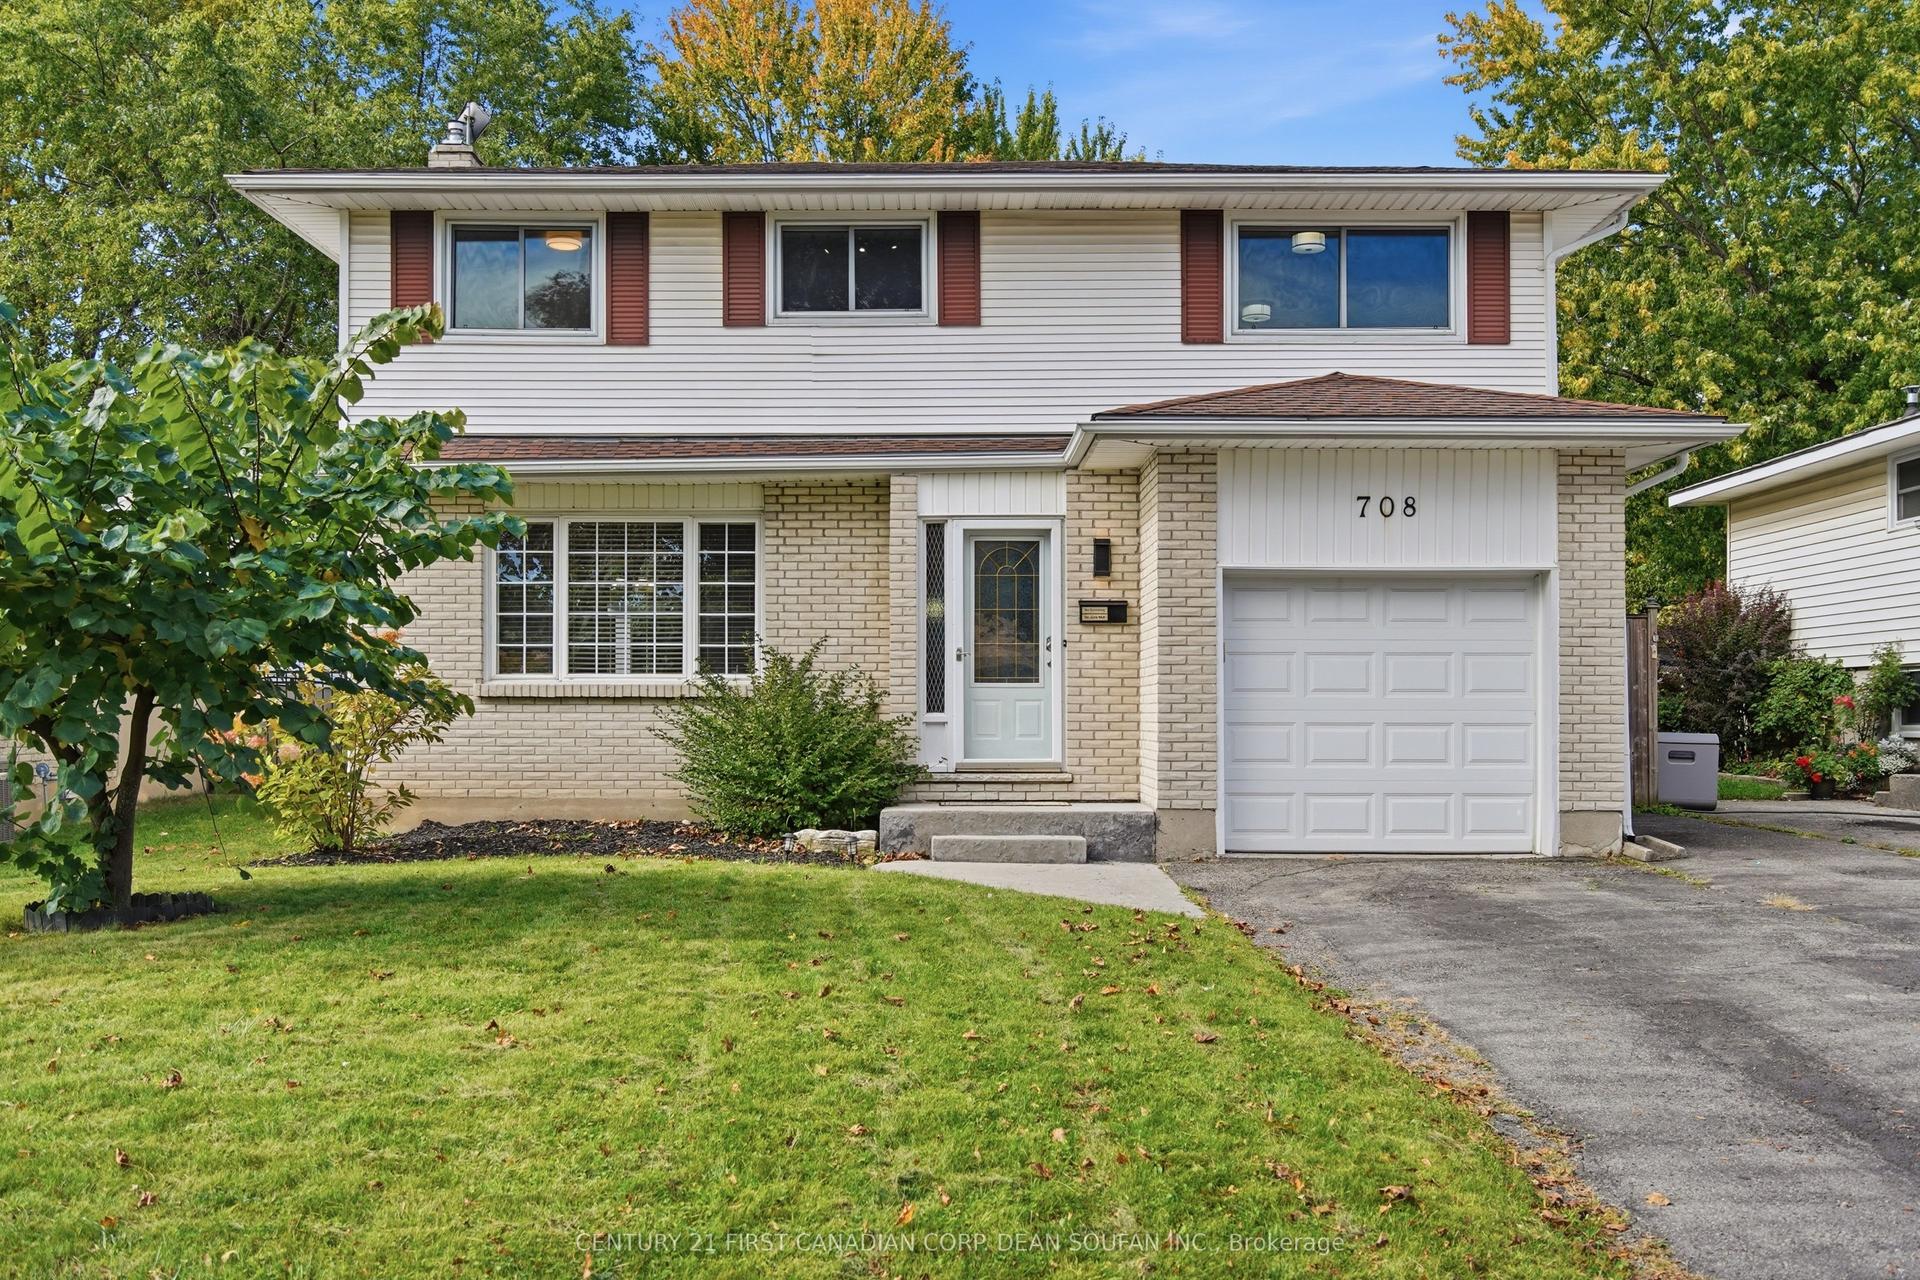
For Sale17 h ago
$624,900
Detached
est. $2,740/mo
708 Millbank Drive, South Y
London South, ON
4 bd
4 ba
1,300
5
MLS# X14028634Century 21 First Canadian Corp. D…
WhatsApp Aman