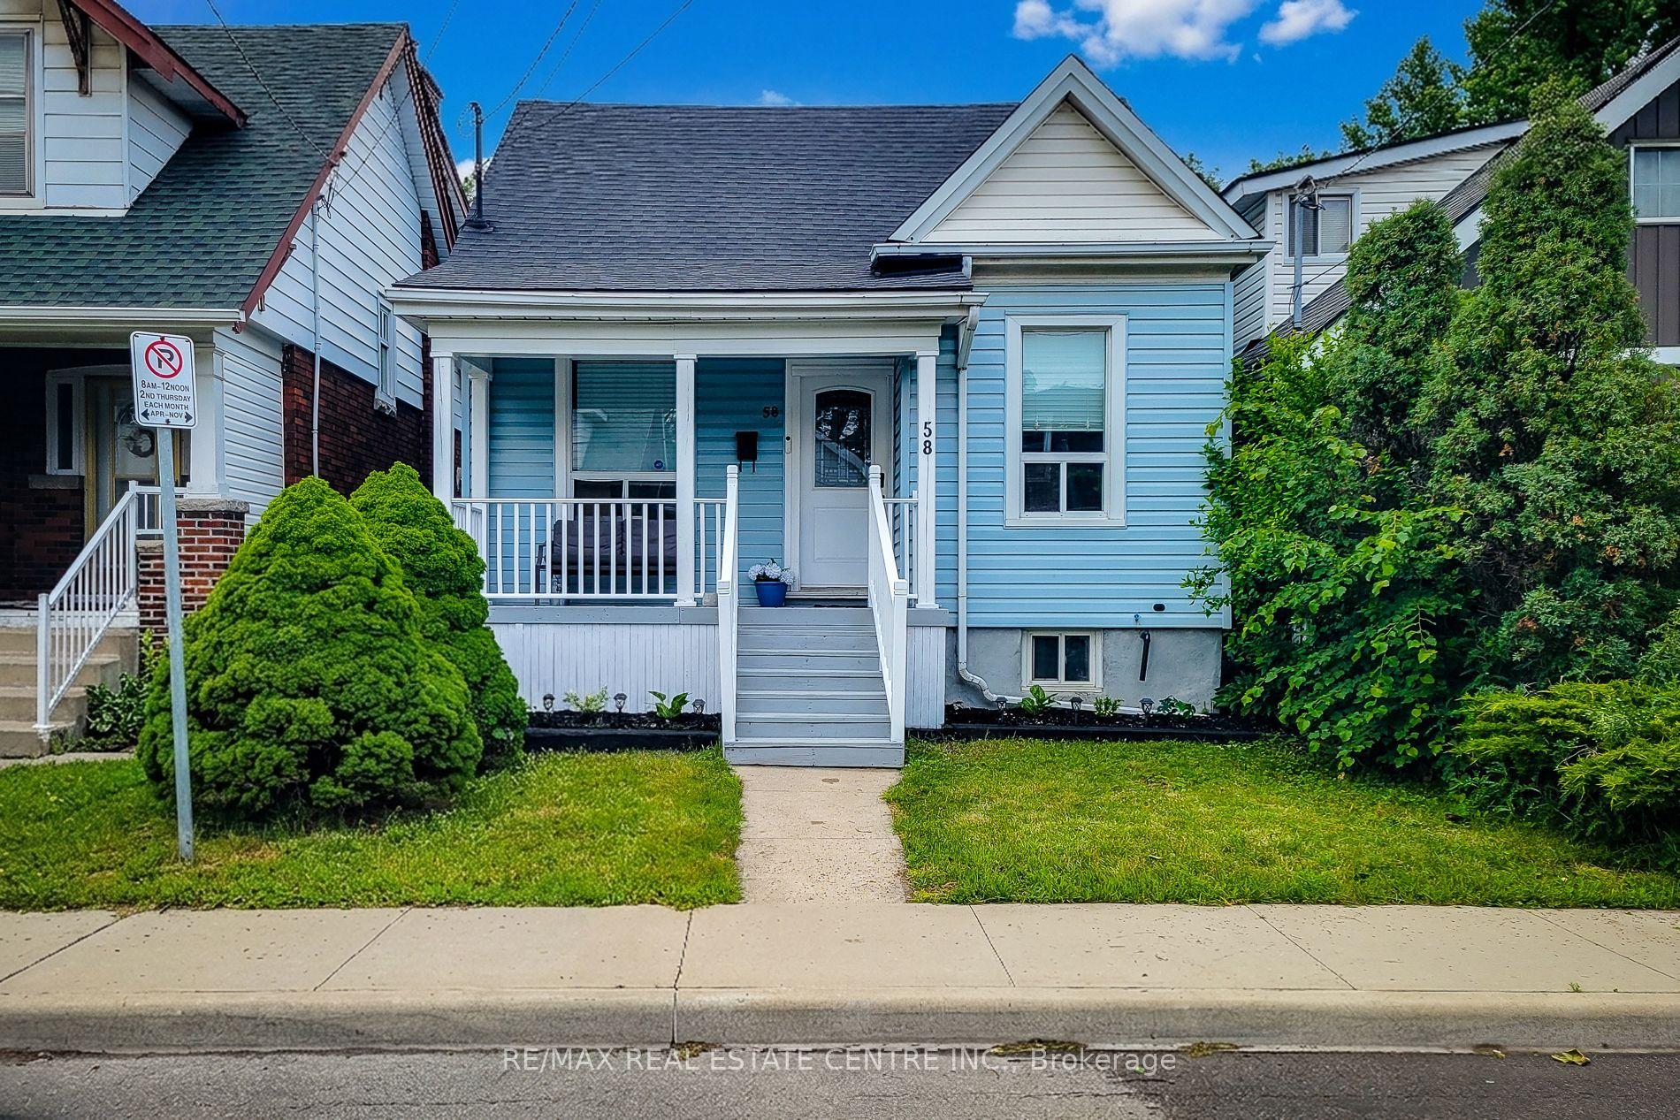
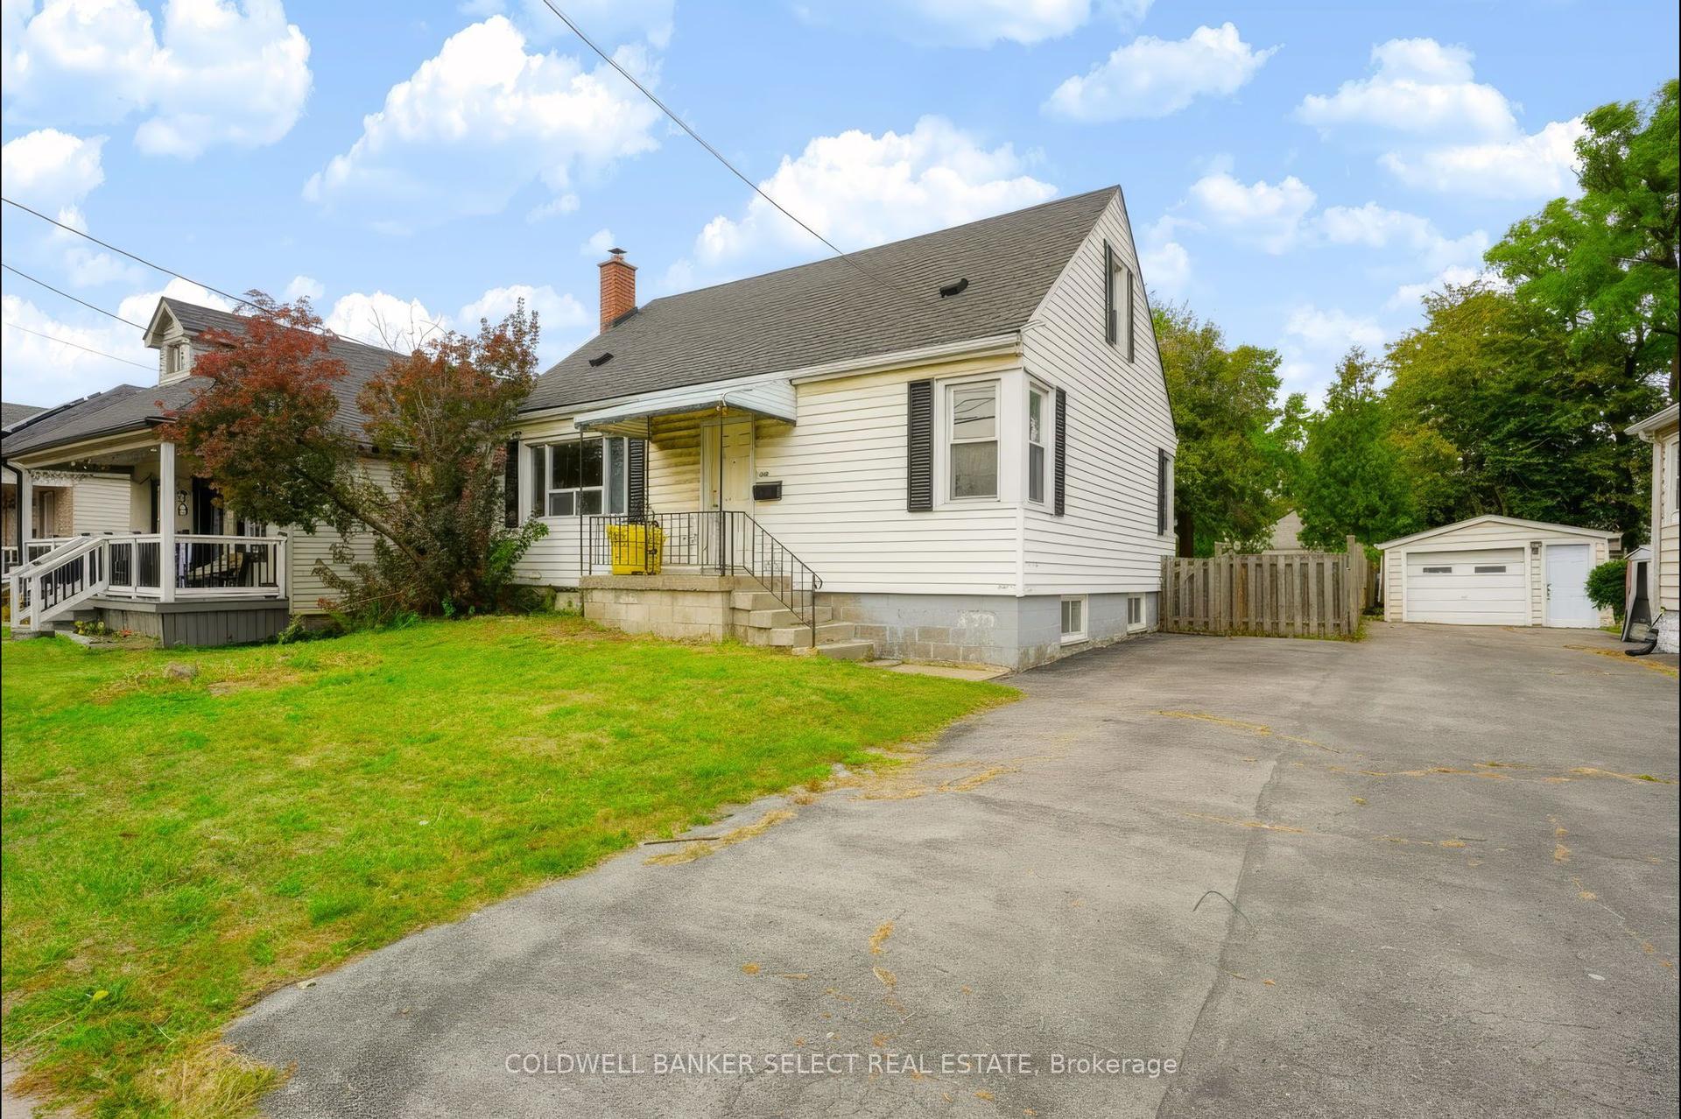
For Sale
Just Listed
11 Elm Street
Blakeley, Hamilton, ON
$449,900
3Bd
1Ba
1,300+sqft
0Parking
22 x 100 ftlot
$346/sqft
DetachedMLS# X13856012Listed 2026-10-026 DOM
Heating
Water Heater Owned
Cooling
Central Air
Basement
Unfinished
About this home
Great opportunity for Starter/renovator. Ideal downtown location on dead end street close to Gage Park. A little sweat equity could go a long way with this home. Spa like bathroom already updated and most of the plaster has been replaced with drywall. Electrical, plumbing and most windows have been replaced. Home needs a new kitchen and general finishing throughout. Book you private viewing today and don't miss out on this opportunity.
Rooms
Main Floor
| Kitchen | 4.65 × 3.05 m | |
| Dining Room | 4.09 × 3.43 m | |
| Living Room | 3.25 × 3.05 m | |
| Foyer | 1.19 × 4.27 m |
Second Floor
| Primary Bedroom | 4.55 × 3.15 m | |
| Bedroom | 2.79 × 3.18 m | |
| Bedroom | 2.79 × 2.85 m | |
| Bathroom | 1.70 × 2.01 m | 4 Pc Bath |
Third Floor
| Loft | 3.58 × 7.39 m | |
| Other | 1.04 × 5.74 m | |
| Other | 0.91 × 9.40 m |
Features
- Carpet Free
- Water Heater Owned
- Deck
- Porch
- Exposed Rock
- Unfinished
- Full
- Central Air
- 2 1/2 Storey
Financials
Annual Taxes
$4,825.95
Estimated Rental Income
Entire property$3,200 – $4,800/mo
Rental yield8.5% – 12.8%
*Estimates based on comparable rentals in the area. Actual income may vary.
Market Data — Hamilton
Days on market6 days
Buyer's MarketSeller's Market
Based on active listings in Hamilton. Data updates daily.
Demographics — Hamilton
Population
569,353
Avg Household Income
$90,000
Age Distribution
0-19
20%
20-34
21%
35-49
19%
50-64
20%
65+
20%
Ownership65% own · 35% rent
EnglishFrenchArabicItalianTagalog
Getting around
How walkable, bikeable, and transit-friendly this neighbourhood is.
75
/ 100
Walk Score
Very Walkable
65
/ 100
Transit Score
Good Transit
69
/ 100
Bike Score
Bikeable
Scores are estimates based on neighbourhood data and are for informational purposes only.
MLS® data courtesy of the Toronto Regional Real Estate Board (TRREB).
The information provided herein must only be used by consumers that have a bona fide interest in the purchase, sale, or lease of real estate and may not be used for any commercial purpose or any other purpose. Listing information is deemed reliable but is not guaranteed accurate by the Toronto Regional Real Estate Board, the listing brokerage, or this website. The trademarks REALTOR®, REALTORS® and the REALTOR® logo are controlled by The Canadian Real Estate Association (CREA) and identify real estate professionals who are members of CREA. MLS®, Multiple Listing Service®, and the associated logos are owned by CREA. Not intended to solicit properties currently listed for sale or buyers under contract.
You may also like
More homes in Hamilton
Hand-picked listings with a similar price range and style.
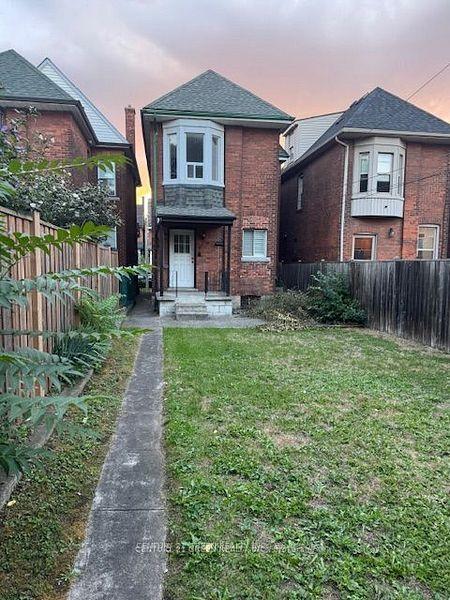
For Sale17 h ago
$469,900
Detached
est. $2,060/mo
37 Gladstone Avenue, St. Clair
Hamilton, ON
4 bd
3 ba
1,750
0
MLS# X13878708Century 21 Green Realty Inc.
WhatsApp Aman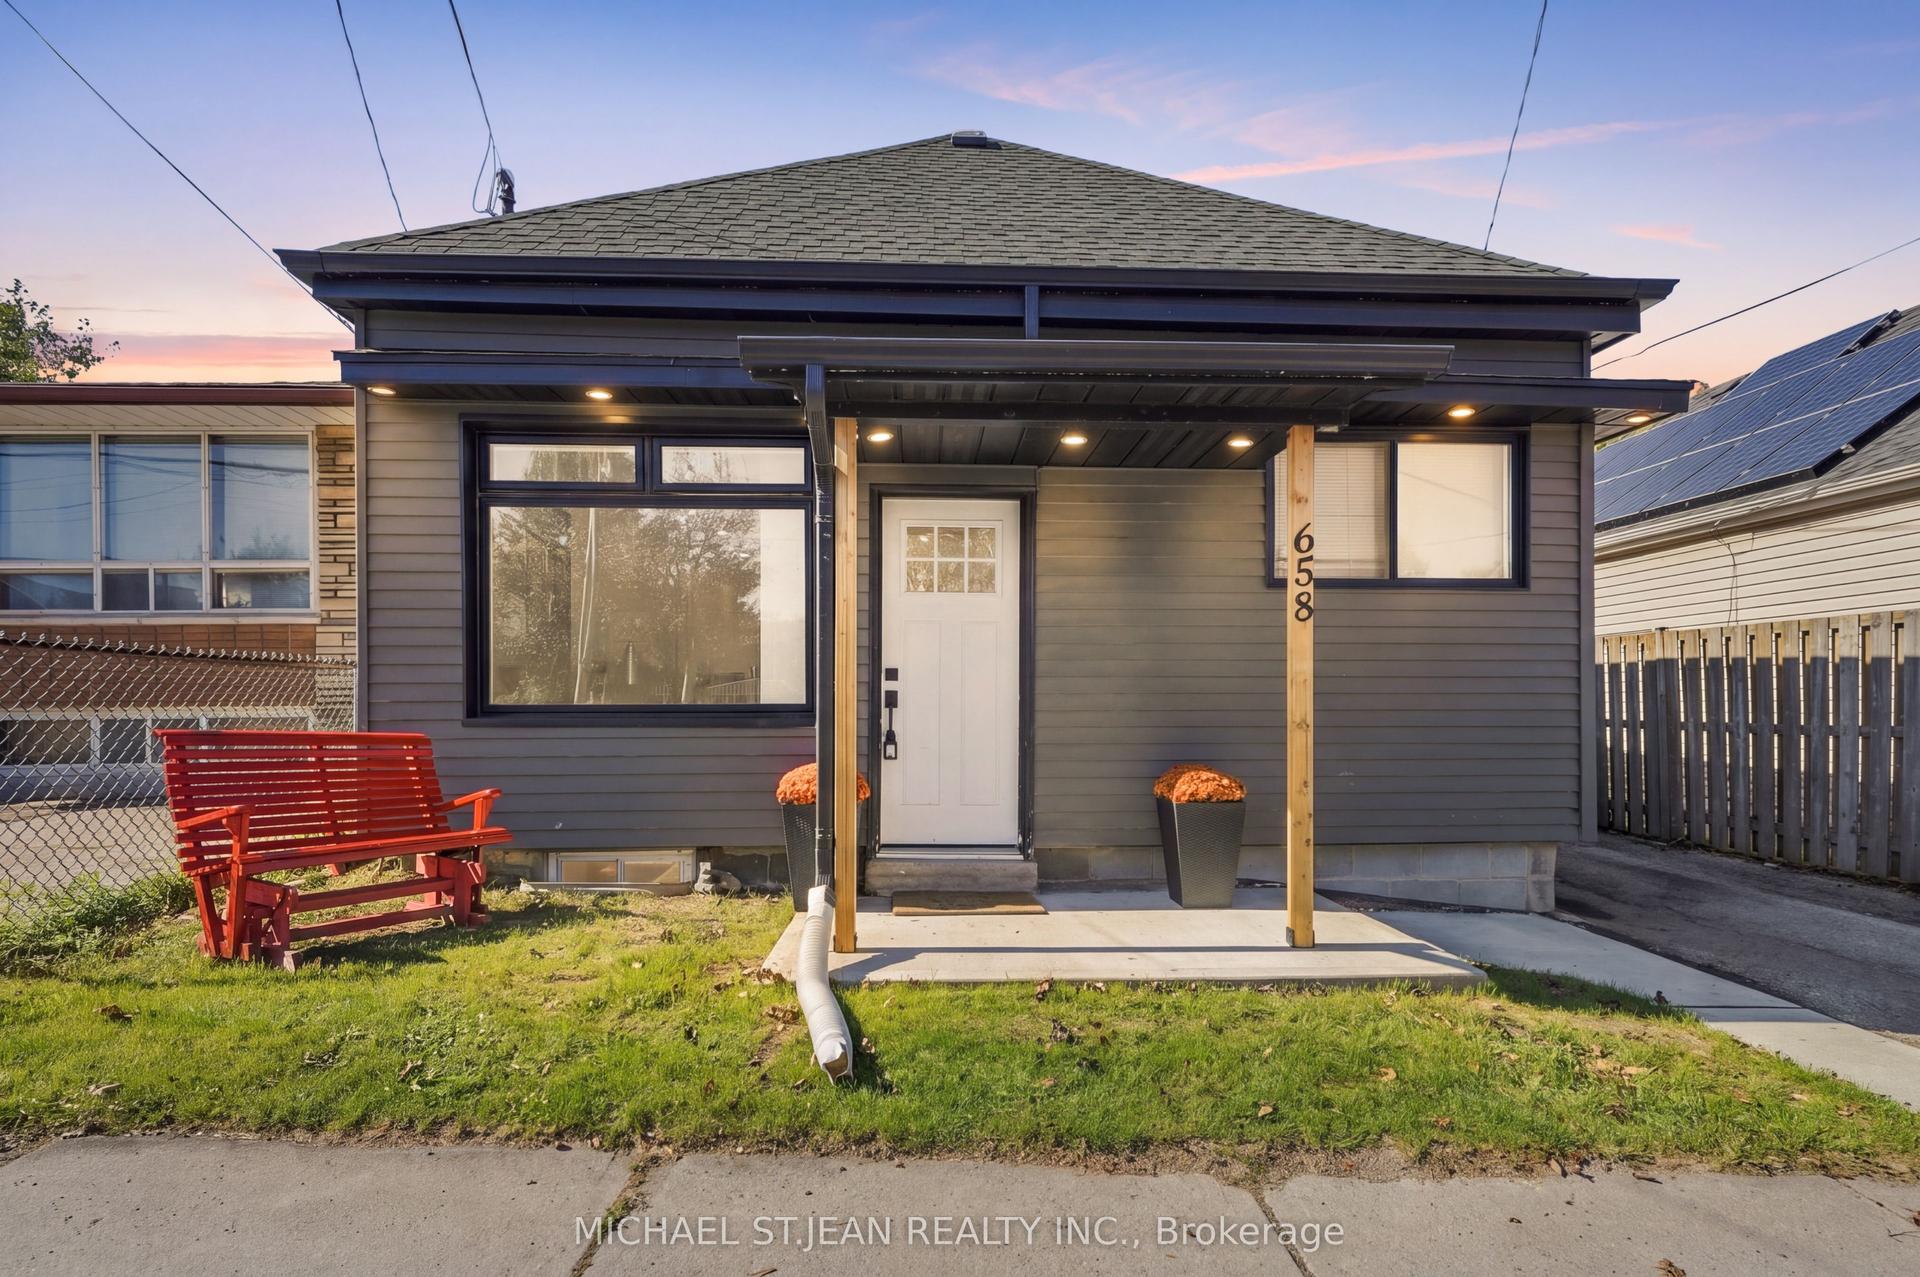
For Sale17 h ago
$529,988
Detached
est. $2,323/mo
658 Upper Wellington Street, Centremount
Hamilton, ON
3 bd
2 ba
1,300
3
MLS# X13877516Michael St.Jean Realty Inc.
WhatsApp Aman