For Sale
Just Listed
Open House Sun 18–20
20 East 18th Street
Inch Park, Hamilton, ON
$599,800
3+2Bd
2Ba
900+sqft
1Parking
40 x 107.5 ftlot
$666/sqft
DetachedMLS# X13857270Listed 2026-10-021 DOM
Heating
Water Heater
Cooling
Central Air
Basement
Finished
Just listed! New listings in Hamilton often receive offers within the first week.
About this home
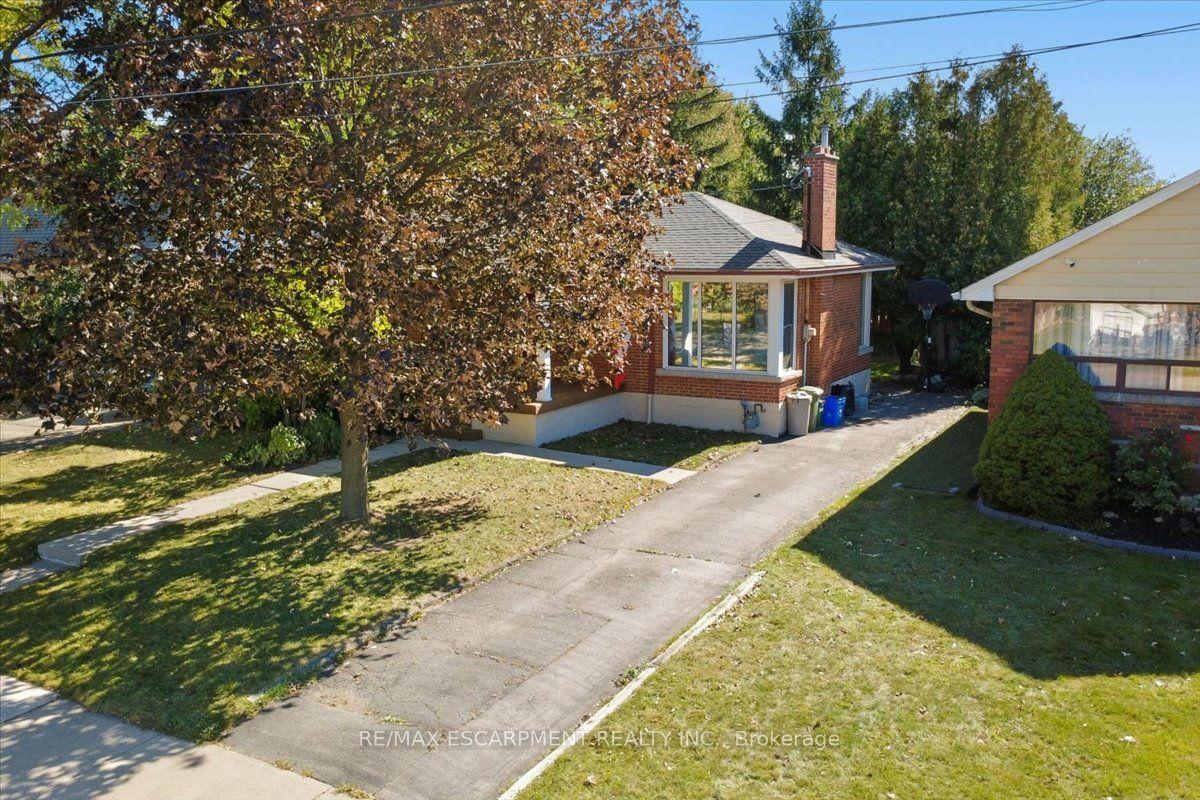
CHARMING 3+2 BEDROOM BUNGALOW IN DESIRABLE INCH PARK! Set on a 40 x 107 ft lot on Hamilton Mountain, this versatile home features approximately 1,075 sq. ft. of main-floor living plus a finished lower level with separate side entrance. The bright main floor features a welcoming living room, spacious dining area, 3 bedrooms, 4-piece bath, and large eat-in kitchen with access to a 3-season enclosed sunroom overlooking the fully fenced backyard. Outside, enjoy a private setting with mature trees, patio, gazebo, newly installed side fences, and a large shed with hydro/electricity, ideal for a workshop, hobby area, or additional storage. The finished lower level provides excellent versatility with a separate entrance, kitchenette, living room, 2 spacious bedrooms, 3-piece bath, and laundry, providing options for extended family, guests, multi-generational living, or potential rental income. A laundry rough-in in one of the main-floor bedrooms adds further flexibility if the lower level is used separately. Private parking for 1 vehicle plus street parking. Ideally located within walking distance to schools, parks, transit, and the shops, restaurants and cafes of Concession Street, with Juravinski Hospital, escarpment trails, mountain access and stairs all nearby. A fantastic opportunity to call one of Hamilton Mountain's established neighbourhoods home. Come see what makes this Inch Park bungalow such a great find!
Rooms
Main Floor
| Living Room | 3.43 × 3.66 m | |
| Dining Room | 3.00 × 3.66 m | |
| Kitchen | 6.10 × 3.76 m | |
| Sunroom | 3.07 × 2.51 m | |
| Primary Bedroom | 3.45 × 2.90 m | |
| Bedroom 2 | 2.90 × 3.15 m | |
| Bedroom 3 | 2.67 × 4.47 m | |
| Bathroom | 1.75 × 1.93 m | 4 Pc Bath |
Basement
| Recreation | 5.89 × 3.48 m | |
| Bedroom 4 | 4.32 × 2.90 m | |
| Bedroom 5 | 4.60 × 3.05 m | |
| Bathroom | 1.80 × 1.24 m | 3 Pc Bath |
Features
- In-Law Suite
- Water Heater
- Deck
- Patio
- Full
- Finished
- Separate Entrance
- Central Air
- Bungalow
Financials
Annual Taxes
$4,764.42
Estimated Rental Income
Entire property$3,200 – $4,800/mo
Basement apartment$1,800 – $2,500/mo
Rental yield6.4% – 9.6%
*Estimates based on comparable rentals in the area. Actual income may vary.
Market Data — Hamilton
Days on market1 days
Buyer's MarketSeller's Market
Based on active listings in Hamilton. Data updates daily.
Demographics — Hamilton
Population
569,353
Avg Household Income
$90,000
Age Distribution
0-19
20%
20-34
21%
35-49
19%
50-64
20%
65+
20%
Ownership65% own · 35% rent
EnglishFrenchArabicItalianTagalog
Getting around
How walkable, bikeable, and transit-friendly this neighbourhood is.
76
/ 100
Walk Score
Very Walkable
62
/ 100
Transit Score
Good Transit
74
/ 100
Bike Score
Very Bikeable
Scores are estimates based on neighbourhood data and are for informational purposes only.
MLS® data courtesy of the Toronto Regional Real Estate Board (TRREB).
The information provided herein must only be used by consumers that have a bona fide interest in the purchase, sale, or lease of real estate and may not be used for any commercial purpose or any other purpose. Listing information is deemed reliable but is not guaranteed accurate by the Toronto Regional Real Estate Board, the listing brokerage, or this website. The trademarks REALTOR®, REALTORS® and the REALTOR® logo are controlled by The Canadian Real Estate Association (CREA) and identify real estate professionals who are members of CREA. MLS®, Multiple Listing Service®, and the associated logos are owned by CREA. Not intended to solicit properties currently listed for sale or buyers under contract.
You may also like
More homes in Hamilton
Hand-picked listings with a similar price range and style.
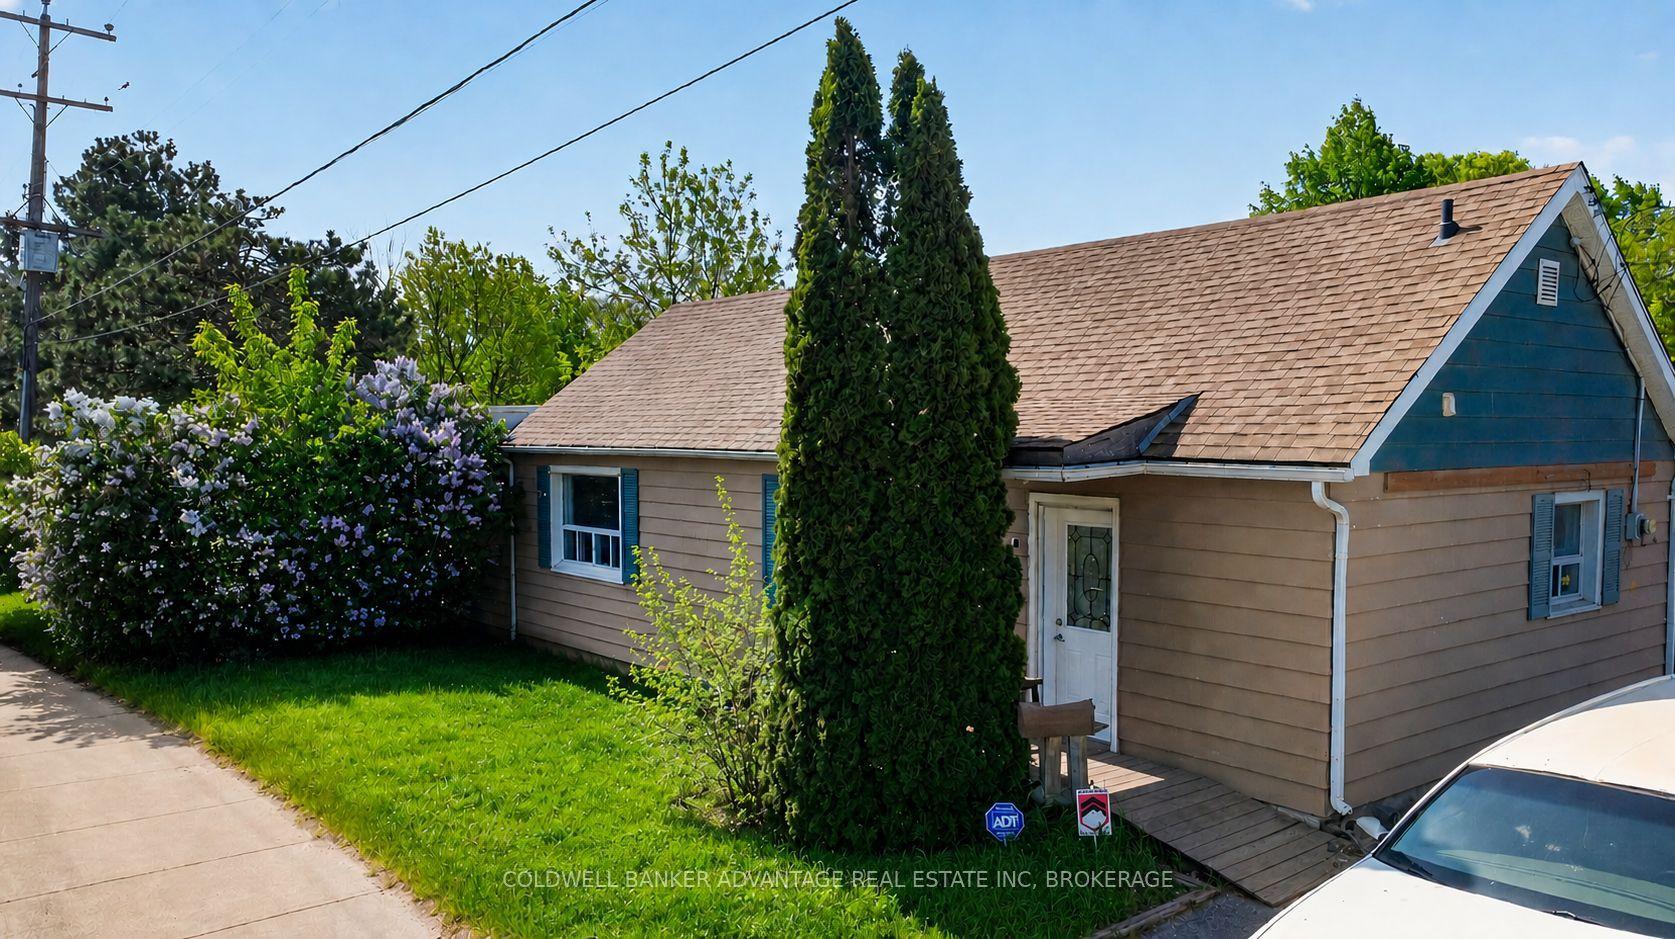
For Sale2 months ago
$539,999
Detached
est. $2,367/mo
614 Waterloo Street, Parkview
Hamilton, ON
2 bd
1 ba
900
6
MLS# X13629620Coldwell Banker Advantage Real Es…
WhatsApp Aman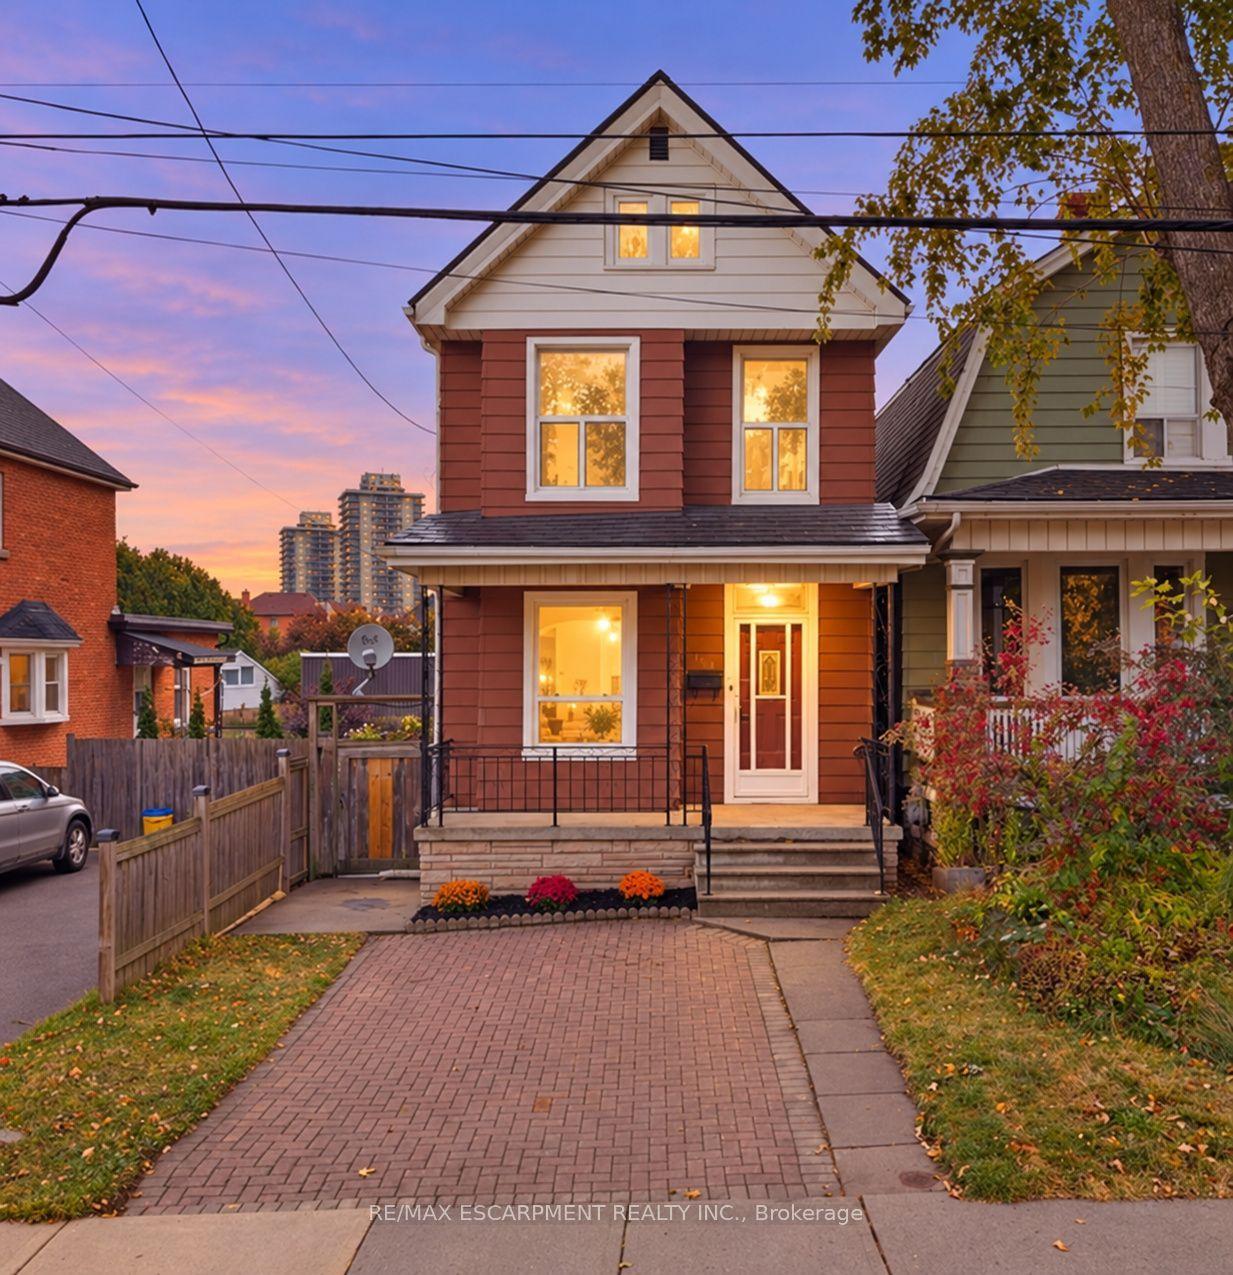
For Sale1 day ago
$539,900
Detached
est. $2,367/mo
109 Macaulay Street E, North End
Hamilton, ON
3 bd
1 ba
1,300
2
MLS# X13857604Re/Max Escarpment Realty Inc.
WhatsApp Aman