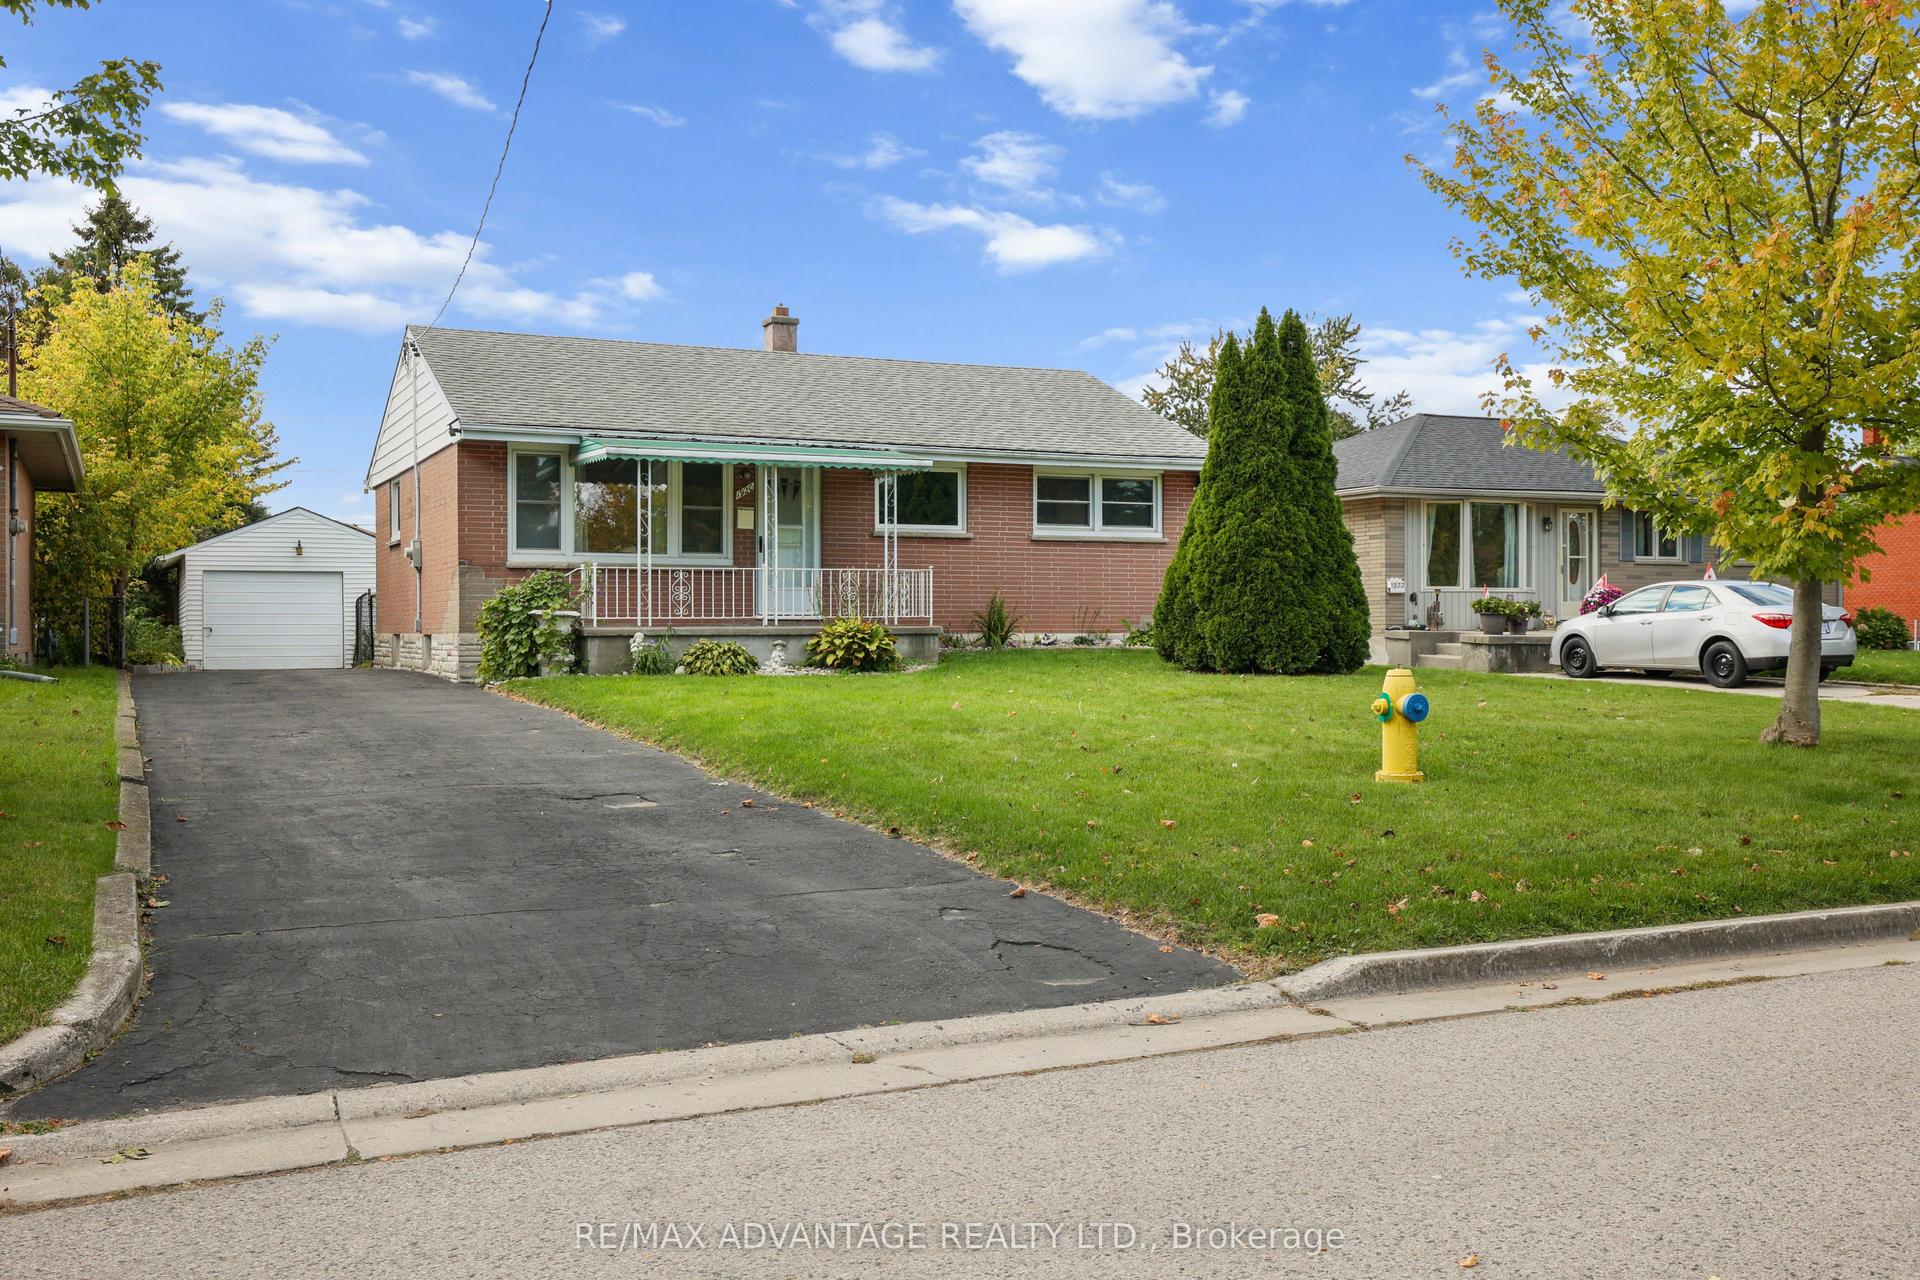
For Sale
234 St Julien Street
East M, London East, ON
$429,900
3Bd
1Ba
900+sqft
2Parking
40 x 134 ftlot
$478/sqft
DetachedMLS# X13860424Listed 2026-10-058 DOM
Cooling
Central Air
Basement
Partially Finished
About this home
Welcome to 234 St. Julien Street! This beautifully renovated and updated 3-bedroom, 1-bathroom home is truly move-in ready. The main floor offers a bright, functional layout with a spacious living room flowing seamlessly into the kitchen, plus a dedicated dining area perfect for everyday meals or entertaining. Enjoy peace of mind with a new steel roof, all new windows and 2025 appliances, including a gas stove, refrigerator and dishwasher. The basement features new flooring and a wide-open layout, ready to be transformed into your ideal rec room, home gym or entertainment space. Conveniently located close to Victoria Hospital, Highway 401, Western Fair District and East Lions Community Centre, with shopping, parks and amenities nearby. A great opportunity for first-time buyers, downsizers or investors! Don't miss out on this exceptional property! **** OPEN HOUSE CANCELLED OCT 10/11 Property is now conditionally sold.
Renovated
Rooms
Main Floor
| Living Room | 6.14 × 3.14 m | Open Concept Carpet Free |
| Bedroom | 3.61 × 3.41 m | |
| Primary Bedroom | 3.61 × 3.07 m | |
| Bedroom | 3.31 × 3.23 m | |
| Bathroom | 2.51 × 1.59 m | 4 Pc Bath |
| Kitchen | 3.14 × 3.02 m | |
| Dining Room | 3.31 × 2.44 m |
Basement
| Recreation | 7.21 × 4.85 m | Carpet Free |
| Laundry | 6.39 × 2.50 m | |
| Utility Room | 3.14 × 0.96 m | |
| Workshop | 5.82 × 3.31 m |
Features
- Carpet Free
- Patio
- Partially Finished
- Central Air
- Bungalow
Financials
Annual Taxes
$2,816
Estimated Rental Income
Entire property$3,200 – $4,800/mo
Basement apartment$1,800 – $2,500/mo
Rental yield8.9% – 13.4%
*Estimates based on comparable rentals in the area. Actual income may vary.
Market Data — London East
Days on market8 days
Buyer's MarketSeller's Market
Based on active listings in London East. Data updates daily.
Getting around
How walkable, bikeable, and transit-friendly this neighbourhood is.
51
/ 100
Walk Score
Somewhat Walkable
44
/ 100
Transit Score
Some Transit
51
/ 100
Bike Score
Bikeable
Scores are estimates based on neighbourhood data and are for informational purposes only.
MLS® data courtesy of the Toronto Regional Real Estate Board (TRREB).
The information provided herein must only be used by consumers that have a bona fide interest in the purchase, sale, or lease of real estate and may not be used for any commercial purpose or any other purpose. Listing information is deemed reliable but is not guaranteed accurate by the Toronto Regional Real Estate Board, the listing brokerage, or this website. The trademarks REALTOR®, REALTORS® and the REALTOR® logo are controlled by The Canadian Real Estate Association (CREA) and identify real estate professionals who are members of CREA. MLS®, Multiple Listing Service®, and the associated logos are owned by CREA. Not intended to solicit properties currently listed for sale or buyers under contract.
You may also like
More homes in London East
Hand-picked listings with a similar price range and style.
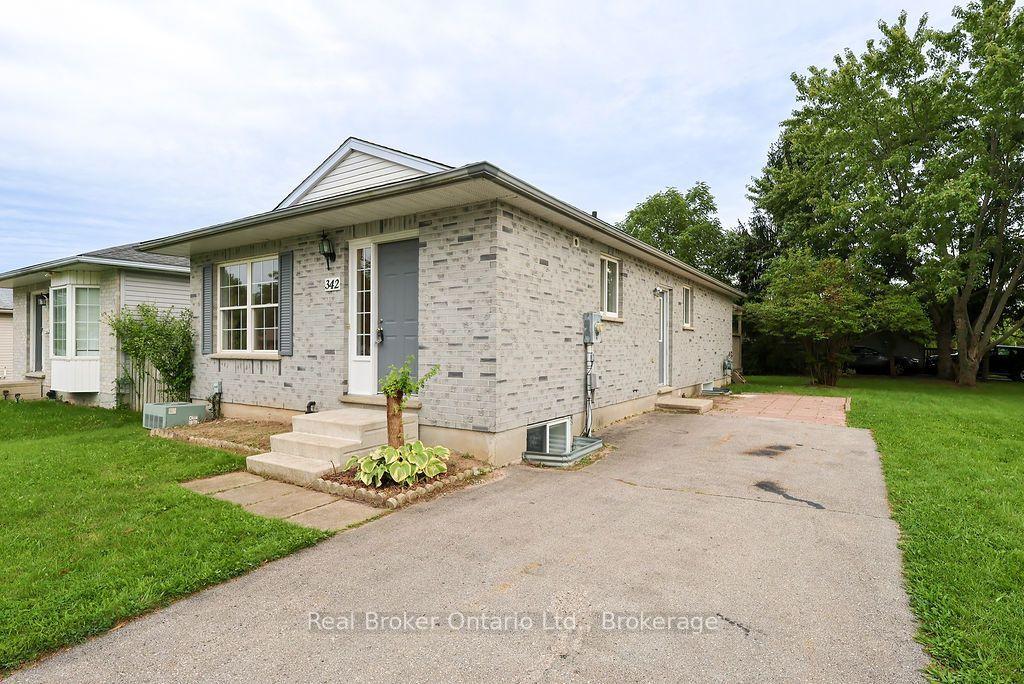
For Sale20 days ago
$495,000
Detached
est. $2,170/mo
342 Fleming Drive, East D
London East, ON
2+3 bd
2 ba
900
2
MLS# X13821728Real Broker Ontario Ltd.
WhatsApp Aman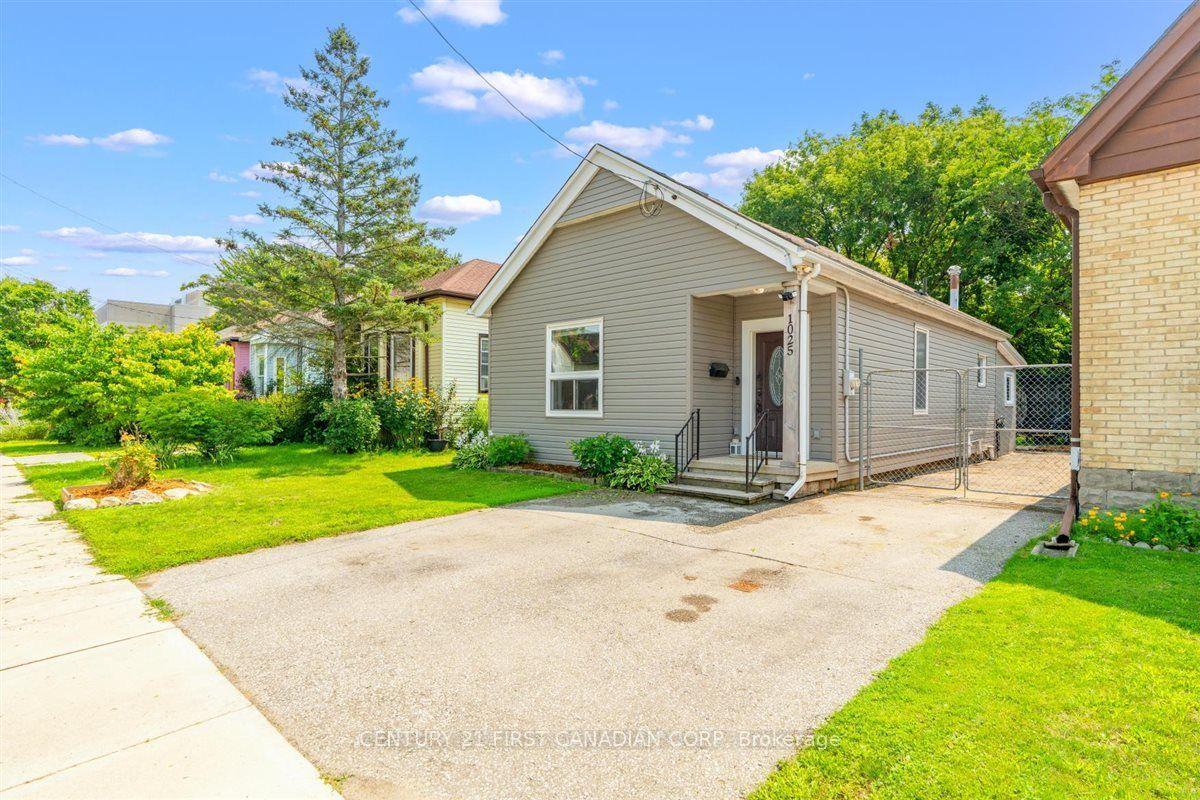
For Sale4 days ago
$375,000
Detached
est. $1,644/mo
1025 King Street, East M
London East, ON
3 bd
1 ba
1,300
2
MLS# X13884288Century 21 First Canadian Corp
WhatsApp Aman