For Sale
Just Listed
144 Huron Street
Embro, Zorra, ON
$750,000
5Bd
2Ba
2,250+sqft
16Parking
107.03 x 163.16 ftlot
$333/sqft
DetachedMLS# X13860466Listed 2026-10-057 DOM
Heating
Water Heater Owned
Basement
Partially Finished
About this home
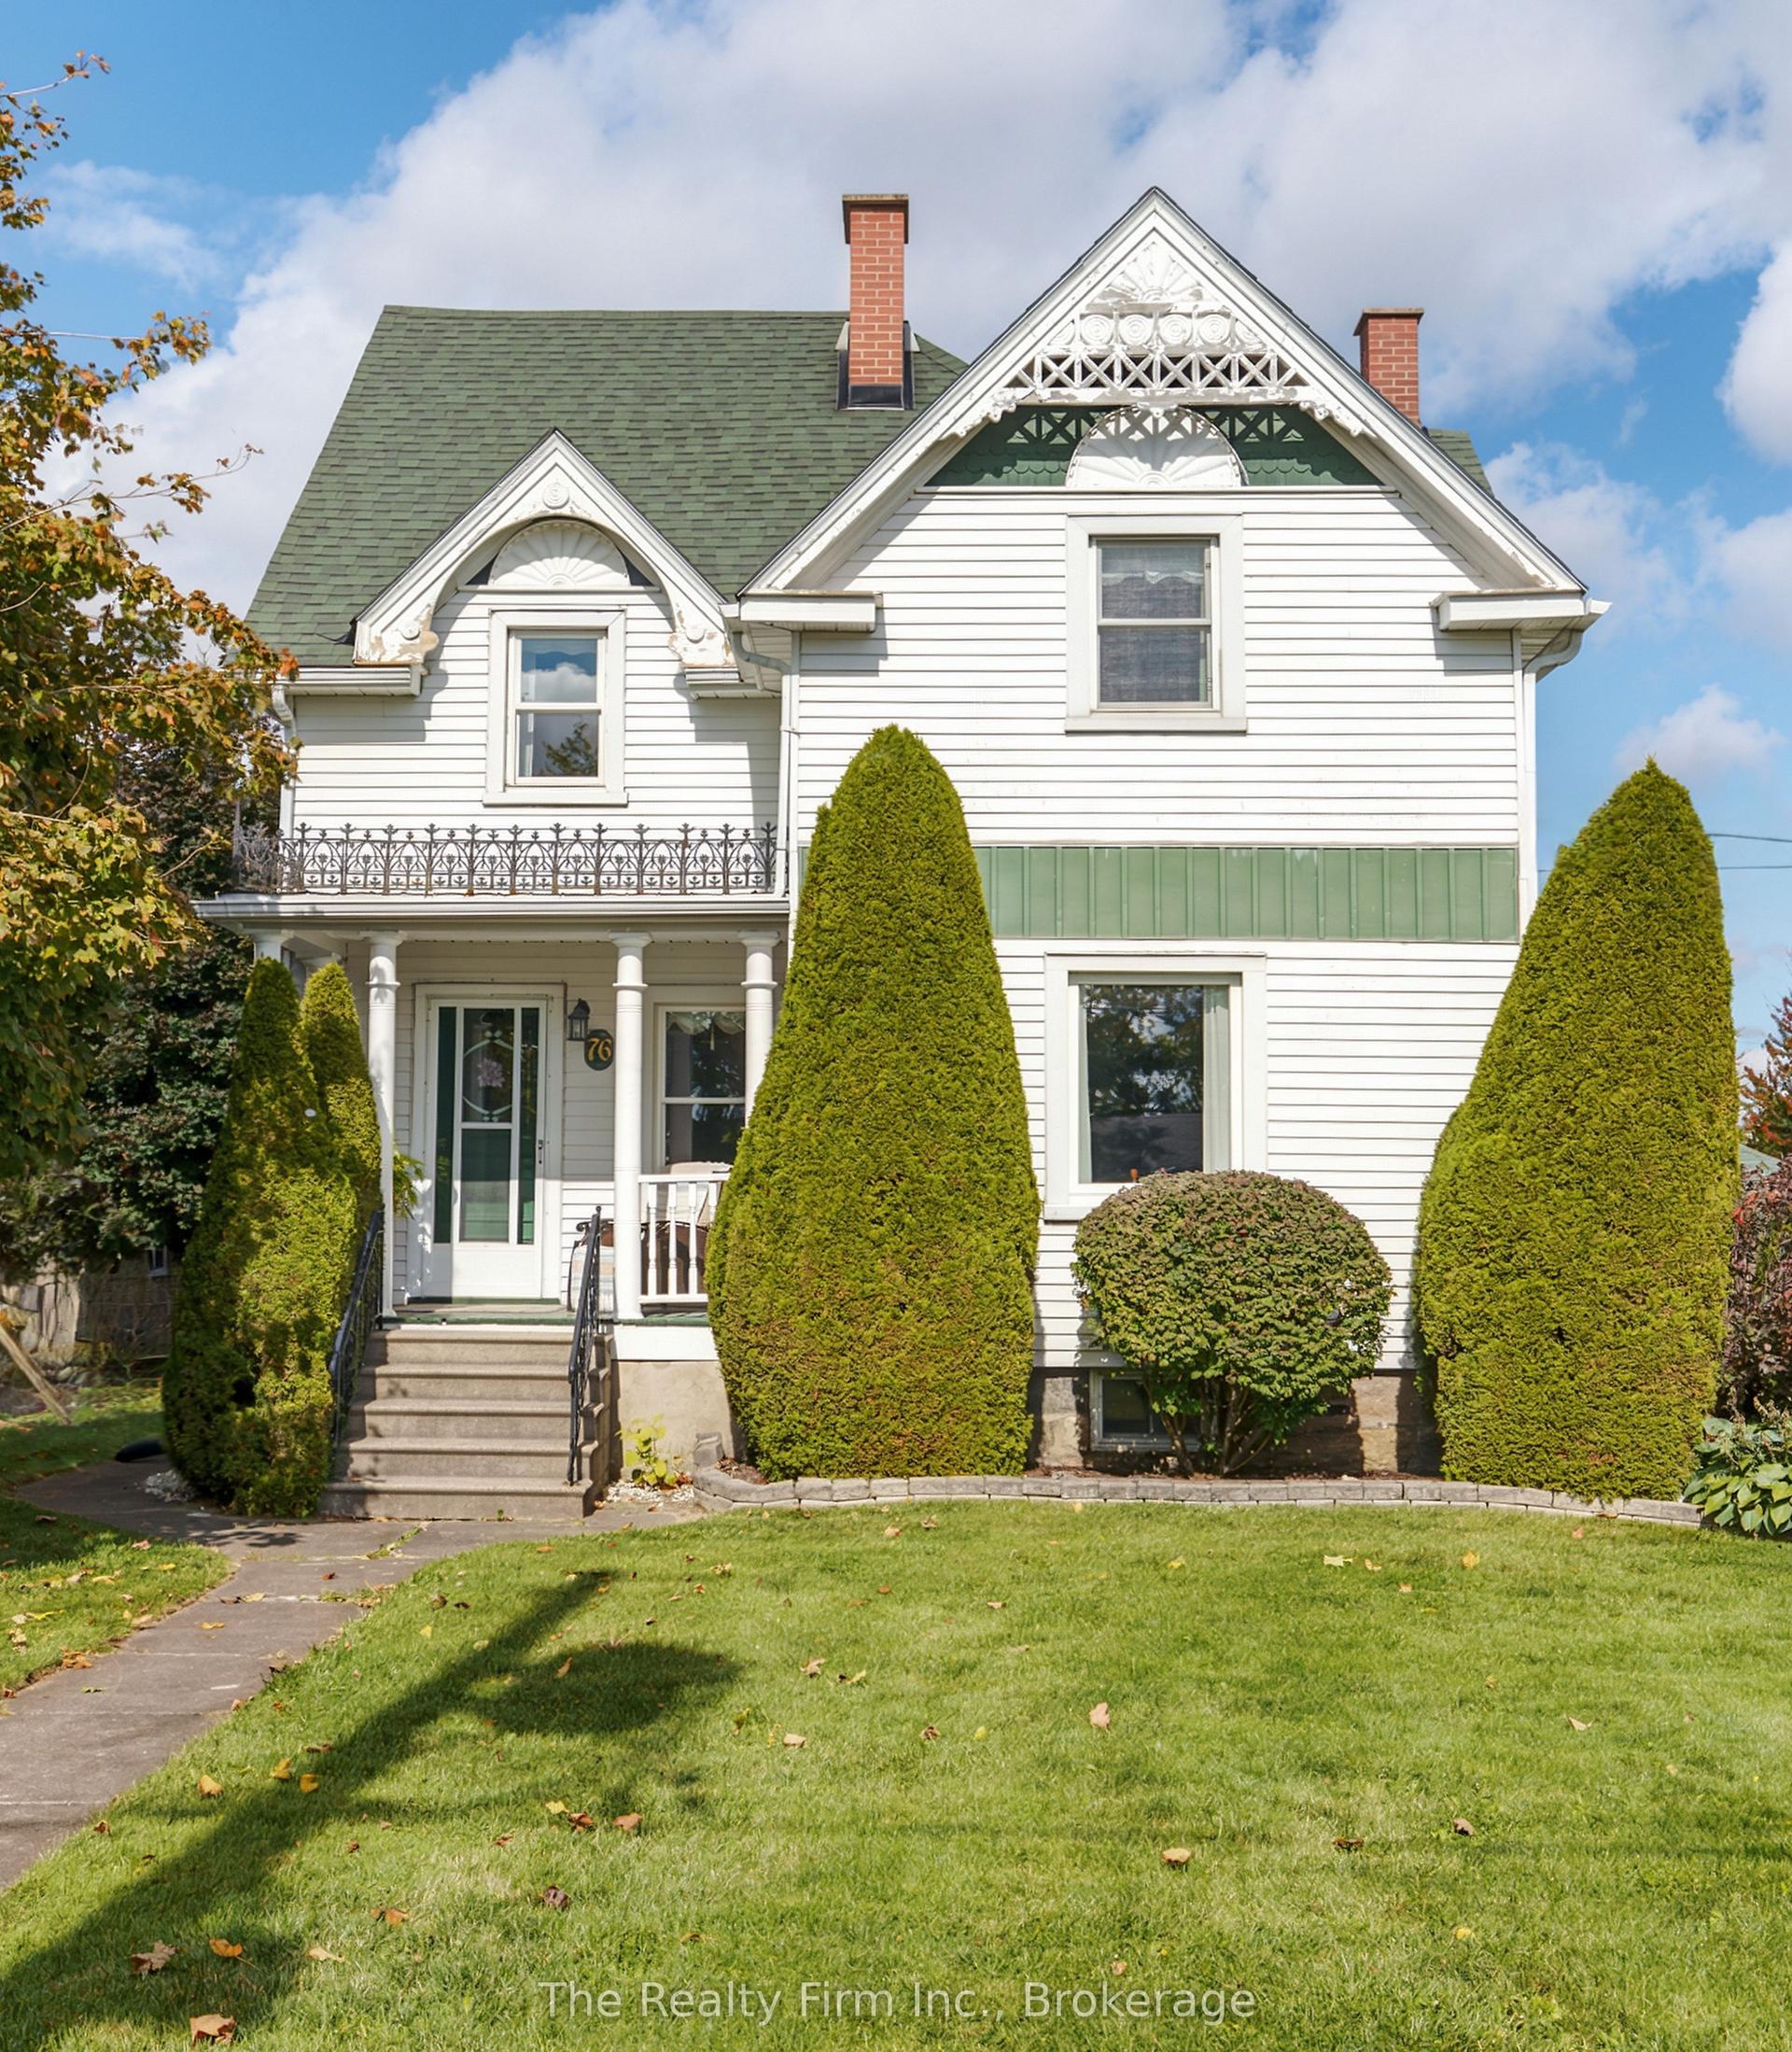
A rare opportunity to combine residential living, commercial space, and income potential in the heart of Embro. This distinctive property features a spacious 5-bedroom, 2-bath, 2-storey character century home along with an impressive approximately 76' x 35' two-storey shop, offering exceptional flexibility for an owner-operator, investor, entrepreneur, car enthusiast, or hobbyist. Live in the home while operating your business from the shop, lease the shop for additional income, or occupy the commercial space and potentially lease the residence - the configuration creates several possibilities for both personal use and investment. The home is filled with timeless character, beginning with an welcoming stone front porch and continuing inside with beautiful wood accents, original wood baseboards and trim and stained glass windows. The main floor offers incredible natural light with many large windows, a formal dining room, a front office, and a spacious country kitchen, main floor laundry, a sunroom and high ceilings throughout. Upstairs, five bedrooms provide plenty of space, while the bright second-floor sunroom offers a quiet place to relax. The substantial two-storey shop is the standout feature for anyone requiring workspace, storage, business premises, or additional rental potential. Highway Commercial zoning further expands the possibilities for a variety of permitted commercial uses, subject to municipal approvals. Located in the growing small-town community of Embro, surrounded by countryside yet conveniently positioned between Woodstock, Stratford, and London. The community offers access to everyday ammenities, a primary school, arena, parks, all while maintaining the charm and slower pace of rural Ontario. Whether you're looking for a live/work property, commercial investment, income-producing opportunity, or a unique combination of home and business space, this property offers versatility that is increasingly hard to find.
Rooms
Main Floor
| Kitchen | 5.30 × 3.70 m | Eat-in Kitchen |
| Living Room | 4.28 × 3.75 m | |
| Family Room | 3.75 × 3.73 m | |
| Den | 4.22 × 3.05 m | |
| Bathroom | 3.75 × 2.25 m | 3 Pc Bath |
| Foyer | 4.20 × 2.02 m |
Second Floor
| Primary Bedroom | 3.75 × 3.58 m | |
| Bedroom 2 | 3.74 × 2.97 m | |
| Bedroom 3 | 3.75 × 3.58 m | |
| Bedroom 4 | 3.93 × 3.00 m | |
| Bedroom 5 | 3.73 × 3.03 m | |
| Bathroom | 2.80 × 1.50 m | |
| Sunroom | 4.80 × 3.03 m |
Basement
| Recreation | 7.63 × 3.66 m |
Features
- Water Heater Owned
- Porch
- Landscaped
- Porch Enclosed
- Partially Finished
- Other
- 2-Storey
Financials
Annual Taxes
$4,493
Estimated Rental Income
Entire property$4,500 – $7,000/mo
Basement apartment$1,800 – $2,500/mo
Rental yield7.2% – 11.2%
*Estimates based on comparable rentals in the area. Actual income may vary.
Market Data — Zorra
Days on market7 days
Buyer's MarketSeller's Market
Based on active listings in Zorra. Data updates daily.
Getting around
How walkable, bikeable, and transit-friendly this neighbourhood is.
51
/ 100
Walk Score
Somewhat Walkable
42
/ 100
Transit Score
Some Transit
47
/ 100
Bike Score
Somewhat Bikeable
Scores are estimates based on neighbourhood data and are for informational purposes only.
MLS® data courtesy of the Toronto Regional Real Estate Board (TRREB).
The information provided herein must only be used by consumers that have a bona fide interest in the purchase, sale, or lease of real estate and may not be used for any commercial purpose or any other purpose. Listing information is deemed reliable but is not guaranteed accurate by the Toronto Regional Real Estate Board, the listing brokerage, or this website. The trademarks REALTOR®, REALTORS® and the REALTOR® logo are controlled by The Canadian Real Estate Association (CREA) and identify real estate professionals who are members of CREA. MLS®, Multiple Listing Service®, and the associated logos are owned by CREA. Not intended to solicit properties currently listed for sale or buyers under contract.
You may also like
More homes in Zorra
Hand-picked listings with a similar price range and style.
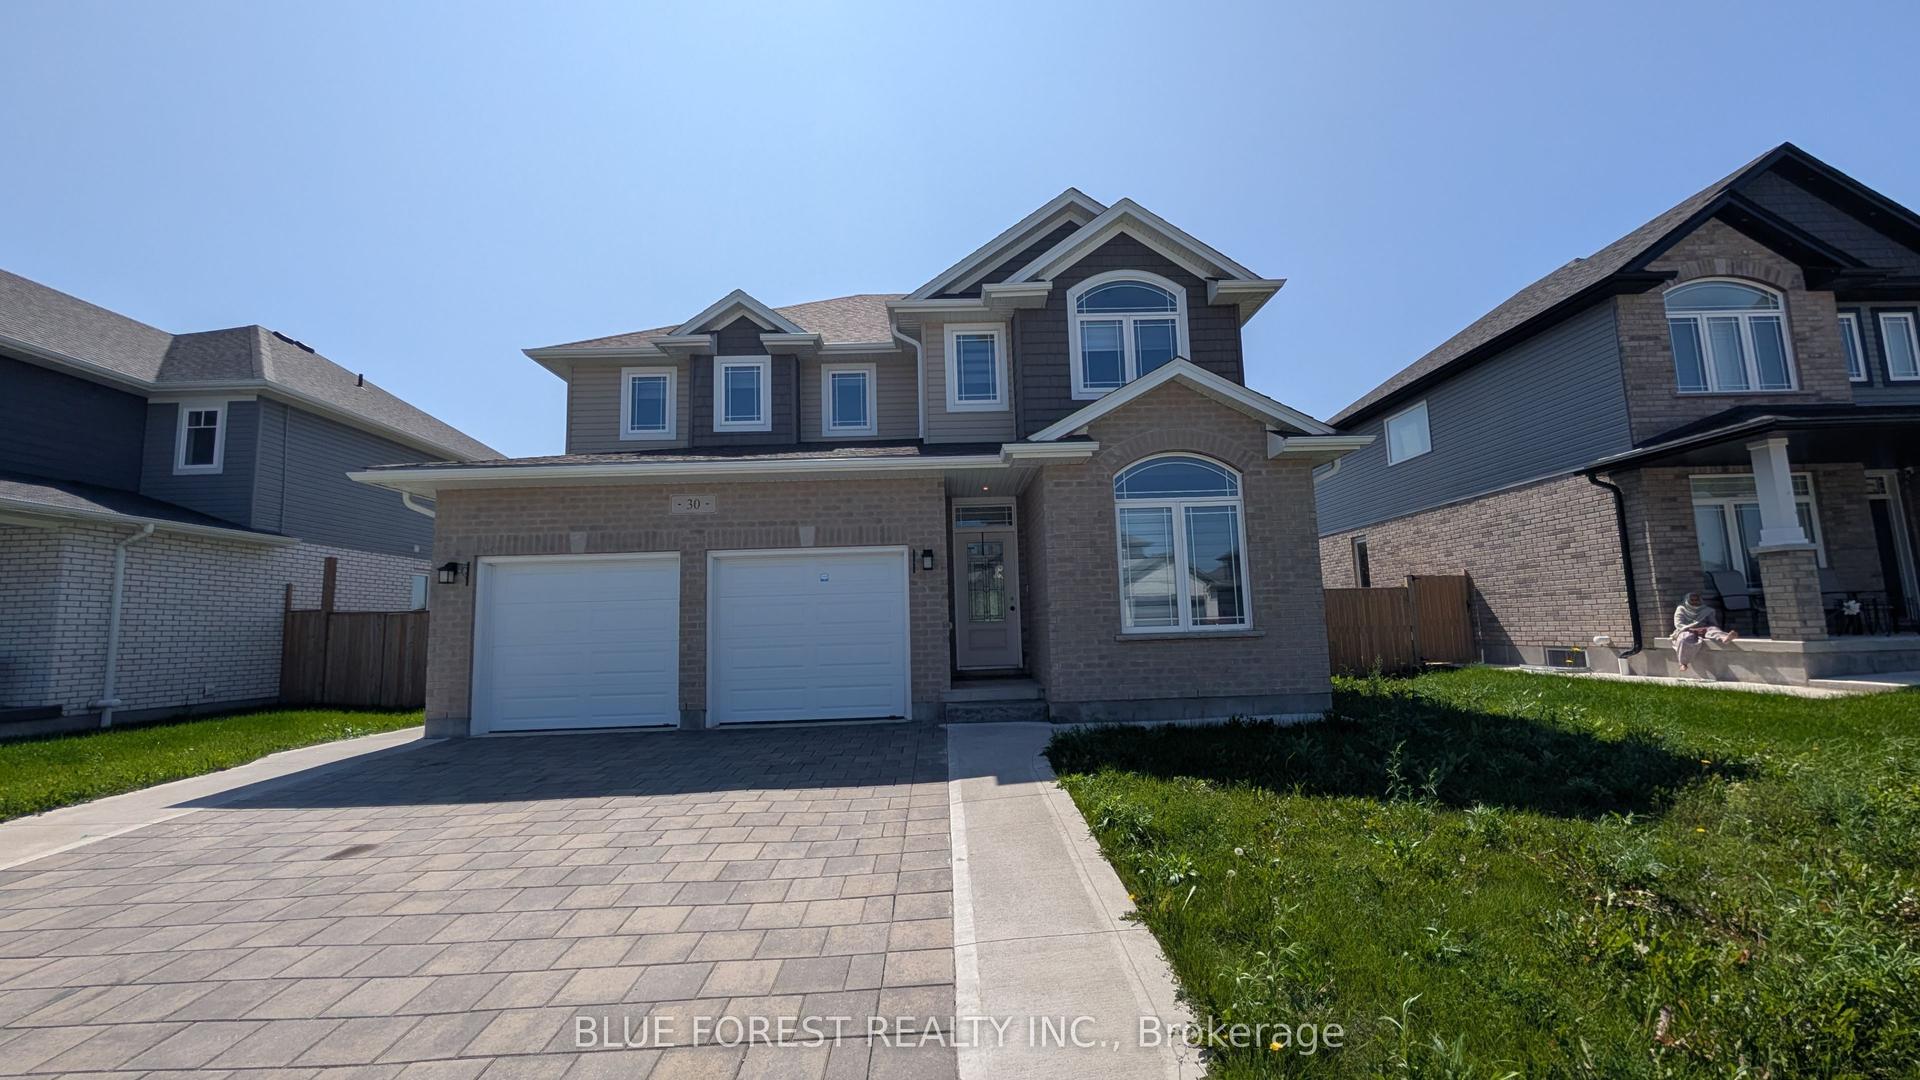
For Sale1 month ago
$799,900
Detached
est. $3,507/mo
30 Thames Springs Crescent, Thamesford
Zorra, ON
4+2 bd
3 ba
2,250
6
MLS# X13755890Blue Forest Realty Inc.
WhatsApp Aman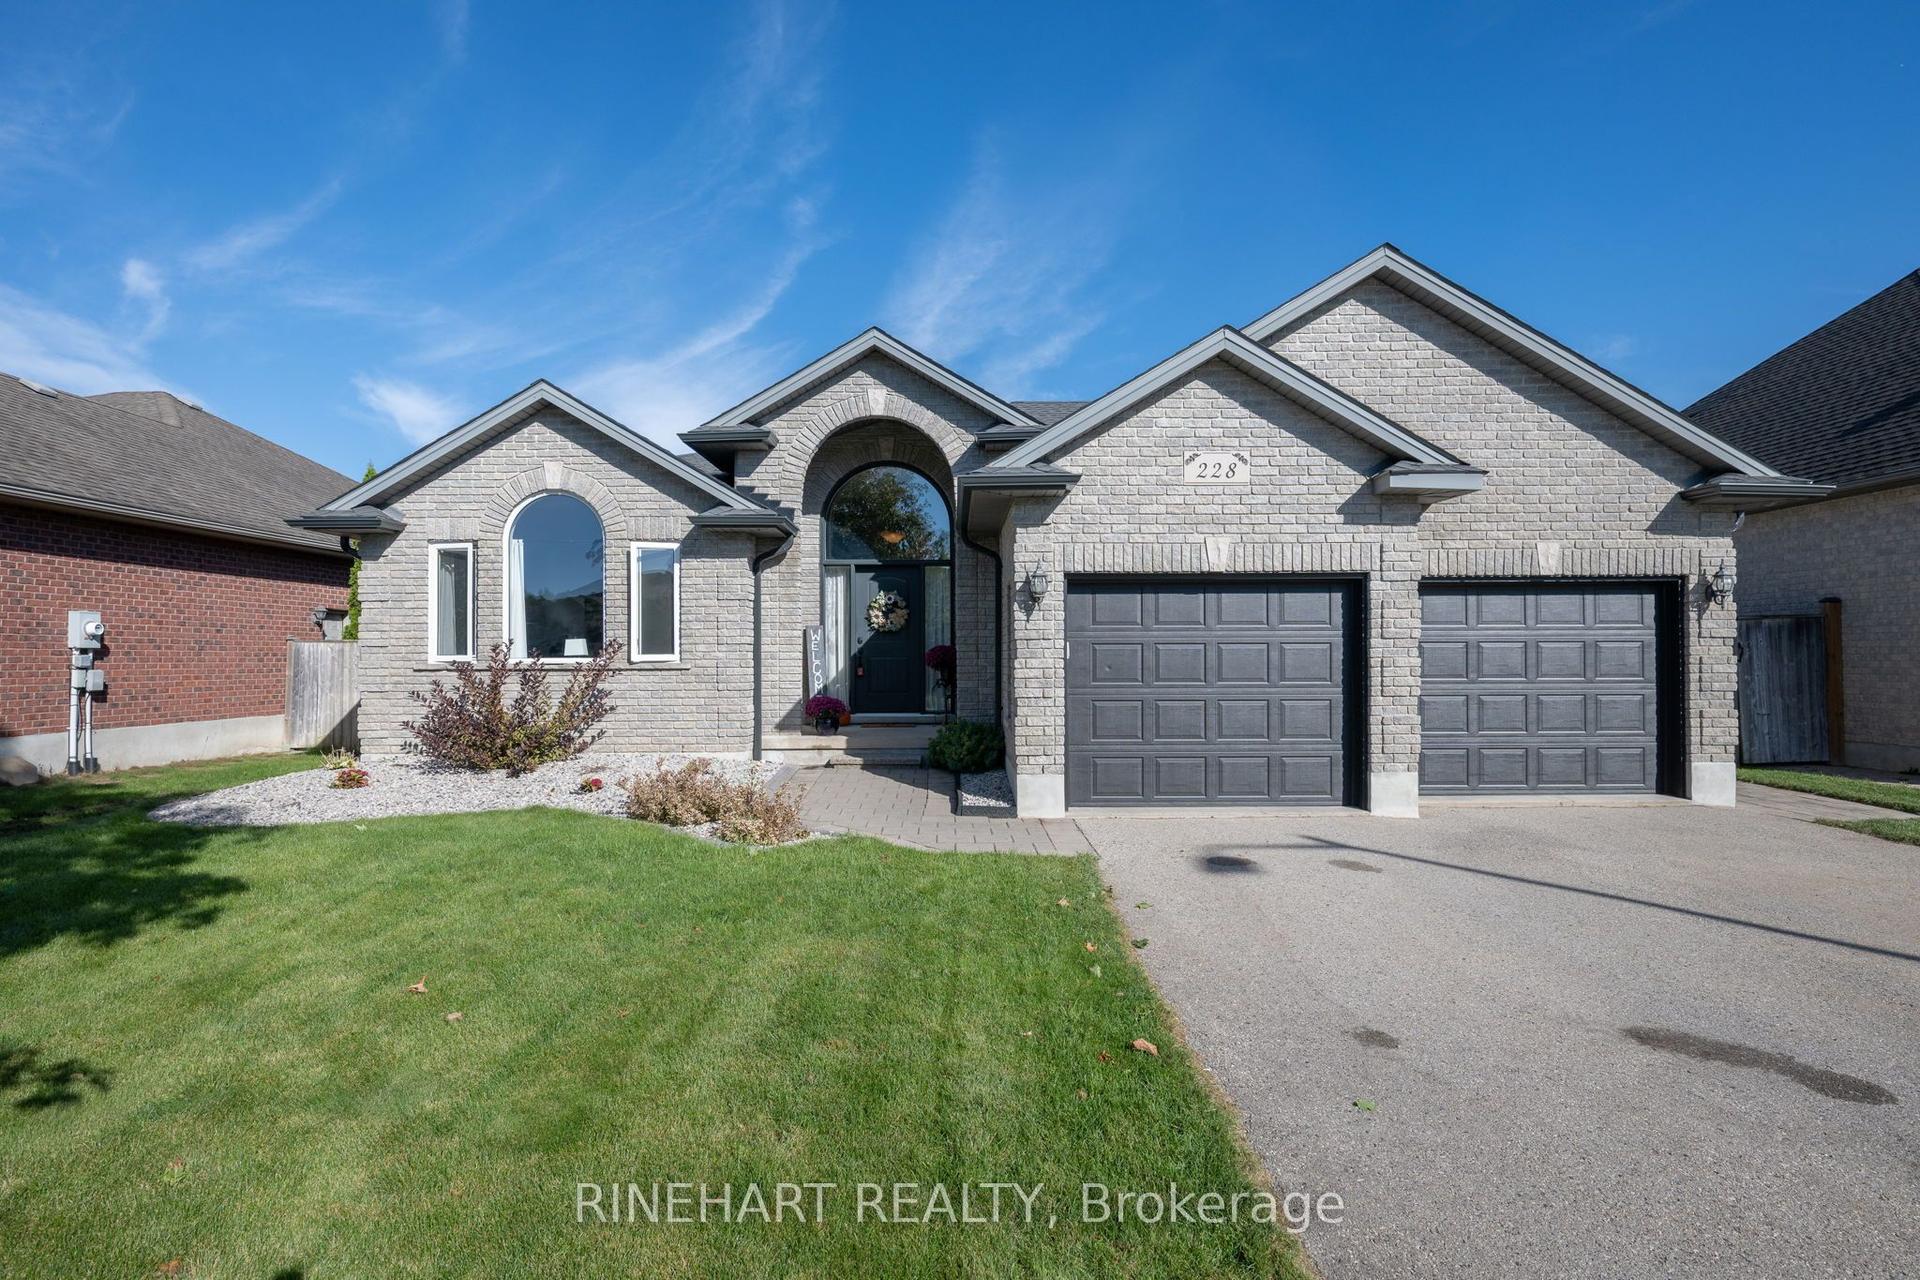
For Sale14 days ago
$749,900
Detached
est. $3,288/mo
228 Boyd Boulevard, Thamesford
Zorra, ON
3+1 bd
3 ba
1,750
6
MLS# X13835692Rinehart Realty
WhatsApp Aman