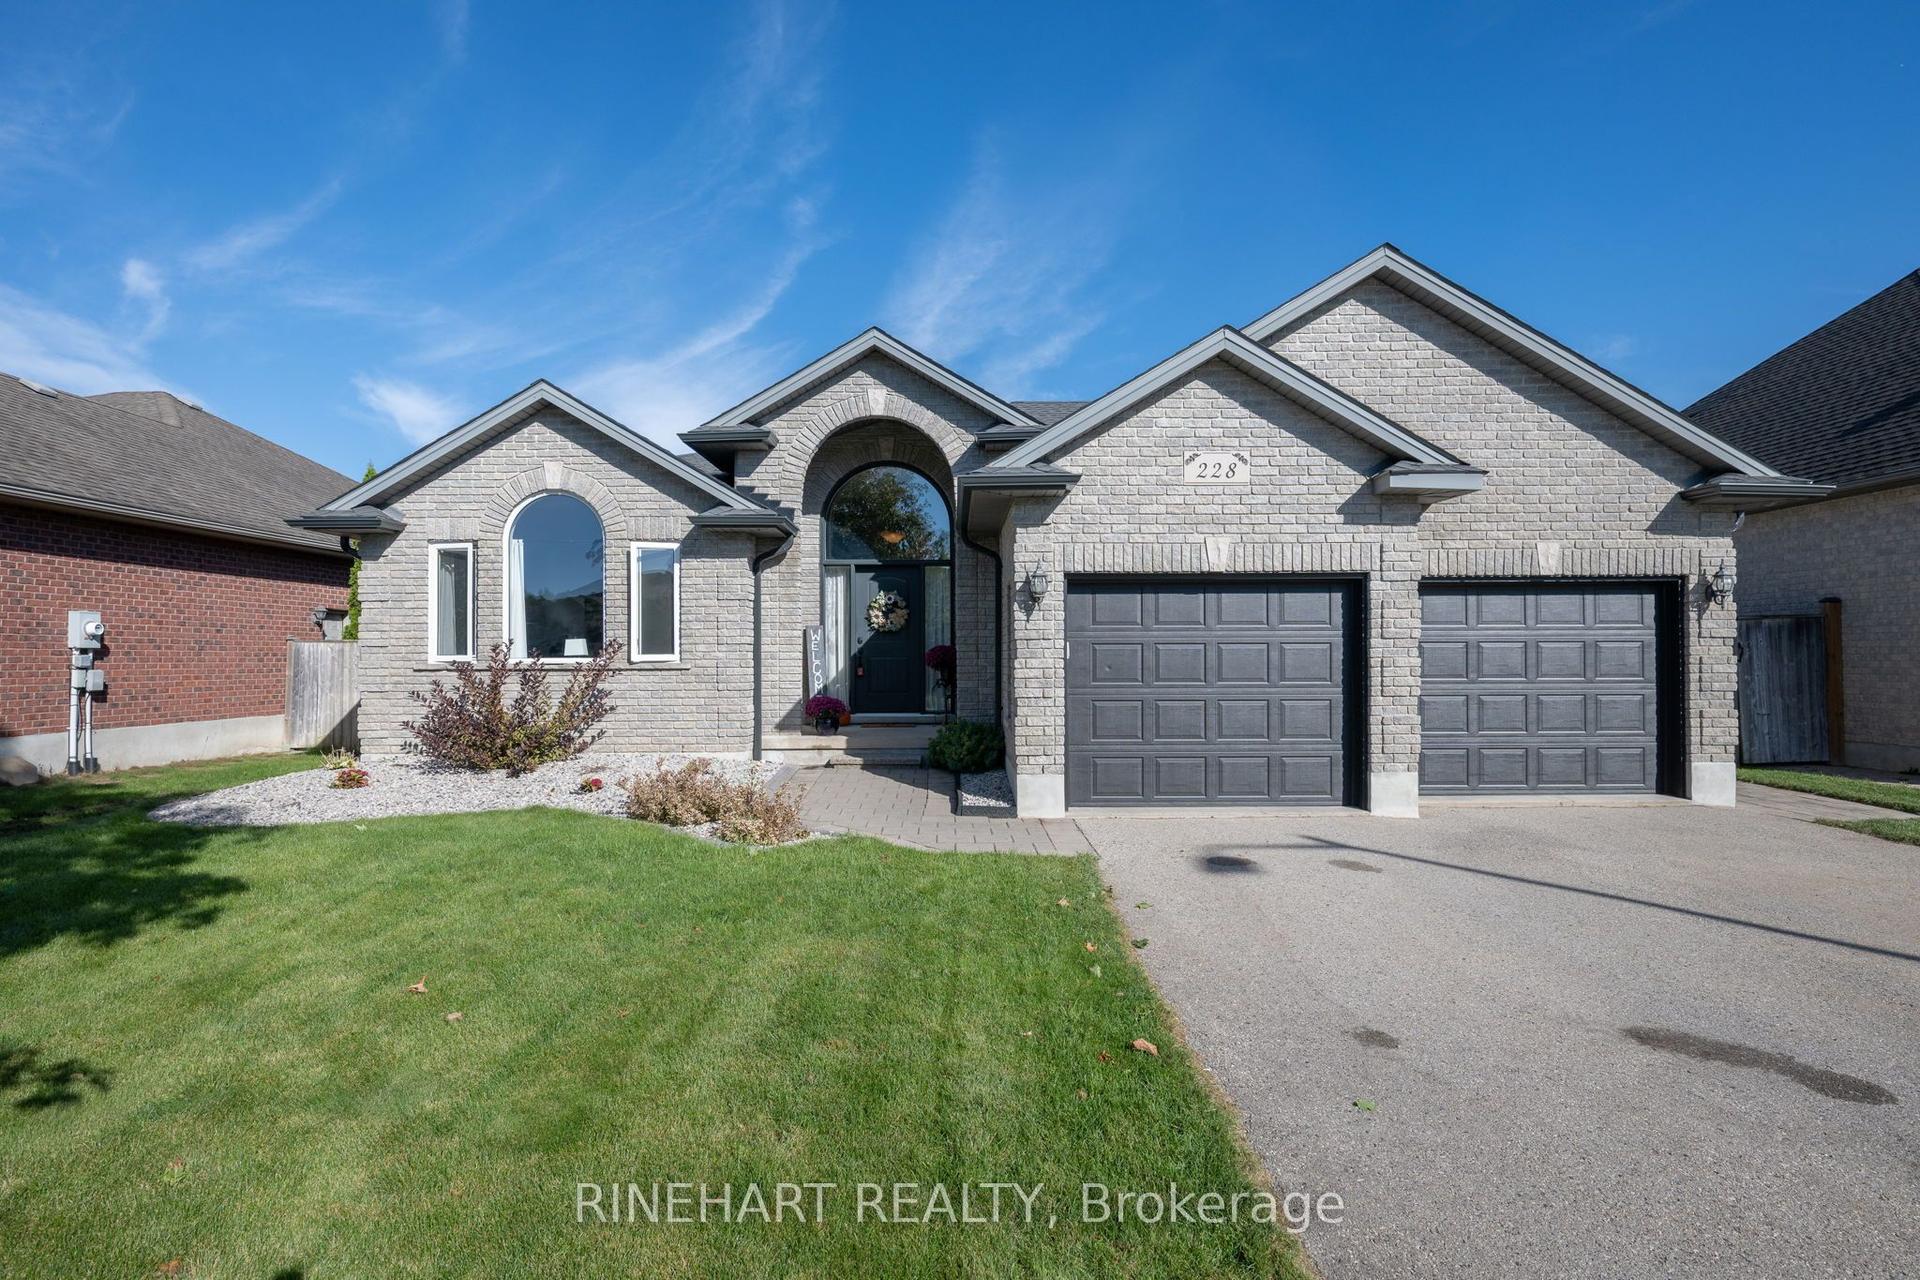
For Sale
87 Boyd Boulevard
Thamesford, Zorra, ON
$829,900
3+1Bd
3Ba
2,750+sqft
4Parking
15.97 x 33.01 mlot
$302/sqft
DetachedMLS# X13584174Listed 2026-07-2084 DOM
Heating
Water Heater
Cooling
Air Exchanger
Basement
Finished
On the market for 84 days — longer than average. The seller may be open to negotiation.
About this home
Welcome to this beautiful family home, offering the perfect blend of style, comfort, and functionality. Step inside to discover an impressive open-concept main floor featuring engineered hardwood, a spacious den ideal for a home office or main floor bedroom, and a stunning great room with soaring vaulted ceilings extending to the second floor. A cozy gas fireplace creates the perfect gathering place, while the bright, modern kitchen is designed for both everyday living and entertaining. Upstairs, you'll find three large bedrooms, including a spacious primary suite complete with an ensuite featuring a tiled walk-in shower and relaxing soaker tub. With three full bathrooms plus a convenient powder room, there's plenty of space for the whole family. The fully finished basement adds even more living space, offering a fourth bedroom and versatile recreation area that's perfect for guests, teenagers, or extended family. Outside, enjoy your own private retreat with professional landscaping, a covered porch, a beautiful patio, and a natural gas BBQ hookup-ideal for summer entertaining. The backyard backs directly onto the recreation centre and expansive green space, providing peaceful views and no rear neighbours. With thoughtful details throughout, including stylish herringbone countertops in the laundry room, add character and sophistication to this exceptional home.
HardwoodFireplace
Rooms
Main Floor
| Dining Room | 3.71 × 3.51 m | |
| Living Room | 4.39 × 4.87 m | |
| Foyer | 2.97 × 2.74 m | |
| Den | 10.00 × 3.71 m | |
| Kitchen | 3.71 × 4.98 m | |
| Laundry | 2.08 × 3.15 m |
Second Floor
| Primary Bedroom | 3.67 × 4.87 m | |
| Bedroom 2 | 4.80 × 3.89 m | |
| Bedroom 3 | 3.52 × 5.58 m |
Lower
| Bedroom 4 | 3.71 × 4.00 m | |
| Recreation | 8.10 × 5.88 m | |
| Other | 4.80 × 5.93 m |
Features
- Air Exchanger
- Auto Garage Door Remote
- Sump Pump
- Water Heater
- Water Softener
- Landscaped
- Patio
- Finished
- Full
- Central Air
- 2-Storey
Financials
Annual Taxes
$5,460
Estimated Rental Income
Entire property$3,200 – $4,800/mo
Rental yield4.6% – 6.9%
*Estimates based on comparable rentals in the area. Actual income may vary.
Market Data — Zorra
Days on market84 days
Buyer's MarketSeller's Market
Based on active listings in Zorra. Data updates daily.
Getting around
How walkable, bikeable, and transit-friendly this neighbourhood is.
56
/ 100
Walk Score
Somewhat Walkable
47
/ 100
Transit Score
Some Transit
52
/ 100
Bike Score
Bikeable
Scores are estimates based on neighbourhood data and are for informational purposes only.
MLS® data courtesy of the Toronto Regional Real Estate Board (TRREB).
The information provided herein must only be used by consumers that have a bona fide interest in the purchase, sale, or lease of real estate and may not be used for any commercial purpose or any other purpose. Listing information is deemed reliable but is not guaranteed accurate by the Toronto Regional Real Estate Board, the listing brokerage, or this website. The trademarks REALTOR®, REALTORS® and the REALTOR® logo are controlled by The Canadian Real Estate Association (CREA) and identify real estate professionals who are members of CREA. MLS®, Multiple Listing Service®, and the associated logos are owned by CREA. Not intended to solicit properties currently listed for sale or buyers under contract.
You may also like
More homes in Zorra
Hand-picked listings with a similar price range and style.
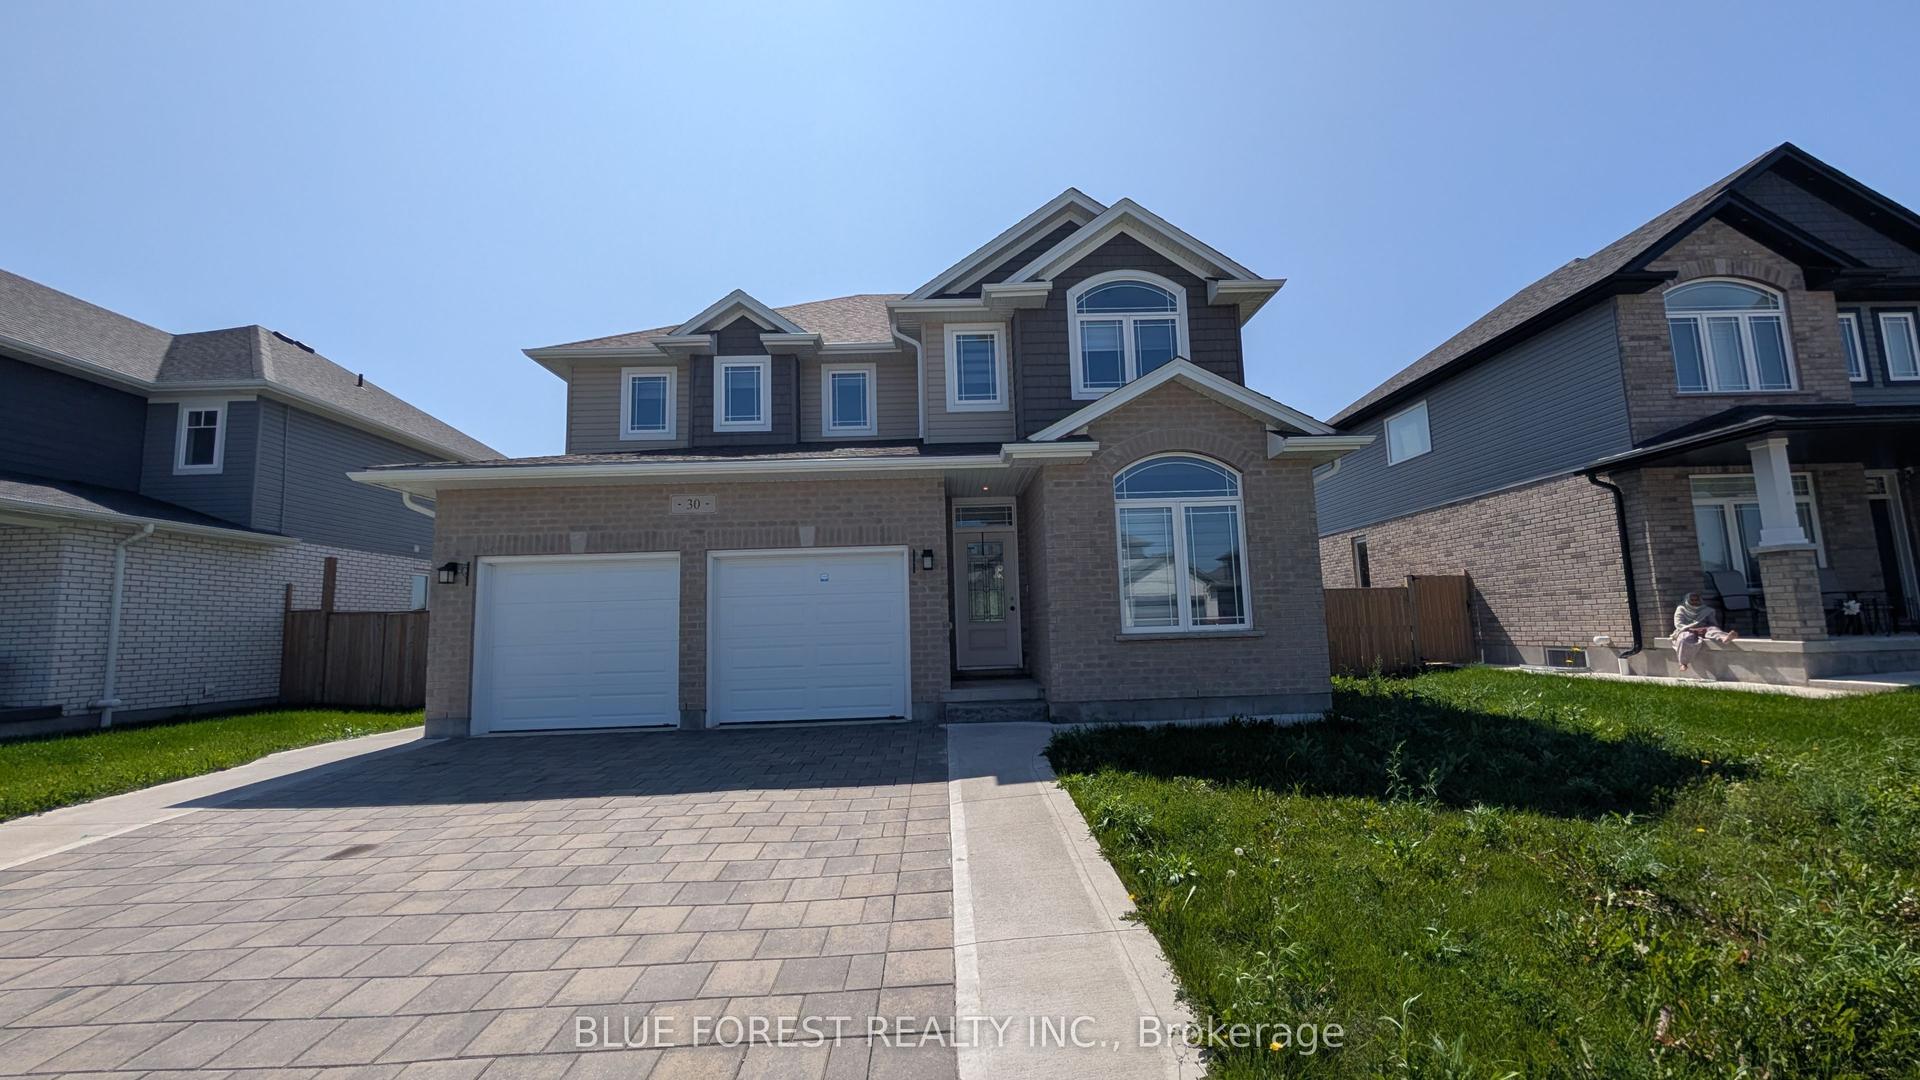
For Sale1 month ago
$799,900
Detached
est. $3,507/mo
30 Thames Springs Crescent, Thamesford
Zorra, ON
4+2 bd
3 ba
2,250
6
MLS# X13755890Blue Forest Realty Inc.
WhatsApp Aman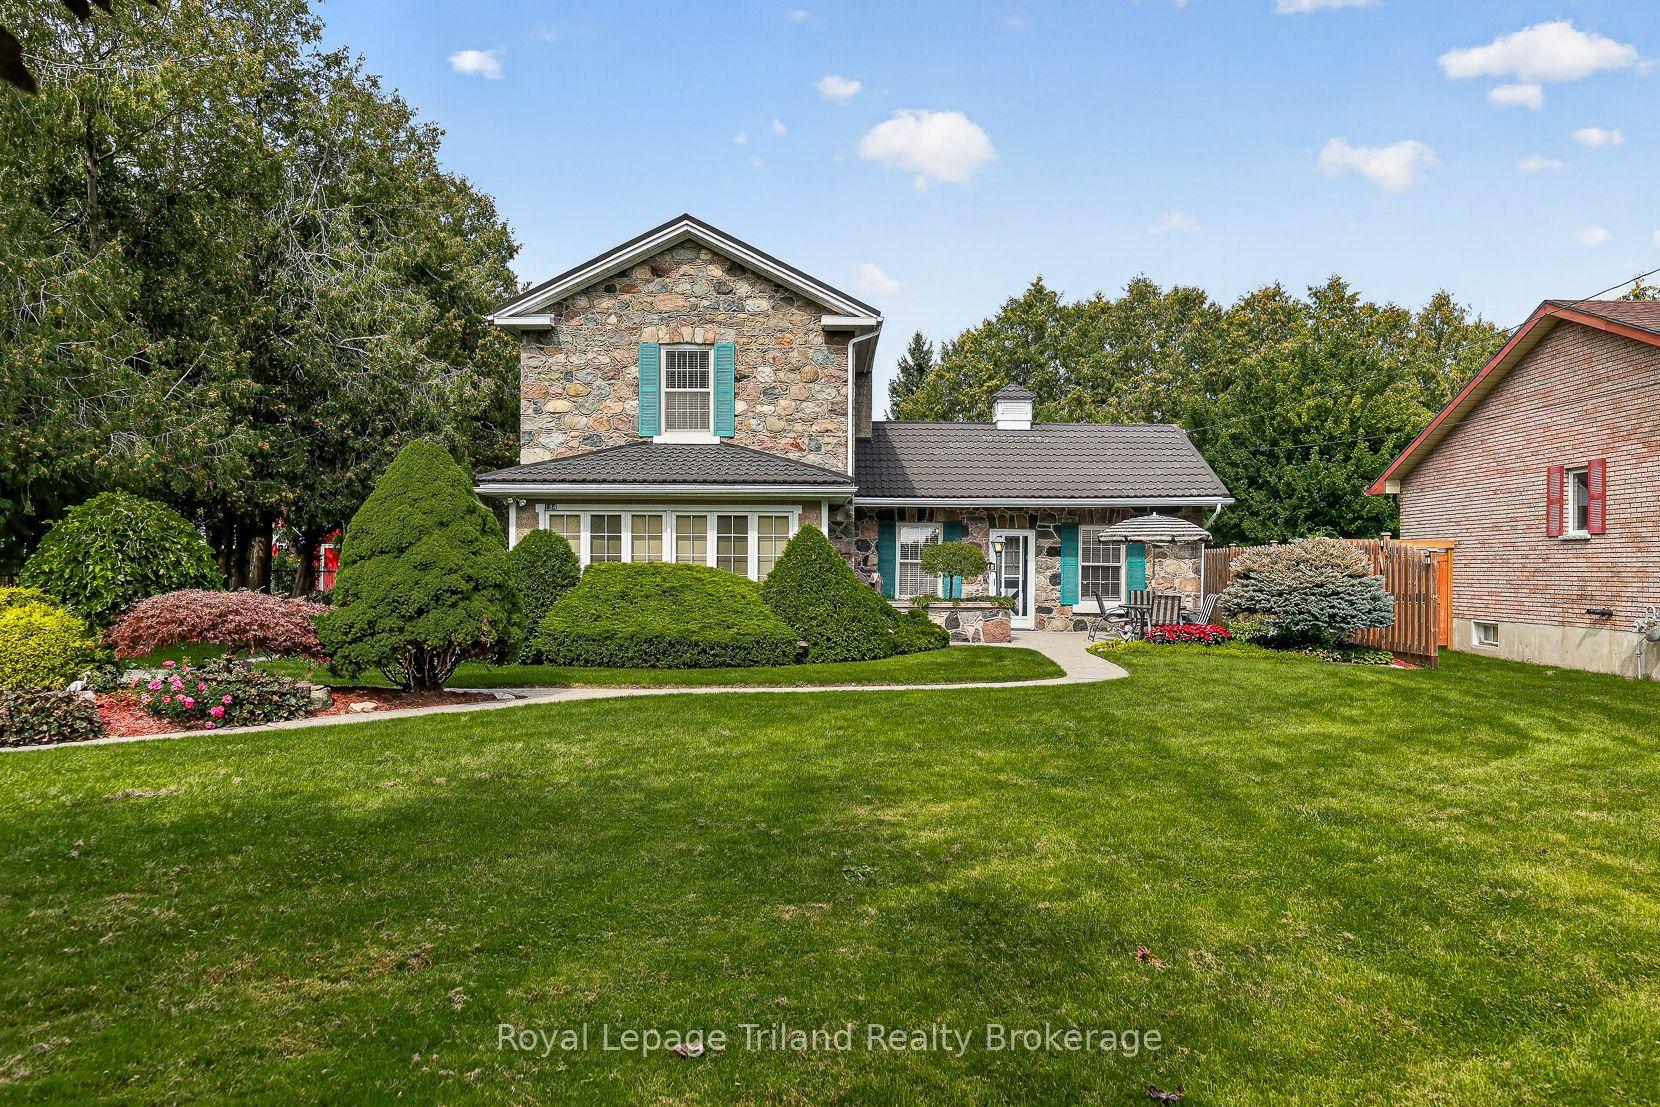
For Sale24 days ago
$729,700
Detached
est. $3,199/mo
184 Washington Street, Thamesford
Zorra, ON
3 bd
3 ba
1,750
6
MLS# X13803878Royal Lepage Triland Realty Broke…
WhatsApp Aman