For Sale
Just Listed
1252 Winders Bay Road
Mclean, Lake of Bays, ON
$2,689,000
3+2Bd
3Ba
1,750+sqft
8Parking
145 x 310.58 ftlot
$1537/sqft
DetachedMLS# X13860960Listed 2026-10-057 DOM
Heating
Water Heater Owned
Cooling
Central Air
Basement
Walk-Out
About this home
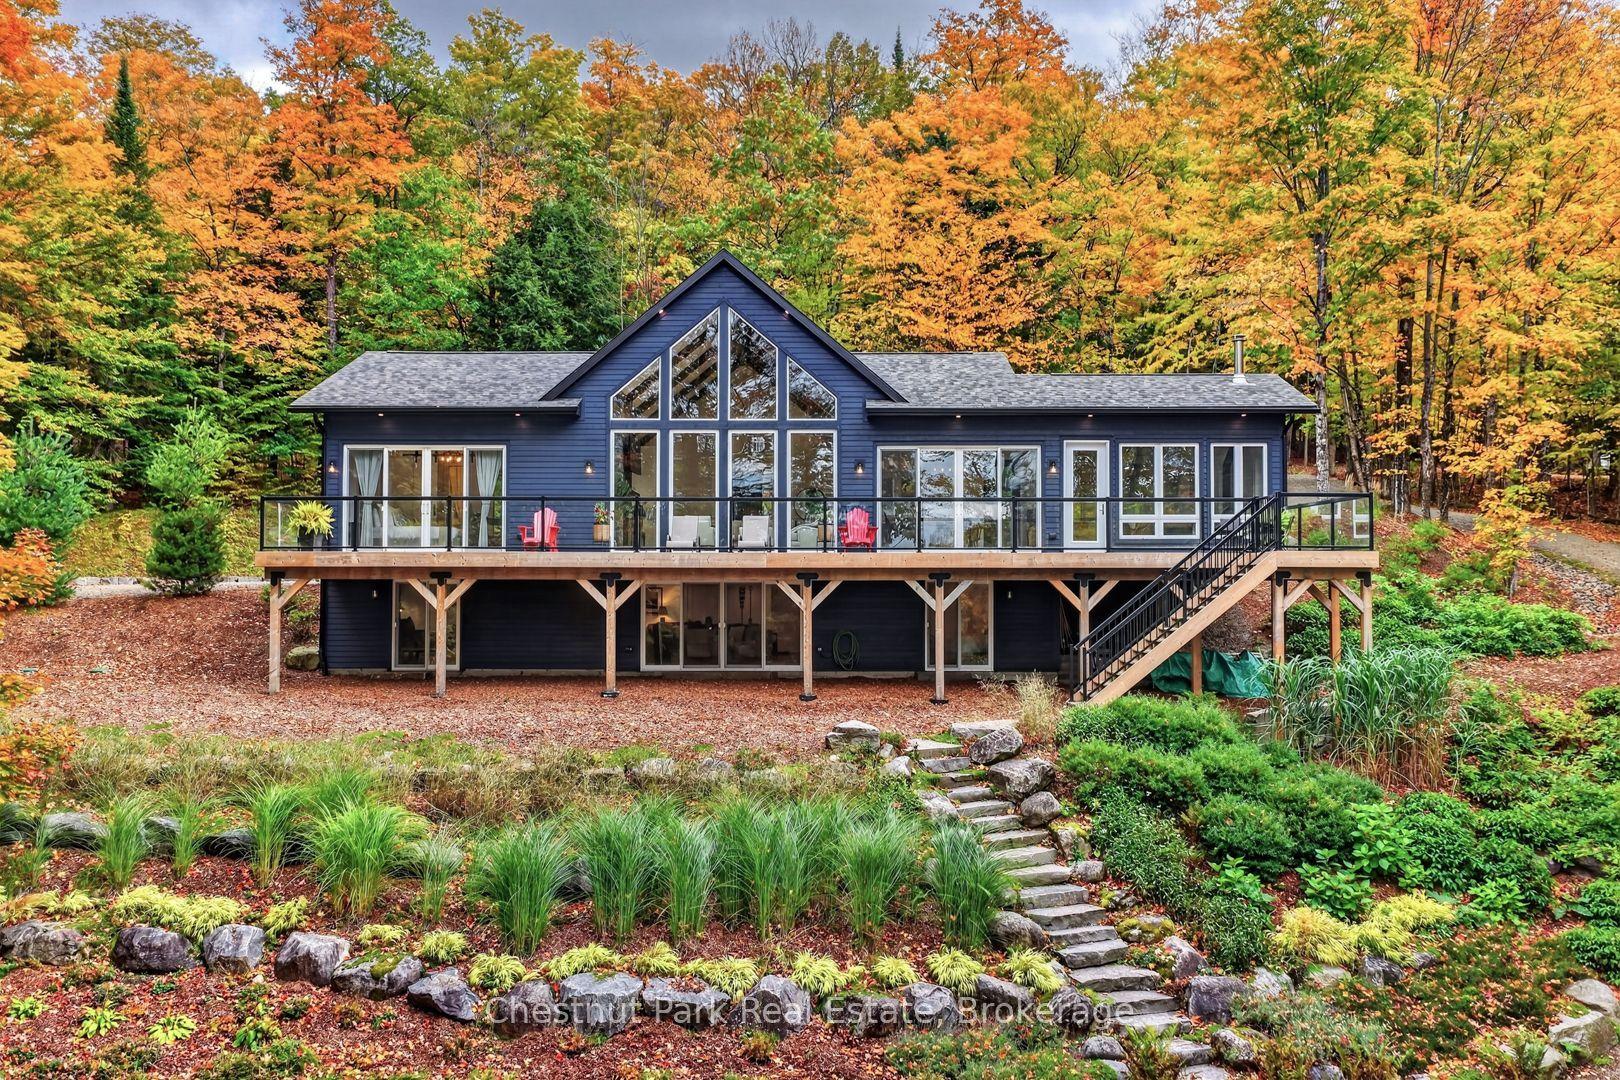
Welcome to 1252 Winders Bay Road, where the relaxed Muskoka lifestyle awaits on the shores of beautiful Echo Lake. Set on approximately 1.2 acres with 145 feet of waterfront and sought-after southeast exposure, this spacious 3,700 sq. ft. cottage offers plenty of room to gather, unwind and enjoy life at the lake. With 5 bedrooms, 3 bathrooms and a finished walkout lower level, there's space for family and friends to settle in comfortably. A separate bunkie provides additional accommodations for guests, while the attached double-car garage, storage shed and generator add convenience for year-round cottage living. Outside, newly completed landscaping creates an inviting setting to enjoy the property from morning to night. Make the most of summer days on the water with boating, swimming, fishing or simply unwinding on the dock. Start your mornings with coffee overlooking the lake and end your evenings around a lakeside bonfire surrounded by calm waters, fresh Muskoka air and a sky full of stars. Conveniently located between Baysville and Dorset, you can enjoy the peace of lake life while remaining close to local shops, dining and amenities. Whether you're looking for a weekend escape, a family retreat or a place to create traditions for years to come, 1252 Winders Bay Road offers the space, setting and lifestyle that make owning in Muskoka so special.
GarageWaterfrontWalkout
Rooms
Main Floor
| Kitchen | 6.76 × 8.47 m | Combined w/Living |
| Primary Bedroom | 3.83 × 3.99 m | |
| Bathroom | 2.06 × 6.01 m | 5 Pc Ensuite |
| Sunroom | 2.24 × 5.59 m | |
| Laundry | 1.53 × 3.14 m | Access To Garage |
| Bedroom 2 | 3.04 × 2.88 m | |
| Bathroom | 2.36 × 2.86 m | 4 Pc Bath |
| Bedroom 3 | 2.75 × 3.25 m |
Lower
| Living Room | 5.15 × 6.26 m | |
| Utility Room | 2.87 × 4.63 m | |
| Bedroom 4 | 4.55 × 2.90 m | |
| Bedroom 5 | 4.55 × 3.16 m | |
| Bathroom | 2.27 × 2.83 m | 4 Pc Bath |
| Living Room | 7.85 × 5.76 m |
Other
| Room | — |
Features
- Generator - Full
- Guest Accommodations
- Water Heater Owned
- Upgraded Insulation
- Water Purifier
- Deck
- Fishing
- Landscaped
- Year Round Living
- Porch
- Awnings
- Walk-Out
- Central Air
- Bungalow
Financials
Annual Taxes
$6,103
Estimated Rental Income
Entire property$3,200 – $4,800/mo
Rental yield1.4% – 2.1%
*Estimates based on comparable rentals in the area. Actual income may vary.
Market Data — Lake of Bays
Days on market7 days
Buyer's MarketSeller's Market
Based on active listings in Lake of Bays. Data updates daily.
Getting around
How walkable, bikeable, and transit-friendly this neighbourhood is.
60
/ 100
Walk Score
Somewhat Walkable
35
/ 100
Transit Score
Some Transit
52
/ 100
Bike Score
Bikeable
Scores are estimates based on neighbourhood data and are for informational purposes only.
MLS® data courtesy of the Toronto Regional Real Estate Board (TRREB).
The information provided herein must only be used by consumers that have a bona fide interest in the purchase, sale, or lease of real estate and may not be used for any commercial purpose or any other purpose. Listing information is deemed reliable but is not guaranteed accurate by the Toronto Regional Real Estate Board, the listing brokerage, or this website. The trademarks REALTOR®, REALTORS® and the REALTOR® logo are controlled by The Canadian Real Estate Association (CREA) and identify real estate professionals who are members of CREA. MLS®, Multiple Listing Service®, and the associated logos are owned by CREA. Not intended to solicit properties currently listed for sale or buyers under contract.
You may also like
More homes in Lake of Bays
Hand-picked listings with a similar price range and style.
For Sale2 days ago
$2,249,000
Detached
est. $9,860/mo
1204 Charlie Thompson Road, Franklin
Lake of Bays, ON
3 bd
3 ba
2,750
10
MLS# X13884394Chestnut Park Real Estate
WhatsApp Aman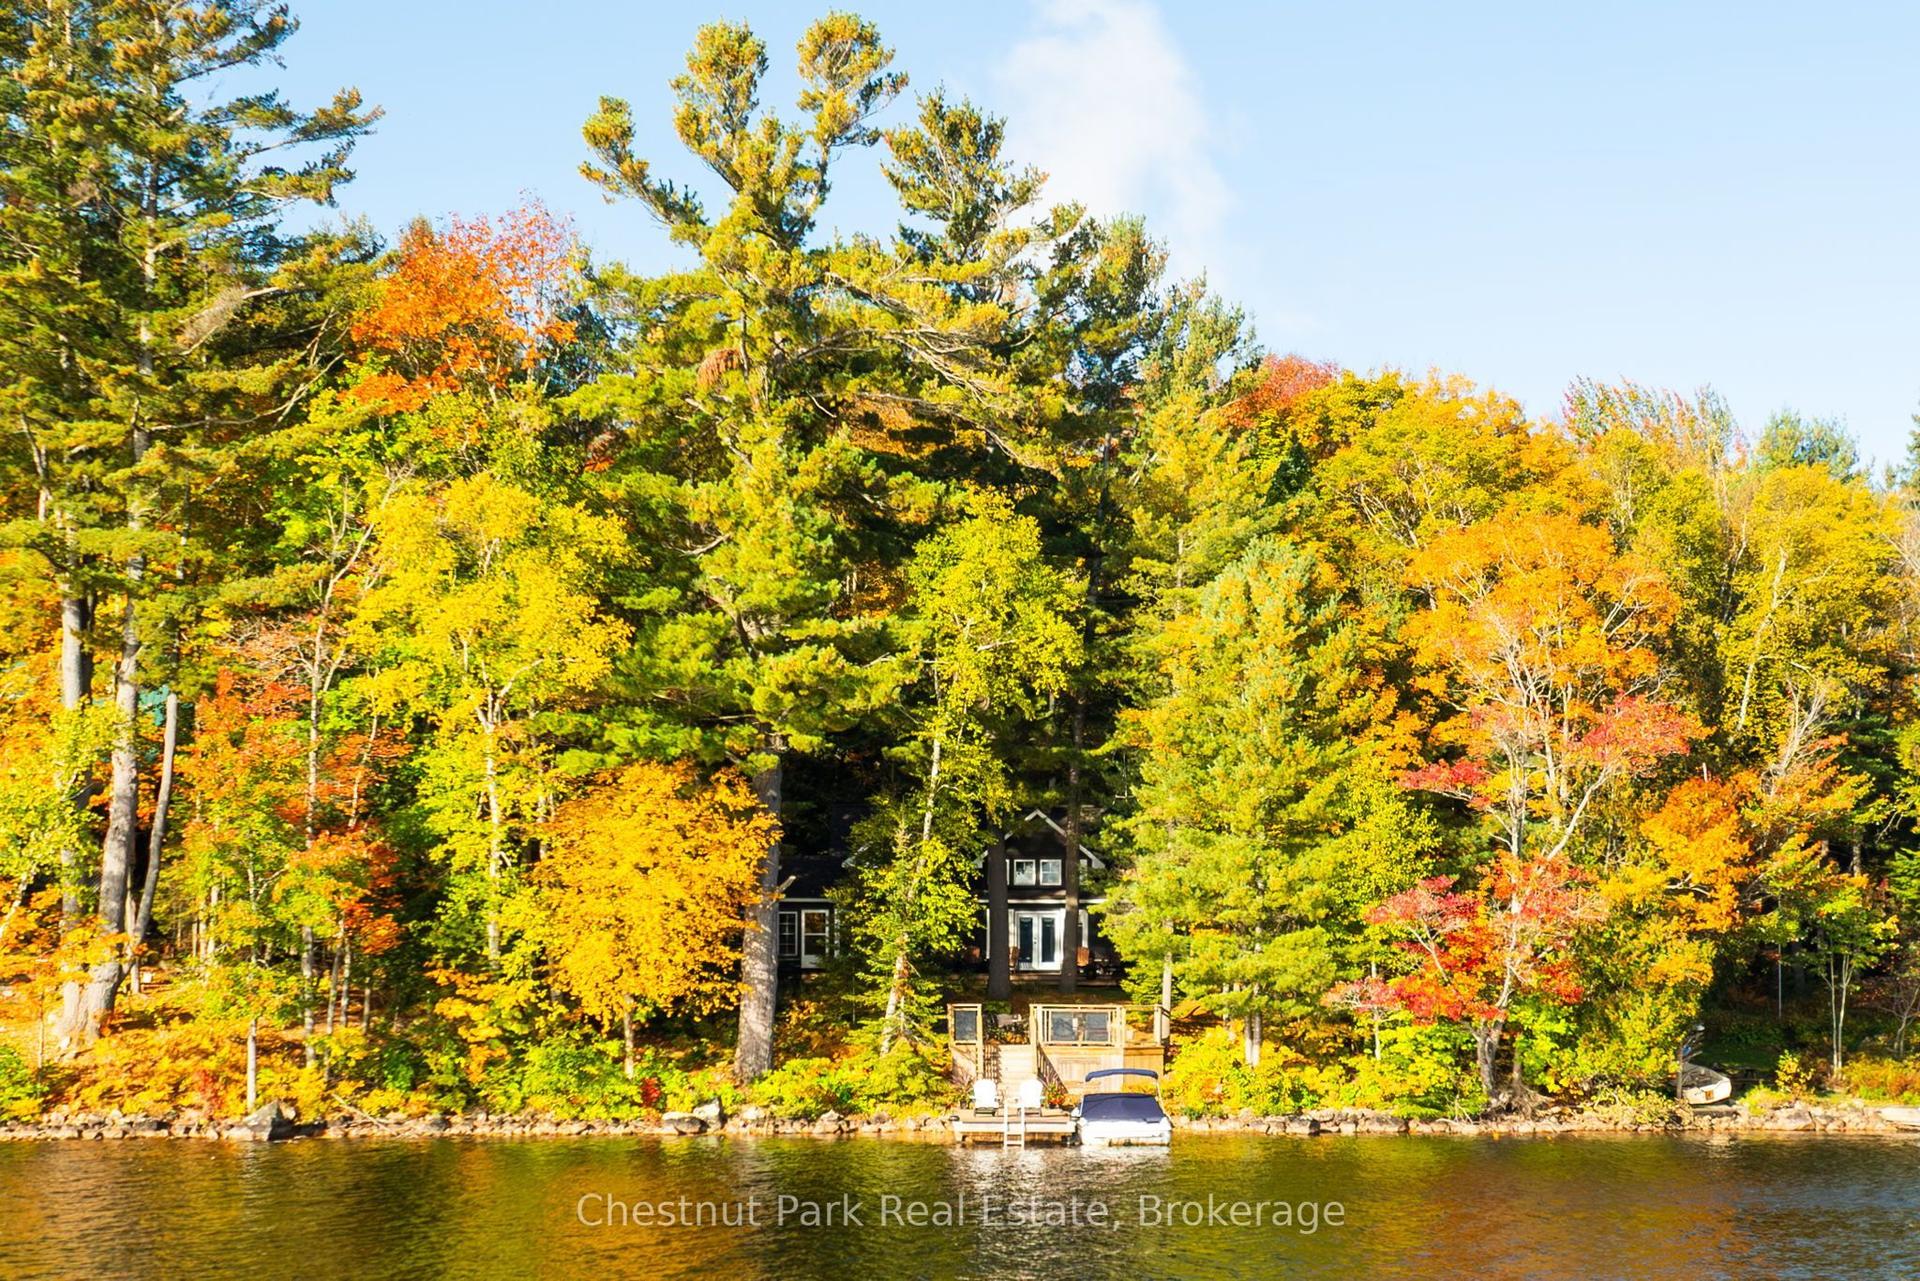
For Sale5 days ago
$2,279,000
Detached
est. $9,991/mo
1095 Bayview Avenue, Ridout
Lake of Bays, ON
4 bd
3 ba
1,750
8
MLS# X13870998Chestnut Park Real Estate
WhatsApp Aman
