For Sale
Just Listed
1204 Charlie Thompson Road
Franklin, Lake of Bays, ON
$2,249,000
3Bd
3Ba
2,750+sqft
10Parking
220 x 688 ftlot
$818/sqft
DetachedMLS# X13884394Listed 2026-10-102 DOM
Heating
Water Heater Owned
Cooling
Air Exchanger
Basement
Finished with Walk-Out
Just listed! New listings in Lake of Bays often receive offers within the first week.
About this home
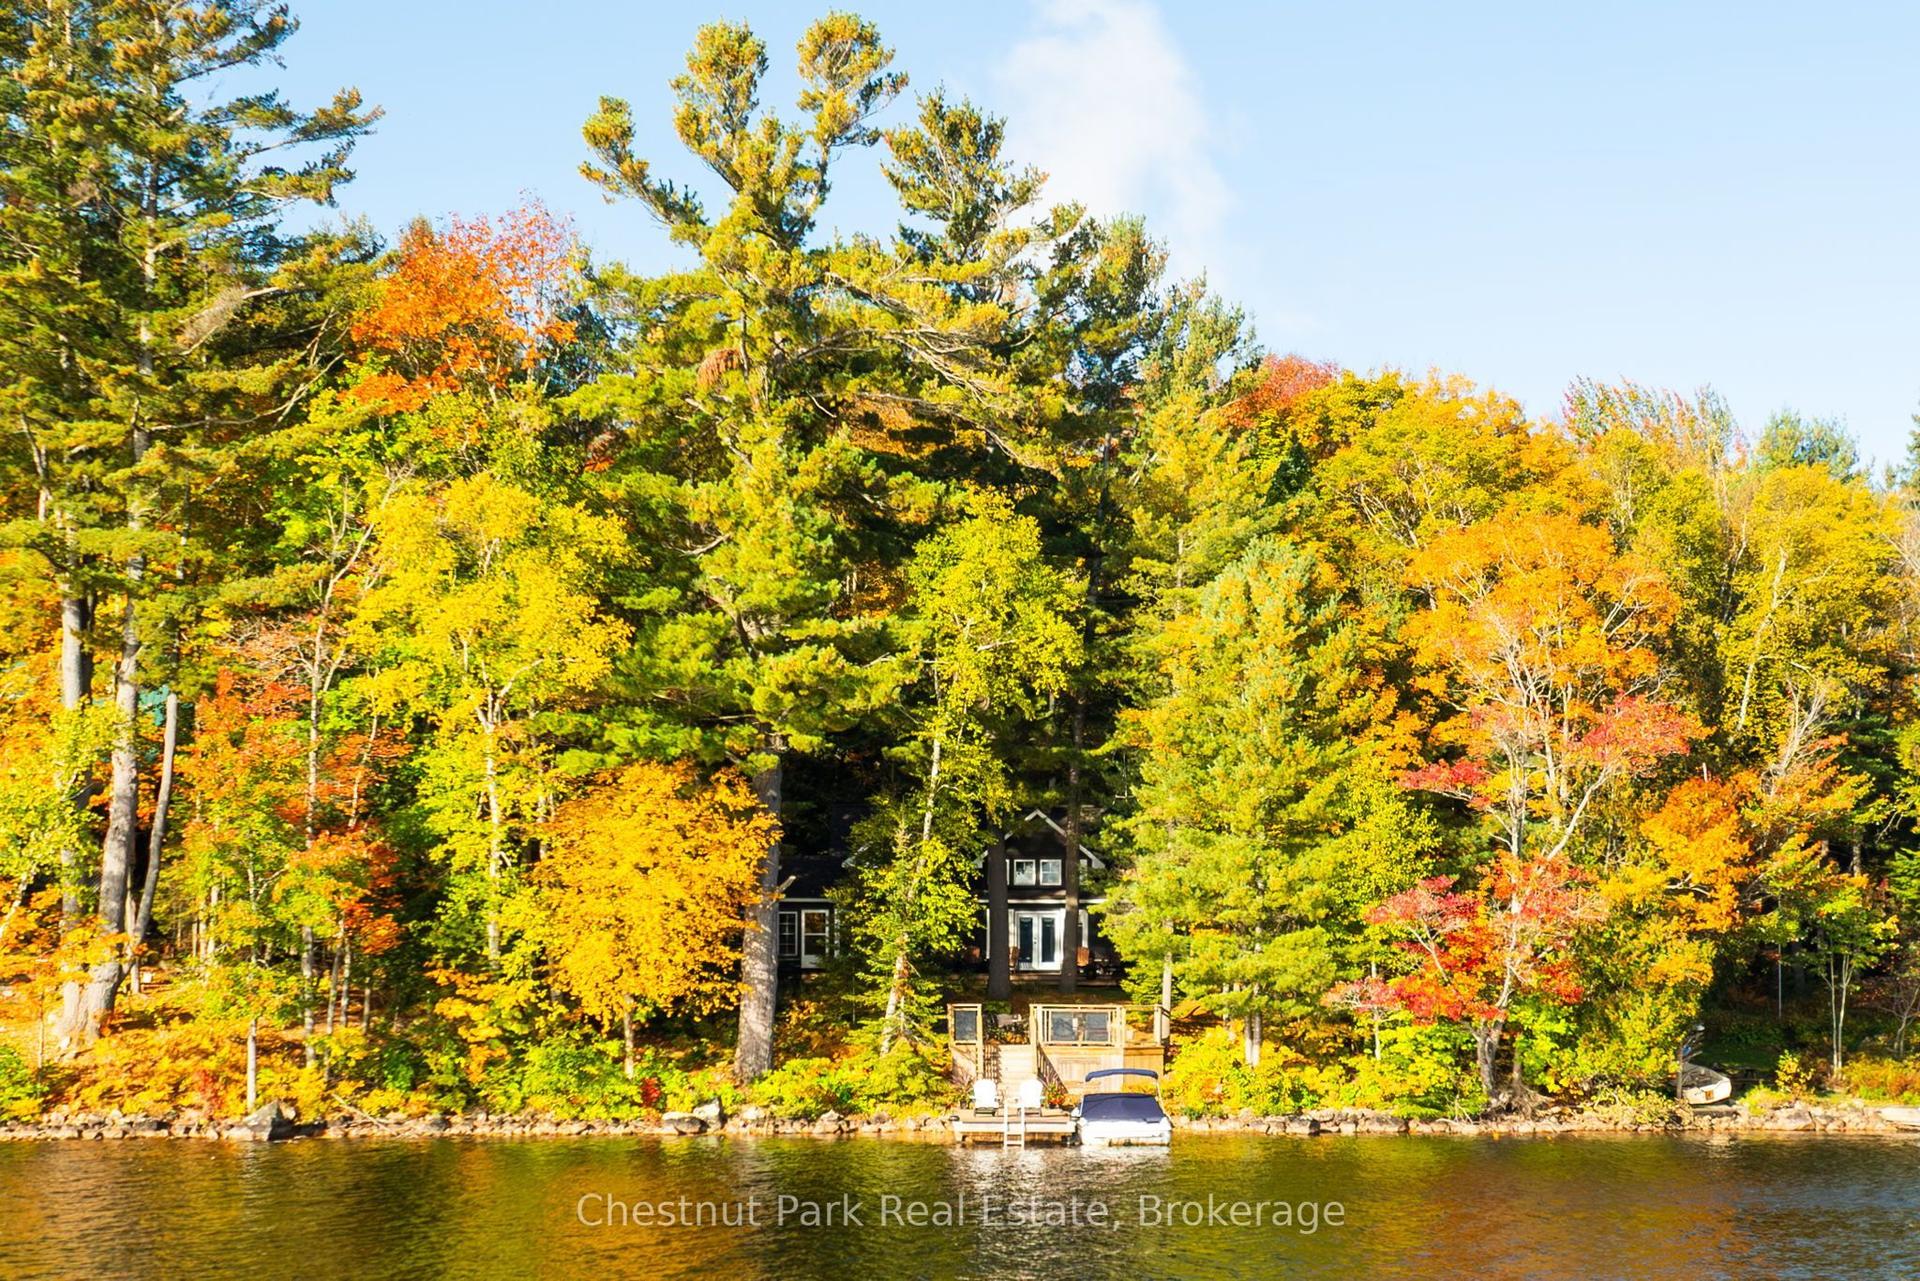
Welcome to your own private piece of Muskoka on Lake of Bays! Built in 2021 and set on 2.7 private acres along highly desirable Charlie Thompson Road. Municipally maintained year-round. This stunning waterfront property offers 220 feet of shoreline and excellent fishing, boating, and four-season recreation.Offering approximately 3,000 sq. ft. of living space, this beautifully finished three-bedroom bungalow features main floor living and a spacious walkout basement. The open-concept main living area features 10ft ceilings, while the living room features a 19ft vaulted ceiling, expansive lake facing windows, and a natural stone, floor to ceiling propane fireplace.The kitchen features Café appliances, a six-burner gas range, quartz countertops, and a 8ft island. The fully insulated Muskoka room offers a cozy retreat with a wood stove.The primary suite features a generous closet, pass through closet leading to the five piece ensuite, double vanity, soaker tub, and walk-in shower. The finished walkout basement includes a second family room for additional living and entertaining space.Enjoy a west facing exposure with full afternoon sun and beautiful lake sunsets. The lakeside deck spans the full length of the home, complemented by a new dock and deck with durable PVC decking.Fully winterized for year round comfort, the home includes central air conditioning, a whole home Generac generator, furnace mounted humidifier, UV water filtration system, and propane BBQ line.Professionally landscaped by Five Point, the grounds feature established perennial gardens, while the professionally graded driveway includes added drainage.Conveniently located in Dwight, with easy access to groceries, restaurants, and Dwight Public Beach, this exceptional property offers privacy, modern comfort, and the best of four-season Muskoka living.
WaterfrontWalkoutFireplace
Rooms
Main Floor
| Kitchen | 3.29 × 4.30 m | |
| Dining Room | 4.00 × 3.99 m | |
| Great Room | 6.07 × 4.76 m | |
| Foyer | 3.44 × 5.97 m | |
| Bathroom | 2.74 × 1.52 m | 3 Pc Bath |
| Primary Bedroom | 3.96 × 4.02 m | |
| Bathroom | 3.96 × 4.02 m | 4 Pc Ensuite |
| Sunroom | 4.82 × 3.93 m |
Other
| Bedroom 2 | 3.69 × 3.75 m | |
| Bedroom 3 | 3.69 × 4.39 m | |
| Bathroom | 2.65 × 2.01 m | 3 Pc Bath |
| Family Room | 5.43 × 4.94 m | |
| Game Room | 16.30 × 3.66 m | |
| Other | 3.84 × 3.66 m |
Features
- Air Exchanger
- ERV/HRV
- Generator - Full
- Primary Bedroom - Main Floor
- Water Heater Owned
- Finished with Walk-Out
- Central Air
- Bungalow-Raised
Financials
Annual Taxes
$6,339.98
Estimated Rental Income
Entire property$3,200 – $4,800/mo
Rental yield1.7% – 2.6%
*Estimates based on comparable rentals in the area. Actual income may vary.
Market Data — Lake of Bays
Days on market2 days
Buyer's MarketSeller's Market
Based on active listings in Lake of Bays. Data updates daily.
Getting around
How walkable, bikeable, and transit-friendly this neighbourhood is.
55
/ 100
Walk Score
Somewhat Walkable
38
/ 100
Transit Score
Some Transit
41
/ 100
Bike Score
Somewhat Bikeable
Scores are estimates based on neighbourhood data and are for informational purposes only.
MLS® data courtesy of the Toronto Regional Real Estate Board (TRREB).
The information provided herein must only be used by consumers that have a bona fide interest in the purchase, sale, or lease of real estate and may not be used for any commercial purpose or any other purpose. Listing information is deemed reliable but is not guaranteed accurate by the Toronto Regional Real Estate Board, the listing brokerage, or this website. The trademarks REALTOR®, REALTORS® and the REALTOR® logo are controlled by The Canadian Real Estate Association (CREA) and identify real estate professionals who are members of CREA. MLS®, Multiple Listing Service®, and the associated logos are owned by CREA. Not intended to solicit properties currently listed for sale or buyers under contract.
You may also like
More homes in Lake of Bays
Hand-picked listings with a similar price range and style.
For Sale5 days ago
$2,279,000
Detached
est. $9,991/mo
1095 Bayview Avenue, Ridout
Lake of Bays, ON
4 bd
3 ba
1,750
8
MLS# X13870998Chestnut Park Real Estate
WhatsApp Aman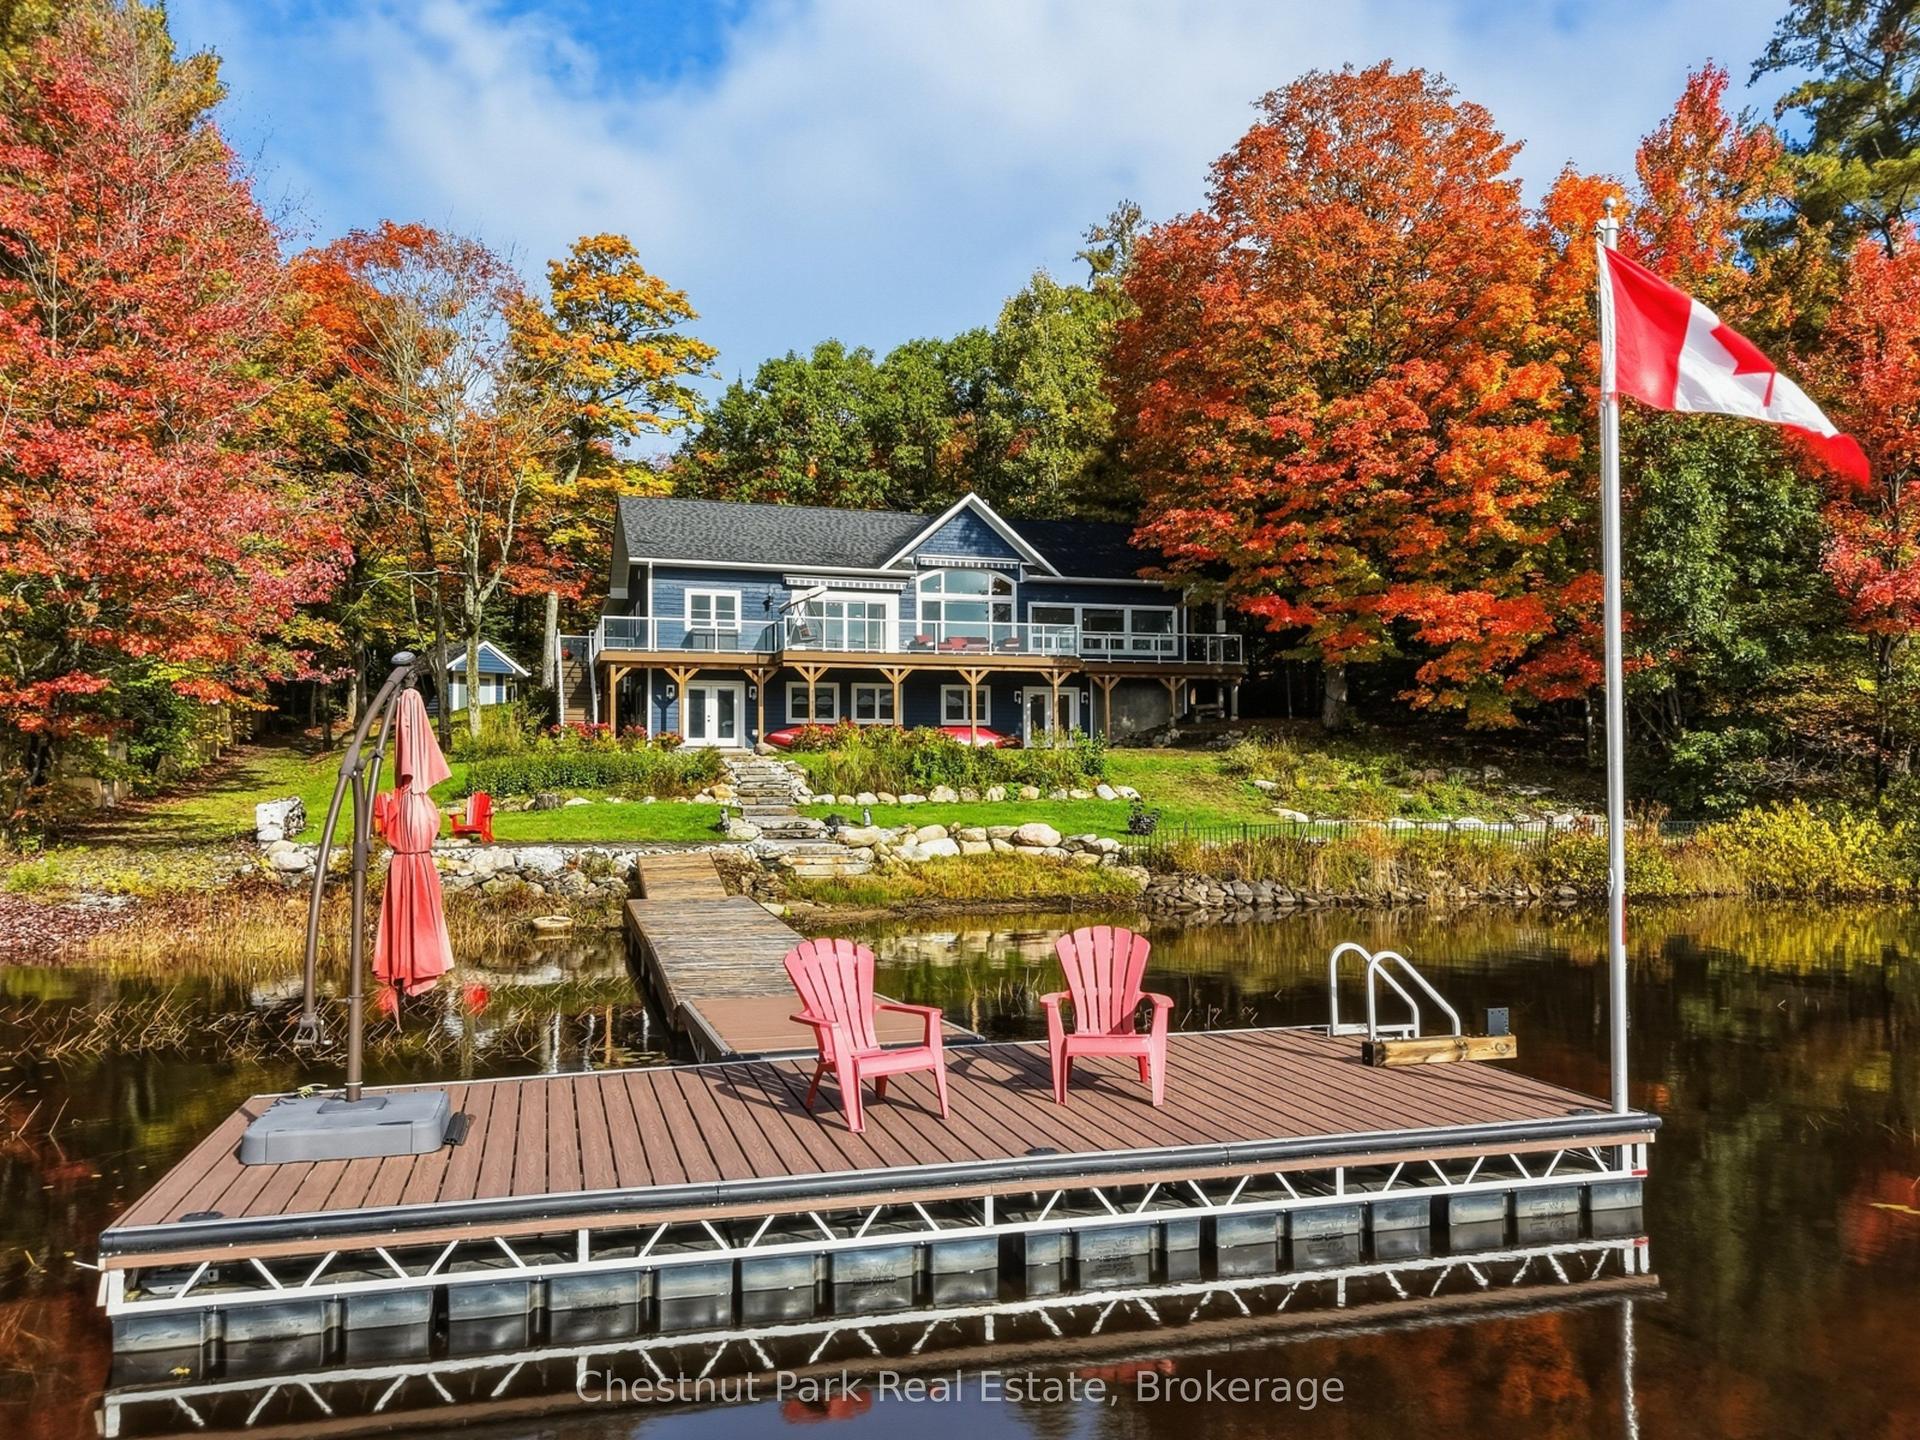
For Sale7 days ago
$2,689,000
Detached
est. $11,789/mo
1252 Winders Bay Road, Mclean
Lake of Bays, ON
3+2 bd
3 ba
1,750
8
MLS# X13860960Chestnut Park Real Estate
WhatsApp Aman
