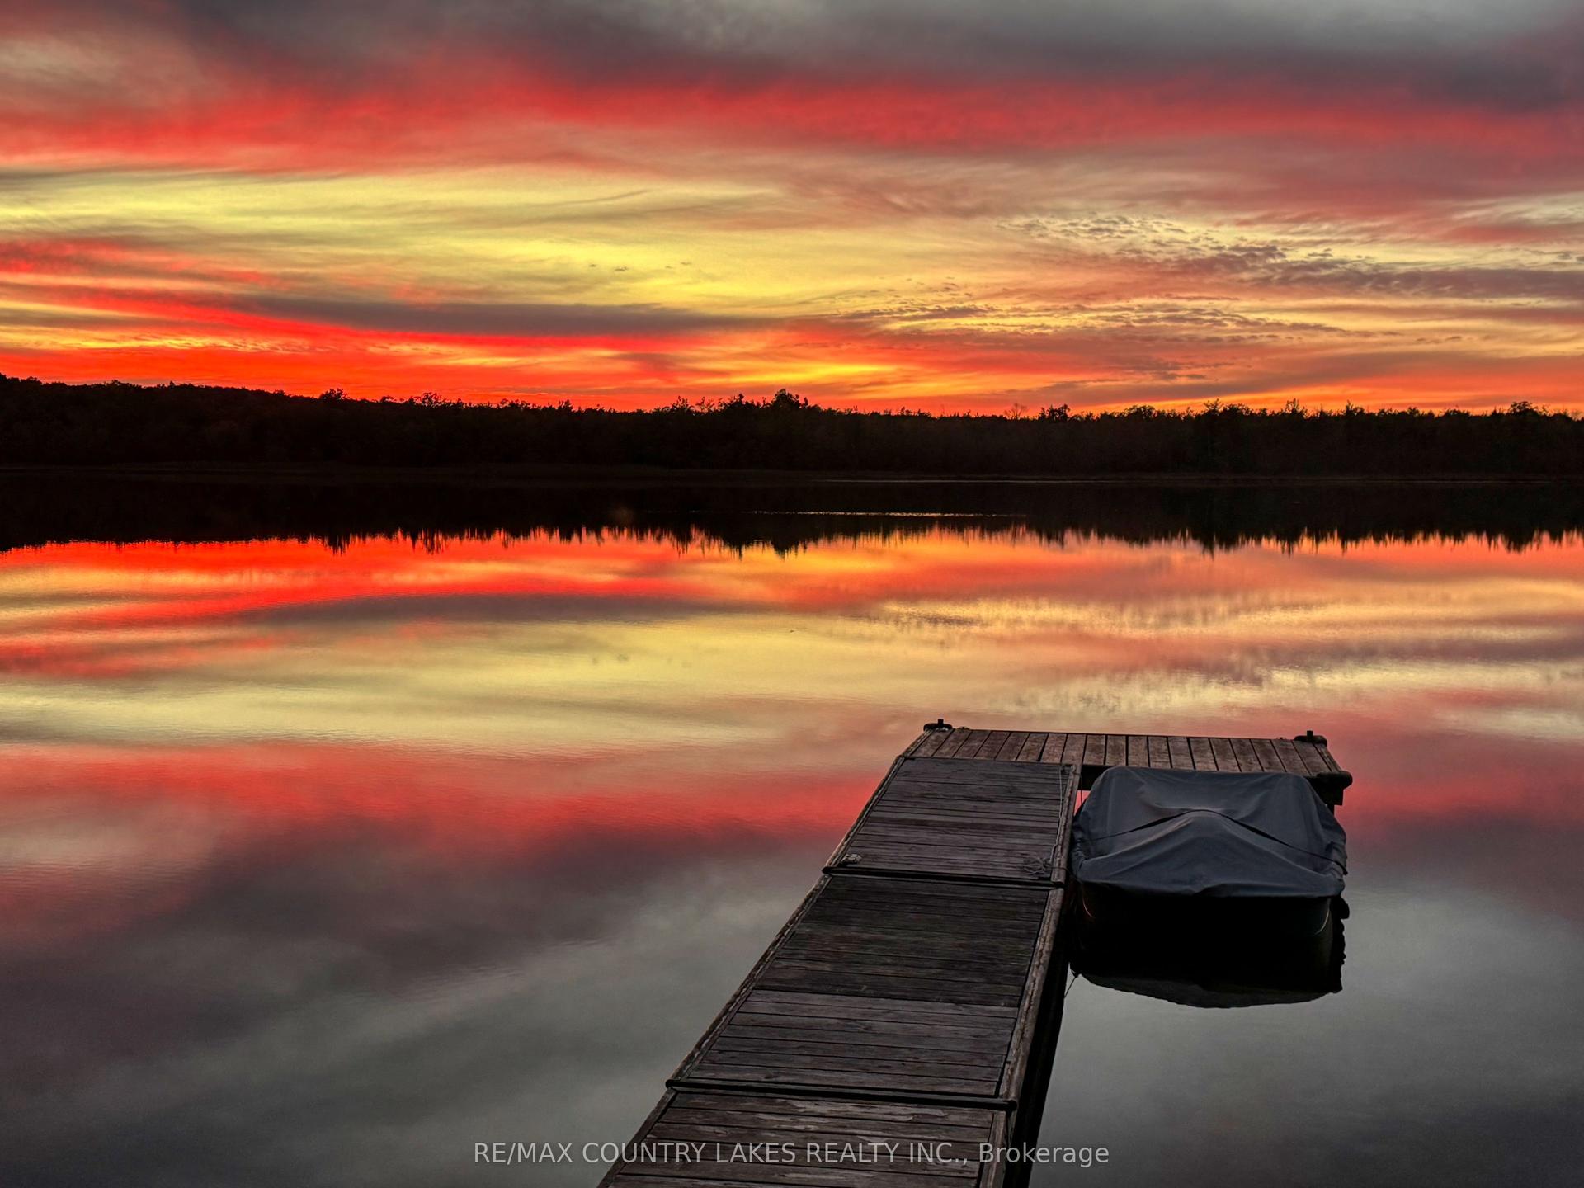
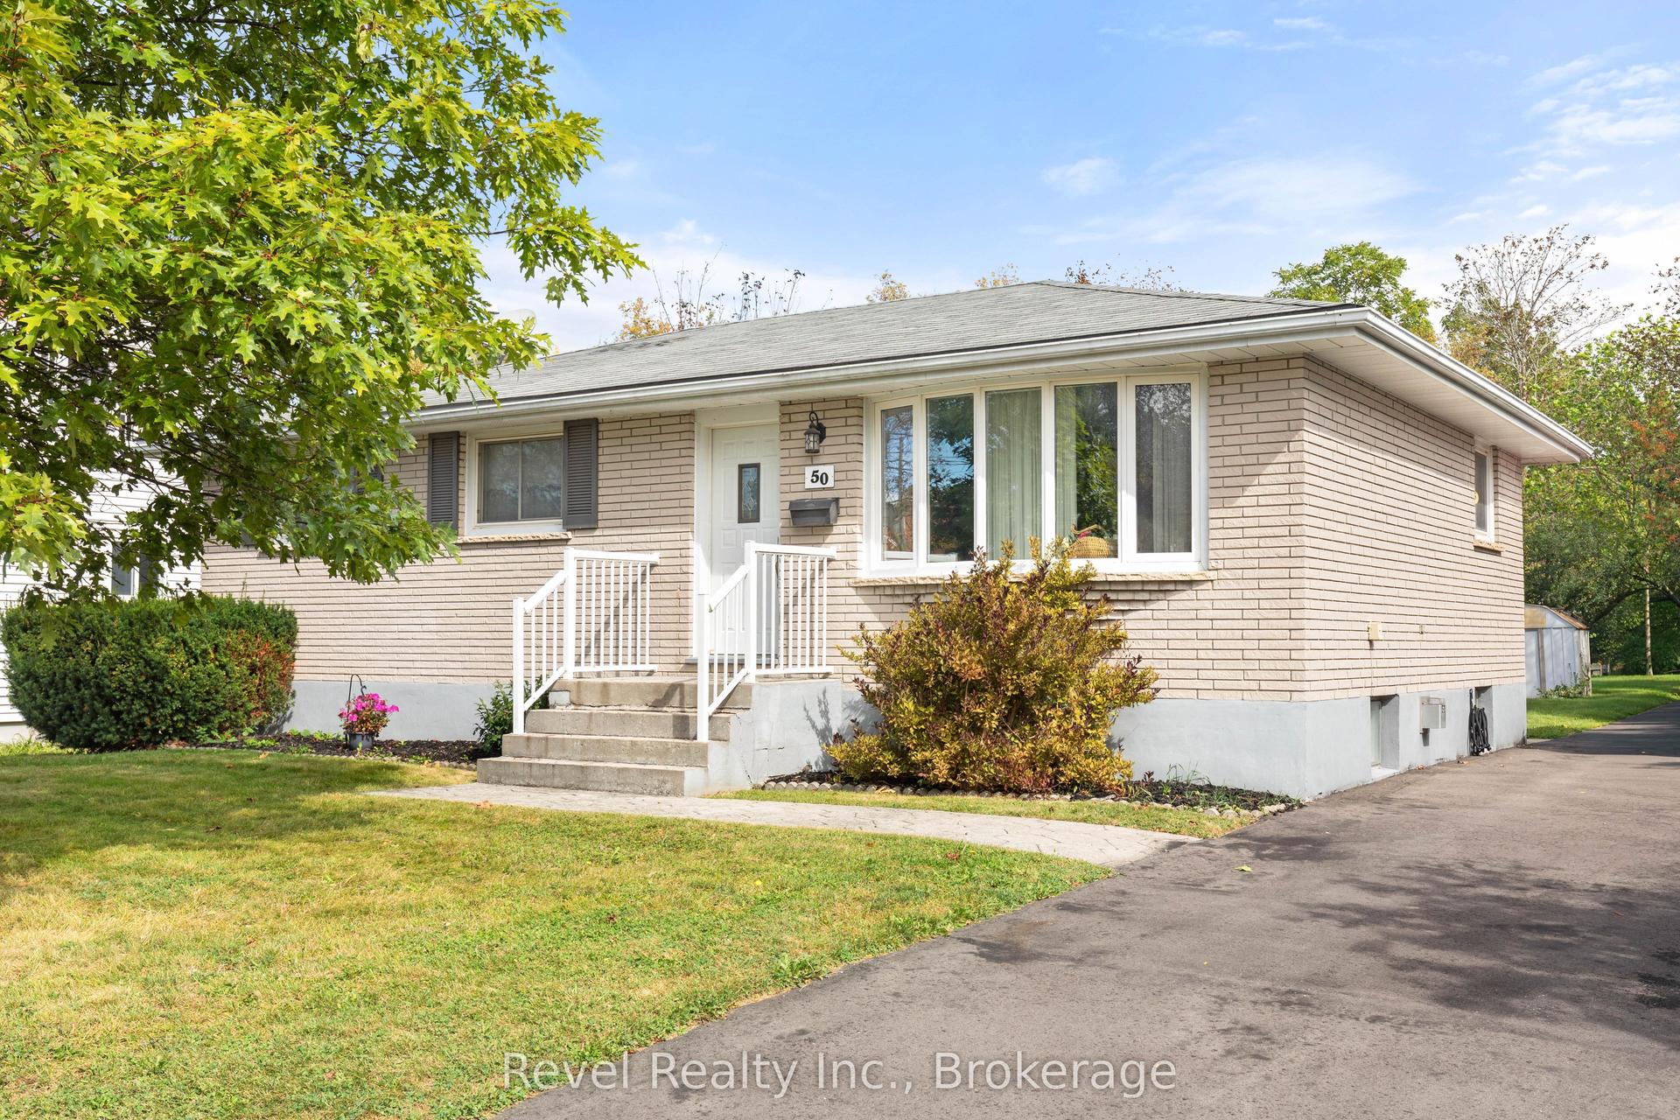
For Sale
Just Listed
Open House Sat 18–20
3 Beall Street
Lindsay, Kawartha Lakes, ON
$600,000
3Bd
2Ba
1,300+sqft
3Parking
72.48 x 117.84 ftlot
$462/sqft
DetachedMLS# X13861476Listed 2026-10-053 DOM
Cooling
Central Air
Basement
Unfinished
Just listed! New listings in Kawartha Lakes often receive offers within the first week.
About this home
Welcome to this charming and versatile detached backsplit! Situated on a quiet, family-friendly street, this well-maintained one-owner home offers the perfect blend of comfort, space, and functionality for families of all sizes. Step inside to discover a bright and inviting layout designed for everyday living and entertaining. The functional kitchen features a convenient walkout, while the comfortable living spaces provide plenty of room to relax and gather. Generously sized bedrooms and a practical floor plan offer excellent flexibility for growing families, multi-generational living, or those looking for basement apartment potential. Outside, enjoy an enormous private pie-shaped lot with a fenced area and plenty of space to garden, entertain, play, or simply unwind. The impressive 4-car interlocked driveway, along with a 1.5-car garage, provides ample parking for vehicles, guests, and recreational toys. Located just minutes from downtown Lindsay, you'll have easy access to local shops, restaurants, parks, schools, and essential amenities. Lindsay is known for its strong sense of community, scenic surroundings, and proximity to the Trent-Severn Waterway, making it a wonderful place to call home. Whether you're looking to enter the market, invest, or settle into a welcoming neighbourhood, this lovely one-owner home presents a fantastic opportunity to enjoy all that Lindsay has to offer. 2025 Updates: sump pump, fencing, deck, water softener,3 windows, furnace (oct 2026), shed (2026), Shingles 2014, hwt (owned) 2016
GarageBasement AptWalkout
Rooms
Upper
| Primary Bedroom | 3.23 × 4.45 m | Double Closet Semi Ensuite Juliette Balcony |
| Bedroom 2 | 3.04 × 3.35 m | Closet |
| Bedroom 3 | 3.04 × 2.74 m | 4 Pc Bath Open Concept Laminate |
Lower
| Great Room | 6.09 × 5.79 m | 3 Pc Ensuite Above Grade Window |
Basement
| Room | 6.70 × 8.53 m | Above Grade Window Combined w/Laundry Unfinished |
Other
| Kitchen | 2.98 × 2.43 m | Overlooks Family Eat-in Kitchen |
| Breakfast | 6.09 × 2.86 m | Overlooks Family Walk-Out |
| Dining Room | 6.09 × 3.74 m | Vinyl Floor Combined w/Living |
| Living Room | 6.09 × 3.74 m | Vinyl Floor Combined w/Dining |
Features
- In-Law Capability
- Storage
- Sump Pump
- Water Softener
- Auto Garage Door Remote
- Deck
- Unfinished
- Central Air
- Backsplit 4
Financials
Annual Taxes
$4,217
Estimated Rental Income
Entire property$3,200 – $4,800/mo
Basement apartment$1,800 – $2,500/mo
Rental yield6.4% – 9.6%
*Estimates based on comparable rentals in the area. Actual income may vary.
Market Data — Kawartha Lakes
Days on market3 days
Buyer's MarketSeller's Market
Based on active listings in Kawartha Lakes. Data updates daily.
Getting around
How walkable, bikeable, and transit-friendly this neighbourhood is.
53
/ 100
Walk Score
Somewhat Walkable
44
/ 100
Transit Score
Some Transit
51
/ 100
Bike Score
Bikeable
Scores are estimates based on neighbourhood data and are for informational purposes only.
MLS® data courtesy of the Toronto Regional Real Estate Board (TRREB).
The information provided herein must only be used by consumers that have a bona fide interest in the purchase, sale, or lease of real estate and may not be used for any commercial purpose or any other purpose. Listing information is deemed reliable but is not guaranteed accurate by the Toronto Regional Real Estate Board, the listing brokerage, or this website. The trademarks REALTOR®, REALTORS® and the REALTOR® logo are controlled by The Canadian Real Estate Association (CREA) and identify real estate professionals who are members of CREA. MLS®, Multiple Listing Service®, and the associated logos are owned by CREA. Not intended to solicit properties currently listed for sale or buyers under contract.
You may also like
More homes in Kawartha Lakes
Hand-picked listings with a similar price range and style.
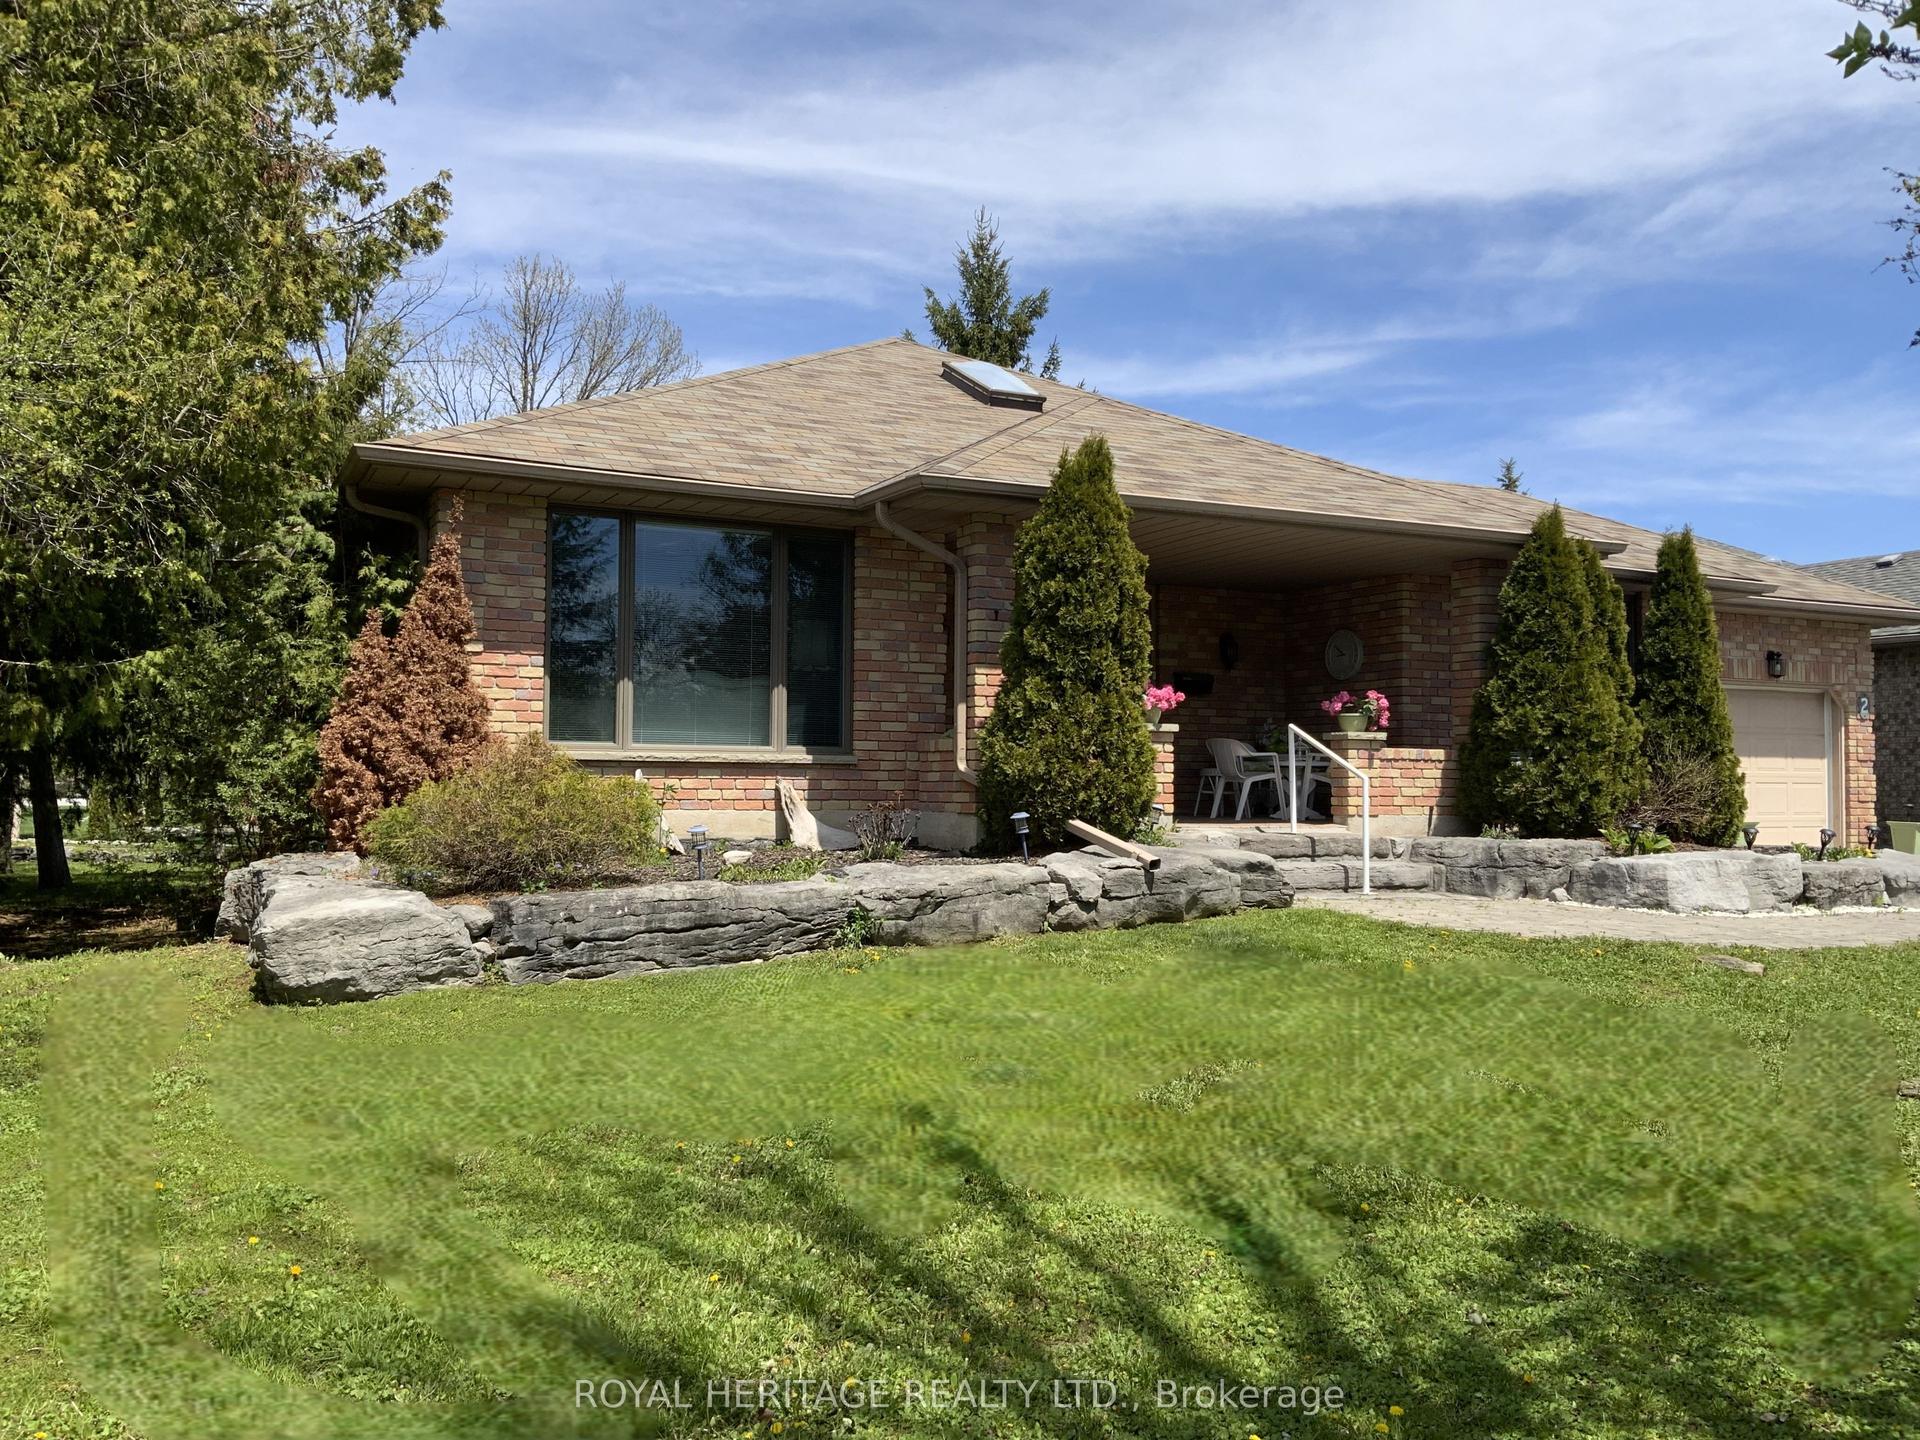
For Sale2 months ago
$725,000
Detached
est. $3,178/mo
2 Mill Street, Bobcaygeon
Kawartha Lakes, ON
2+2 bd
3 ba
1,750
7
MLS# X13632050Royal Heritage Realty Ltd.
WhatsApp Aman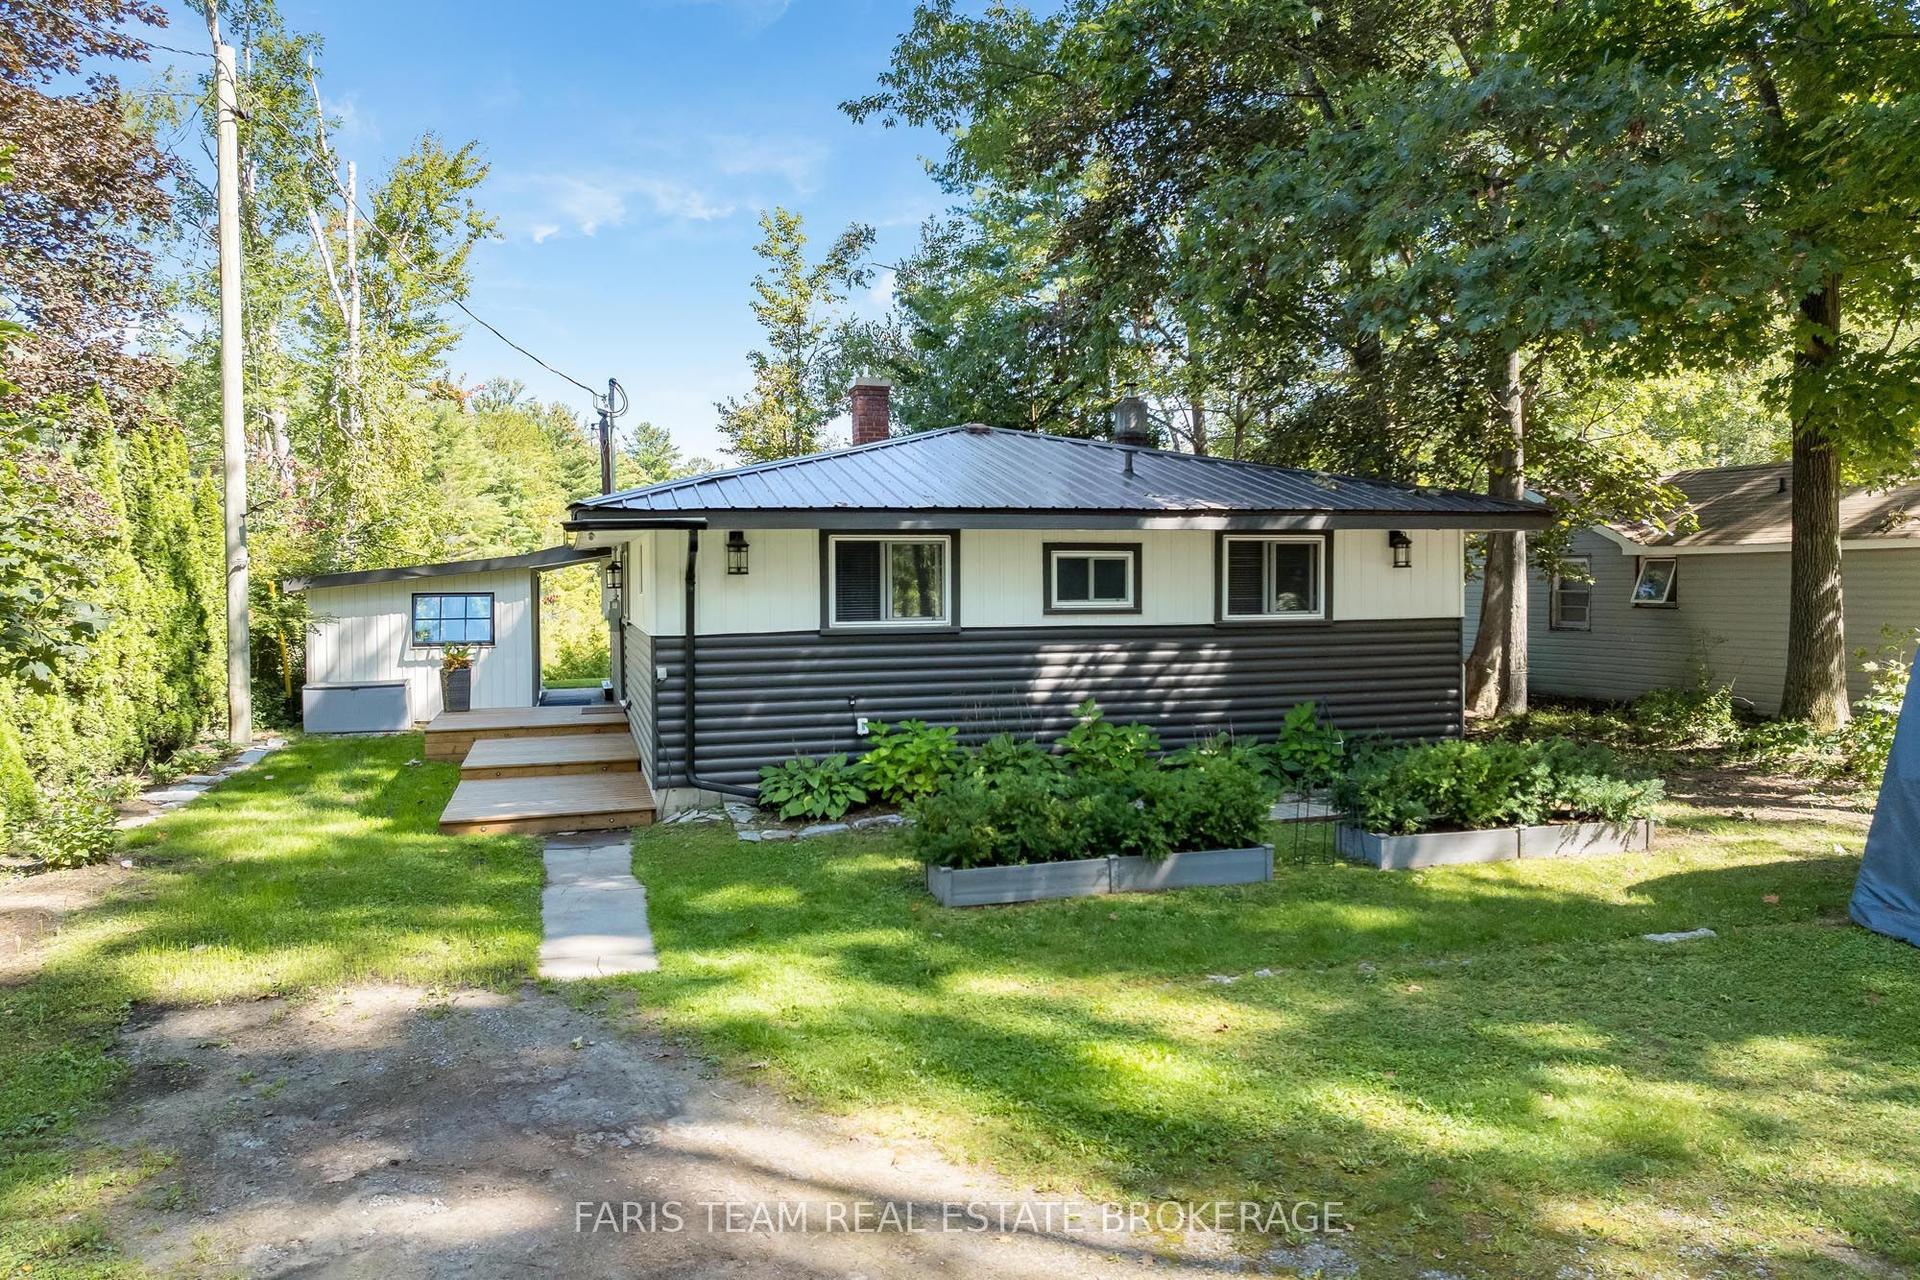
For Sale24 days ago
$747,000
Detached
est. $3,275/mo
121 Stanley Road, Carden
Kawartha Lakes, ON
3 bd
1 ba
1,300
5
MLS# X13778864Faris Team Real Estate Brokerage
WhatsApp Aman