For Sale
Just Listed
273 S Fire Route 330 Route
Trent Lakes, Trent Lakes, ON
$649,888
3Bd
1Ba
1,300+sqft
3Parking
147.03 x 417.29 ftlot
$500/sqft
DetachedMLS# X13861768Listed 2026-10-054 DOM
About this home
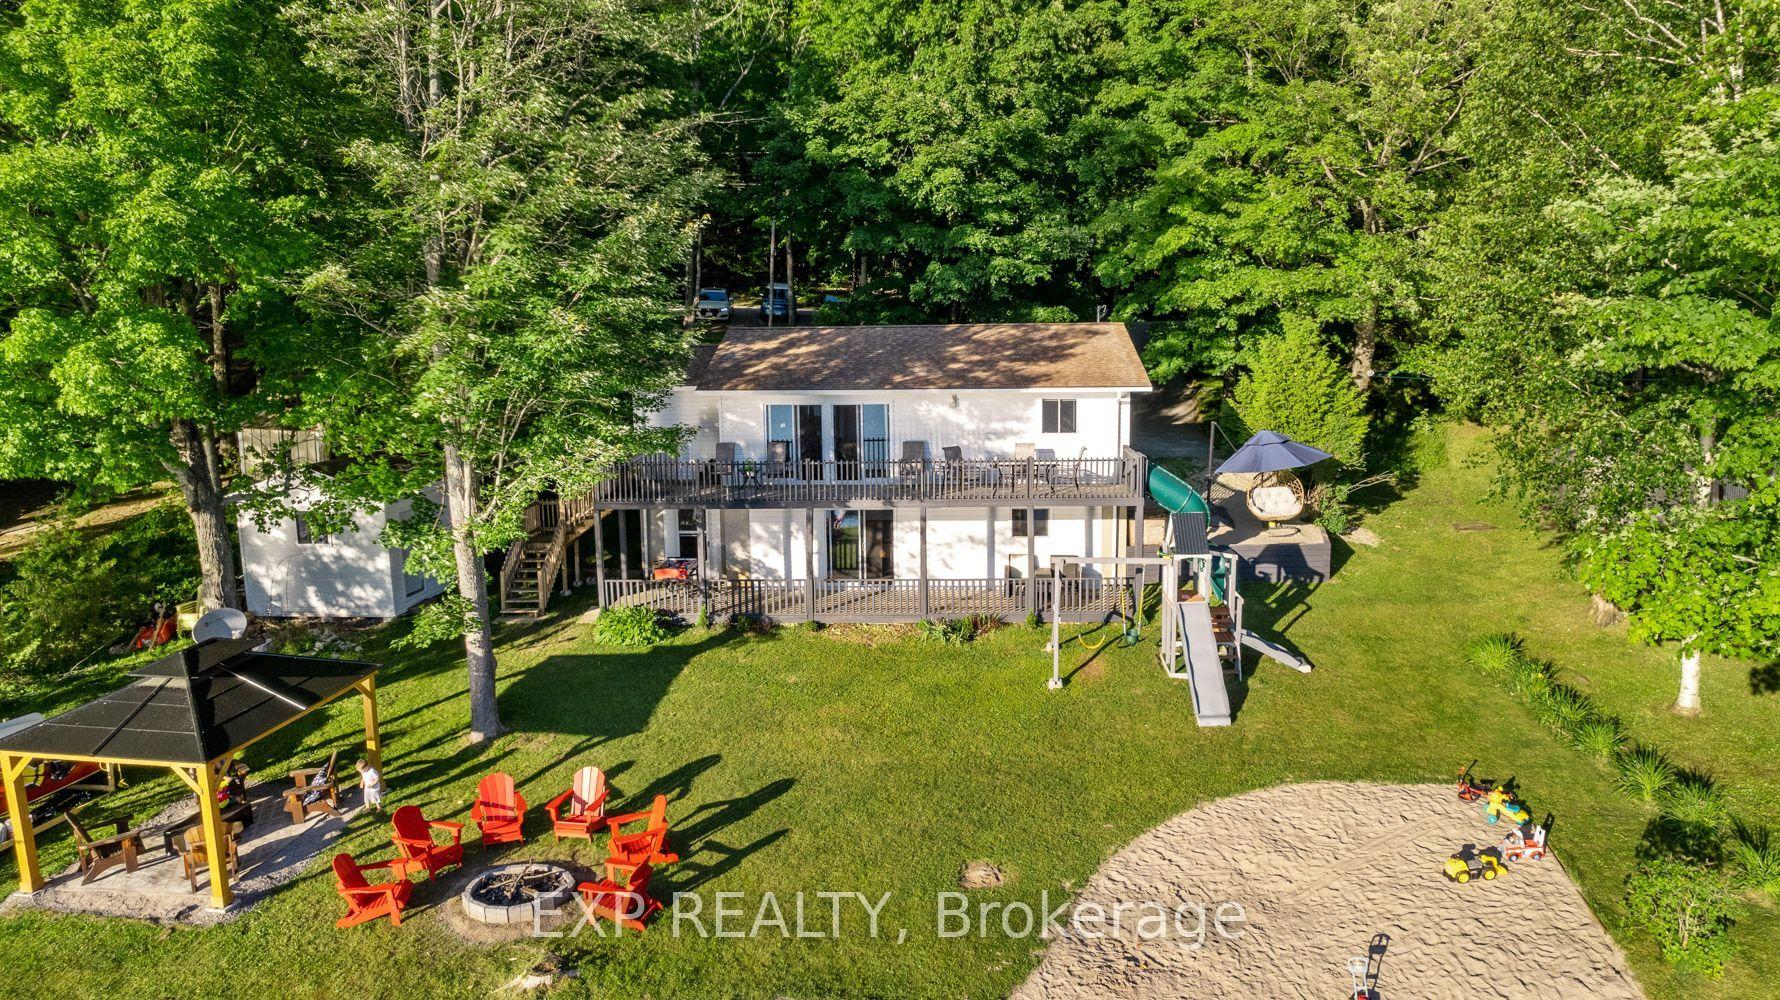
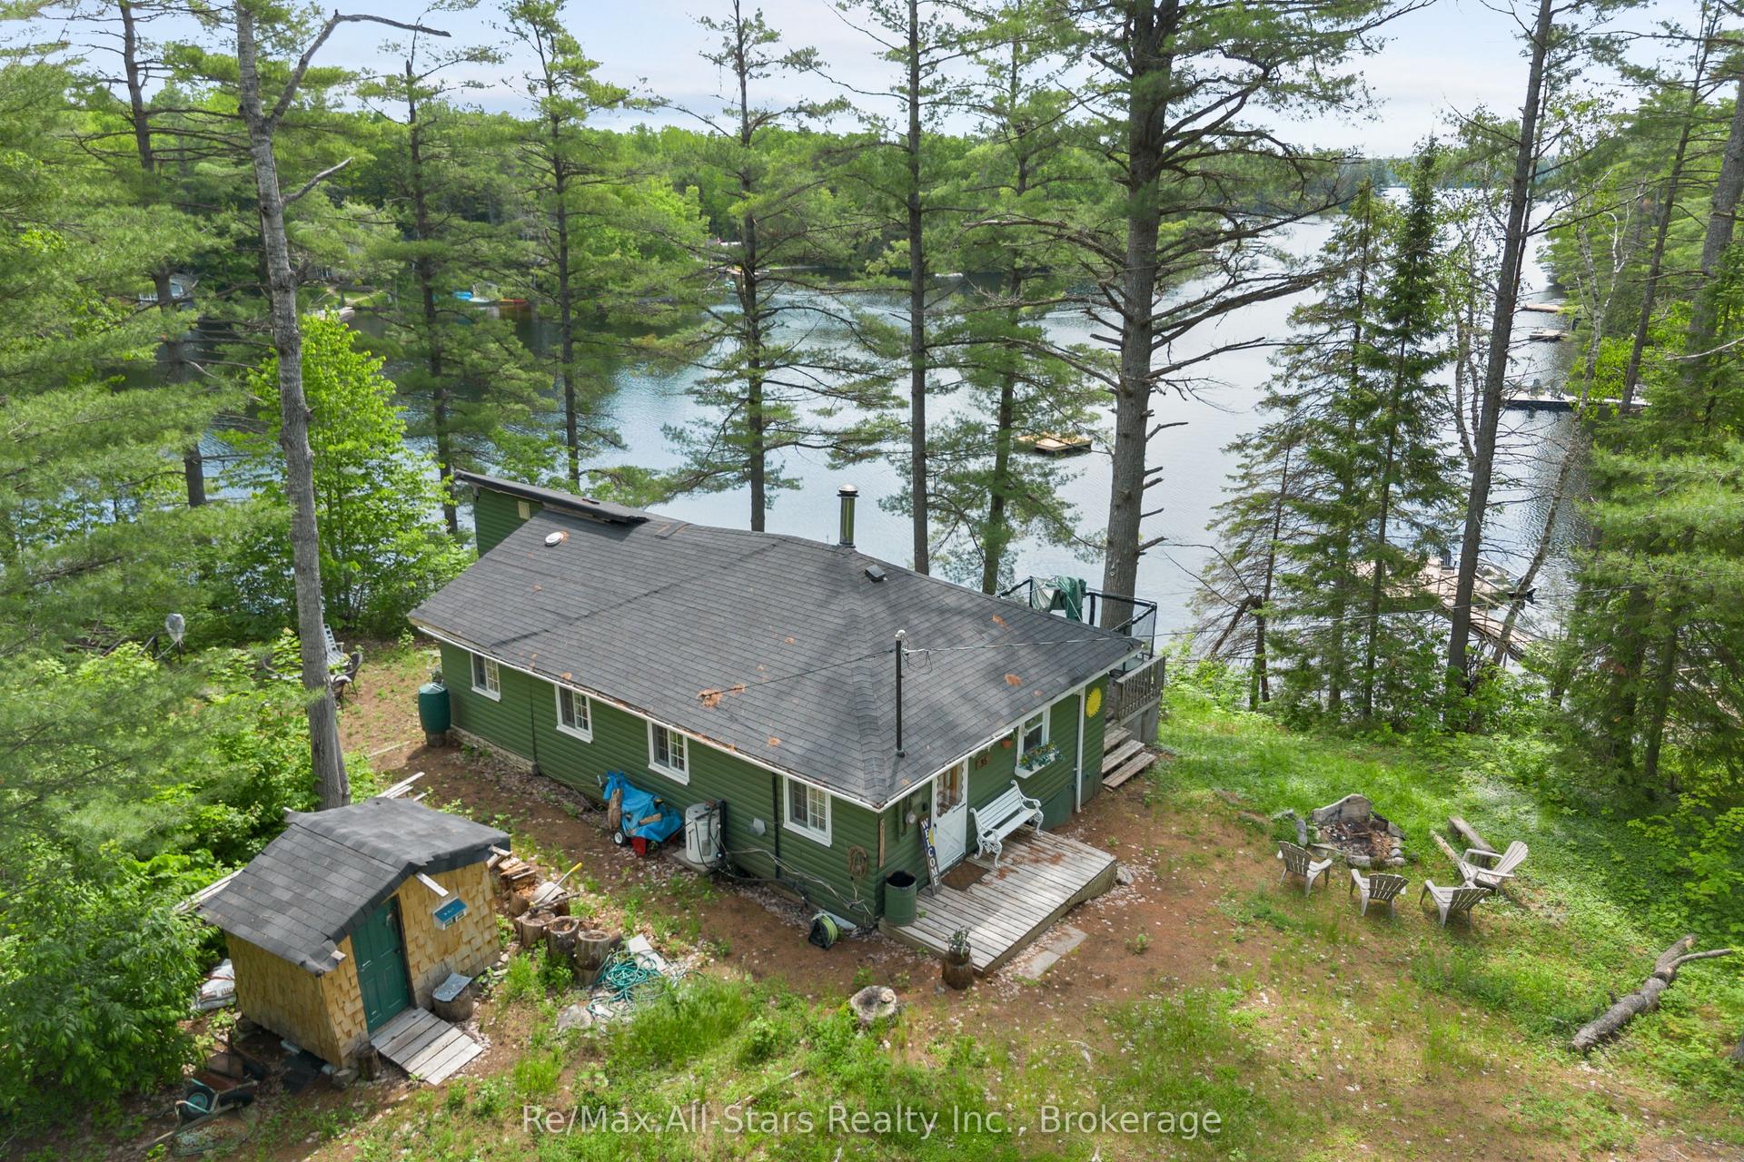
PRICED TO SELL!!! Welcome to 273 Fire Route 330 S, a well-maintained 3-bedroom waterfront retreat nestled in the trees on peaceful Fortescue Lake. With its elevated, south-facing position and private dock, this cottage offers breathtaking views, all-day sunshine, and clean, swimmable water. Inside, the main floor features a warm, rustic layout with cathedral ceilings, a stone fireplace, and an open-concept kitchen, dining, and living space filled with natural light. A screened-in porch allows you to enjoy serene lake views bug-free. Upstairs, you'll find three generously sized bedrooms, ideal for family or guests. Enjoy boating, swimming, and fishing for Lake Trout, Muskie, Smallmouth Bass, and Yellow Perch in this clean, 200-acre lake (max depth 95 ft, average depth 38 ft). Just 10 minutes to Gooderham and under 2.5 hours from the GTA. Recent Upgrades Include: Septic Tank & System Repaired and Cleaned (2025), Replaced Front Entrance Door (2026), Replaced Most Windows (2026), Electrical panel & fixtures (2021/2022), Plumbing lines & UV filtration system (2021/2022)New shower, toilet, and bathroom flooring (2022)Washer & dryer (2023), Extended dock & exterior stairs (2022), 3 ceiling fans (2021-2022), Outside, enjoy your firepit area, large dock for kayaks & paddleboards, and tiered landscaping with stone steps leading down to the water. This turnkey property includes all appliances and chattels, perfect for immediate enjoyment. There's also excellent potential for four-season conversion with insulation and winterization upgrades.
WaterfrontFireplace
Rooms
Second Floor
| Primary Bedroom | 3.72 × 3.05 m | Ceiling Fan(s) Hardwood Floor Window |
| Bedroom 2 | 3.11 × 2.80 m | Ceiling Fan(s) Hardwood Floor Window |
| Bedroom 3 | 3.00 × 2.80 m | Ceiling Fan(s) Hardwood Floor Window |
Other
| Living Room | 5.94 × 5.23 m | Vaulted Ceiling(s) Hardwood Floor Overlook Water |
| Dining Room | 3.53 × 2.11 m | W/O To Deck Hardwood Floor Overlook Water |
| Kitchen | 3.53 × 3.02 m | Breakfast Bar Ceramic Floor Open Concept |
| Laundry | 3.66 × 1.73 m | |
| Mud Room | 2.20 × 1.73 m | |
| Sunroom | 6.20 × 1.83 m |
Features
- Carpet Free
- Porch Enclosed
- Deck
- Seasonal Living
- None
- 2-Storey
Financials
Annual Taxes
$3,404.42
Estimated Rental Income
Entire property$3,200 – $4,800/mo
Rental yield5.9% – 8.9%
*Estimates based on comparable rentals in the area. Actual income may vary.
Market Data — Trent Lakes
Days on market4 days
Buyer's MarketSeller's Market
Based on active listings in Trent Lakes. Data updates daily.
Getting around
How walkable, bikeable, and transit-friendly this neighbourhood is.
63
/ 100
Walk Score
Somewhat Walkable
46
/ 100
Transit Score
Some Transit
53
/ 100
Bike Score
Bikeable
Scores are estimates based on neighbourhood data and are for informational purposes only.
MLS® data courtesy of the Toronto Regional Real Estate Board (TRREB).
The information provided herein must only be used by consumers that have a bona fide interest in the purchase, sale, or lease of real estate and may not be used for any commercial purpose or any other purpose. Listing information is deemed reliable but is not guaranteed accurate by the Toronto Regional Real Estate Board, the listing brokerage, or this website. The trademarks REALTOR®, REALTORS® and the REALTOR® logo are controlled by The Canadian Real Estate Association (CREA) and identify real estate professionals who are members of CREA. MLS®, Multiple Listing Service®, and the associated logos are owned by CREA. Not intended to solicit properties currently listed for sale or buyers under contract.
You may also like
More homes in Trent Lakes
Hand-picked listings with a similar price range and style.
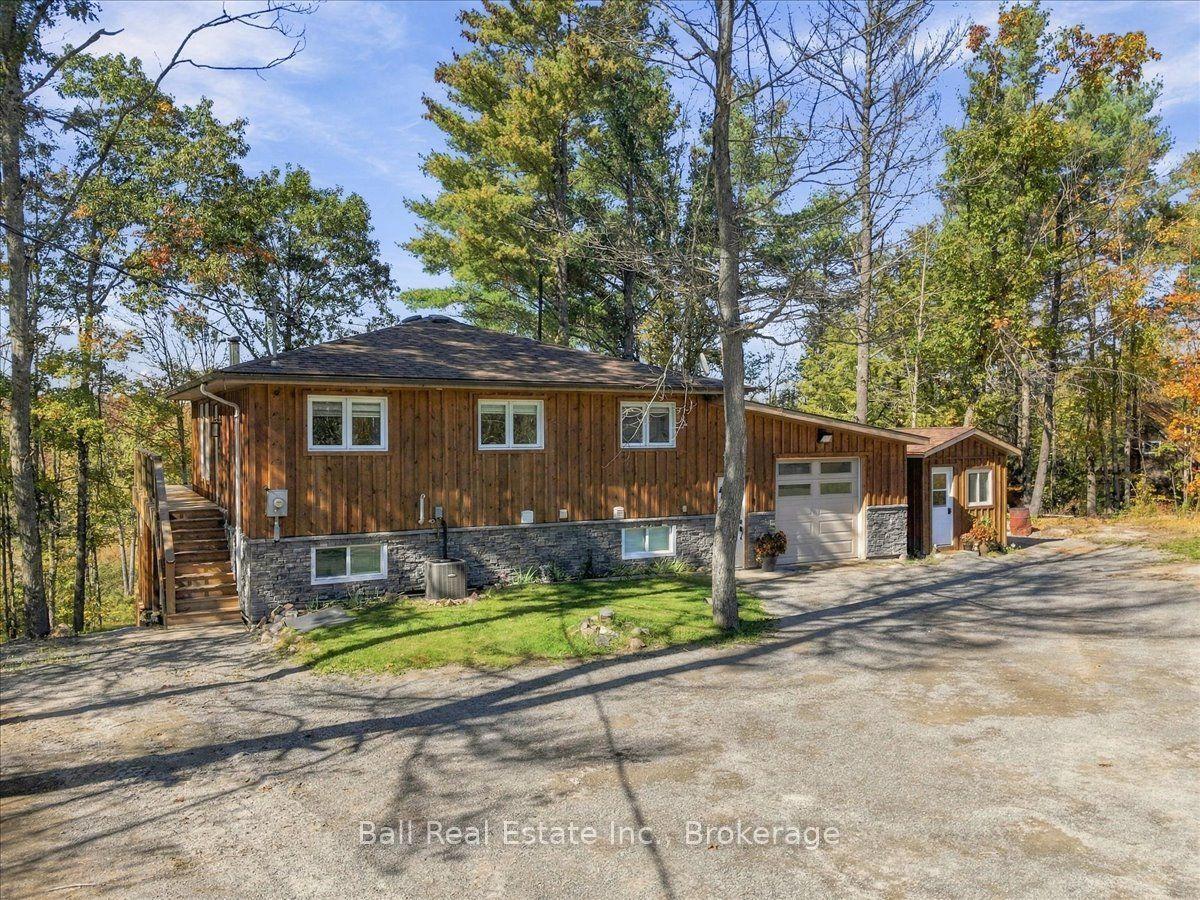
For Sale2 days ago
$679,900
Detached
est. $2,981/mo
202 Edwina Drive, Trent Lakes
Trent Lakes, ON
2+1 bd
2 ba
900
11
MLS# X13877128Ball Real Estate Inc.
WhatsApp Aman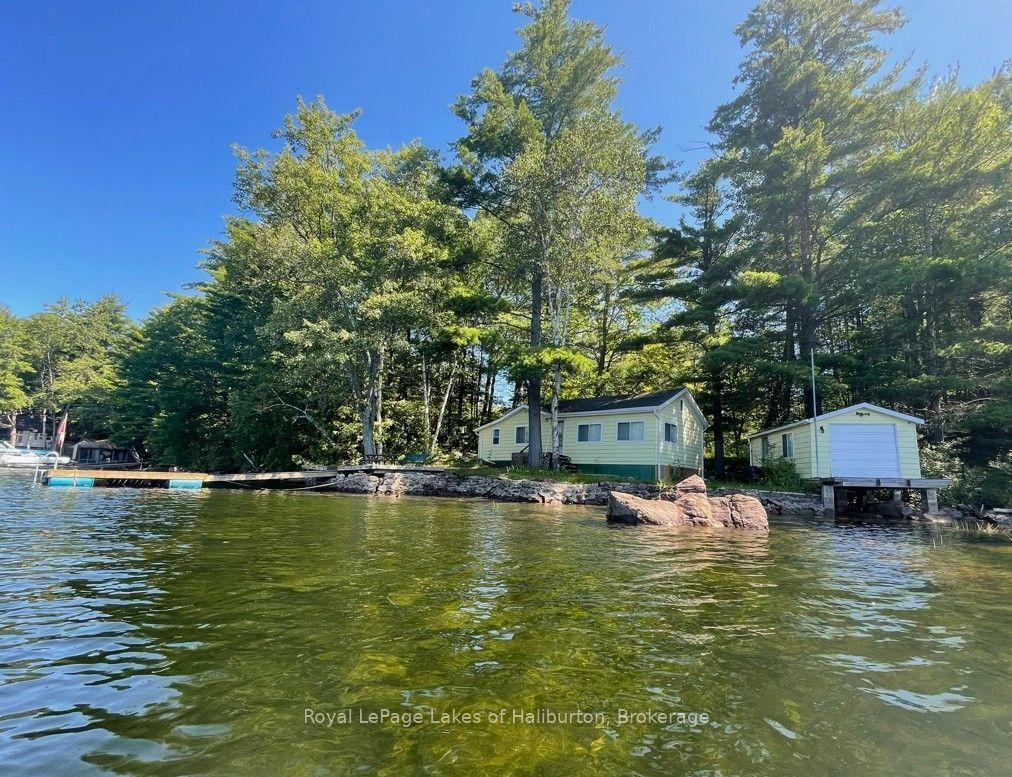
For Sale4 days ago
$599,000
Detached
est. $2,626/mo
458 Fire Route 364 Route, Trent Lakes
Trent Lakes, ON
2 bd
1 ba
900
4
MLS# X13869256Royal LePage Lakes of Haliburton
WhatsApp Aman