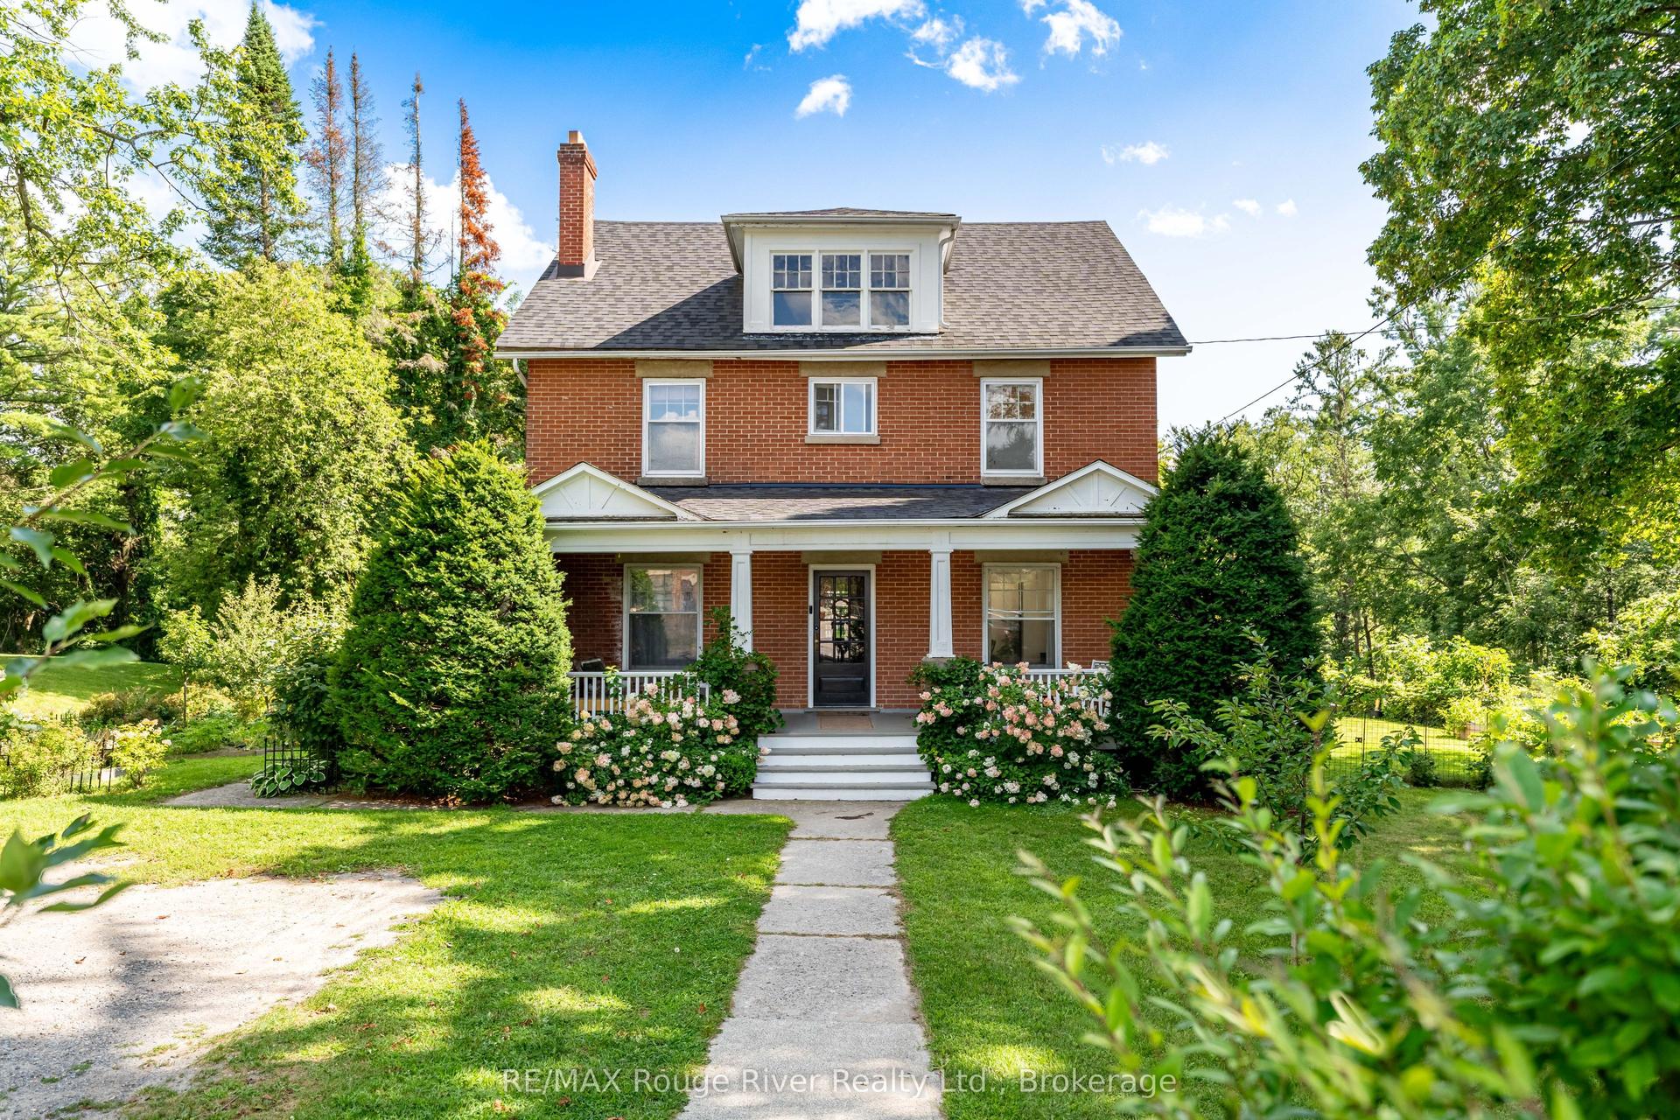
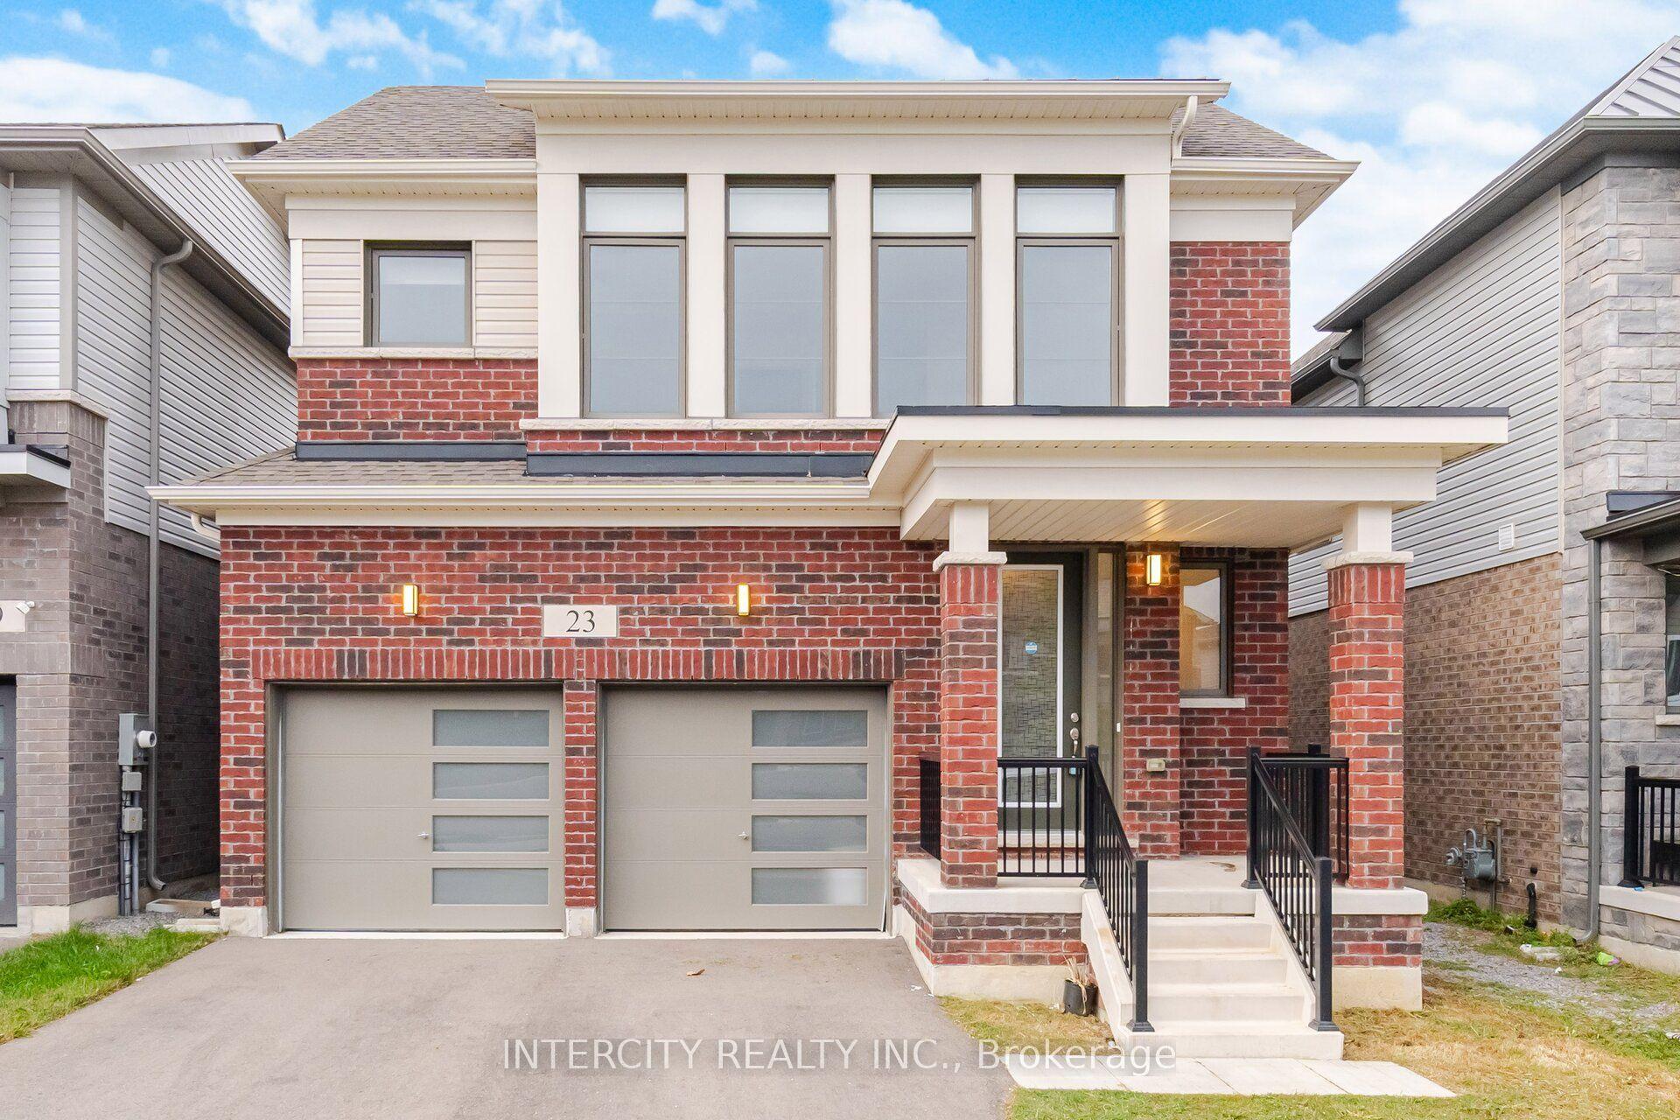
For Sale
Open House Sun 18–20
137 PINEHILL Drive
Rural Glanbrook, Hamilton, ON
$1,049,900
2+2Bd
3Ba
1,750+sqft
6Parking
32.15 x 105.22 ftlot
$600/sqft
DetachedMLS# X13862166Listed 2026-10-059 DOM
Cooling
Central Air
Basement
Finished
About this home
Welcome to this elegant, sprawling bungalow, once a former model home located in the highly desirable Summit Park neighbourhood. Offering 2+2 bedrooms, 3 full bathrooms, and over 3,300 sq. ft. of beautifully finished living space. The main floor features impressive vaulted ceilings, along with a sophisticated blend of slate and hardwood flooring. A separate dining room provides the perfect setting for hosting guests, while the well-appointed kitchen is equipped with built-in stainless steel appliances, including a gas cooktop, microwave, espresso machine, fridge, and dishwasher. The great room is warm and inviting, highlighted by a fireplace and two sets of French doors that open onto the backyard deck. The spacious primary bedroom serves as a private retreat, complete with a spa-like ensuite featuring a glass shower, jacuzzi tub, and double sinks.The lower level offers raised flooring and an expansive family room with a gas fireplace, as well as ample space for a potential second kitchen. Two additional bedrooms and a 4-piece bathroom provide flexibility for family or guests, while a large cedar closet offers excellent storage. Conveniently located close to schools, parks, shopping, and highway access, this exceptional home delivers both luxury and everyday convenience.
HardwoodFireplace
Rooms
Main Floor
| Dining Room | 4.52 × 3.35 m | |
| Kitchen | 7.01 × 3.20 m | |
| Great Room | 5.41 × 4.72 m | |
| Bedroom | 4.80 × 4.57 m | |
| Bedroom 2 | 3.58 × 3.27 m |
Basement
| Family Room | 10.00 × 7.56 m | |
| Bedroom 3 | 3.65 × 2.99 m | |
| Bedroom 4 | 3.63 × 2.99 m | |
| Other | 2.23 × 1.57 m |
Features
- None
- Patio
- Finished
- Full
- Central Air
- Bungalow
Financials
Annual Taxes
$7,056
Estimated Rental Income
Entire property$2,600 – $3,800/mo
Basement apartment$1,800 – $2,500/mo
Rental yield3.0% – 4.3%
*Estimates based on comparable rentals in the area. Actual income may vary.
Market Data — Hamilton
Days on market9 days
Buyer's MarketSeller's Market
Based on active listings in Hamilton. Data updates daily.
Demographics — Hamilton
Population
569,353
Avg Household Income
$90,000
Age Distribution
0-19
20%
20-34
21%
35-49
19%
50-64
20%
65+
20%
Ownership65% own · 35% rent
EnglishFrenchArabicItalianTagalog
Getting around
How walkable, bikeable, and transit-friendly this neighbourhood is.
68
/ 100
Walk Score
Somewhat Walkable
66
/ 100
Transit Score
Good Transit
76
/ 100
Bike Score
Very Bikeable
Scores are estimates based on neighbourhood data and are for informational purposes only.
MLS® data courtesy of the Toronto Regional Real Estate Board (TRREB).
The information provided herein must only be used by consumers that have a bona fide interest in the purchase, sale, or lease of real estate and may not be used for any commercial purpose or any other purpose. Listing information is deemed reliable but is not guaranteed accurate by the Toronto Regional Real Estate Board, the listing brokerage, or this website. The trademarks REALTOR®, REALTORS® and the REALTOR® logo are controlled by The Canadian Real Estate Association (CREA) and identify real estate professionals who are members of CREA. MLS®, Multiple Listing Service®, and the associated logos are owned by CREA. Not intended to solicit properties currently listed for sale or buyers under contract.
You may also like
More homes in Hamilton
Hand-picked listings with a similar price range and style.
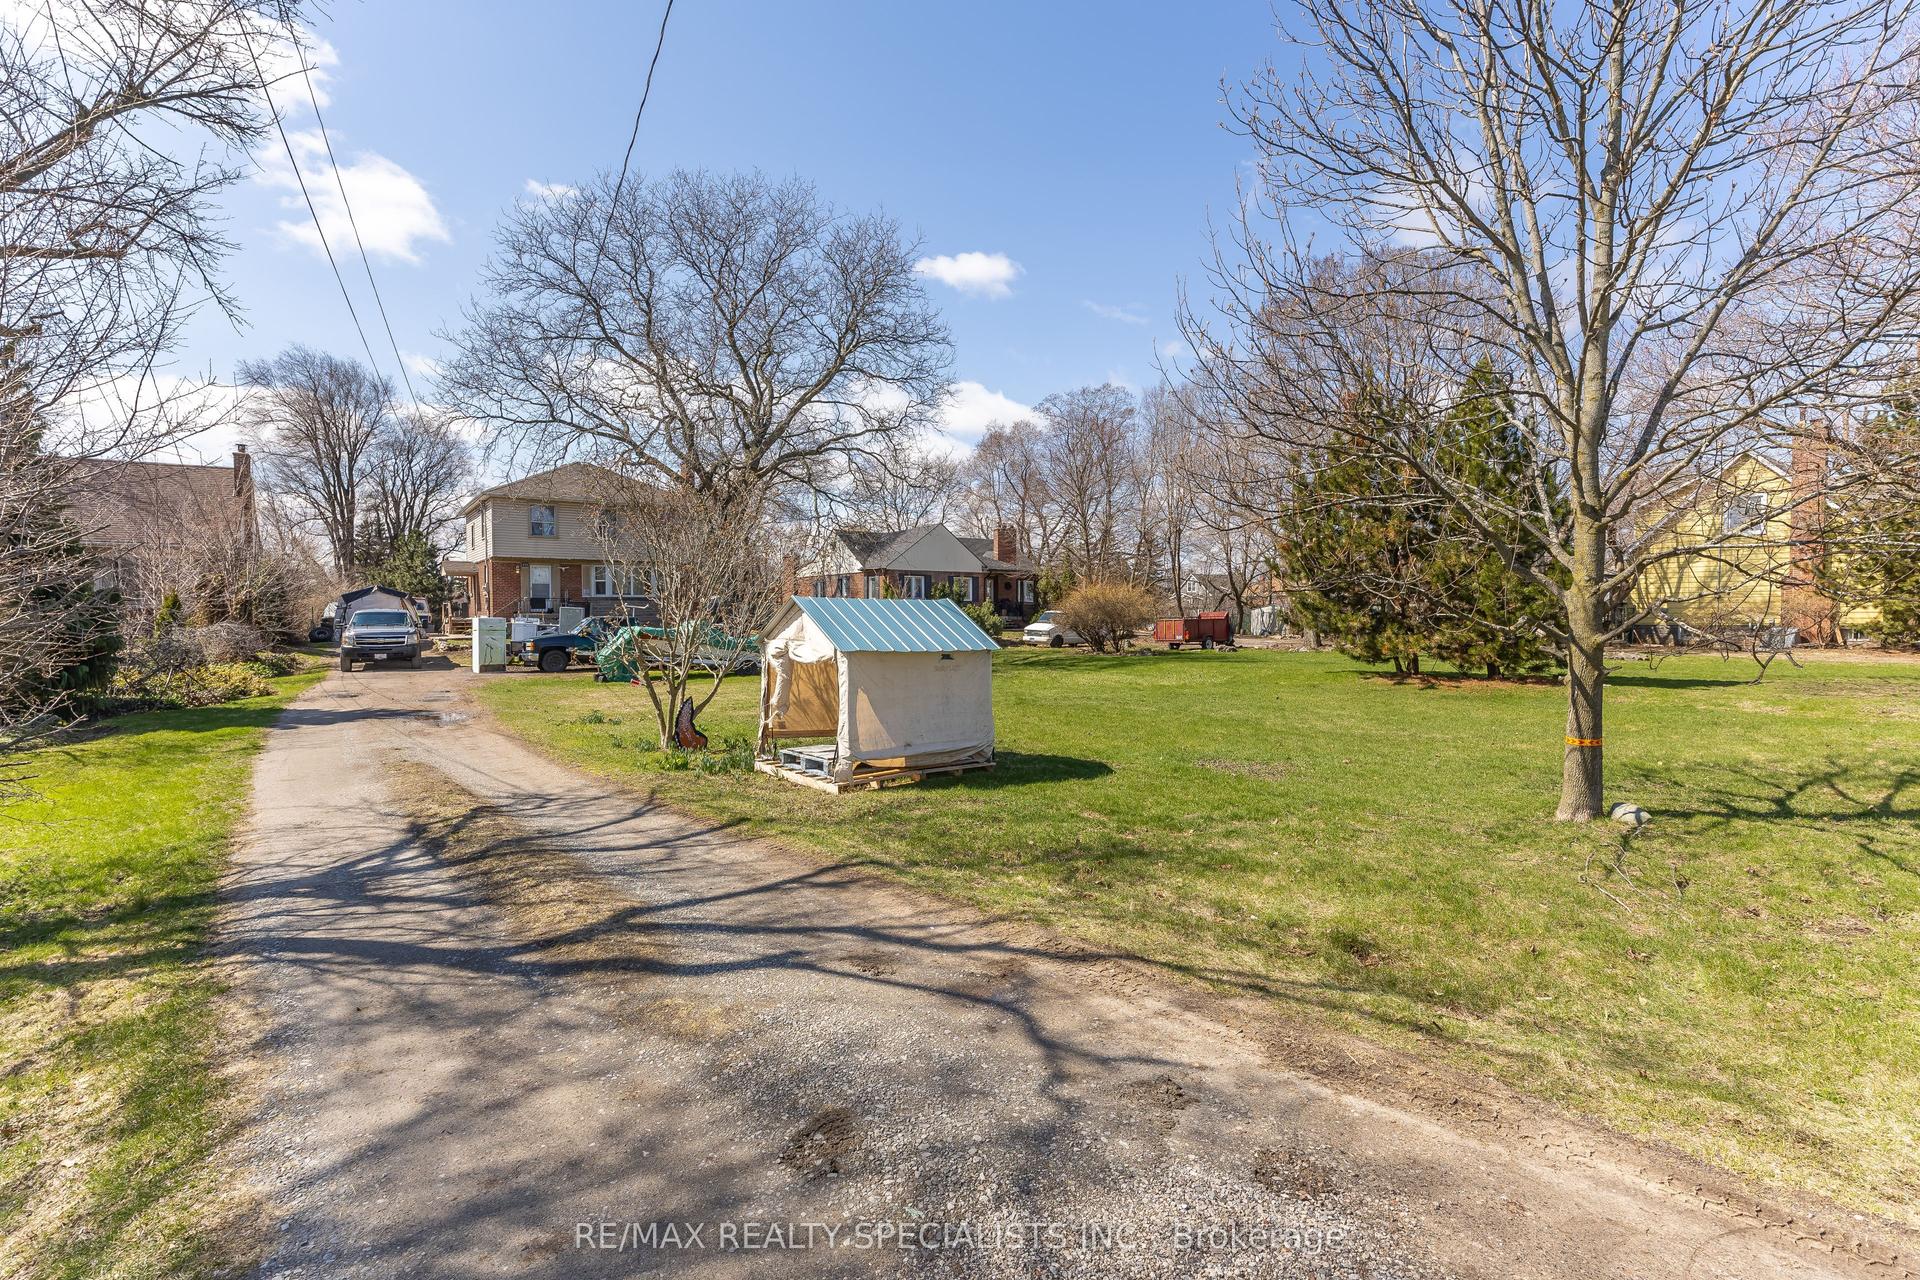
For Sale9 h ago
$799,000
Detached
est. $3,503/mo
970 Concession Street, Sunninghill
Hamilton, ON
3 bd
1 ba
1,750
6
MLS# X14033870Re/Max Realty Specialists Inc.
WhatsApp Aman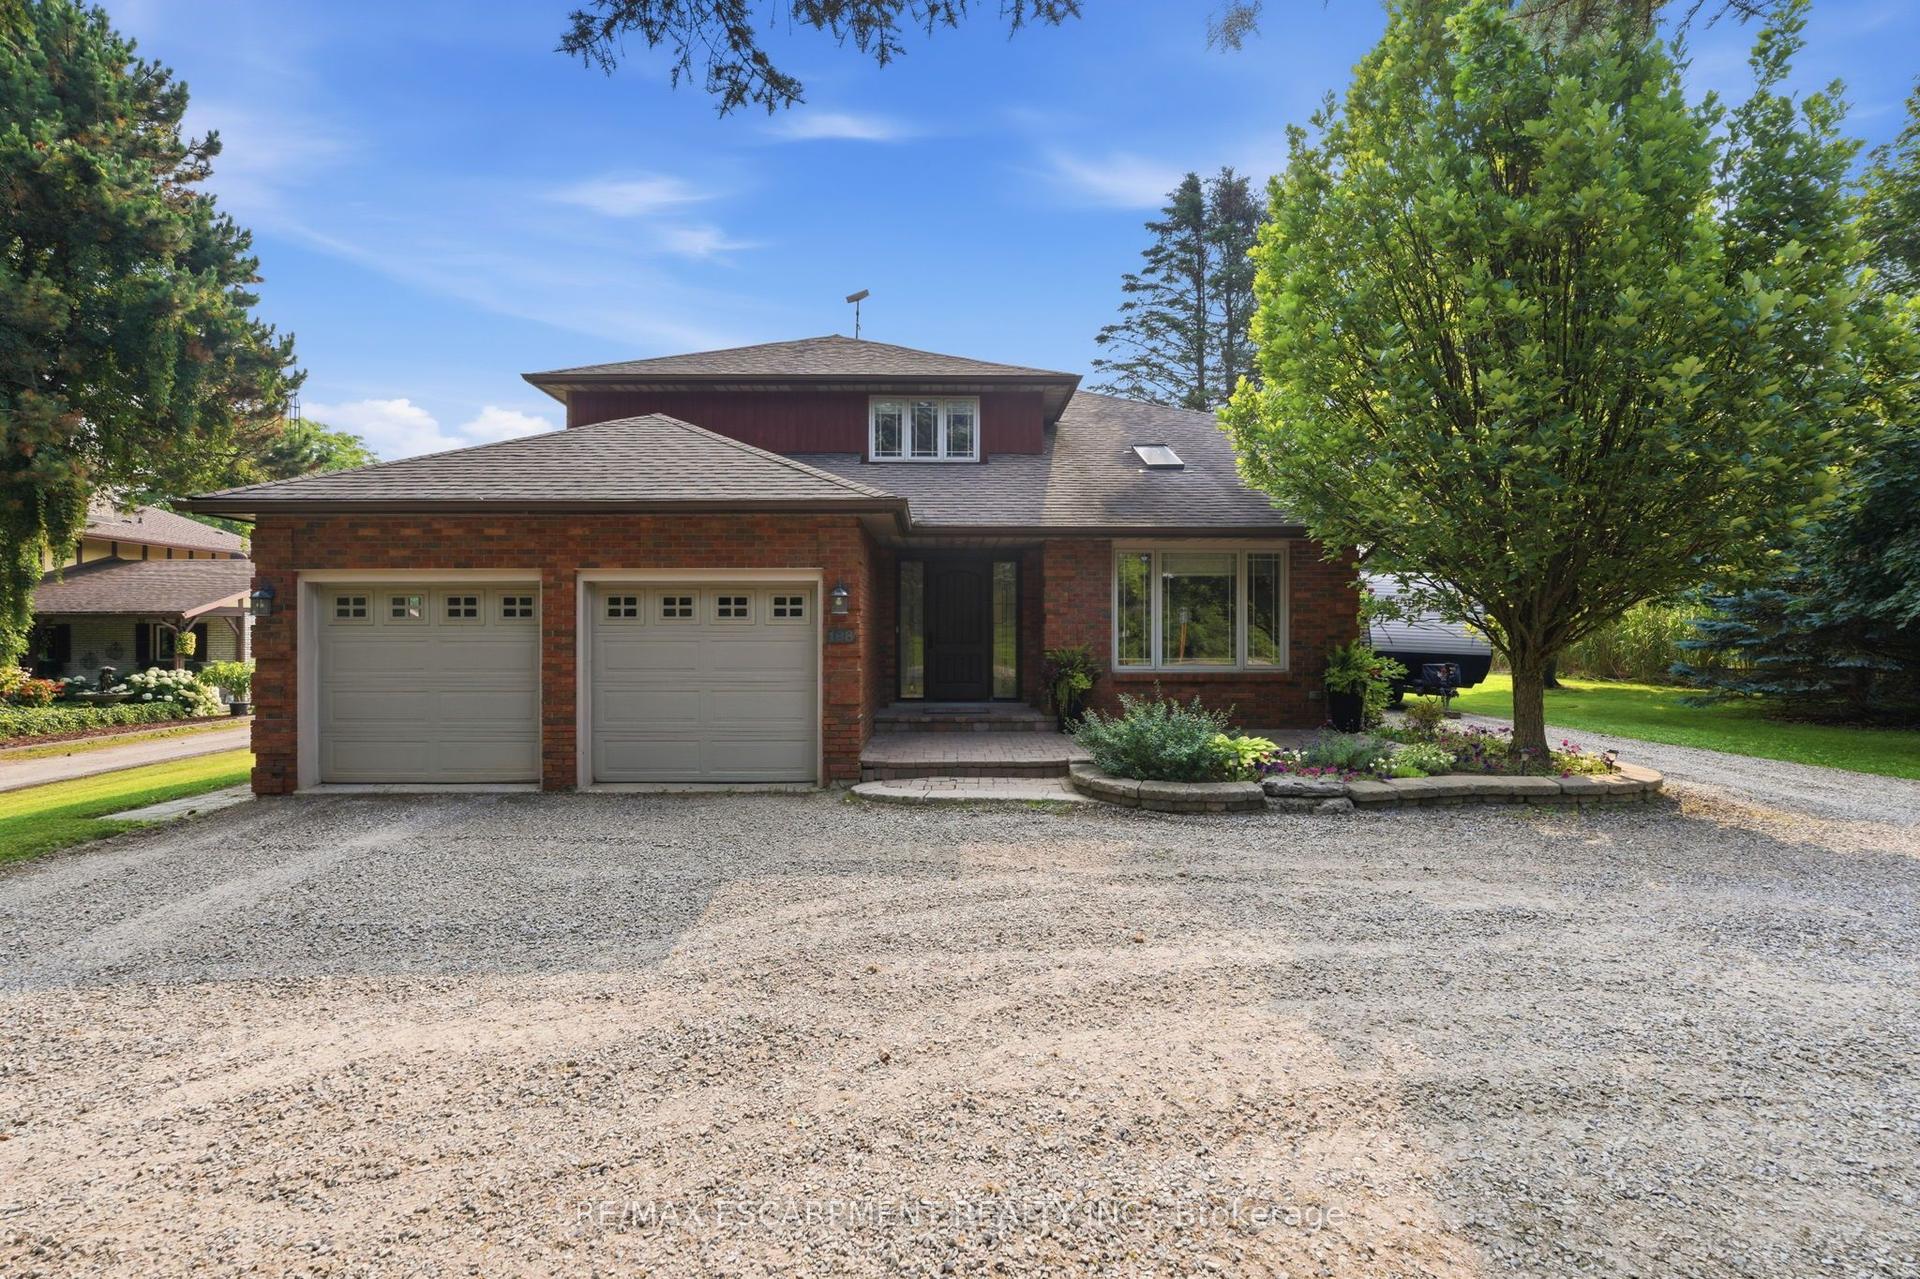
For Sale3 months ago
$1,200,000
Detached
est. $5,261/mo
108 Highway 52, Rural Flamborough
Hamilton, ON
4+1 bd
4 ba
2,250
8
MLS# X13572972Re/Max Escarpment Realty Inc.
WhatsApp Aman