For Sale
161 Hawthorn Crescent
Georgian Bluffs, Georgian Bluffs, ON
$519,000
2Bd
2Ba
1,300+sqft
2Parking
$399/sqft
Condo TownMLS# X13862284Listed 2026-10-0510 DOM
Cooling
Central Air
Basement
Unfinished
About this home
Cobble Beach is a hidden gem in Ontario. It's like living at a resort on the ocean without going to the ocean. Steps from the Georgian Bay waterfront and golf course, enjoy sunrises over the water, a shallow beach and large dock. The 18-hole links-style golf course, designed by renowned architect Doug Carrick, is listed in the top 100 courses in Canada, with stunning water views on over half of the holes. It features a top notch short game practice area and driving range. There is also a golf simulator for winter use. Private membership is available or pay-as-you go play options. This maintenance free 2 bedroom, 2 bathroom condominium boasts open concept living and slight water views. Gorgeous kitchen with large custom built island & walk-in pantry, spacious living room features an electric fireplace & walkout. Large unfinished basement is yours to customize. Cobble Beach common areas include an outdoor heated swimming pool, hot tub, community building, spa, fitness centre, steam room, tennis court, volleyball court, and bocce court. When you're entertaining, there's a great inn and restaurant at Cobble Beach when you want to enjoy visiting with your guests and not the work! You are not just buying a home, you're buying a four season lifestyle!
PoolWaterfrontWalkoutFireplace
Rooms
Main Floor
| Kitchen | 4.96 × 4.79 m | |
| Living Room | 4.26 × 3.96 m | |
| Primary Bedroom | 3.73 × 3.98 m | |
| Bathroom | 3.01 × 1.49 m | 3 Pc Ensuite |
| Bedroom 2 | 3.03 × 3.83 m | |
| Bathroom | 2.99 × 1.64 m | |
| Foyer | 1.73 × 5.79 m | |
| Laundry | 1.03 × 0.97 m |
Basement
| Other | 8.11 × 8.91 m | |
| Utility Room | 4.82 × 6.35 m |
Features
- Auto Garage Door Remote
- Primary Bedroom - Main Floor
- Year Round Living
- Full
- Unfinished
- Central Air
- Bungalow
Financials
Annual Taxes
$3,464
Estimated Rental Income
Entire property$2,600 – $3,500/mo
Rental yield6.0% – 8.1%
*Estimates based on comparable rentals in the area. Actual income may vary.
Market Data — Georgian Bluffs
Days on market10 days
Buyer's MarketSeller's Market
Based on active listings in Georgian Bluffs. Data updates daily.
Getting around
How walkable, bikeable, and transit-friendly this neighbourhood is.
78
/ 100
Walk Score
Very Walkable
55
/ 100
Transit Score
Good Transit
51
/ 100
Bike Score
Bikeable
Scores are estimates based on neighbourhood data and are for informational purposes only.
MLS® data courtesy of the Toronto Regional Real Estate Board (TRREB).
The information provided herein must only be used by consumers that have a bona fide interest in the purchase, sale, or lease of real estate and may not be used for any commercial purpose or any other purpose. Listing information is deemed reliable but is not guaranteed accurate by the Toronto Regional Real Estate Board, the listing brokerage, or this website. The trademarks REALTOR®, REALTORS® and the REALTOR® logo are controlled by The Canadian Real Estate Association (CREA) and identify real estate professionals who are members of CREA. MLS®, Multiple Listing Service®, and the associated logos are owned by CREA. Not intended to solicit properties currently listed for sale or buyers under contract.
You may also like
More homes in Georgian Bluffs
Hand-picked listings with a similar price range and style.
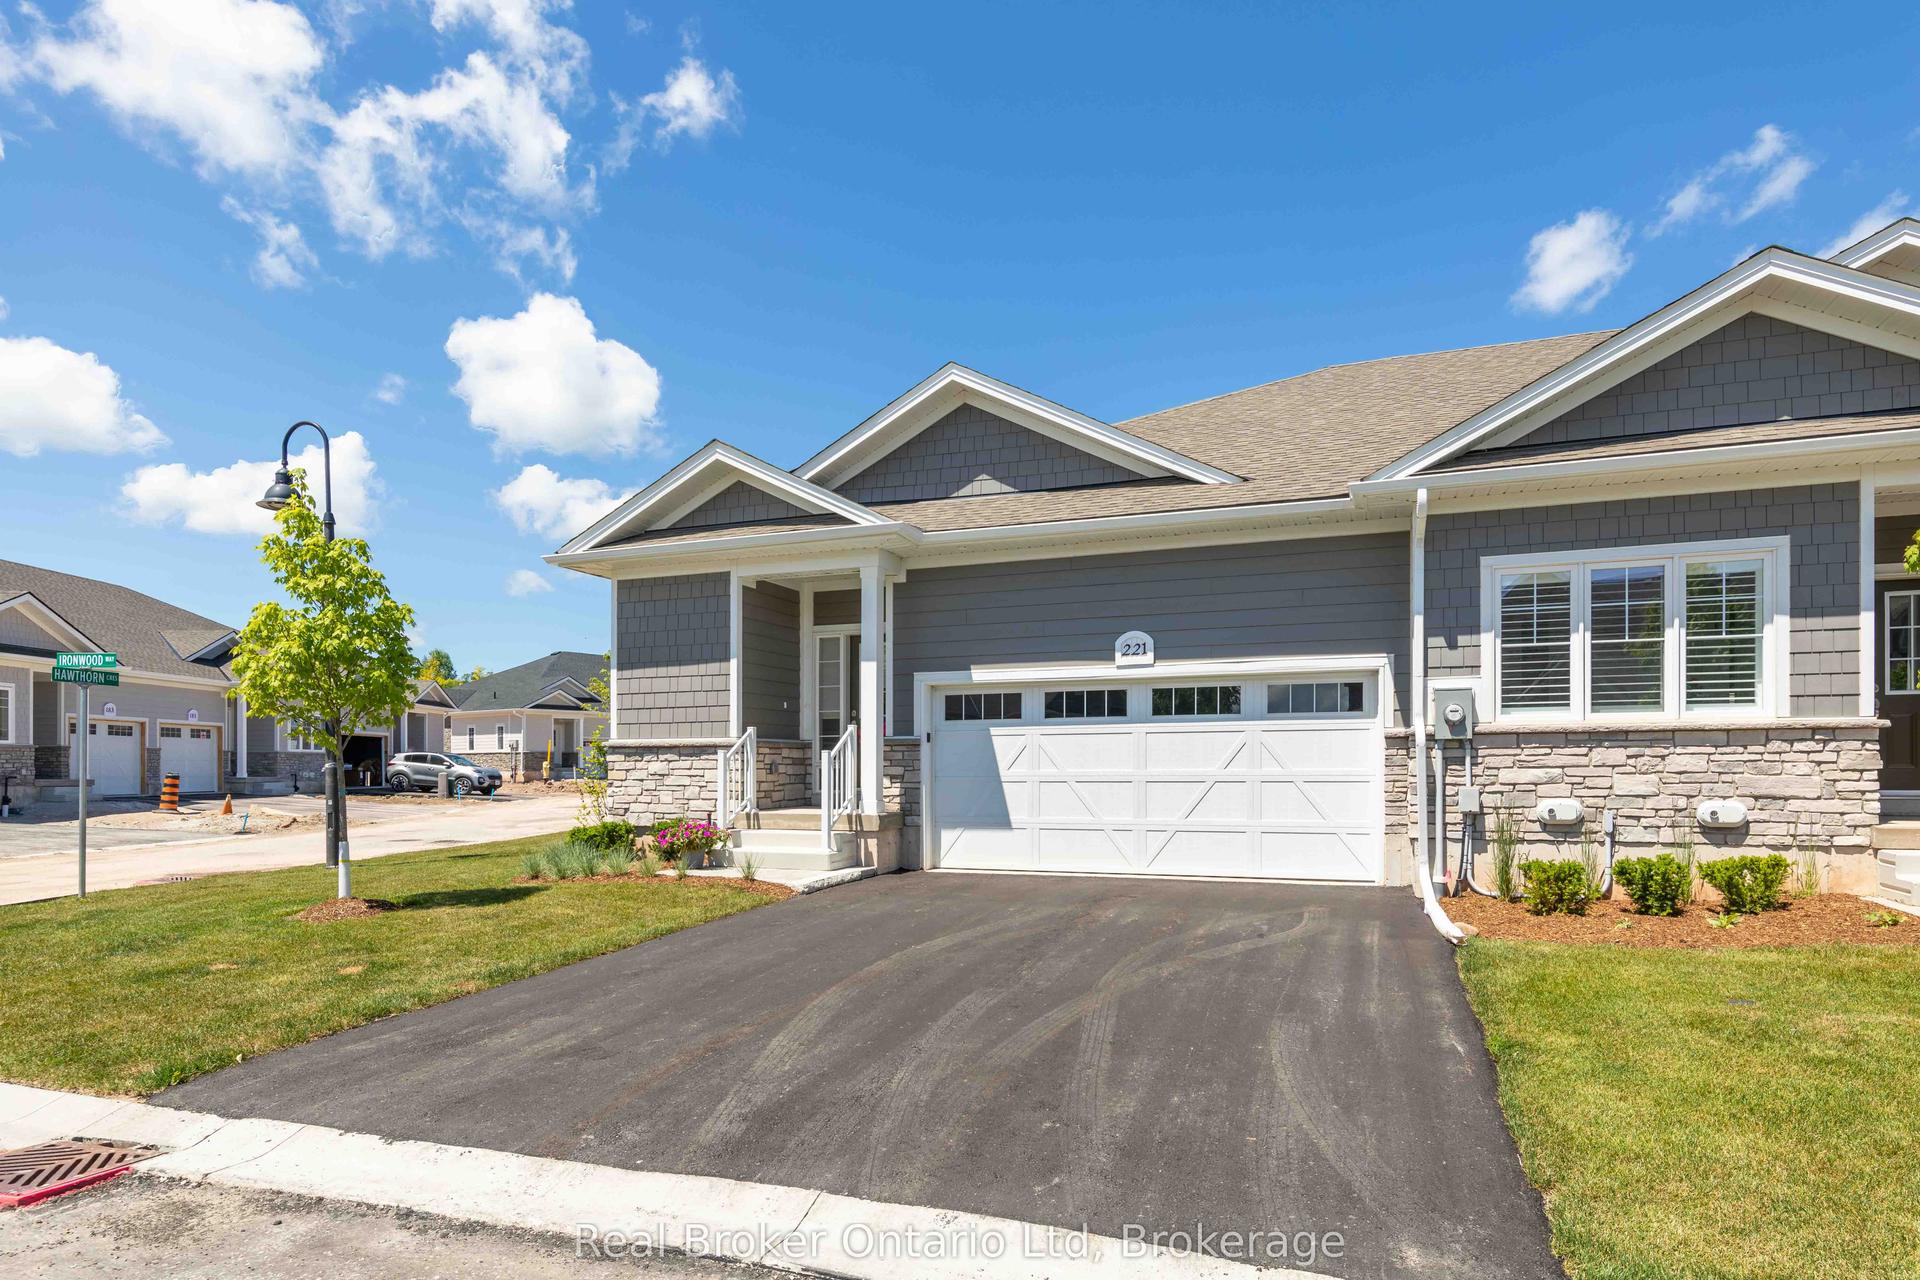
For Sale4 months ago
$625,000
Condo Town
est. $2,740/mo
221 Ironwood Way, Georgian Bluffs
Georgian Bluffs, ON
2+1 bd
3 ba
1,300
6
MLS# X13248418Real Broker Ontario Ltd
WhatsApp Aman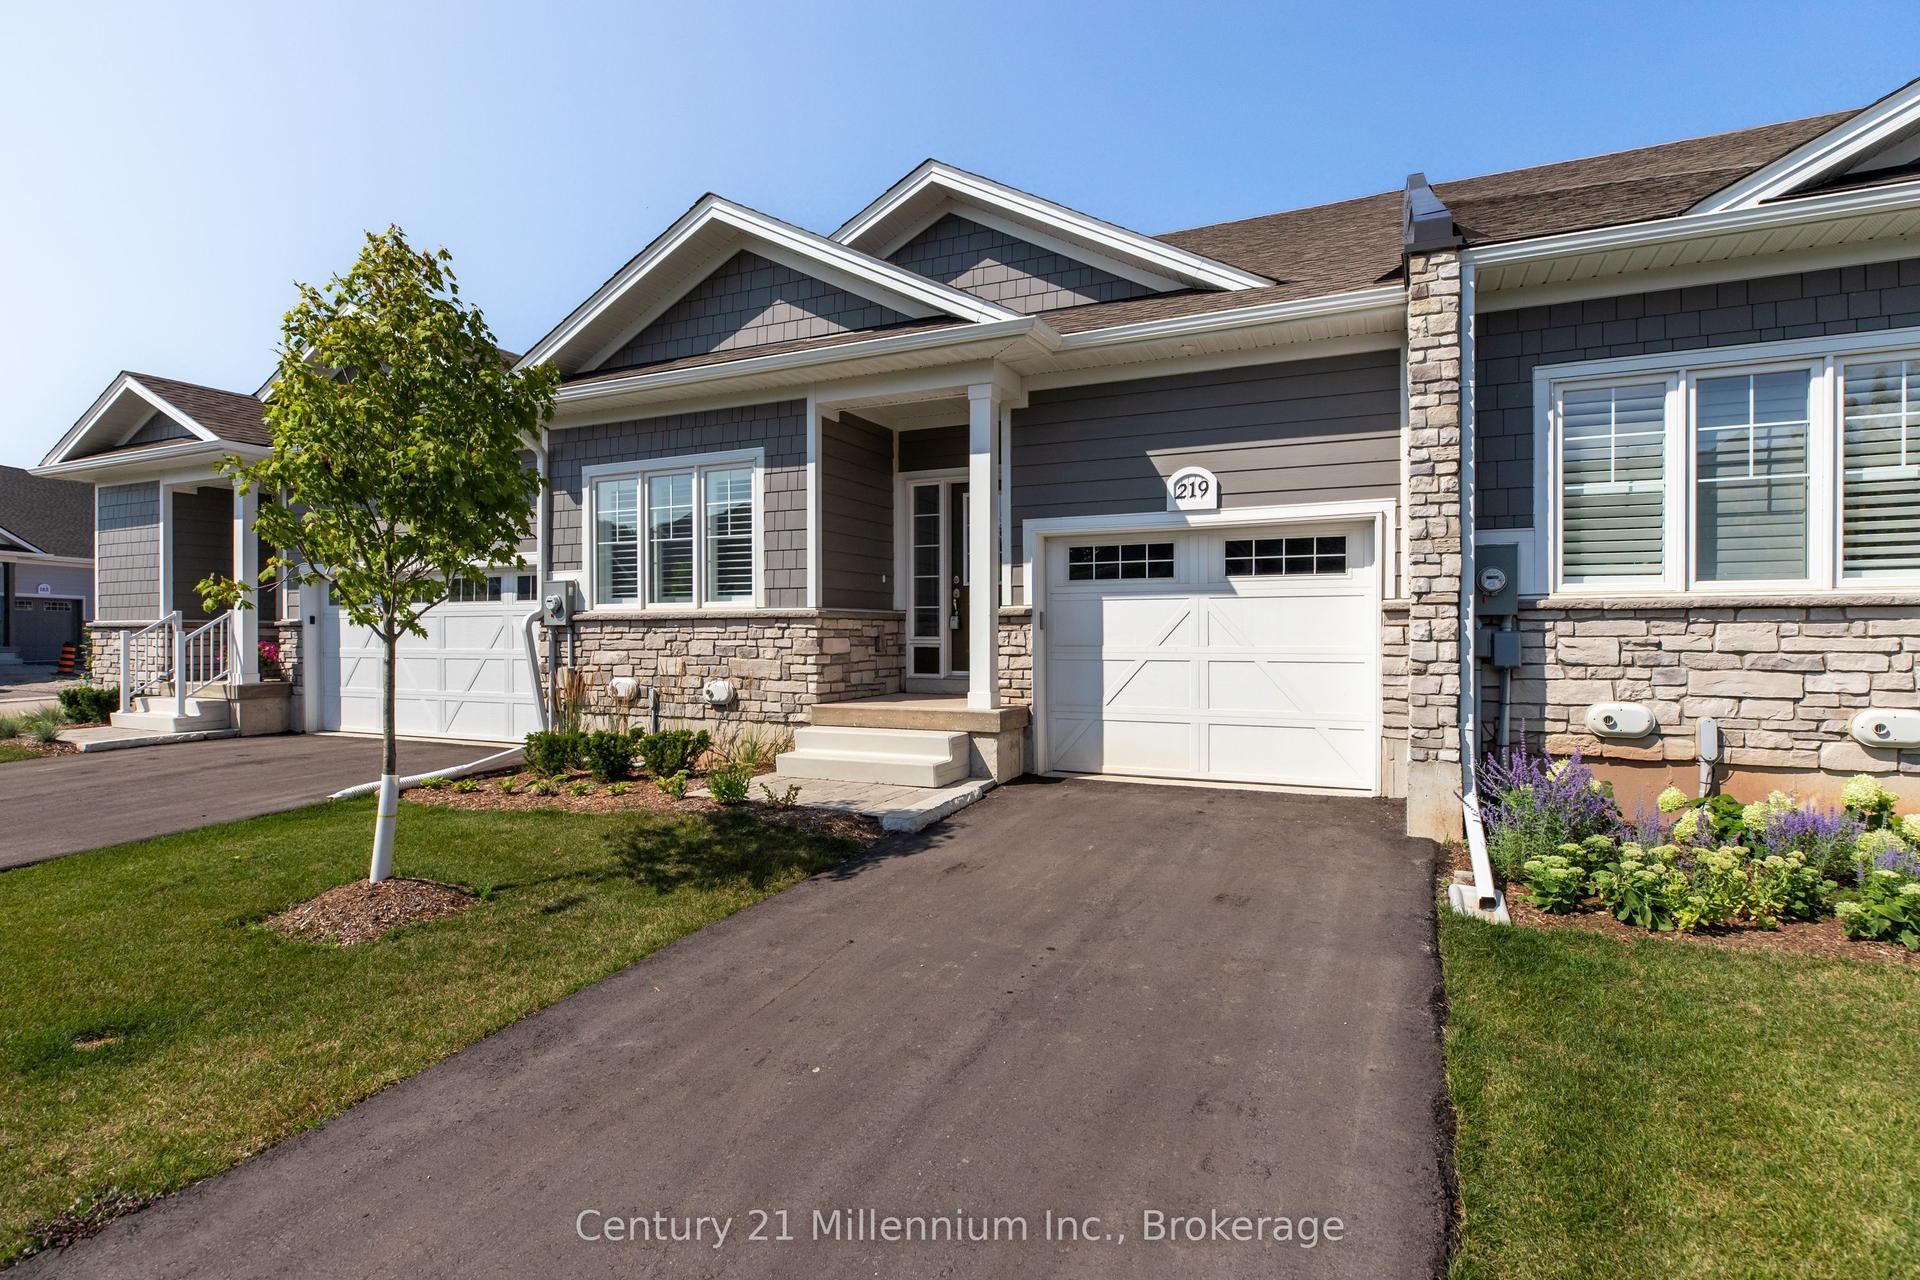
For Sale5 months ago
$595,000
Condo Town
est. $2,608/mo
219 Ironwood Way, Georgian Bluffs
Georgian Bluffs, ON
2 bd
2 ba
1,300
2
MLS# X13094870Century 21 Millennium Inc.
WhatsApp Aman