For Lease
28 Madonna Drive
Carpenter, Hamilton, ON
$2,790
3Bd
3Ba
1,300+sqft
3Parking
22.69 x 101.5 ftlot
$2/sqft
TownhouseMLS# X13863334Listed 2026-10-0536 DOM
Cooling
Central Air
Basement
Unfinished
On the market for 36 days — longer than average. The seller may be open to negotiation.
About this home
Welcome to this beautifully maintained townhome in the sought-after West Hamilton Mountain! Enjoy a private, scenic backyard backing onto green space with no rear neighbours, offering a peaceful outdoor retreat. This home features a 2-car driveway with convenient access to the backyard from the garage. Approximately 1,450 sq. ft., it offers 3 bedrooms, 2.5 bathrooms, a single-car garage, THREE(3) Parking Spaces. A spacious open-concept layout. Upgrades include an oak staircase, gas fireplace, pot lights, modern light fixtures, mosaic kitchen backsplash, and coffered ceiling. The primary ensuite features an upgraded glass shower enclosure with a mosaic accent strip. Ideally located close to Mohawk College, parks, shopping, and other amenities, with quick and easy access to Highway 403. A wonderful opportunity to lease a stylish and comfortable home in a prime West Hamilton Mountain location. A wonderful family hone! Available Nov. 1, 2026. No pets or smoking. Employment letter, credit report, pay stubs, and rental application required. Tenant is responsible for all utilities and the hot water heater rental cost. Photos are from the previous listing and are for reference only. Immediate possession available.
GarageFireplace
Rooms
Main Floor
| Living Room | 3.05 × 4.27 m | Combined w/Dining Hardwood Floor Overlooks Backyard |
| Bathroom | 0.84 × 2.18 m | 2 Pc Bath |
| Kitchen | 2.79 × 3.05 m | Granite Counters Open Concept |
| Dining Room | 2.31 × 4.27 m | Combined w/Living Hardwood Floor |
Second Floor
| Primary Bedroom | 3.66 × 3.86 m | B/I Closet |
| Bathroom | 2.72 × 1.73 m | 3 Pc Ensuite |
| Bedroom | 2.74 × 4.27 m | Closet |
| Bedroom | 3.25 × 2.74 m | B/I Closet |
| Bathroom | 1.47 × 2.69 m | 4 Pc Bath |
Features
- Other
- Full
- Unfinished
- Central Air
- 2-Storey
Financials
Estimated Rental Income
Entire property$3,200 – $4,800/mo
Rental yield1376.3% – 2064.5%
*Estimates based on comparable rentals in the area. Actual income may vary.
Market Data — Hamilton
Days on market36 days
Buyer's MarketSeller's Market
Based on active listings in Hamilton. Data updates daily.
Demographics — Hamilton
Population
569,353
Avg Household Income
$90,000
Age Distribution
0-19
20%
20-34
21%
35-49
19%
50-64
20%
65+
20%
Ownership65% own · 35% rent
EnglishFrenchArabicItalianTagalog
Other rentals like this
Similar rentals in Hamilton
Same property type, similar price, similar size — currently for rent.
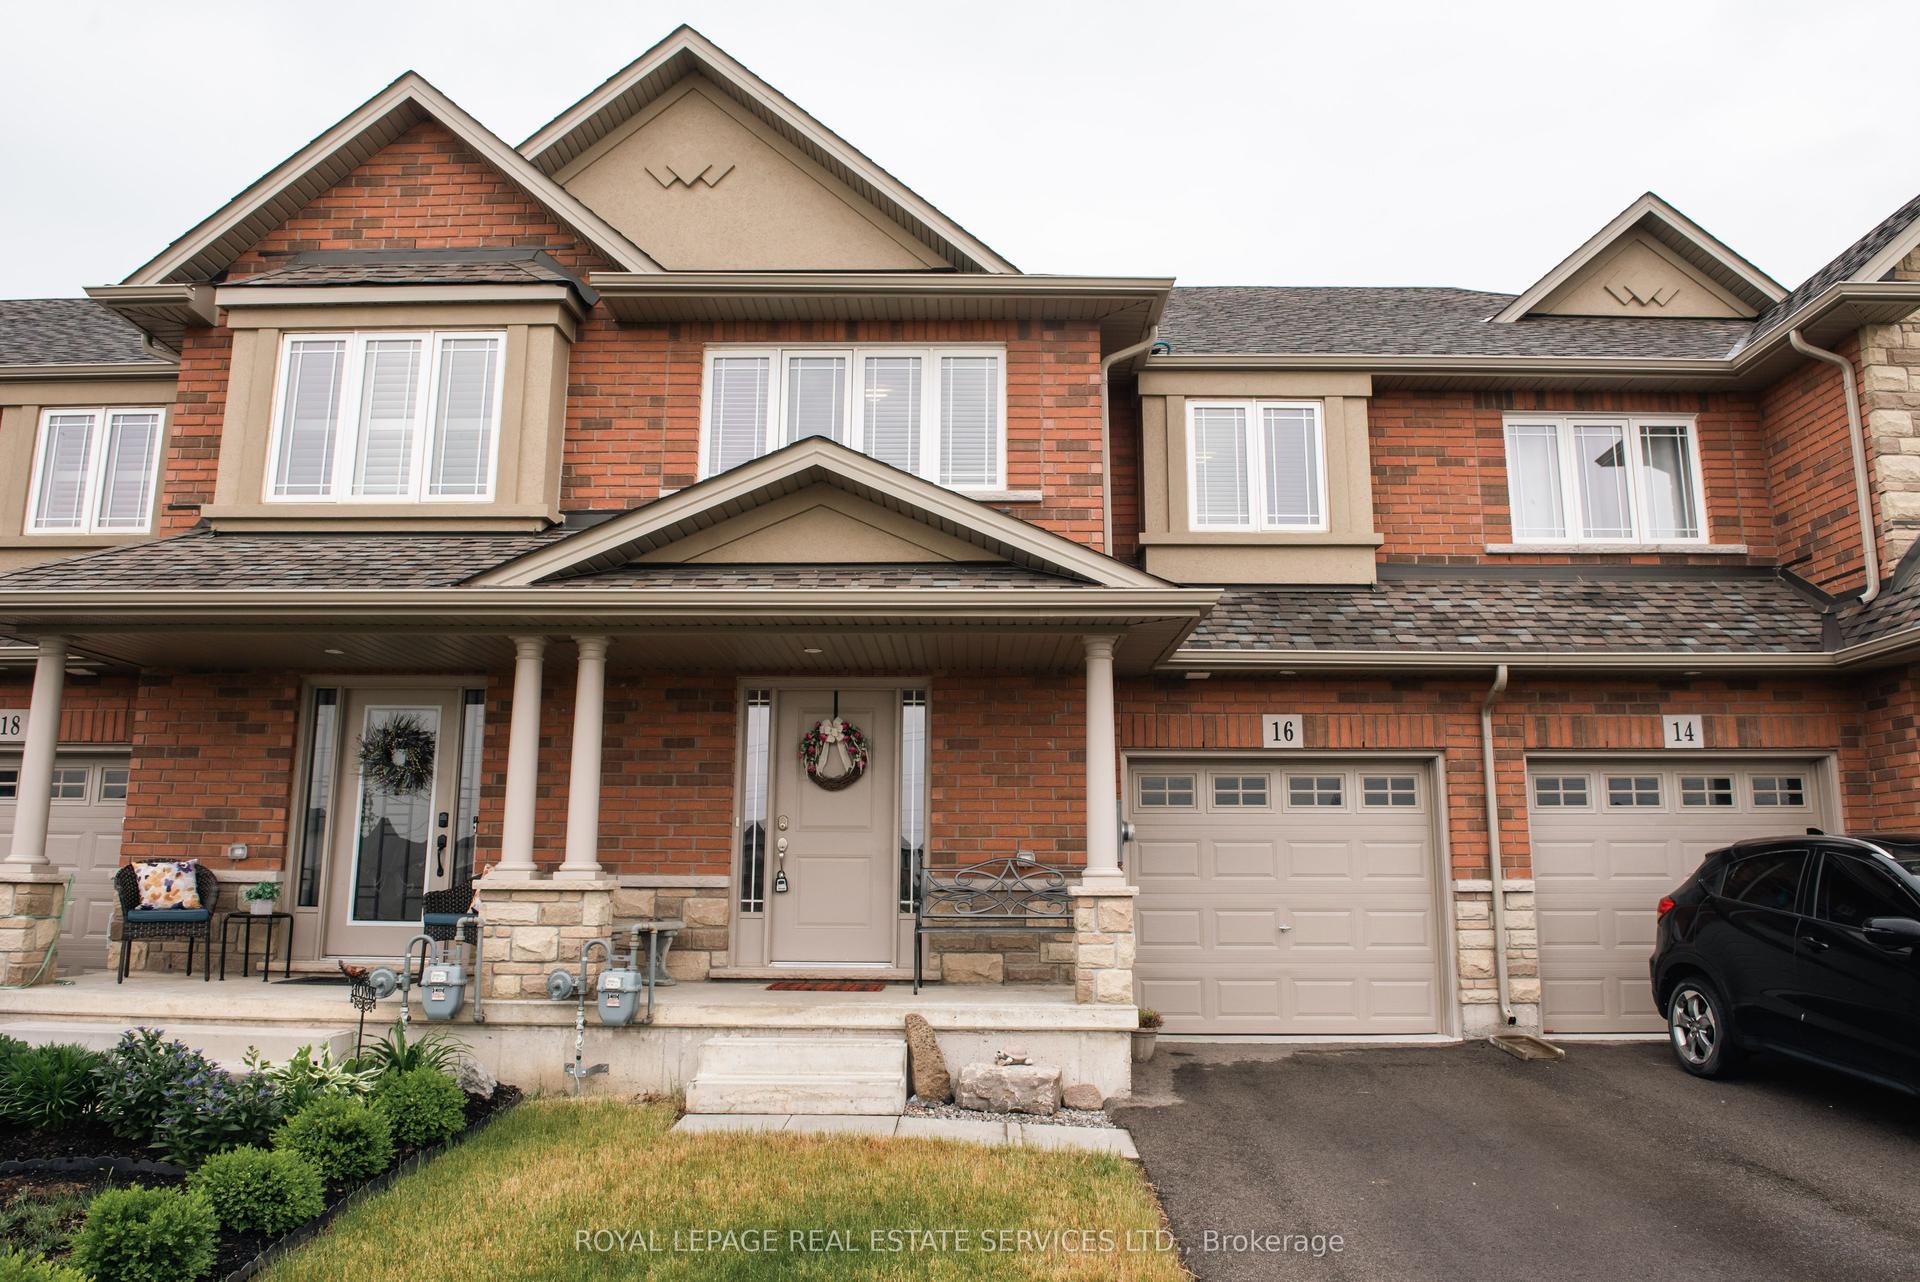
For Lease12 h ago
$3,000
Townhouse
16 Cittadella Boulevard, Rural Glanbrook
Hamilton, ON
3 bd
3 ba
1,750
2
MLS# X14168850Royal Lepage Real Estate Services…
WhatsApp Aman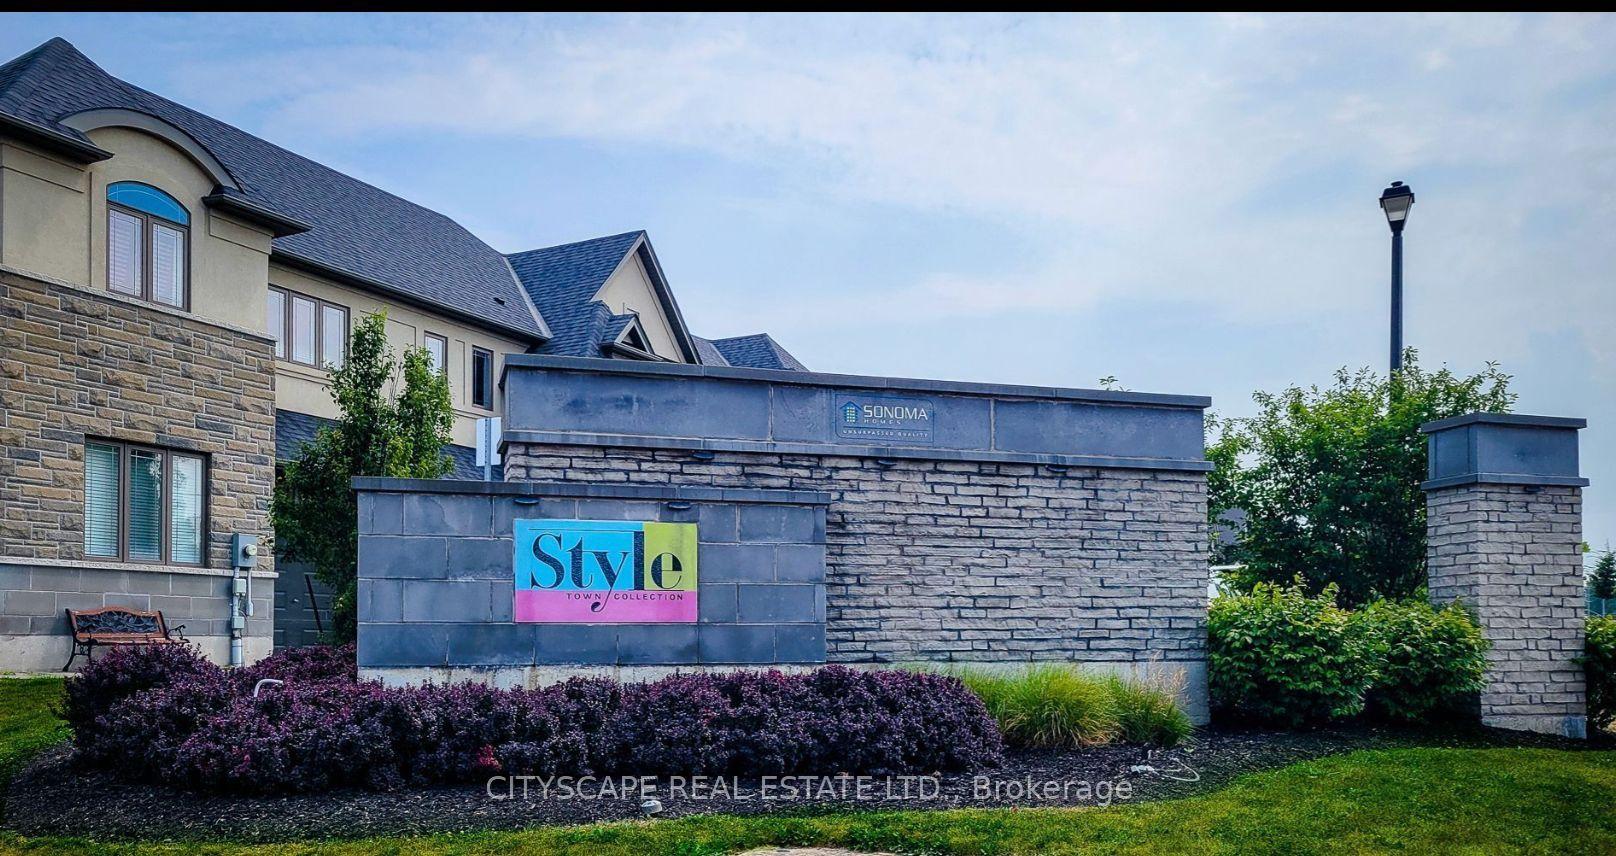
For Lease11 days ago
$2,999
Townhouse
87 Sonoma Valley Crescent E, Mewburn
Hamilton, ON
3 bd
3 ba
1,300
2
MLS# X14130728Cityscape Real Estate Ltd.
WhatsApp Aman

Getting around
How walkable, bikeable, and transit-friendly this neighbourhood is.
82
/ 100
Walk Score
Very Walkable
62
/ 100
Transit Score
Good Transit
64
/ 100
Bike Score
Bikeable
Scores are estimates based on neighbourhood data and are for informational purposes only.
MLS® data courtesy of the Toronto Regional Real Estate Board (TRREB).
The information provided herein must only be used by consumers that have a bona fide interest in the purchase, sale, or lease of real estate and may not be used for any commercial purpose or any other purpose. Listing information is deemed reliable but is not guaranteed accurate by the Toronto Regional Real Estate Board, the listing brokerage, or this website. The trademarks REALTOR®, REALTORS® and the REALTOR® logo are controlled by The Canadian Real Estate Association (CREA) and identify real estate professionals who are members of CREA. MLS®, Multiple Listing Service®, and the associated logos are owned by CREA. Not intended to solicit properties currently listed for sale or buyers under contract.