For Lease
Just Listed
185 Bedrock Drive 35 #35
Stoney Creek Mountain, Hamilton, ON
$2,699
3+1Bd
3Ba
1,750+sqft
2Parking
16.45 x 77.25 ftlot
$2/sqft
TownhouseMLS# X14167776Listed 2026-11-100 DOM
Cooling
Central Air
Just listed! New listings in Hamilton often receive offers within the first week.
About this home
Welcome to 35 -185 Bedrock Drive -This beautiful and spacious townhome offering 3 bedrooms, 2.5 bathrooms, and a bright versatile office/den, perfect for working from home, studying, or creating your own relaxing retreat. The inviting eat-in kitchen provides the ideal space for everyday meals, family gatherings, and entertaining. This Carpet Free House is back on to Ravine. An attached garage with installed garage door opener adds extra convenience and comfort throughout the year. One of this home's standout features is its fantastic location! Backing onto peaceful green space, with a playground and dog park nearby, this property offers the perfect balance of nature and neighbourhood living. Outdoor enthusiasts will love being close to Felker's Falls, scenic escarpment trails, and Heritage Green Sports Park. Enjoy easy access to shopping centres, grocery stores, restaurants, fitness facilities, and other everyday amenities. Commuting is convenient with nearby access to Upper Centennial Parkway, the Lincoln Alexander Parkway (LINC), and Red Hill Valley Parkway.Whether you're a first-time buyer, a growing family, or someone looking for a comfortable, low-maintenance lifestyle, this home has so much to offer. A wonderful opportunity to enjoy spacious living, a family-friendly neighbourhood, beautiful natural surroundings, and exceptional convenience-all in one place! Property is very clean and well maintained.
GarageRavine
Rooms
Main Floor
| Great Room | 3.58 × 4.90 m | Large Window |
| Dining Room | 2.40 × 3.22 m | Combined w/Great Rm |
| Kitchen | 2.46 × 4.54 m | Quartz Counter W/O To Balcony Stainless Steel Appl |
| Powder Room | 1.06 × 1.82 m | Tile Floor |
Upper
| Bedroom | 3.30 × 4.03 m | Large Window 3 Pc Ensuite Walk-In Closet(s) |
| Bedroom 2 | 5.48 × 2.46 m | Window |
| Bedroom 3 | 3.27 × 2.36 m | Window |
| Bathroom | 4.26 × 2.53 m | Tile Floor 3 Pc Bath |
Other
| Recreation | 5.48 × 3.35 m | W/O To Yard W/O To Garage |
| Utility Room | 1.45 × 2.99 m | |
| Laundry | 1.37 × 1.14 m | |
| Room | — |
Features
- Carpet Free
- None
- Central Air
- 3-Storey
Financials
Estimated Rental Income
Entire property$3,200 – $4,800/mo
Rental yield1422.7% – 2134.1%
*Estimates based on comparable rentals in the area. Actual income may vary.
Market Data — Hamilton
Days on market0 days
Buyer's MarketSeller's Market
Based on active listings in Hamilton. Data updates daily.
Demographics — Hamilton
Population
569,353
Avg Household Income
$90,000
Age Distribution
0-19
20%
20-34
21%
35-49
19%
50-64
20%
65+
20%
Ownership65% own · 35% rent
EnglishFrenchArabicItalianTagalog
Other rentals like this
Similar rentals in Hamilton
Same property type, similar price, similar size — currently for rent.
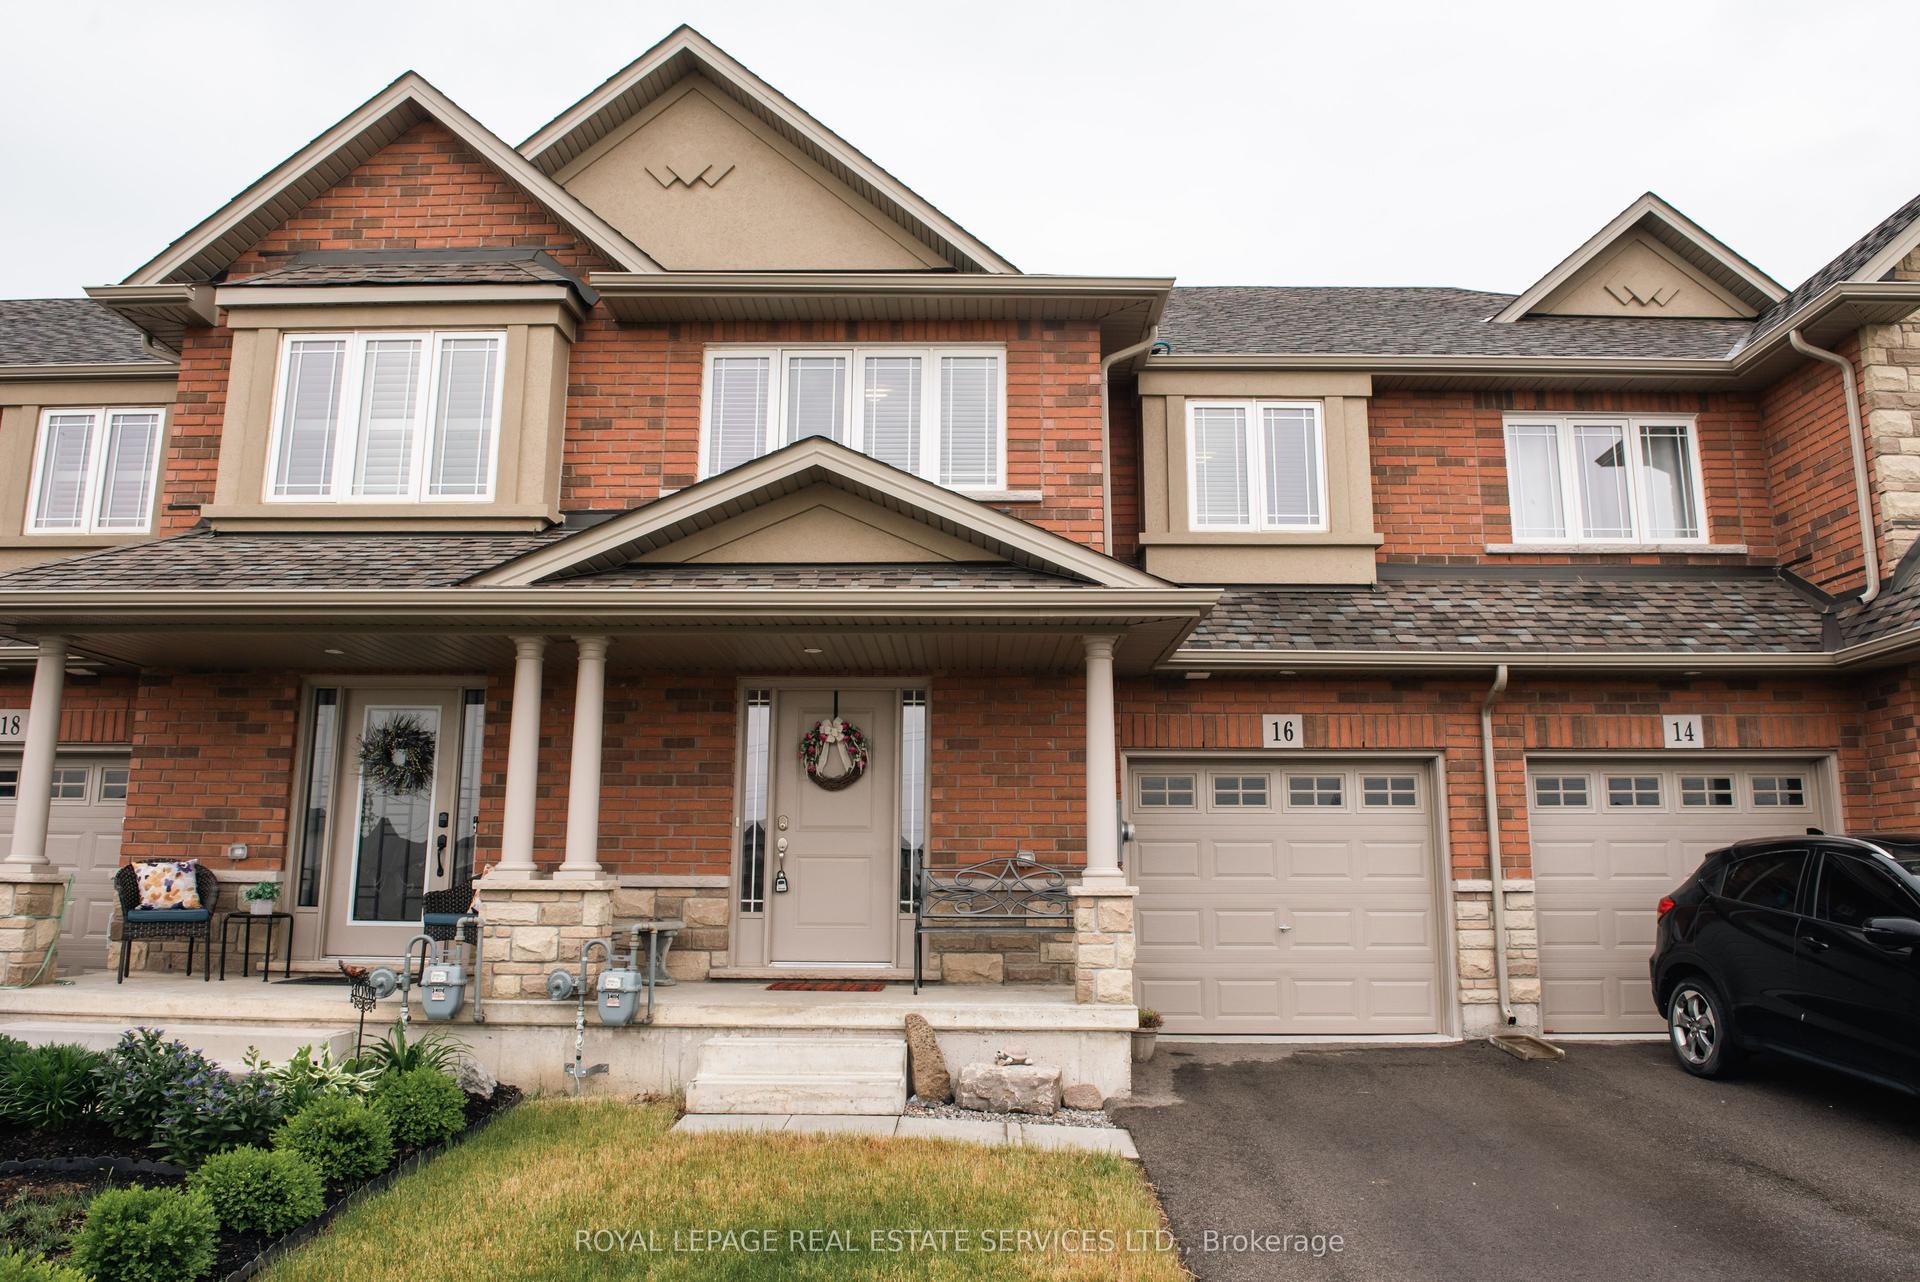
For Lease12 h ago
$3,000
Townhouse
16 Cittadella Boulevard, Rural Glanbrook
Hamilton, ON
3 bd
3 ba
1,750
2
MLS# X14168850Royal Lepage Real Estate Services…
WhatsApp Aman
For Lease11 days ago
$2,999
Townhouse
87 Sonoma Valley Crescent E, Mewburn
Hamilton, ON
3 bd
3 ba
1,300
2
MLS# X14130728Cityscape Real Estate Ltd.
WhatsApp Aman
Getting around
How walkable, bikeable, and transit-friendly this neighbourhood is.
74
/ 100
Walk Score
Very Walkable
70
/ 100
Transit Score
Excellent Transit
70
/ 100
Bike Score
Very Bikeable
Scores are estimates based on neighbourhood data and are for informational purposes only.
MLS® data courtesy of the Toronto Regional Real Estate Board (TRREB).
The information provided herein must only be used by consumers that have a bona fide interest in the purchase, sale, or lease of real estate and may not be used for any commercial purpose or any other purpose. Listing information is deemed reliable but is not guaranteed accurate by the Toronto Regional Real Estate Board, the listing brokerage, or this website. The trademarks REALTOR®, REALTORS® and the REALTOR® logo are controlled by The Canadian Real Estate Association (CREA) and identify real estate professionals who are members of CREA. MLS®, Multiple Listing Service®, and the associated logos are owned by CREA. Not intended to solicit properties currently listed for sale or buyers under contract.