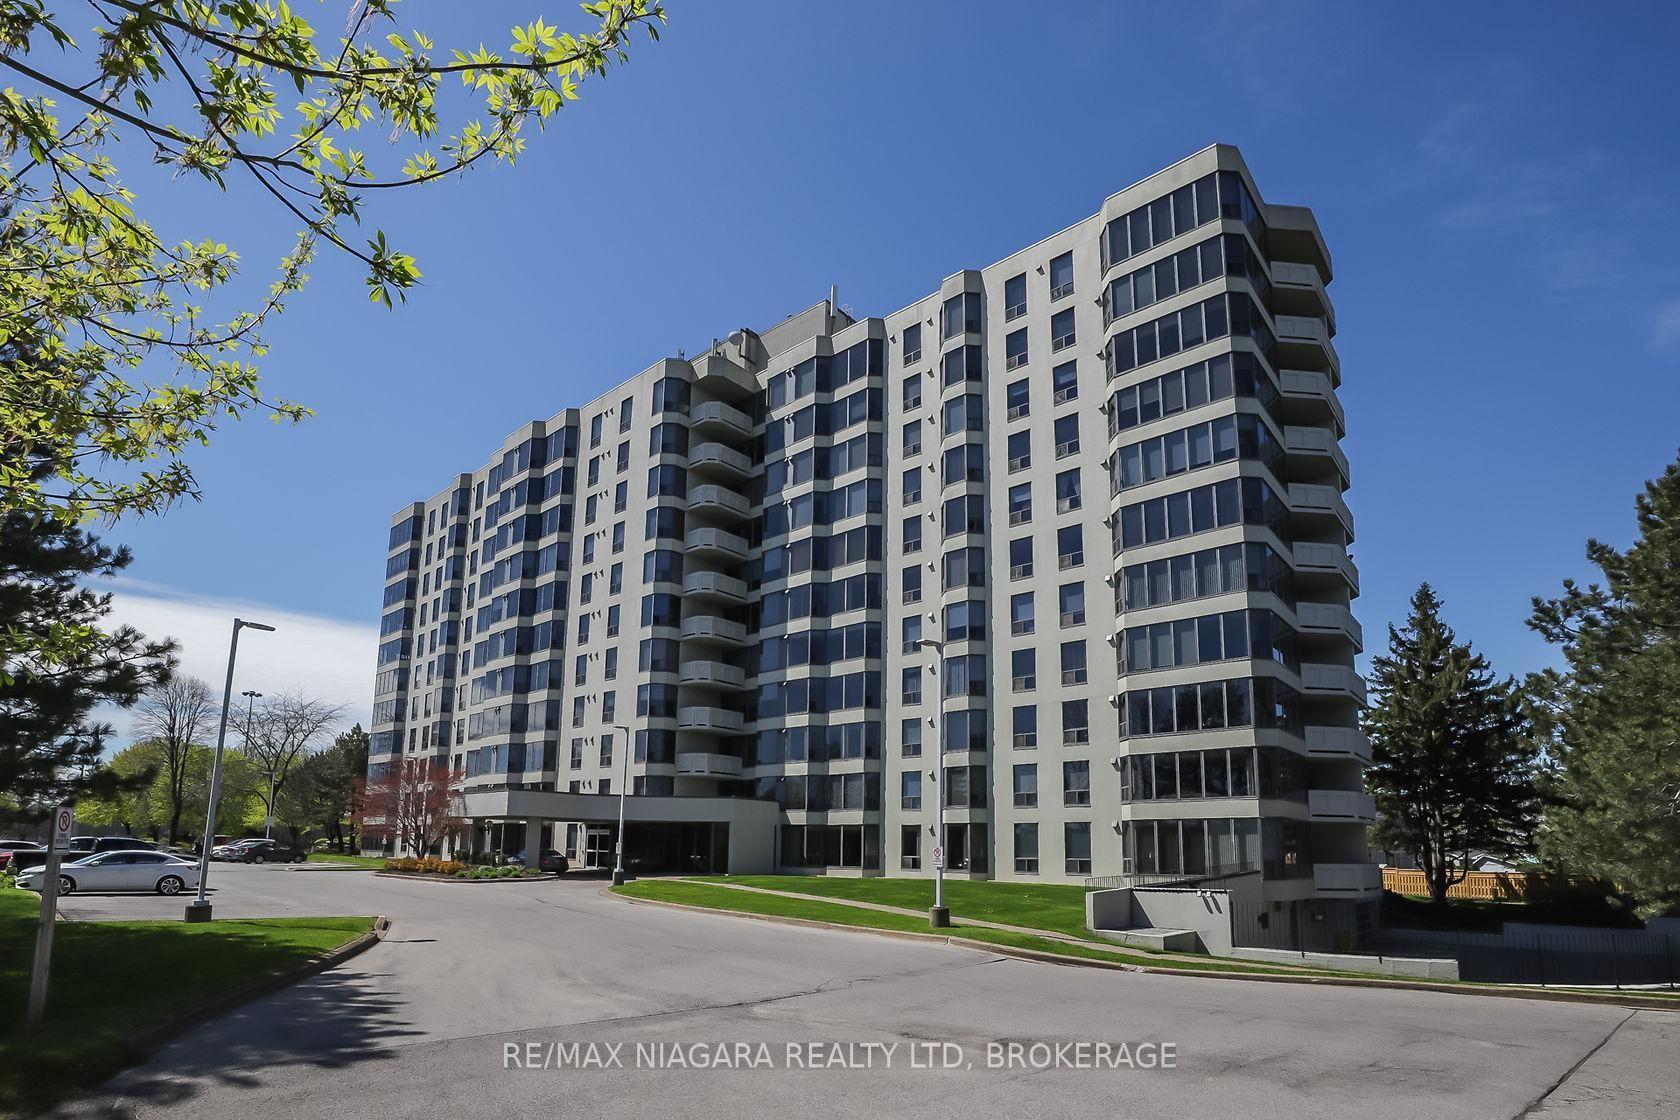
For Sale
1061 Vansickle Road N 301 #301
453 - Grapeview, St. Catharines, ON
$354,900
2Bd
1Ba
950+sqft
1Parking
$374/sqft
CondoMLS# X13864428Listed 2026-10-0517 DOM
Heating
Water Heater
Cooling
Central Air
About this home
Time to simplify your life style? Lovely condo apartment in a 3 Storey boutique style building in Grapeview area of North St Catharines. Just a few KMs to Port Dalhousie and it's Waterfront, Marina, Beach, Restaurants and nightlife or in the opposite direction to grocery, drug store, shopping and banking etc. No exterior maintenance to worry about. Well designed , stylish and modern living and dining space with access to the balcony is the heart of this home. The kitchen is large enough to have a cafe set and includes stainless steel fridge, stove and dishwasher. There are 2 bright ,spacious bedrooms , a full 4 pc bath, and insuite laundry. ( no sharing machines in a common laundry area!) Located on the top floor with neighbours on one side only , you can take the elevator or the bright open stairwell directly to your door. Separate heat & cooling controls as well. Parking space #18 is closest to the building and there is lots of visitor parking too. Internet and basic cable included in monthly fee. This is a great combination of space, comfort and loacation.
Waterfront
Rooms
Main Floor
| Living Room | 3.35 × 4.88 m | Carpet Free Laminate |
| Dining Room | 3.71 × 2.44 m | Carpet Free Laminate W/O To Balcony |
| Kitchen | 3.35 × 2.74 m | Carpet Free |
| Primary Bedroom | 4.11 × 3.81 m | Carpet Free Double Closet |
| Bedroom 2 | 2.90 × 2.74 m | Carpet Free Pocket Doors |
| Laundry | 1.52 × 1.52 m | |
| Bathroom | 2.13 × 2.44 m | |
| Foyer | 1.52 × 1.83 m | |
| Room | — |
Features
- Carpet Free
- Intercom
- Water Heater
- Landscaped
- Lighting
- None
- Central Air
- Apartment
Financials
Annual Taxes
$3,056
Estimated Rental Income
Entire property$2,600 – $3,500/mo
Rental yield8.8% – 11.8%
*Estimates based on comparable rentals in the area. Actual income may vary.
Market Data — St. Catharines
Days on market17 days
Buyer's MarketSeller's Market
Based on active listings in St. Catharines. Data updates daily.
Getting around
How walkable, bikeable, and transit-friendly this neighbourhood is.
68
/ 100
Walk Score
Somewhat Walkable
61
/ 100
Transit Score
Good Transit
43
/ 100
Bike Score
Somewhat Bikeable
Scores are estimates based on neighbourhood data and are for informational purposes only.
MLS® data courtesy of the Toronto Regional Real Estate Board (TRREB).
The information provided herein must only be used by consumers that have a bona fide interest in the purchase, sale, or lease of real estate and may not be used for any commercial purpose or any other purpose. Listing information is deemed reliable but is not guaranteed accurate by the Toronto Regional Real Estate Board, the listing brokerage, or this website. The trademarks REALTOR®, REALTORS® and the REALTOR® logo are controlled by The Canadian Real Estate Association (CREA) and identify real estate professionals who are members of CREA. MLS®, Multiple Listing Service®, and the associated logos are owned by CREA. Not intended to solicit properties currently listed for sale or buyers under contract.
You may also like
More homes in St. Catharines
Hand-picked listings with a similar price range and style.
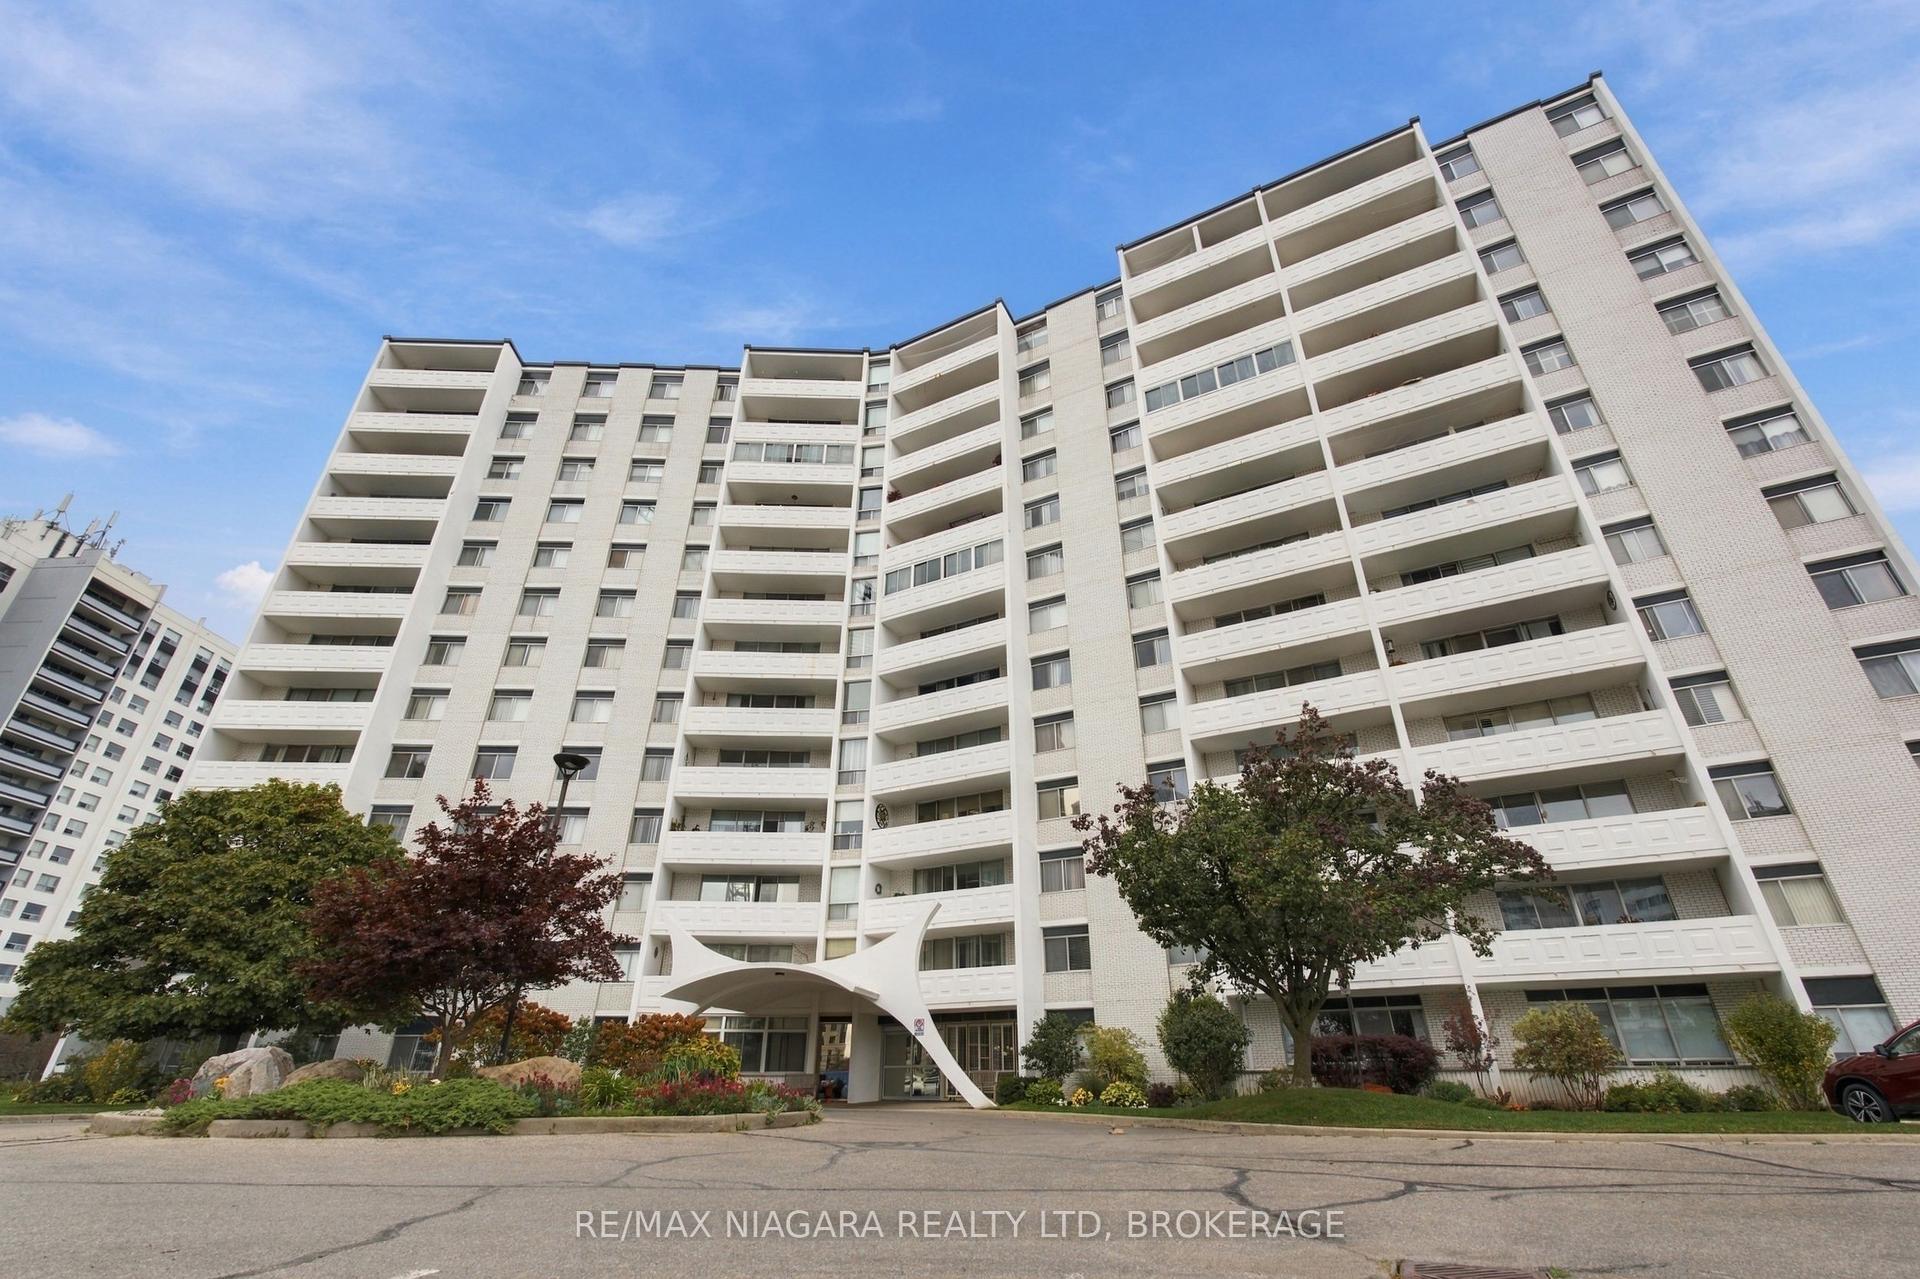
For Sale4 days ago
$399,900
Condo
est. $1,753/mo
15 Towering Heights Boulevard 1204 #1204, 461 - Glendale/Glenridge
St. Catharines, ON
3 bd
1 ba
1,300
1
MLS# X14091790Re/Max Niagara Realty Ltd, Broker…
WhatsApp Aman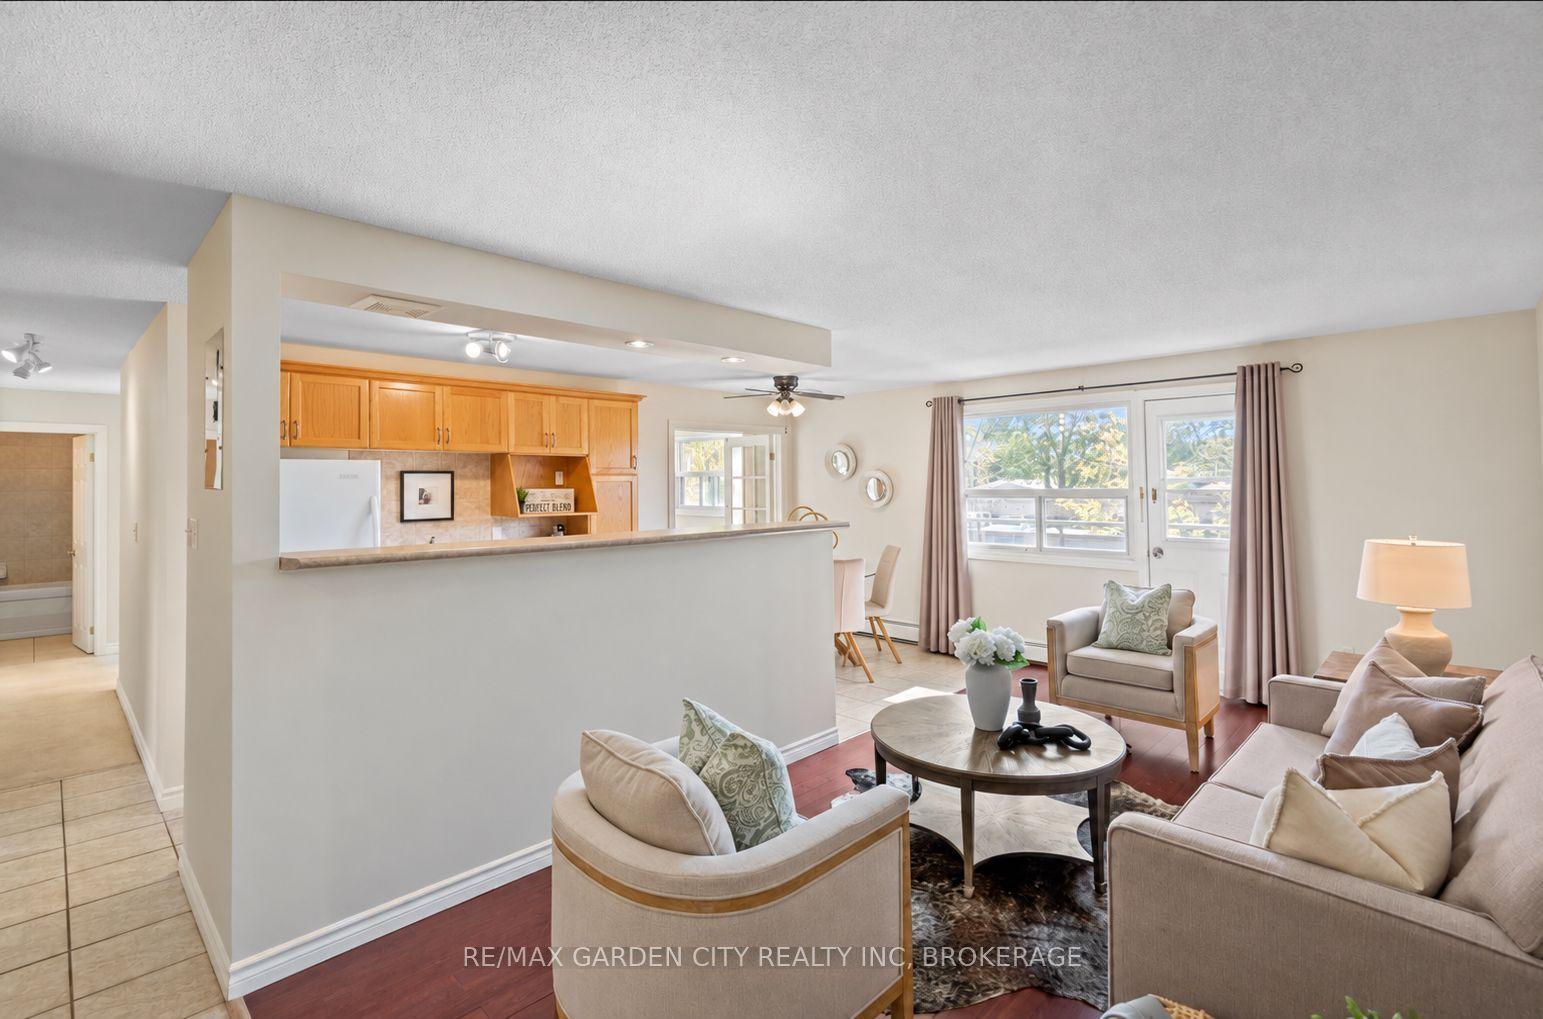
For Sale13 days ago
$275,000
Condo
est. $1,211/mo
264 Oakdale Avenue 211 #211, 456 - Oakdale
St. Catharines, ON
2 bd
1 ba
850
2
MLS# X13880694Re/Max Garden City Realty Inc, Br…
WhatsApp Aman