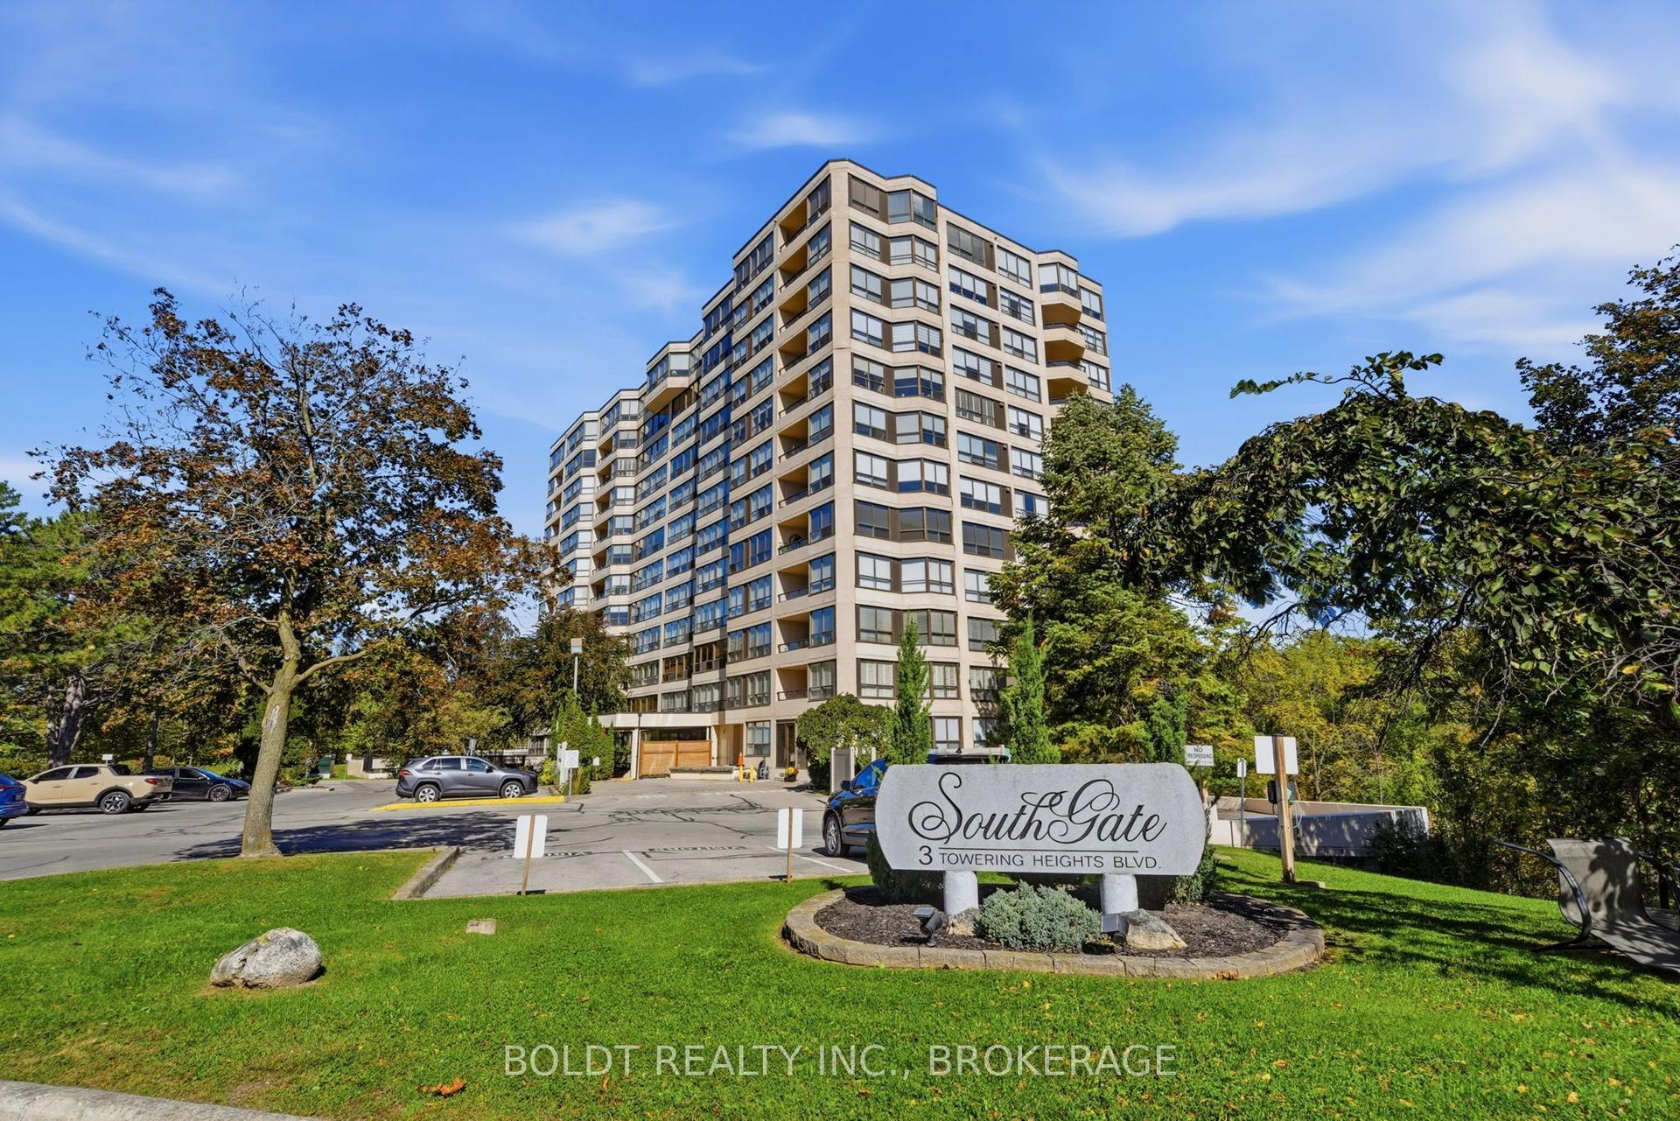
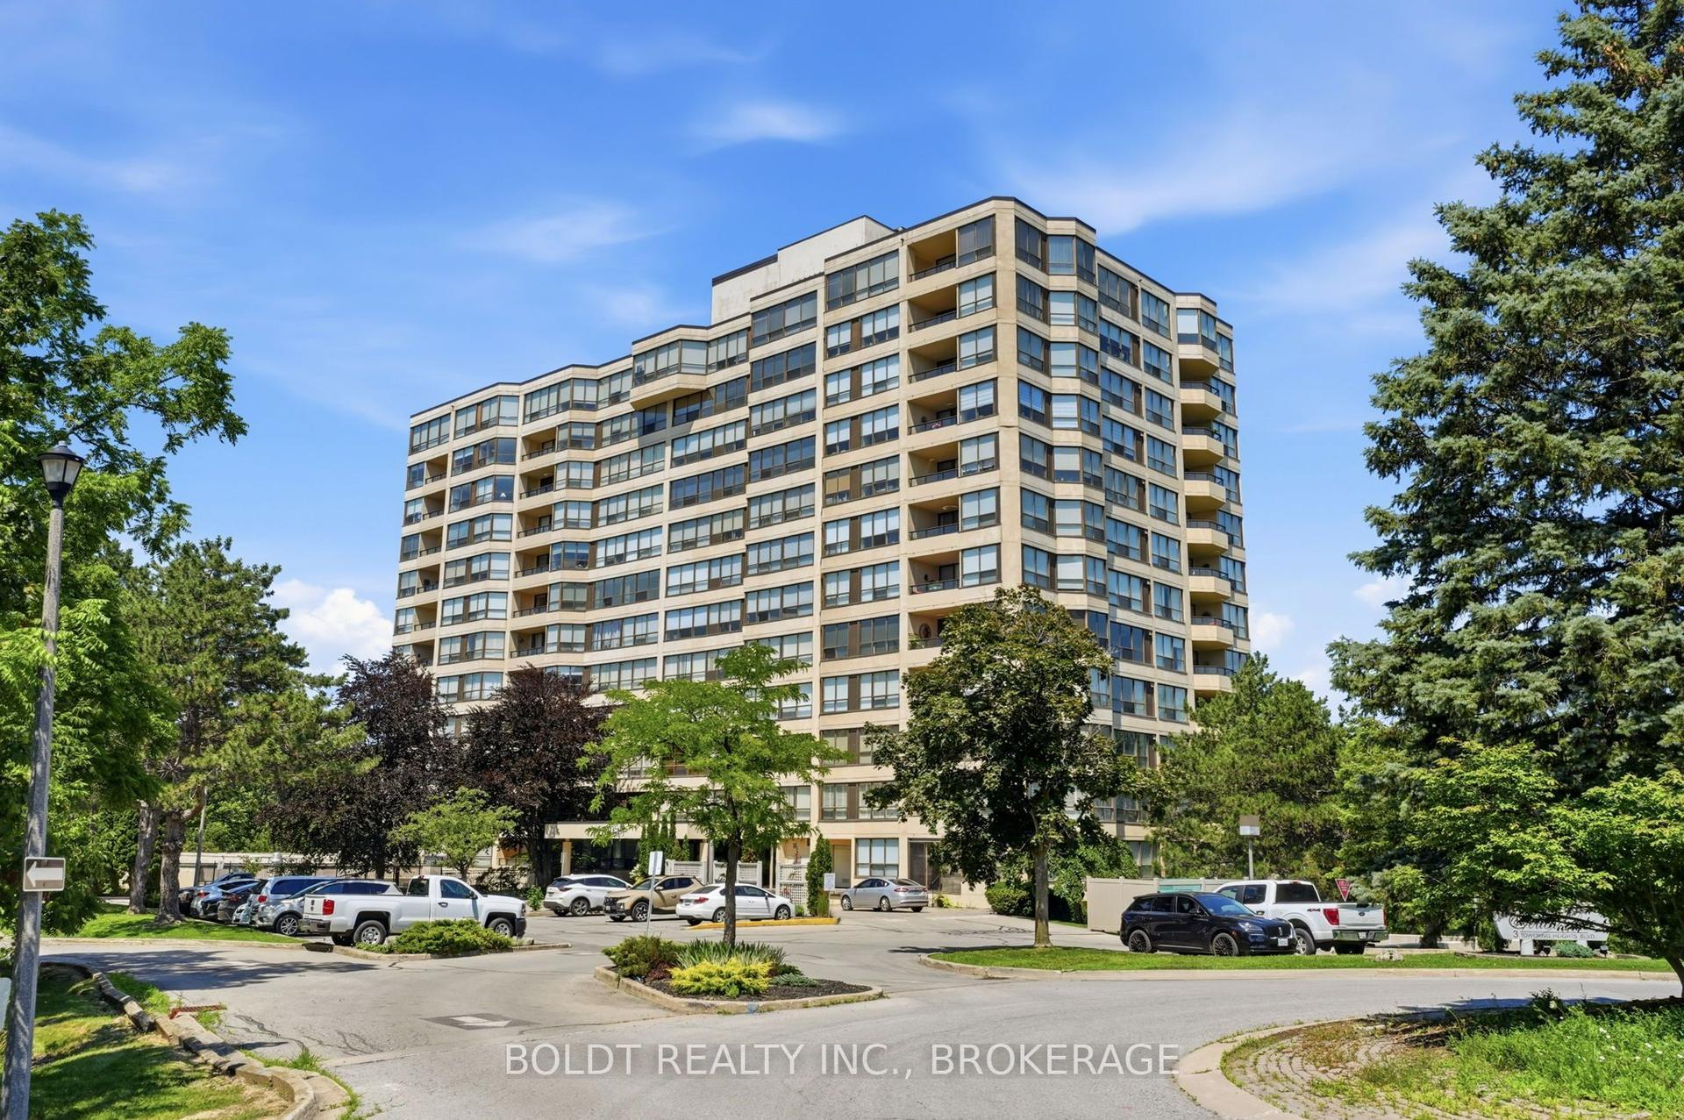
For Sale
Just Listed
15 Towering Heights Boulevard 1204 #1204
461 - Glendale/Glenridge, St. Catharines, ON
$399,900
3Bd
1Ba
1,300+sqft
1Parking
$308/sqft
CondoMLS# X14091790Listed 2026-10-184 DOM
Cooling
Central Air
About this home
Enjoy elevated condo living from the 12th floor of this spacious, updated 3-bedroom condo offering unobstructed north-facing skyline views and peaceful green surroundings. Renovated approximately six years ago, this bright, move-in-ready suite features an open-concept layout, modern laminate flooring, generous living and dining areas, and large windows that fill the home with natural light. The chef-inspired kitchen is designed for everyday living and entertaining, featuring stainless steel built-in appliances, quartz countertops, generous cabinetry, and a spacious breakfast island with cooktop. The primary bedroom was thoughtfully reconfigured to create a larger main bathroom with improved comfort and functionality. Wide 35" doorways allow for easier movement throughout, while the updated bathroom includes an accessible walk-in stand-up shower with grab bar. Step onto your private 120 sq. ft. balcony and enjoy panoramic city views, peaceful surroundings, and occasional local wildlife. Exclusive laundry is conveniently located directly across the hall, with a private storage locker right beside the unit. Residents enjoy excellent condo amenities including an indoor pool, sauna, fitness room, games room, library, and social spaces. Condo fees include heat, hydro, and water. Parking is currently available for rent at $40/month underground or $12/month outdoors. Located minutes from shopping, restaurants, transit, parks, everyday amenities, and major highways, this 3-bedroom condo is an excellent option for first-time buyers, downsizers, and retirees looking for spacious, low-maintenance condo living with incredible views.
PoolRenovated
Rooms
Other
| Living Room | 5.82 × 6.43 m | Laminate Open Concept Combined w/Dining |
| Dining Room | 5.82 × 6.43 m | Combined w/Kitchen Open Concept W/O To Balcony |
| Kitchen | 5.82 × 6.43 m | Stainless Steel Appl Combined w/Living Custom Backsplash |
| Breakfast | 5.82 × 6.43 m | Centre Island Combined w/Kitchen Open Concept |
| Primary Bedroom | 3.36 × 4.88 m | Laminate Large Window Large Closet |
| Bathroom | 3.36 × 1.25 m | Ceramic Floor 3 Pc Bath |
| Bedroom 2 | 3.05 × 3.67 m | Laminate Window Large Closet |
| Bedroom 3 | 3.99 × 3.98 m | Laminate Large Window Closet |
Features
- Carpet Free
- None
- Central Air
- Wall Unit(s)
- 1 Storey/Apt
Financials
Annual Taxes
$3,744
Estimated Rental Income
Entire property$3,200 – $4,200/mo
Rental yield9.6% – 12.6%
*Estimates based on comparable rentals in the area. Actual income may vary.
Market Data — St. Catharines
Days on market4 days
Buyer's MarketSeller's Market
Based on active listings in St. Catharines. Data updates daily.
Getting around
How walkable, bikeable, and transit-friendly this neighbourhood is.
79
/ 100
Walk Score
Very Walkable
50
/ 100
Transit Score
Good Transit
56
/ 100
Bike Score
Bikeable
Scores are estimates based on neighbourhood data and are for informational purposes only.
MLS® data courtesy of the Toronto Regional Real Estate Board (TRREB).
The information provided herein must only be used by consumers that have a bona fide interest in the purchase, sale, or lease of real estate and may not be used for any commercial purpose or any other purpose. Listing information is deemed reliable but is not guaranteed accurate by the Toronto Regional Real Estate Board, the listing brokerage, or this website. The trademarks REALTOR®, REALTORS® and the REALTOR® logo are controlled by The Canadian Real Estate Association (CREA) and identify real estate professionals who are members of CREA. MLS®, Multiple Listing Service®, and the associated logos are owned by CREA. Not intended to solicit properties currently listed for sale or buyers under contract.
You may also like
More homes in St. Catharines
Hand-picked listings with a similar price range and style.
For Sale2 months ago
$399,900
Condo
est. $1,753/mo
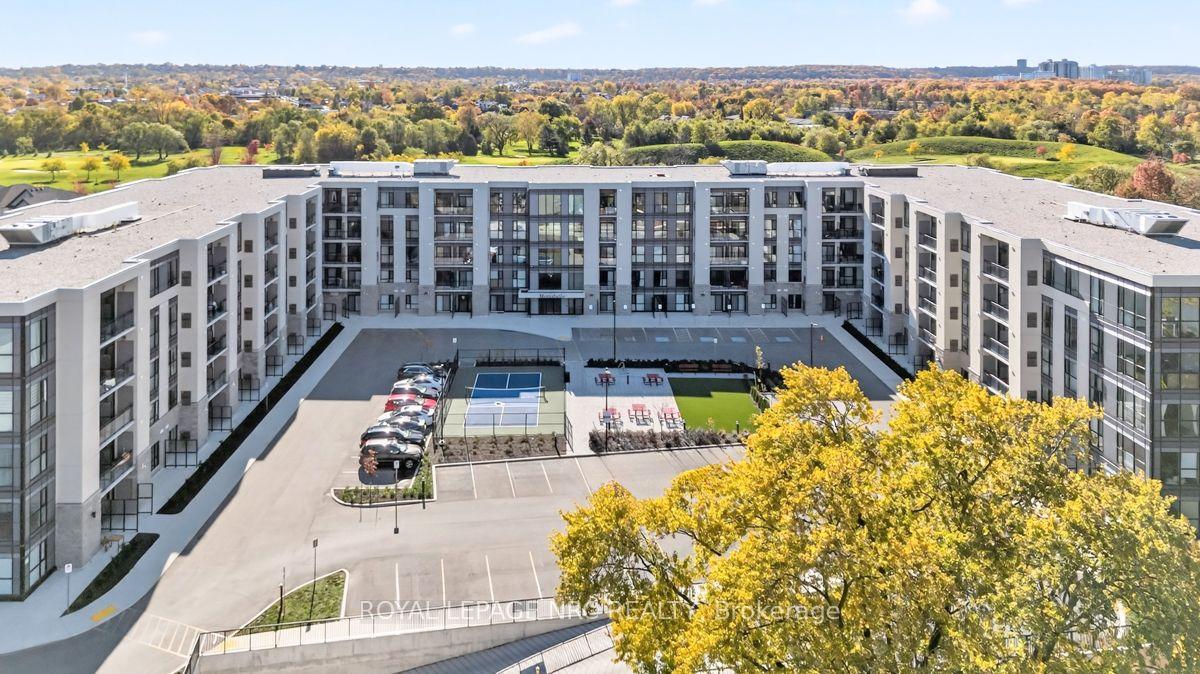
50 HERRICK Avenue UP32 #UP32, 456 - Oakdale
St. Catharines, ON
2 bd
2 ba
850
1
MLS# X13736844Royal Lepage Nrc Realty
WhatsApp Aman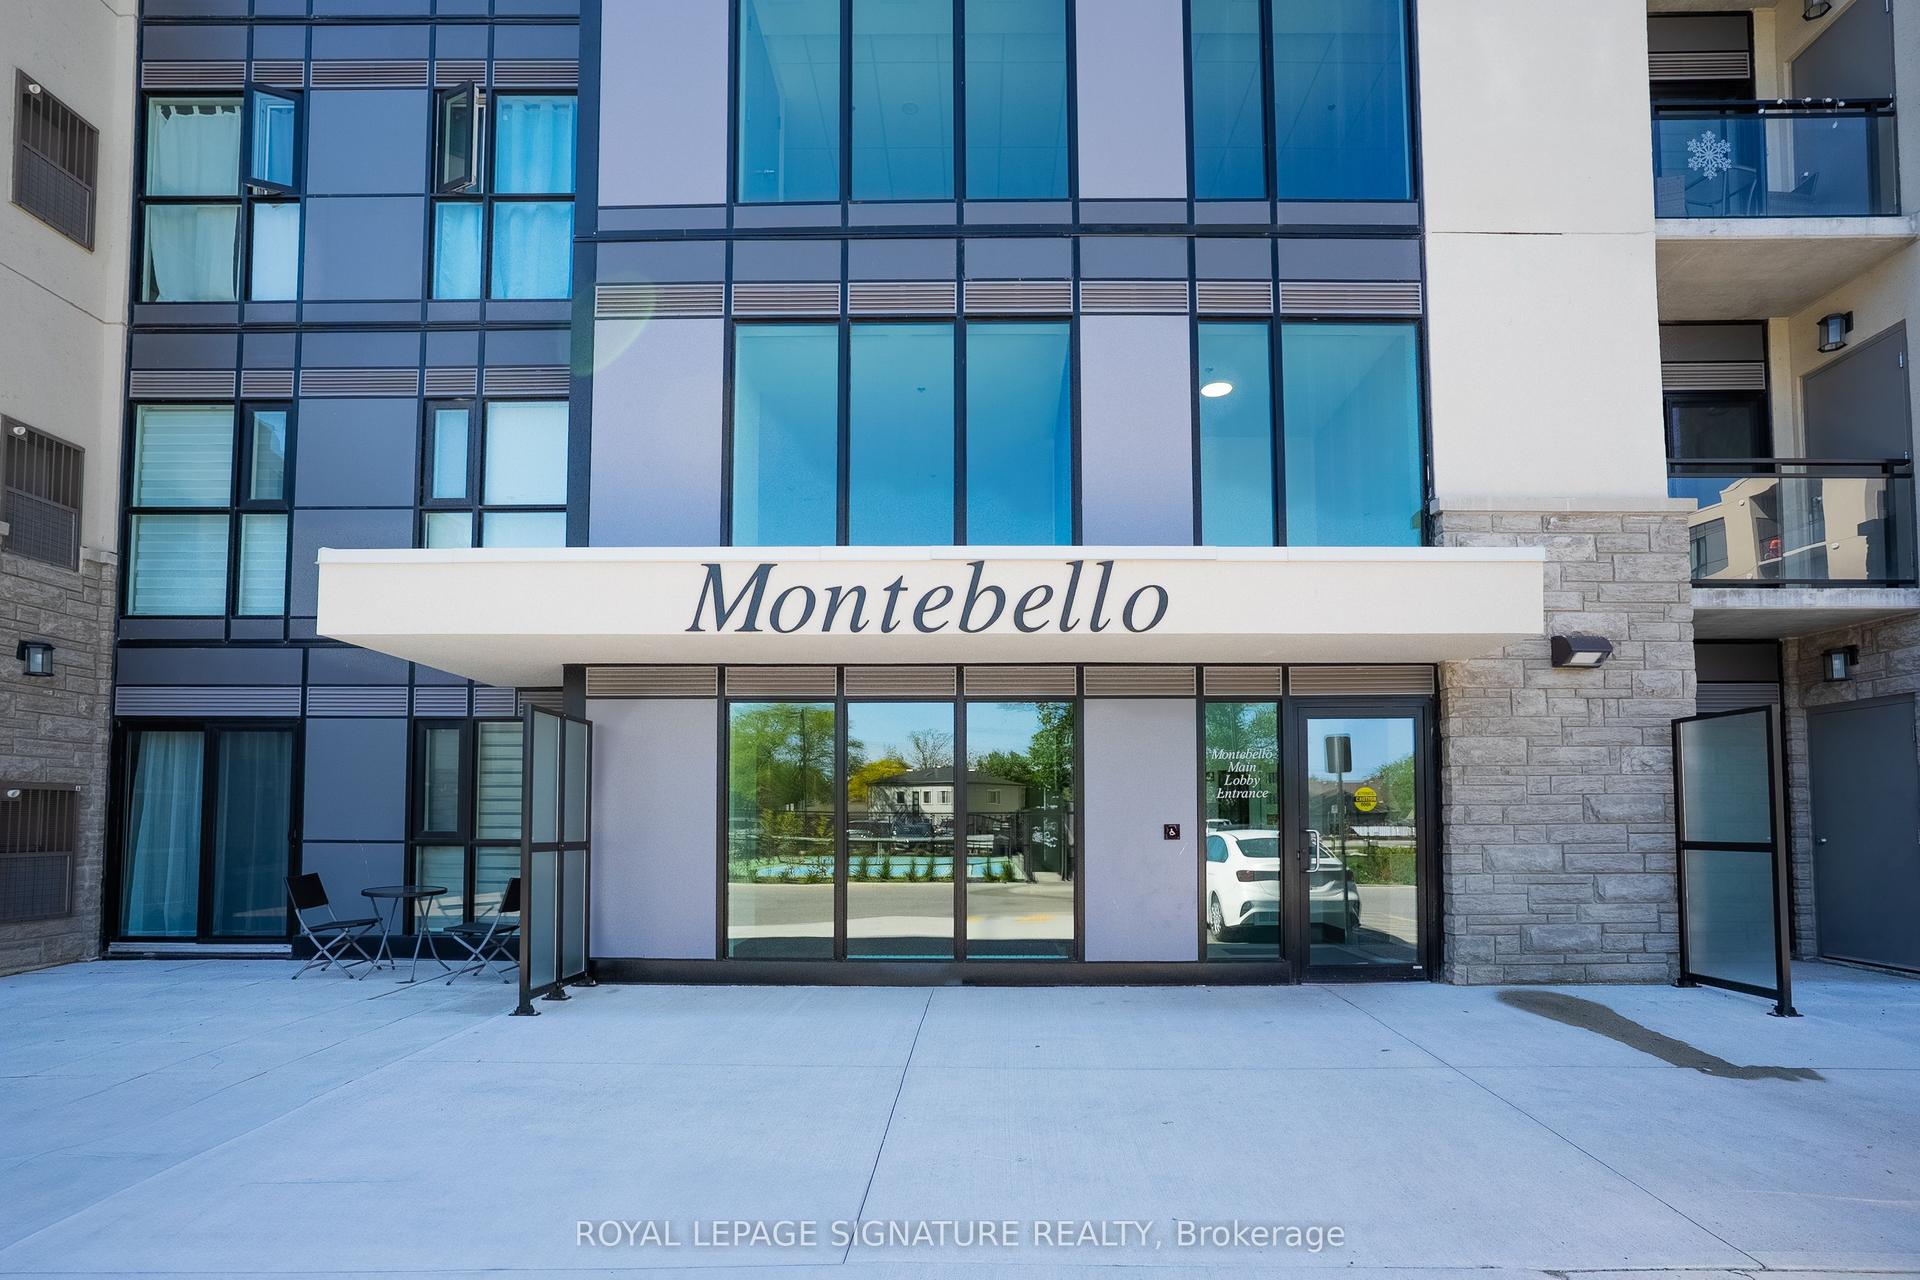
For Sale5 days ago
$459,999
Condo
est. $2,017/mo
50 Herrick Avenue UP27 #UP27, 456 - Oakdale
St. Catharines, ON
2 bd
2 ba
950
1
MLS# X14090650Royal Lepage Signature Realty
WhatsApp Aman