For Sale
417 Hyde Park Road 5 #5
North P, London North, ON
$579,900
2Bd
3Ba
1,300+sqft
3Parking
$446/sqft
Condo TownMLS# X13865298Listed 2026-10-0614 DOM
Heating
On Demand Water Heater
Cooling
Central Air
Basement
Partially Finished
About this home
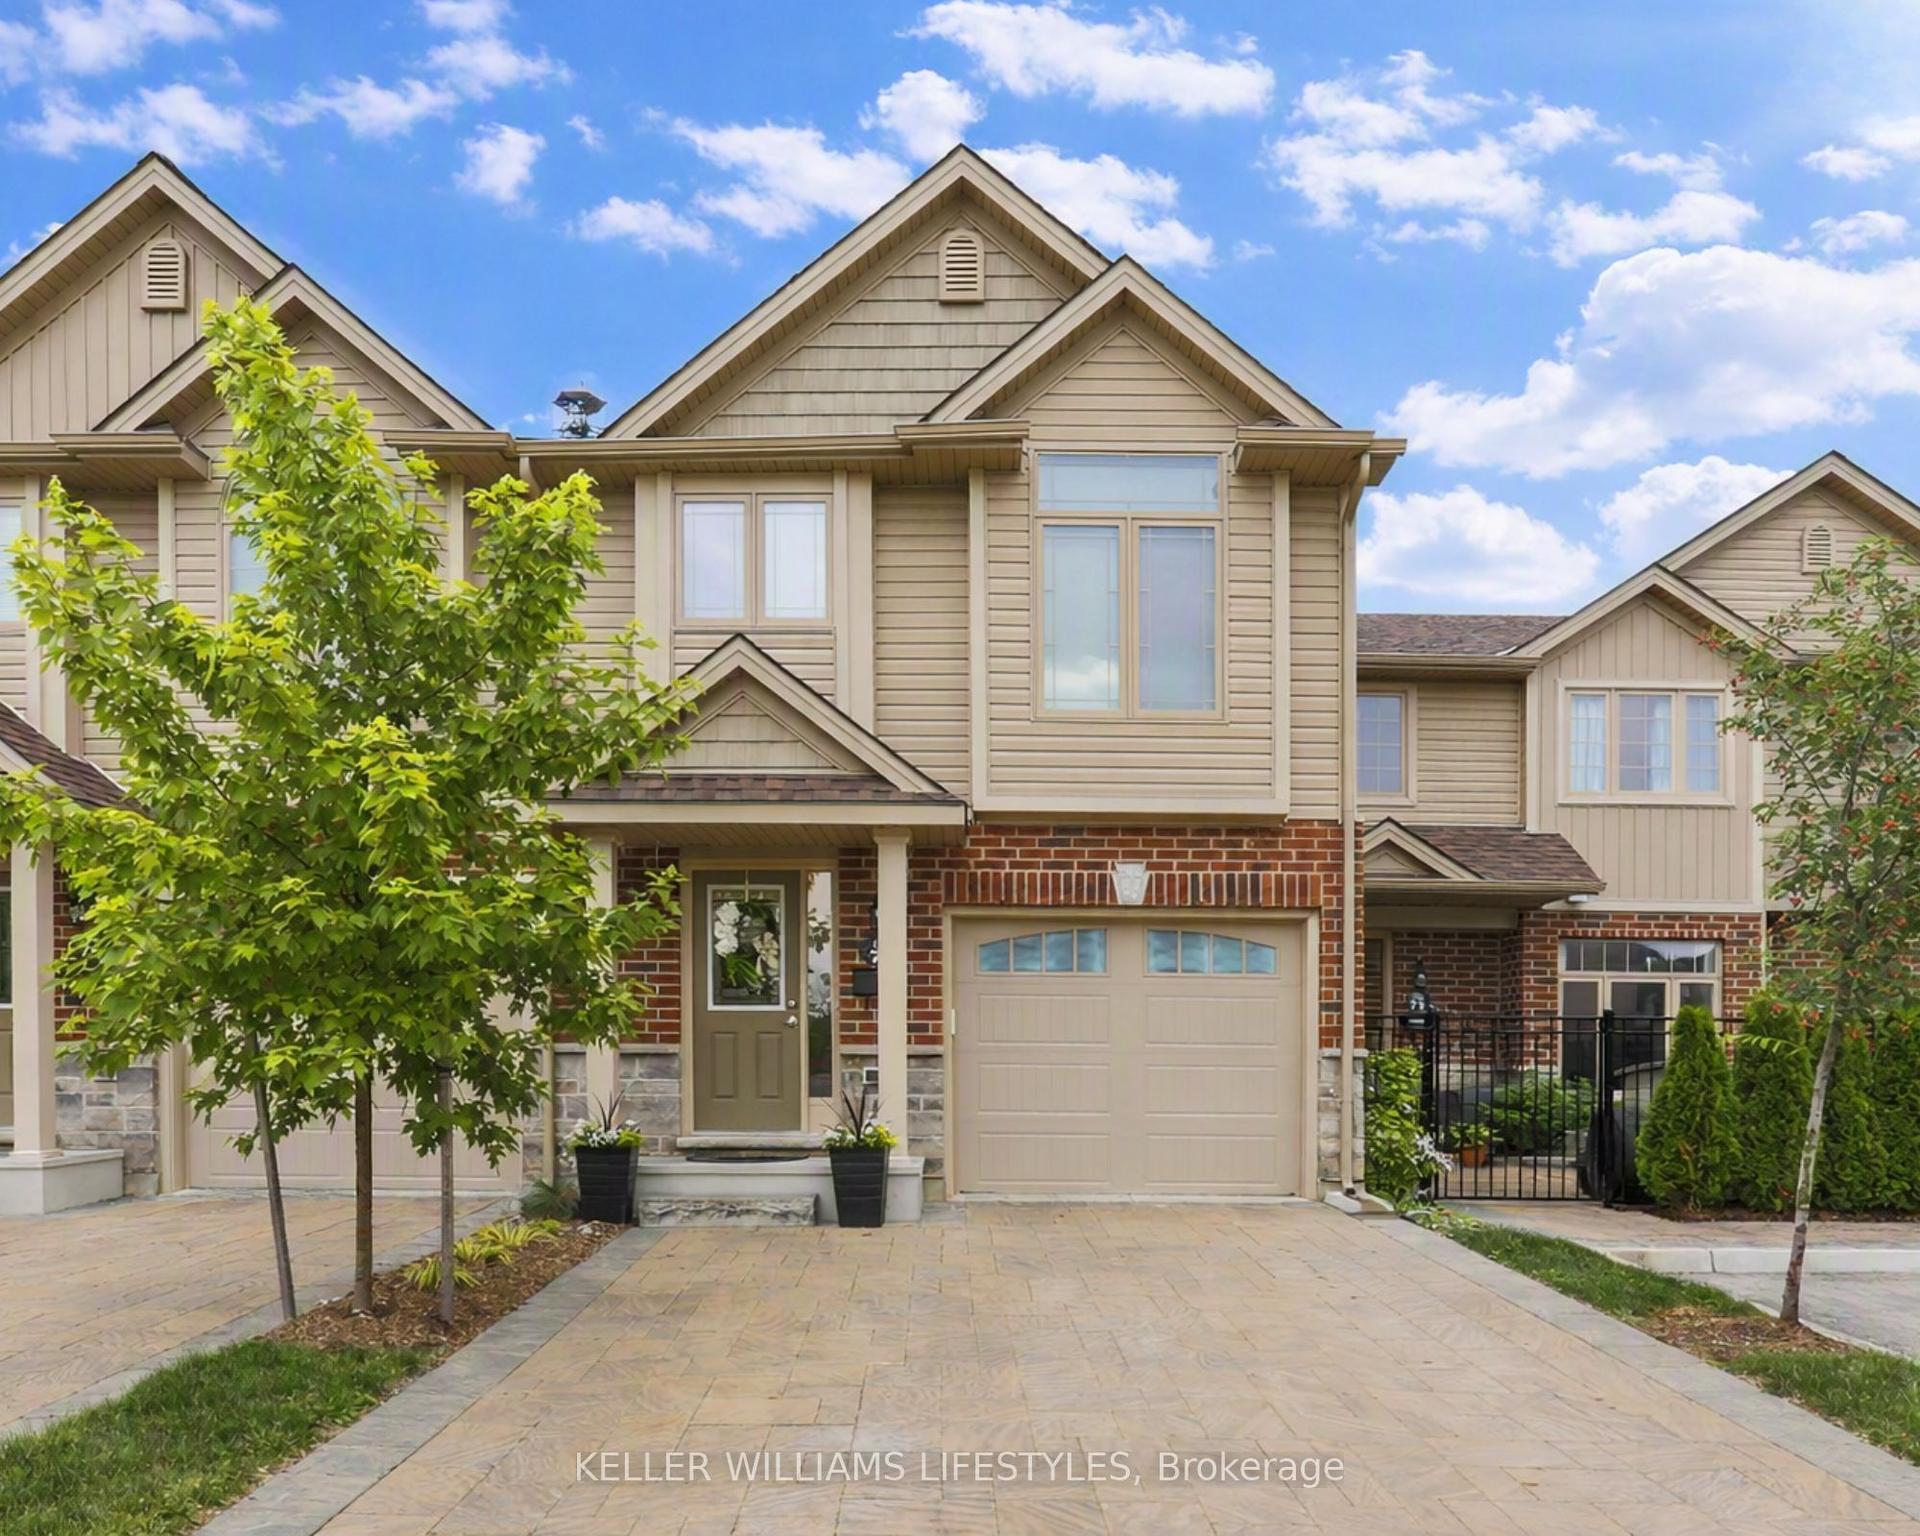
This is a fabulous opportunity to live in a lovely community of neighbours known as Hazelden Grove. You will love the location as it is situated between great amenities: shopping, library & parks, including Springbank Park, walking trails in the Sifton Bog, Thames Valley Golf Course & fishing in the Thames all within an easy walk, car ride or bike ride. This light filled open concept design could be exactly what you have been looking for. It features Vaulted Ceilings & high end finishes. This being an end unit has a great deal of natural light featuring a large walk-in bay window. Beautiful hardwood floors thru out the main floor. Relax in front of the gas fireplace ...perfect for taking the chill out of a cool spring or fall morning or enjoy cooking in the kitchen with island & breakfast bar. The Maple wood cupboards are complete with crown moldings, valance lighting and beautiful Granite Countertops. There is a lovely terrace door that leads to the private covered deck with composite boards. The primary bedroom has a large walk-in closet with the upgraded ensuite bath including double vanity., Toto fixtures including bidet & jetted shower. Main 4 piece bath has jetted air tub with glass tile surround & Toto toilet. Lower level is bright with egress windows & offset family room, den & 3 piece bath. Large utility for more expansion if desired. There is an on demand water heater & life breath system. Easy access to UWO, hospitals, groceries & downtown. There are several good restaurant's close by --- this is a great place to live --- don't miss it!!
HardwoodFireplace
Rooms
Main Floor
| Foyer | 5.30 × 1.84 m | Hardwood Floor |
| Great Room | 5.11 × 5.08 m | Gas Fireplace Vaulted Ceiling(s) Hardwood Floor |
| Kitchen | 4.19 × 3.41 m | Granite Counters Hardwood Floor |
| Primary Bedroom | 4.15 × 3.54 m | 5 Pc Ensuite Walk-In Closet(s) Hardwood Floor |
| Bedroom 2 | 3.41 × 3.29 m | Hardwood Floor |
| Bathroom | 3.23 × 1.52 m | 4 Pc Bath |
| Bathroom | 2.77 × 2.17 m | 5 Pc Ensuite |
Lower
| Family Room | 5.08 × 3.08 m | Laminate |
| Game Room | 3.87 × 2.74 m | Laminate |
| Den | 3.76 × 3.51 m | Broadloom |
| Utility Room | 9.45 × 5.26 m | |
| Bathroom | 2.59 × 2.20 m | 3 Pc Bath |
Features
- On Demand Water Heater
- Primary Bedroom - Main Floor
- Storage
- Water Heater Owned
- Auto Garage Door Remote
- Garburator
- Water Treatment
- Deck
- Porch
- Partially Finished
- Central Air
- Bungalow
Financials
Annual Taxes
$4,744
Estimated Rental Income
Entire property$2,600 – $3,500/mo
Rental yield5.4% – 7.2%
*Estimates based on comparable rentals in the area. Actual income may vary.
Market Data — London North
Days on market14 days
Buyer's MarketSeller's Market
Based on active listings in London North. Data updates daily.
Getting around
How walkable, bikeable, and transit-friendly this neighbourhood is.
74
/ 100
Walk Score
Very Walkable
57
/ 100
Transit Score
Good Transit
39
/ 100
Bike Score
Somewhat Bikeable
Scores are estimates based on neighbourhood data and are for informational purposes only.
MLS® data courtesy of the Toronto Regional Real Estate Board (TRREB).
The information provided herein must only be used by consumers that have a bona fide interest in the purchase, sale, or lease of real estate and may not be used for any commercial purpose or any other purpose. Listing information is deemed reliable but is not guaranteed accurate by the Toronto Regional Real Estate Board, the listing brokerage, or this website. The trademarks REALTOR®, REALTORS® and the REALTOR® logo are controlled by The Canadian Real Estate Association (CREA) and identify real estate professionals who are members of CREA. MLS®, Multiple Listing Service®, and the associated logos are owned by CREA. Not intended to solicit properties currently listed for sale or buyers under contract.
You may also like
More homes in London North
Hand-picked listings with a similar price range and style.
For Sale20 days ago
$529,900
Condo Town
est. $2,323/mo
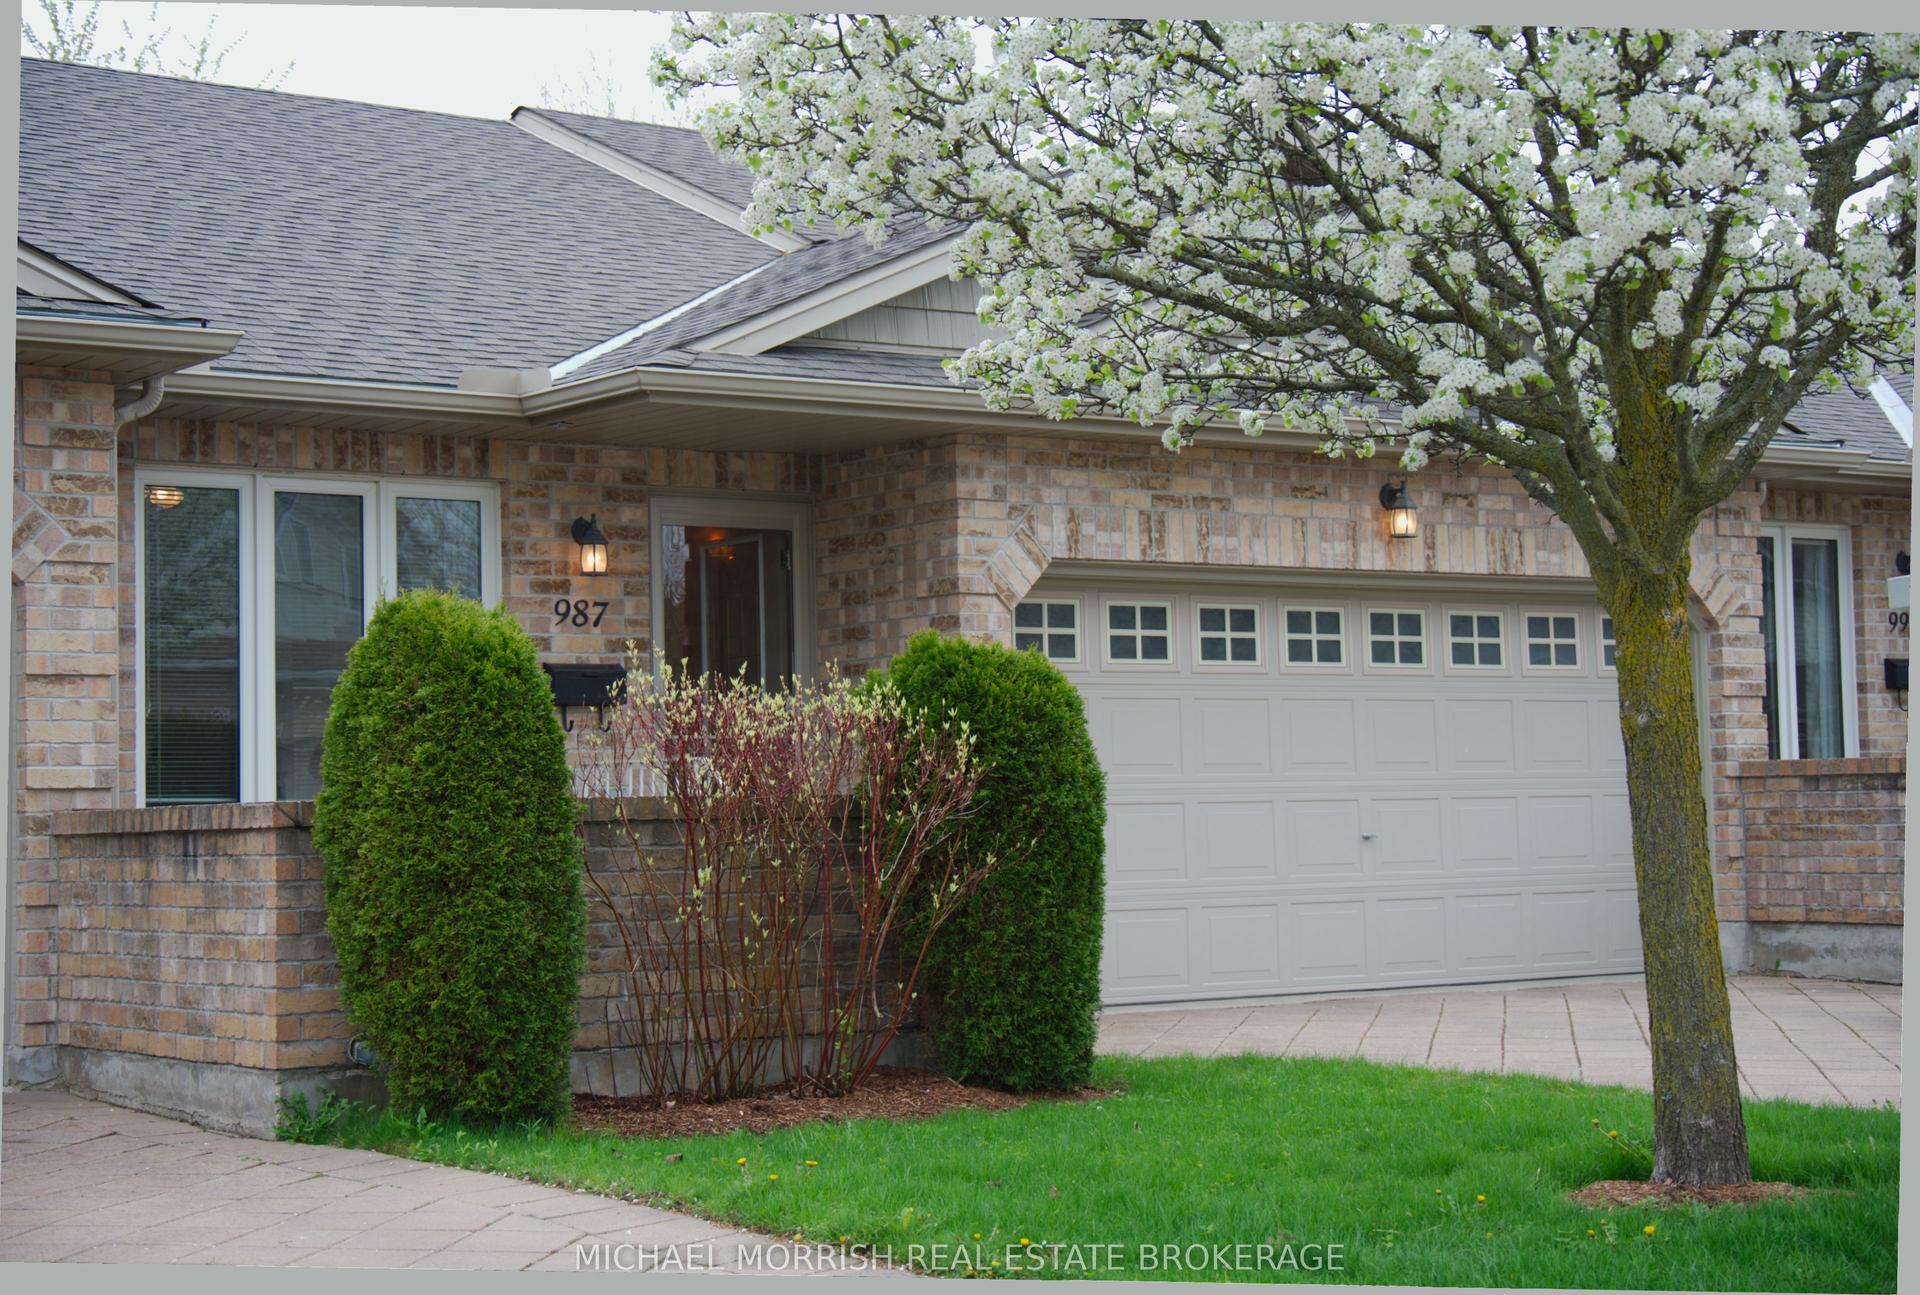
987 Whetherfield Street 39 #39, North M
London North, ON
2+1 bd
3 ba
1,300
4
MLS# X13847176Michael Morrish Real Estate Broke…
WhatsApp Aman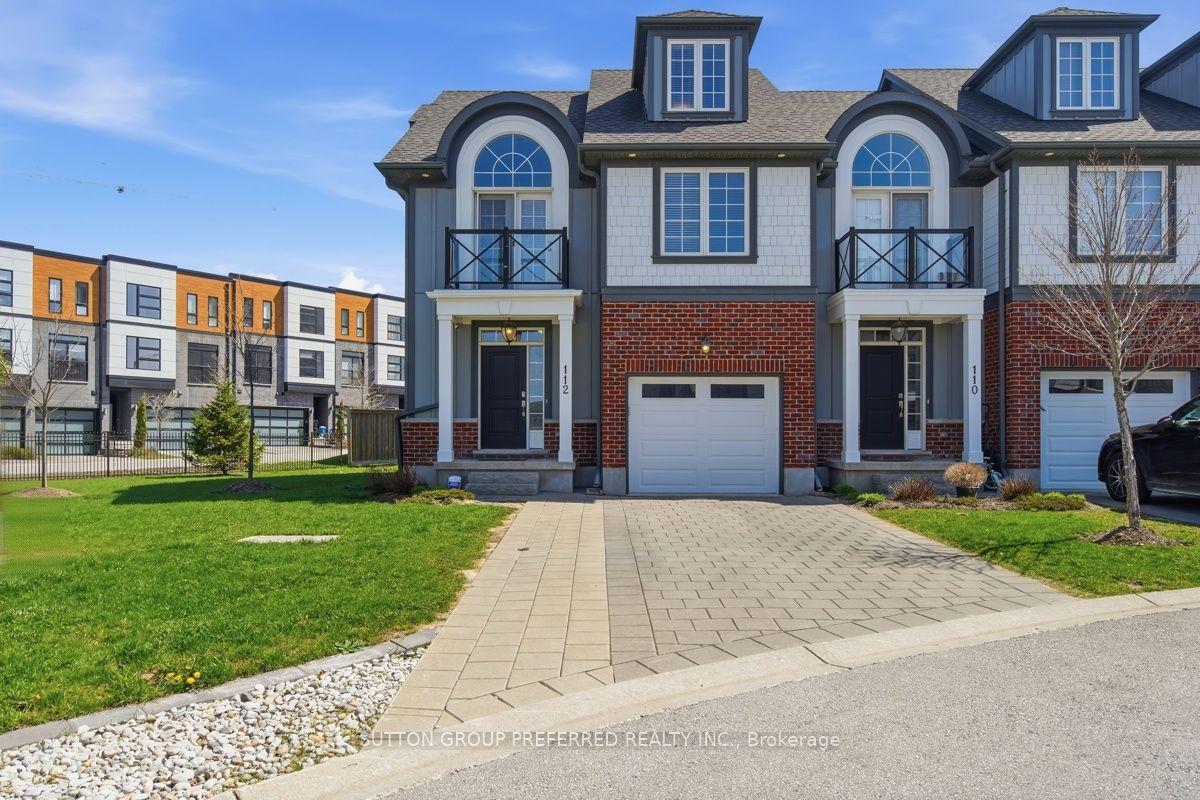
For Sale16 days ago
$609,000
Condo Town
est. $2,670/mo
275 Callaway Road 112 #112, North R
London North, ON
4 bd
4 ba
2,125
3
MLS# X13863132Sutton Group Preferred Realty Inc.
WhatsApp Aman