For Sale
Just Listed
Open House Sat 16–18
21 Revol Road
7503 - Merivale Gardens, Tanglewood - Grenfell Glen - Pineglen, ON
$1,599,900
6Bd
4Ba
3,250+sqft
6Parking
100 x 150 ftlot
$492/sqft
DetachedMLS# X13865560Listed 2026-10-066 DOM
Cooling
Central Air
Basement
Finished
About this home
OPENHOUSE Saturday October 17, 12:00pm to 2:00pm. Discover an exceptional blend of space, privacy and versatility at 21 Revol Road, an estate-like property backing directly onto NCC greenspace and an extensive network of nature, fitness and cross-country ski trails. Thoughtfully expanded with an addition in 2013, this impressive home offers outstanding flexibility for family and multi-generational living, w 2 bedrooms boasting ensuite bathrooms. Inside, coffered ceilings, gleaming hardwood floors, California shutters and expansive windows create an elegant backdrop. At the heart of the home, the chef-inspired Laurysen custom kitchen features quartz countertops, custom cabinetry, 5-burner gas cooktop with pot filler, convection and wall ovens and a full-sized side-by-side refrigerator/freezer. The adjoining sunken dining area opens to a beautiful patio and covered pergola. The spacious primary suite enjoys peaceful garden views, his-and-hers walk-in closets and a beautifully appointed ensuite with glass shower. Five additional bedrooms offer exceptional space and flexibility. A private, main floor above grade in-law suite with separate locked entrance, dedicated heating system, bedroom, 3 piece bathroom, and a full kitchen with granite counters, convection oven and induction cooktop providing an ideal arrangement for extended family or guests. The lower level offers a welcoming family room with wood-burning fireplace plus flexible space for a gym, office or storage. Outdoors, the property unfolds into a private retreat designed for relaxation and entertaining, with an above-ground pool, covered pergola, multiple lounge and dining areas, mature gardens and Celebright awning lights. The home walks out to the NCC greenspace and trails just beyond the backyard, enjoying a rare connection to nature and year-round recreation while remaining conveniently connected to the city and serviced by municipal water.
PoolHardwoodFireplaceIn-law Suite
Rooms
Main Floor
| Living Room | 7.58 × 4.71 m | Fireplace Coffered Ceiling(s) |
| Kitchen | 6.19 × 3.51 m | Combined w/Living |
| Laundry | 2.66 × 1.91 m | W/O To Pool |
| Foyer | 4.51 × 2.34 m | |
| Family Room | 3.40 × 3.01 m | Combined w/Kitchen |
| Kitchen | 3.01 × 2.78 m | Combined w/Family |
| Bedroom | 3.66 × 3.30 m | |
| Bathroom | 2.39 × 1.32 m | 3 Pc Bath |
Second Floor
| Bedroom | 3.98 × 3.70 m | |
| Bedroom | 4.27 × 3.15 m | 4 Pc Ensuite |
| Bathroom | 2.92 × 2.21 m | 4 Pc Bath |
Upper
| Primary Bedroom | 6.12 × 4.38 m | Walk-In Closet(s) 3 Pc Ensuite |
Lower
| Dining Room | 4.73 × 3.70 m | Sunken Room W/O To Deck |
| Bedroom | 3.37 × 2.75 m | |
| Bedroom | 4.30 × 2.61 m | |
| Bathroom | 2.65 × 1.55 m | 3 Pc Bath |
Basement
| Recreation | 6.83 × 3.72 m | Fireplace |
| Play | 3.96 × 3.70 m | |
| Bathroom | — |
Features
- In-Law Suite
- Auto Garage Door Remote
- Landscaped
- Deck
- Finished
- Central Air
- Backsplit 3
Financials
Annual Taxes
$9,477.33
Estimated Rental Income
Entire property$4,500 – $7,000/mo
Basement apartment$1,800 – $2,500/mo
Rental yield3.4% – 5.3%
*Estimates based on comparable rentals in the area. Actual income may vary.
Market Data — Tanglewood - Grenfell Glen - Pineglen
Days on market6 days
Buyer's MarketSeller's Market
Based on active listings in Tanglewood - Grenfell Glen - Pineglen. Data updates daily.
Getting around
How walkable, bikeable, and transit-friendly this neighbourhood is.
53
/ 100
Walk Score
Somewhat Walkable
44
/ 100
Transit Score
Some Transit
39
/ 100
Bike Score
Somewhat Bikeable
Scores are estimates based on neighbourhood data and are for informational purposes only.
MLS® data courtesy of the Toronto Regional Real Estate Board (TRREB).
The information provided herein must only be used by consumers that have a bona fide interest in the purchase, sale, or lease of real estate and may not be used for any commercial purpose or any other purpose. Listing information is deemed reliable but is not guaranteed accurate by the Toronto Regional Real Estate Board, the listing brokerage, or this website. The trademarks REALTOR®, REALTORS® and the REALTOR® logo are controlled by The Canadian Real Estate Association (CREA) and identify real estate professionals who are members of CREA. MLS®, Multiple Listing Service®, and the associated logos are owned by CREA. Not intended to solicit properties currently listed for sale or buyers under contract.
You may also like
More homes in Tanglewood - Grenfell Glen - Pineglen
Hand-picked listings with a similar price range and style.
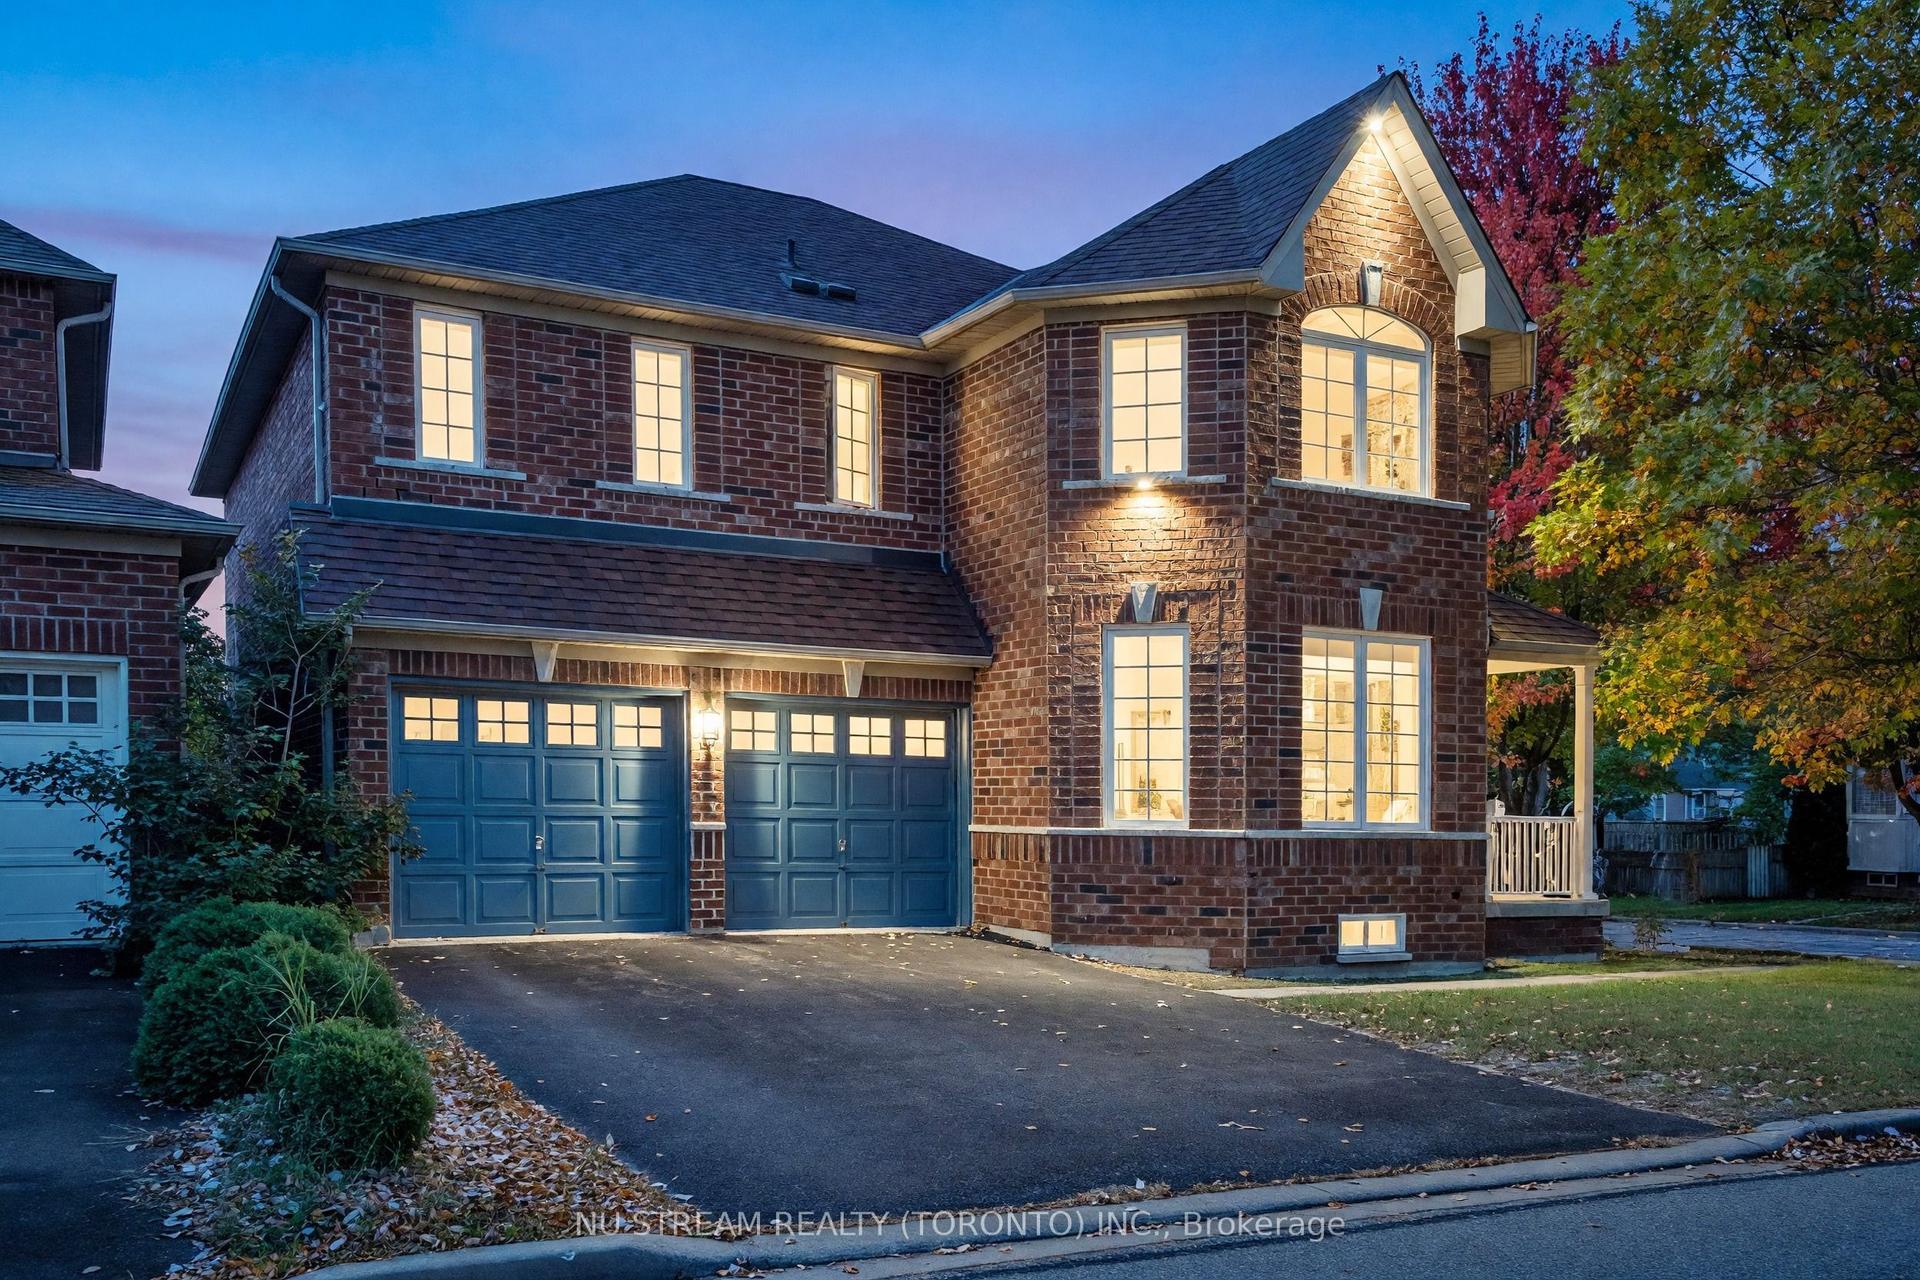
For Sale6 h ago
$1,599,000
Detached
est. $7,010/mo
30 Pinecrest Street, Wismer
Markham, ON
4+1 bd
4 ba
2,750
6
MLS# N13886442Nu Stream Realty (Toronto) Inc.
WhatsApp Aman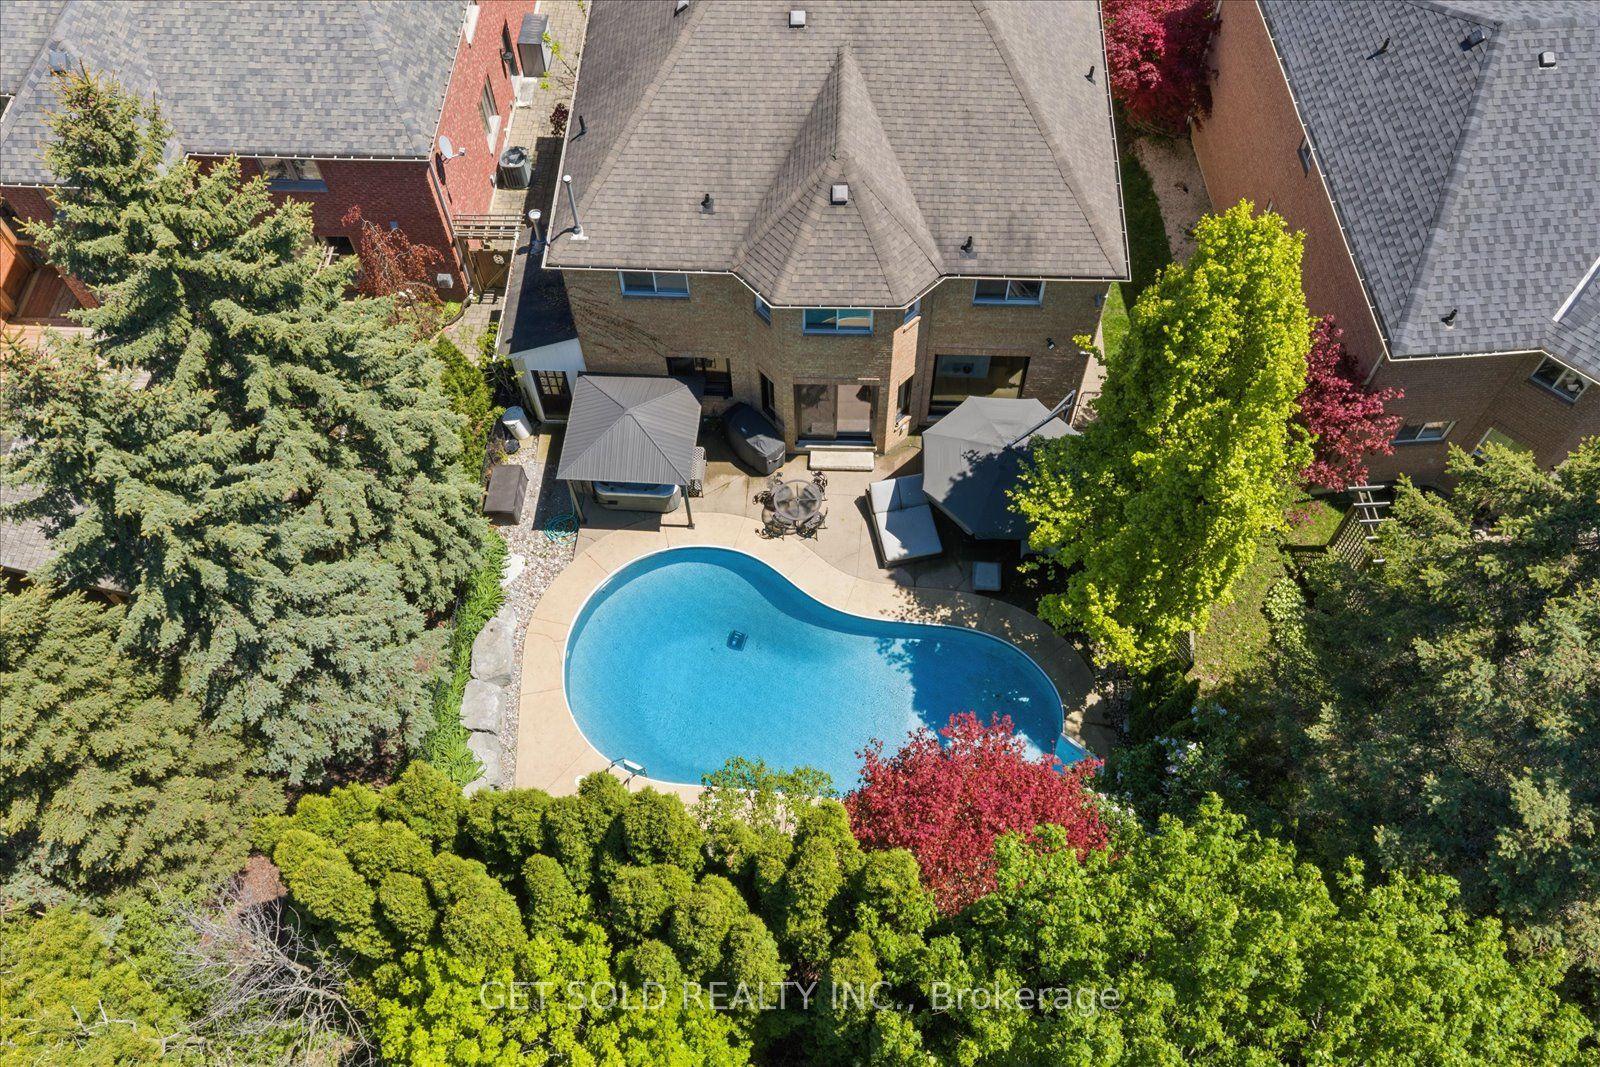
For Sale2 months ago
$1,699,000
Detached
est. $7,448/mo
64 Spence Drive, Aurora Highlands
Aurora, ON
4+1 bd
4 ba
3,250
5
MLS# N13633348Get Sold Realty Inc.
WhatsApp Aman