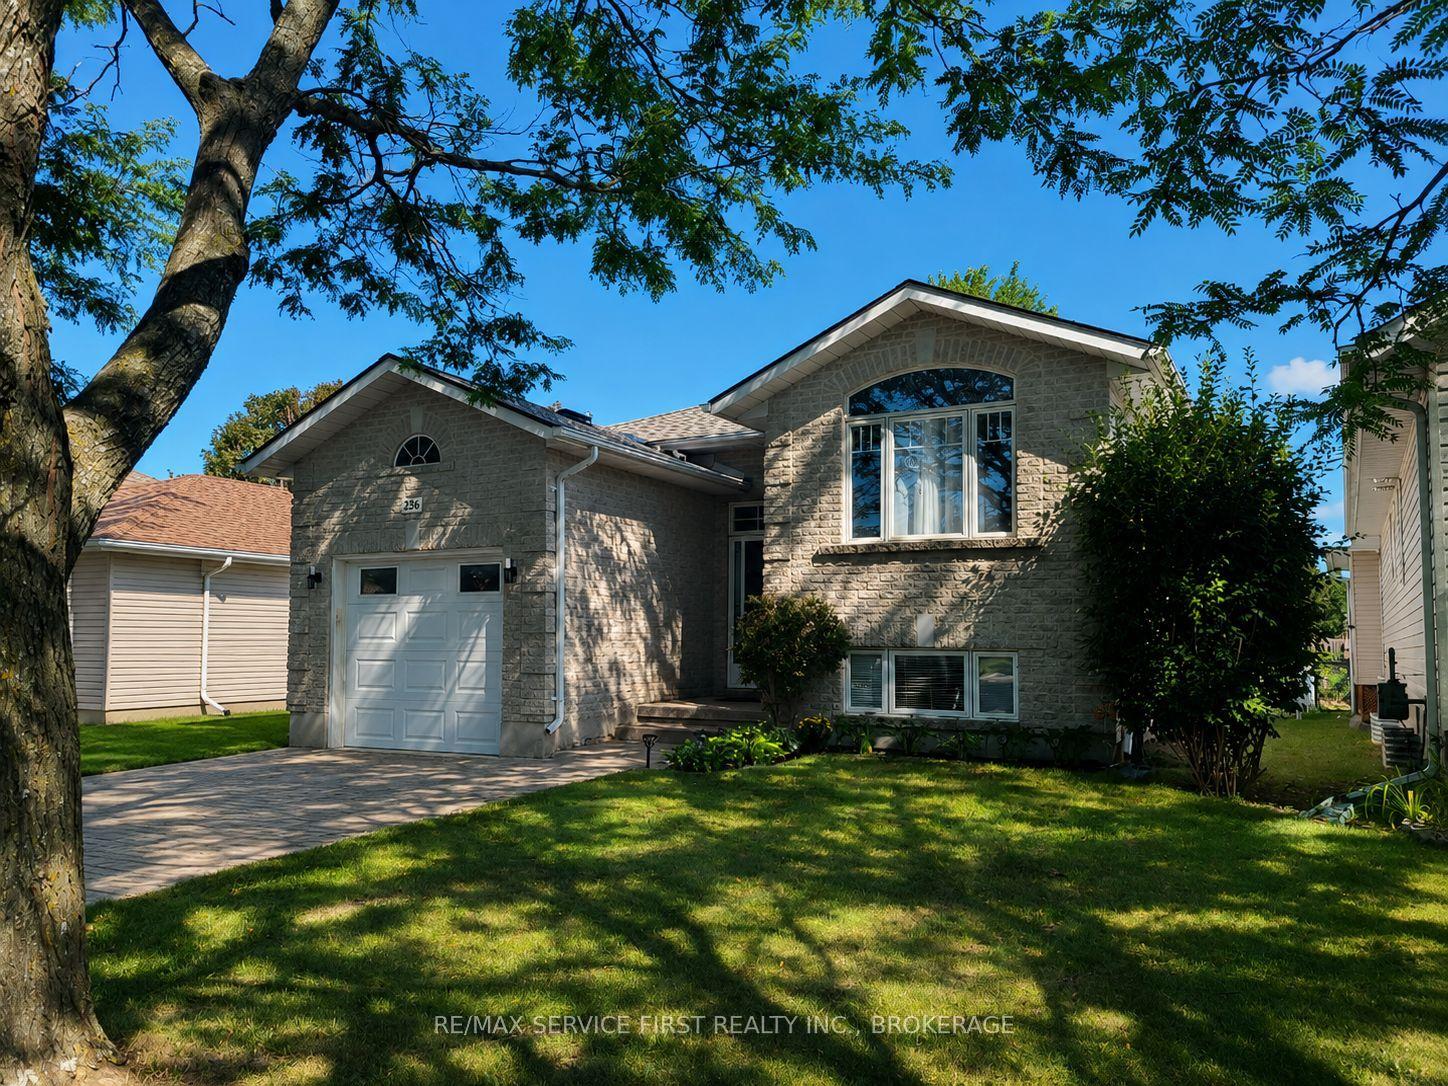
For Sale
Just Listed
424 VICTORIA Street
14 - Central City East, Kingston, ON
$674,900
3Bd
2Ba
900+sqft
3Parking
33 x 99 ftlot
$750/sqft
DetachedMLS# X13865882Listed 2026-10-061 DOM
Basement
Unfinished
Just listed! New listings in Kingston often receive offers within the first week.
About this home
Welcome to 424 Victoria Street, a charming detached home in Kingston's historic Williamsville neighbourhood only steps from Queen's University and Downtown Kingston. Today, this inviting property pairs that established neighbourhood setting with bright, open living spaces and a versatile layout. The main floor brings the living room, dining area, and kitchen together for easy everyday living and entertaining. Wood floors and generous windows create a warm atmosphere, while the kitchen features light cabinetry, recessed lighting, and a central island with breakfast-bar seating. Two main-floor bedrooms, a three-piece bathroom, and a separate powder room add practical convenience. Upstairs, a spacious loft with sloped ceilings and a skylight offers a welcoming retreat, with room for a home office, rec space, or an additional bedroom. The unfinished basement provides laundry facilities and ample storage. Outside, enjoy a rear deck overlooking a backyard framed by mature trees, along with a detached garage and side driveway. With its appealing combination of character, flexible space, and outdoor amenities, 424 Victoria Street offers an opportunity to make yourself at home in one of Kingston's longstanding central neighbourhoods.
Garage
Rooms
Main Floor
| Kitchen | 3.25 × 2.79 m | |
| Dining Room | 2.06 × 2.82 m | |
| Living Room | 4.14 × 3.25 m | |
| Foyer | 1.85 × 1.35 m | |
| Bathroom | 1.85 × 1.35 m | |
| Bedroom | 3.96 × 3.28 m | |
| Primary Bedroom | 3.25 × 2.67 m | |
| Bathroom | 1.98 × 2.29 m |
Second Floor
| Bedroom | 6.73 × 4.70 m |
Features
- None
- Deck
- Privacy
- Unfinished
- Full
- 1 1/2 Storey
Financials
Annual Taxes
$4,414.94
Estimated Rental Income
Entire property$3,200 – $4,800/mo
Rental yield5.7% – 8.5%
*Estimates based on comparable rentals in the area. Actual income may vary.
Market Data — Kingston
Days on market1 days
Buyer's MarketSeller's Market
Based on active listings in Kingston. Data updates daily.
Getting around
How walkable, bikeable, and transit-friendly this neighbourhood is.
58
/ 100
Walk Score
Somewhat Walkable
35
/ 100
Transit Score
Some Transit
46
/ 100
Bike Score
Somewhat Bikeable
Scores are estimates based on neighbourhood data and are for informational purposes only.
MLS® data courtesy of the Toronto Regional Real Estate Board (TRREB).
The information provided herein must only be used by consumers that have a bona fide interest in the purchase, sale, or lease of real estate and may not be used for any commercial purpose or any other purpose. Listing information is deemed reliable but is not guaranteed accurate by the Toronto Regional Real Estate Board, the listing brokerage, or this website. The trademarks REALTOR®, REALTORS® and the REALTOR® logo are controlled by The Canadian Real Estate Association (CREA) and identify real estate professionals who are members of CREA. MLS®, Multiple Listing Service®, and the associated logos are owned by CREA. Not intended to solicit properties currently listed for sale or buyers under contract.
You may also like
More homes in Kingston
Hand-picked listings with a similar price range and style.
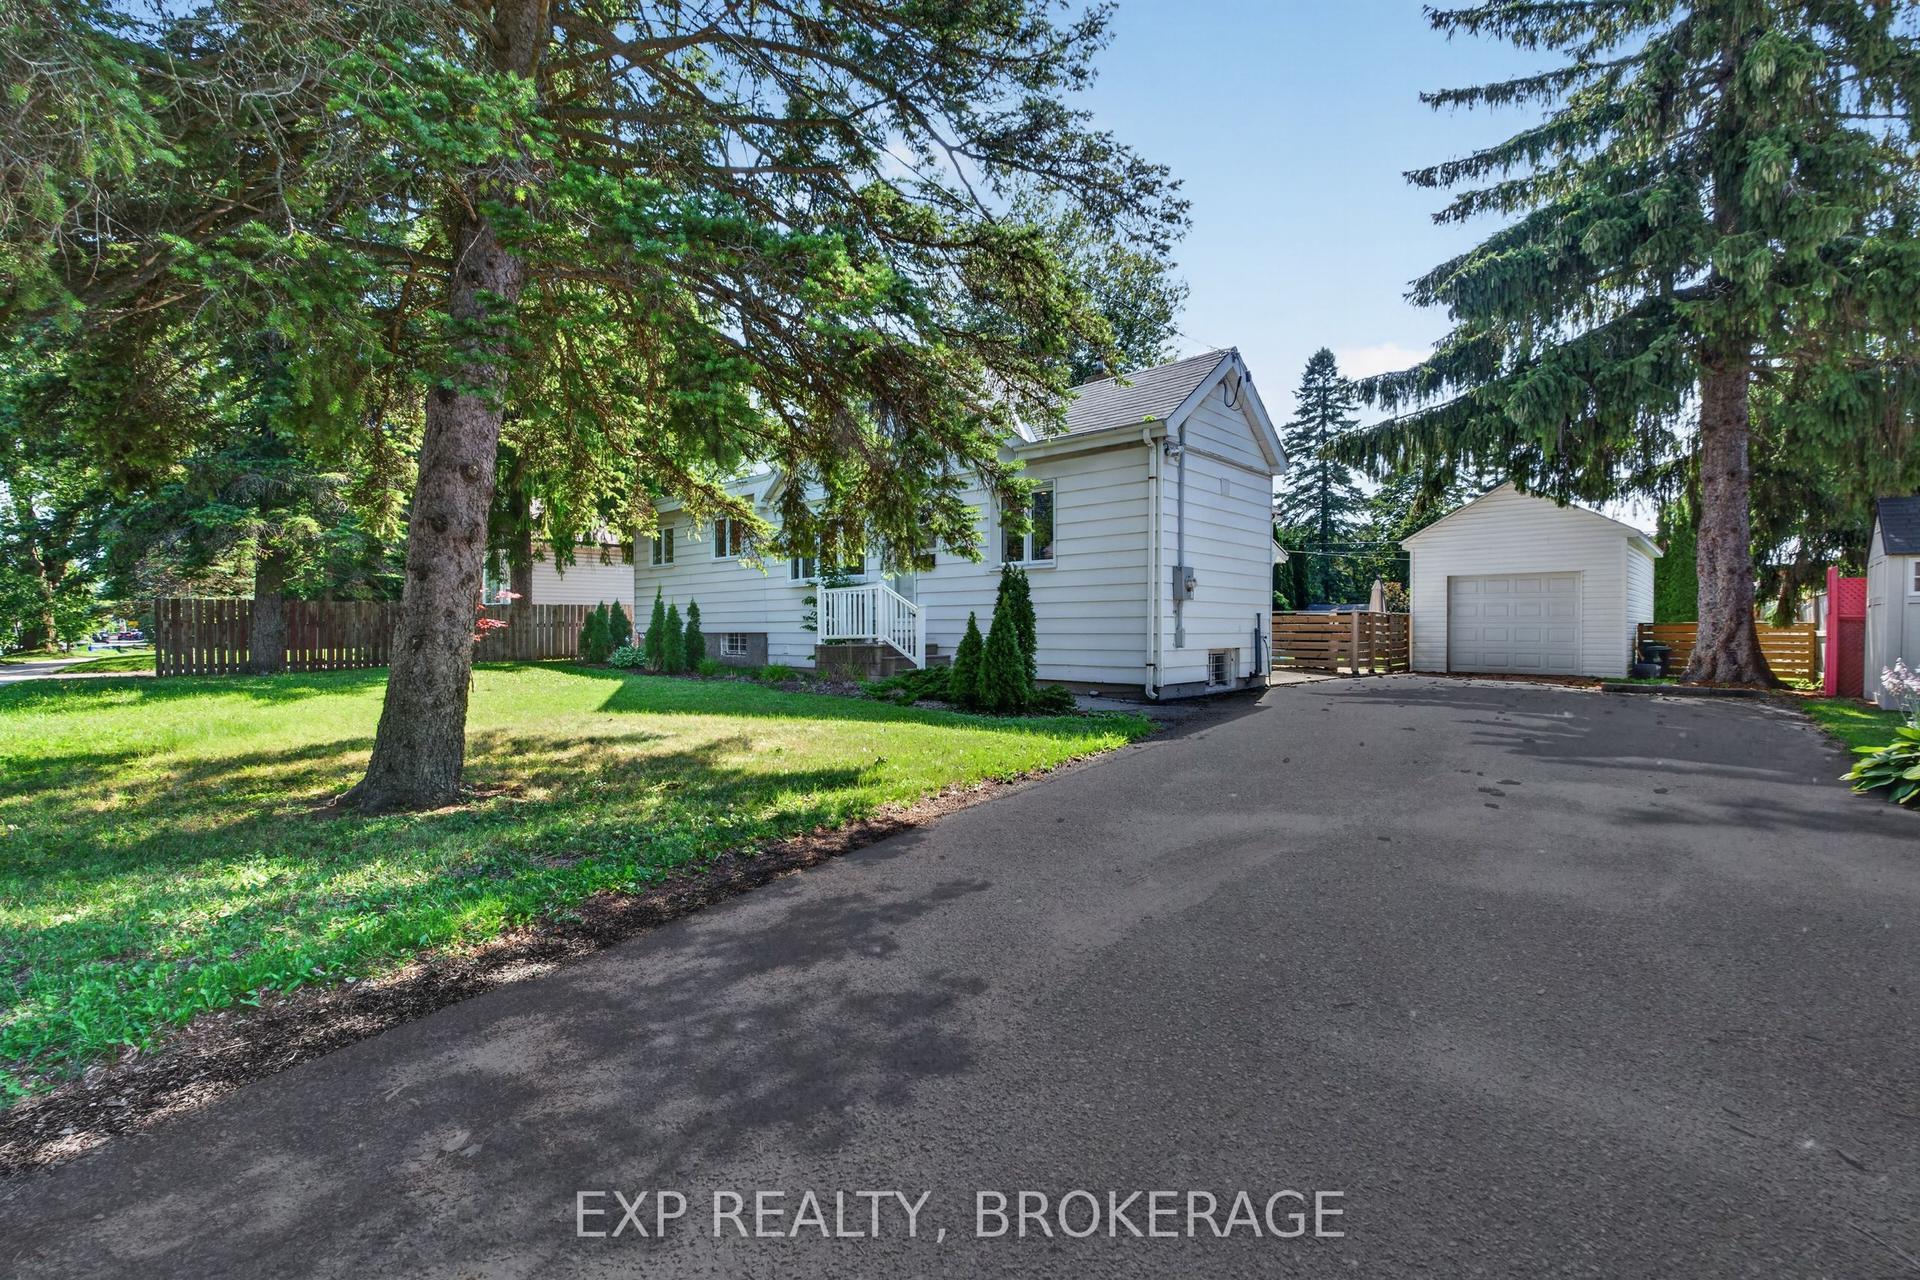
For Sale2 months ago
$649,900
Detached
est. $2,849/mo
646 PORTSMOUTH Avenue, 25 - West of Sir John A. Blvd
Kingston, ON
3+1 bd
3 ba
1,300
5
MLS# X13657470Exp Realty, Brokerage
WhatsApp Aman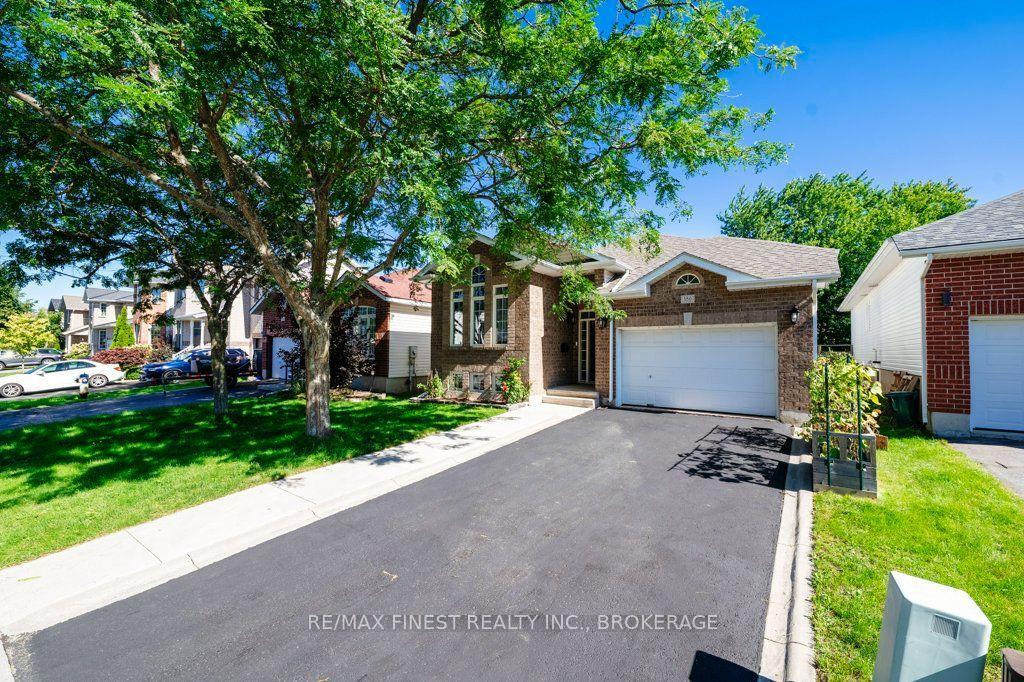
For Sale27 days ago
$685,000
Detached
est. $3,003/mo
380 Quarry Pond Court, 13 - Kingston East (Incl Barret Crt)
Kingston, ON
3+1 bd
3 ba
1,300
3.5
MLS# X13772754Re/Max Finest Realty Inc., Broker…
WhatsApp Aman