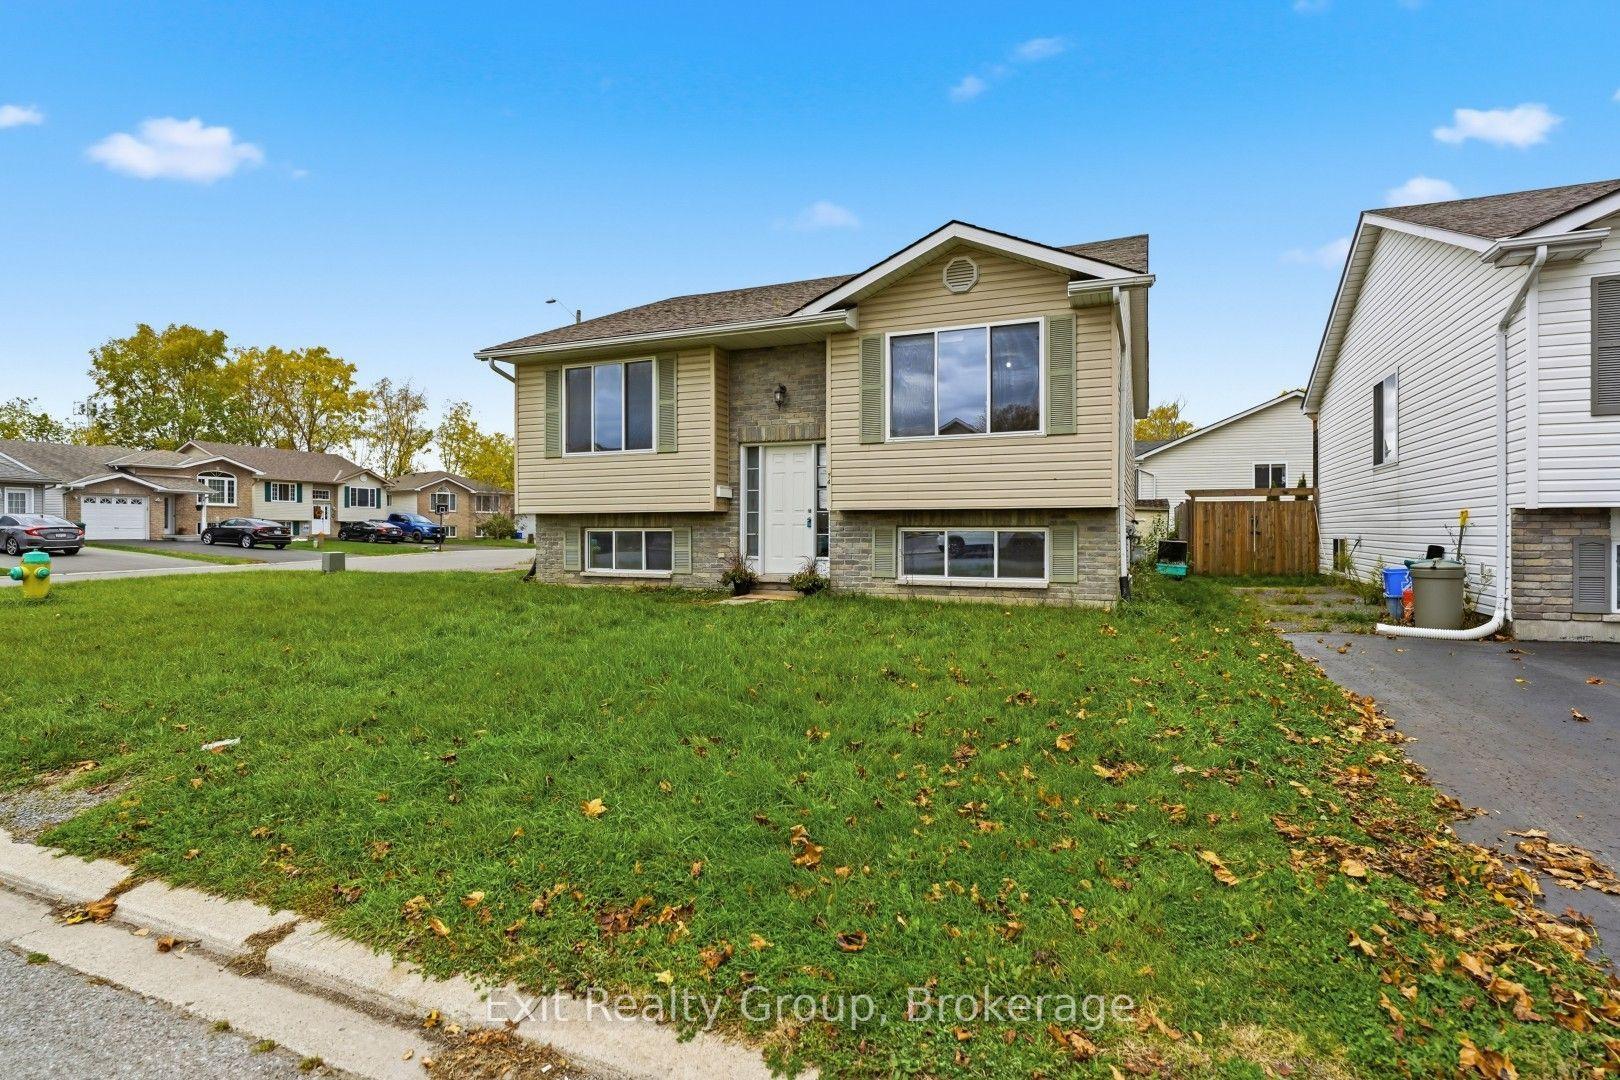
For Sale
324 Main Street
Powassan, Powassan, ON
$364,900
3+1Bd
2Ba
900+sqft
4Parking
60 x 144 ftlot
$405/sqft
DetachedMLS# X13866544Listed 2026-10-0629 DOM
Basement
Finished
About this home
If you've been looking for an affordable place to call home in Powassan, 324 Main Street might be just the one. Set right in the heart of town, this family-friendly bungalow offers three bedrooms on the main floor, a full bath, open living and dining space, and a separate kitchen with access to a large back deck - the perfect spot for summer BBQs while the kids or pets enjoy the level, treed backyard with no neighbours directly behind. The lower level gives you plenty of extra room with a rec room, fourth bedroom with a large closet, second bathroom, laundry and storage. With its own separate exterior entrance, there's also great potential to create an in-law or granny suite, or explore an income-producing space to help offset the mortgage. A number of the big-ticket items have already been taken care of, including most windows, roof shingles in 2020, a natural gas furnace, newer flooring, plumbing and electrical improvements, a recently replaced bathtub and new sewage pump. There's parking for approximately four vehicles and, best of all, you can leave the car at home. Schools, parks, the arena, shops and everyday amenities are all within walking distance. Powassan is the kind of small town where families can put down roots, kids can grow up and everything you need is close by. Whether you're buying your first home, need a little more room for your family, or like the possibilities the separate lower-level entrance offers, 324 Main Street is an affordable opportunity to make Powassan home.
Rooms
Main Floor
| Living Room | 3.91 × 5.92 m | Combined w/Dining |
| Dining Room | — | |
| Kitchen | 2.85 × 2.95 m | |
| Bedroom | 3.18 × 3.30 m | |
| Bedroom 2 | 2.87 × 2.87 m | |
| Bedroom 3 | 3.02 × 3.23 m |
Basement
| Family Room | 3.18 × 6.07 m | |
| Bedroom | 3.18 × 4.02 m | |
| Furnace Room | — |
Features
- In-Law Capability
- Finished
- Separate Entrance
- Walk-Up
- None
- Bungalow
Financials
Annual Taxes
$2,317
Estimated Rental Income
Entire property$3,200 – $4,800/mo
Basement apartment$1,800 – $2,500/mo
Rental yield10.5% – 15.8%
*Estimates based on comparable rentals in the area. Actual income may vary.
Market Data — Powassan
Days on market29 days
Buyer's MarketSeller's Market
Based on active listings in Powassan. Data updates daily.
Getting around
How walkable, bikeable, and transit-friendly this neighbourhood is.
62
/ 100
Walk Score
Somewhat Walkable
37
/ 100
Transit Score
Some Transit
54
/ 100
Bike Score
Bikeable
Scores are estimates based on neighbourhood data and are for informational purposes only.
MLS® data courtesy of the Toronto Regional Real Estate Board (TRREB).
The information provided herein must only be used by consumers that have a bona fide interest in the purchase, sale, or lease of real estate and may not be used for any commercial purpose or any other purpose. Listing information is deemed reliable but is not guaranteed accurate by the Toronto Regional Real Estate Board, the listing brokerage, or this website. The trademarks REALTOR®, REALTORS® and the REALTOR® logo are controlled by The Canadian Real Estate Association (CREA) and identify real estate professionals who are members of CREA. MLS®, Multiple Listing Service®, and the associated logos are owned by CREA. Not intended to solicit properties currently listed for sale or buyers under contract.
You may also like
More homes in Powassan
Hand-picked listings with a similar price range and style.
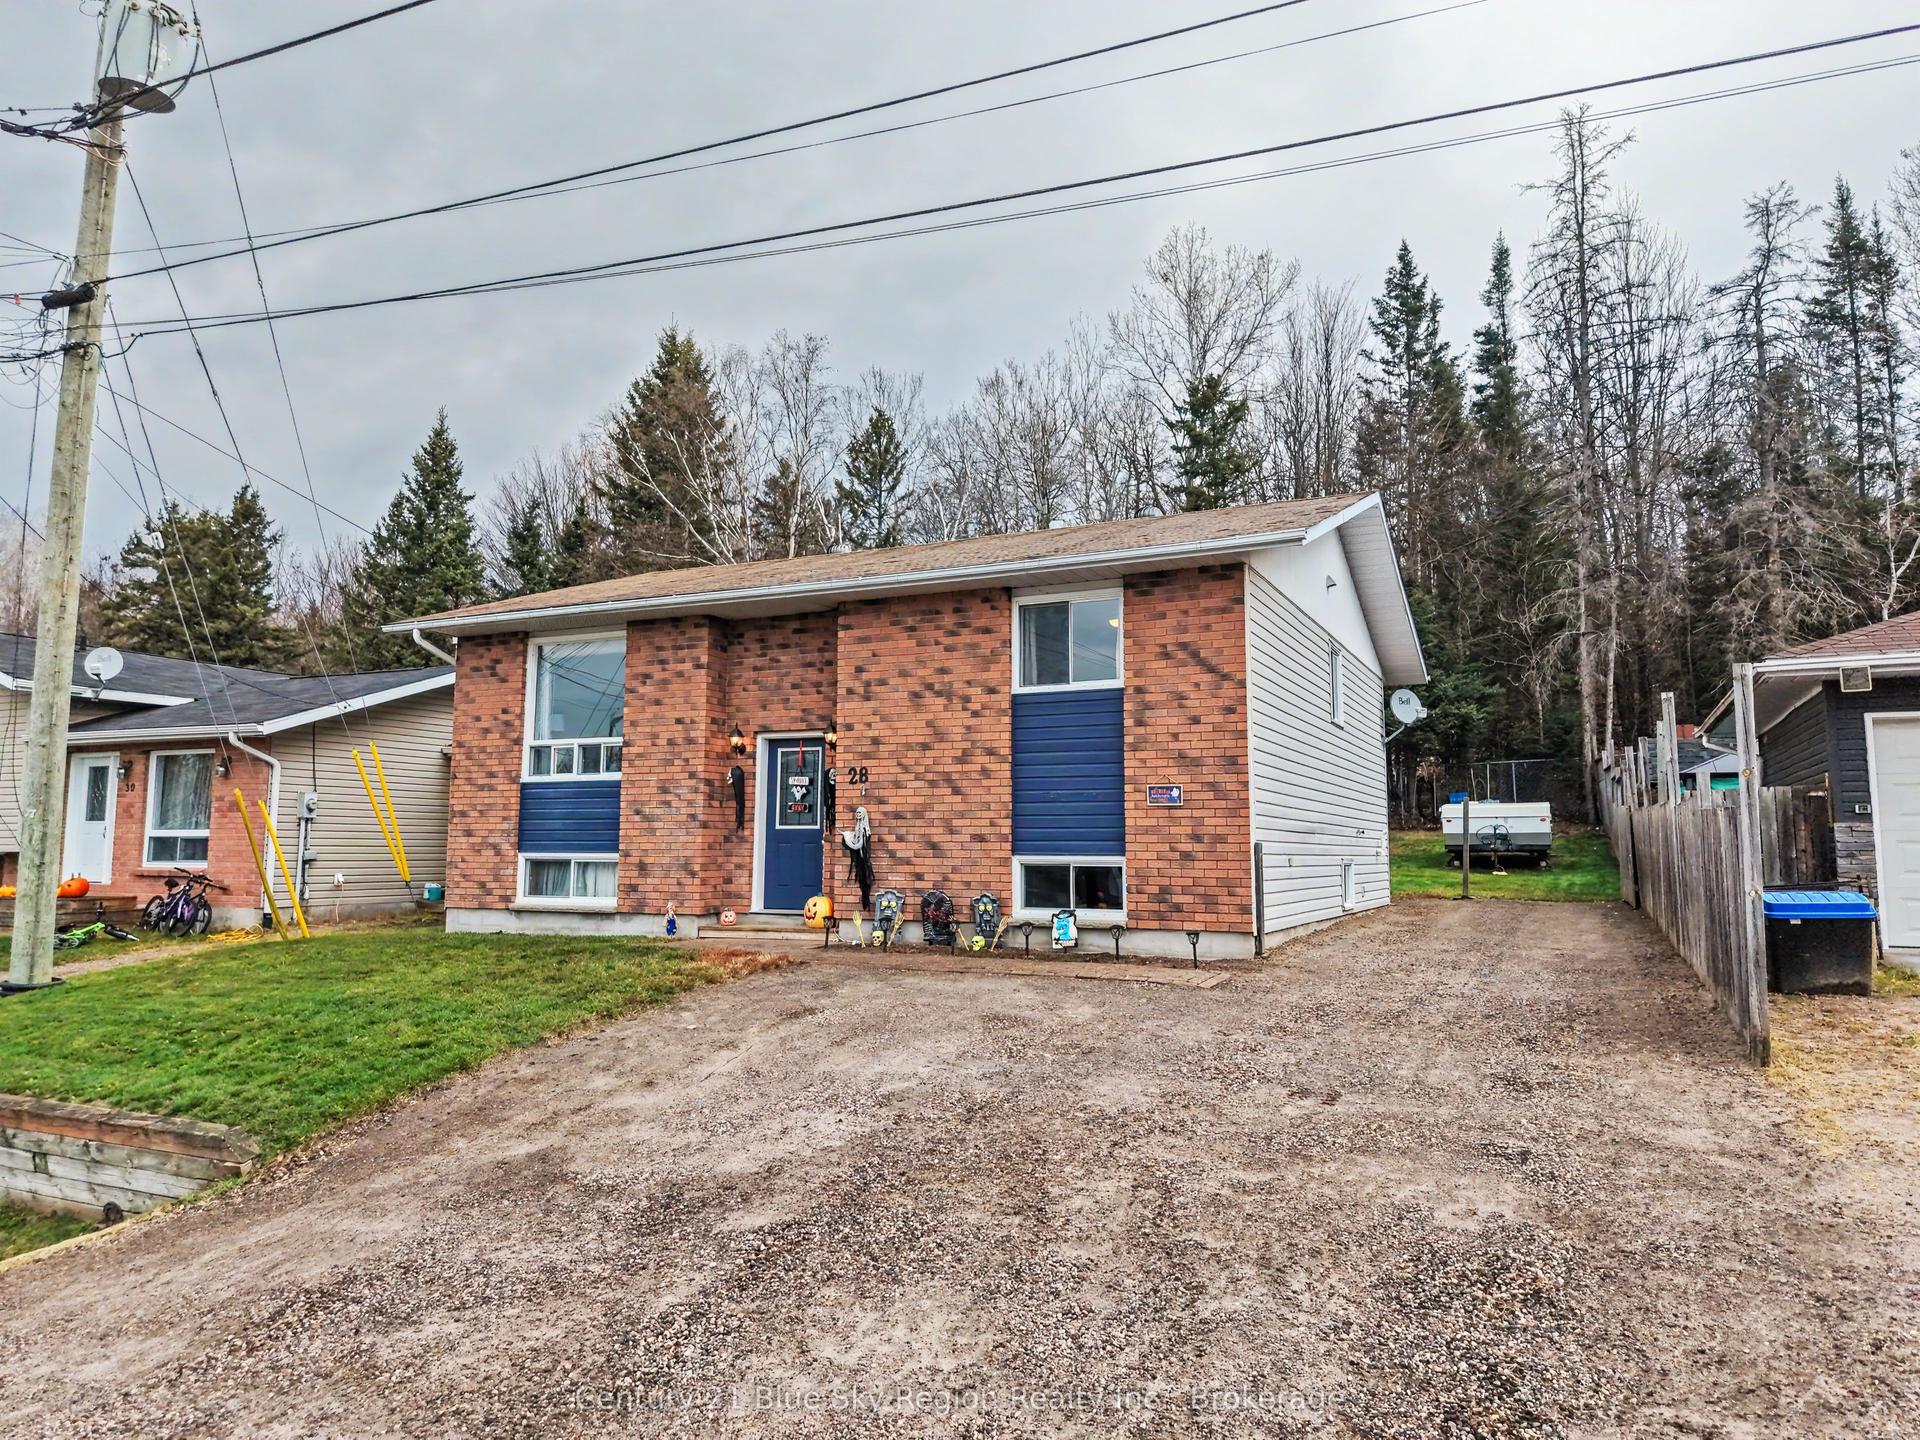
For Sale6 days ago
$389,900
Detached
est. $1,709/mo
28 Birch Street, Powassan
Powassan, ON
2+2 bd
2 ba
900
5
MLS# X14133446Century 21 Blue Sky Region Realty…
WhatsApp Aman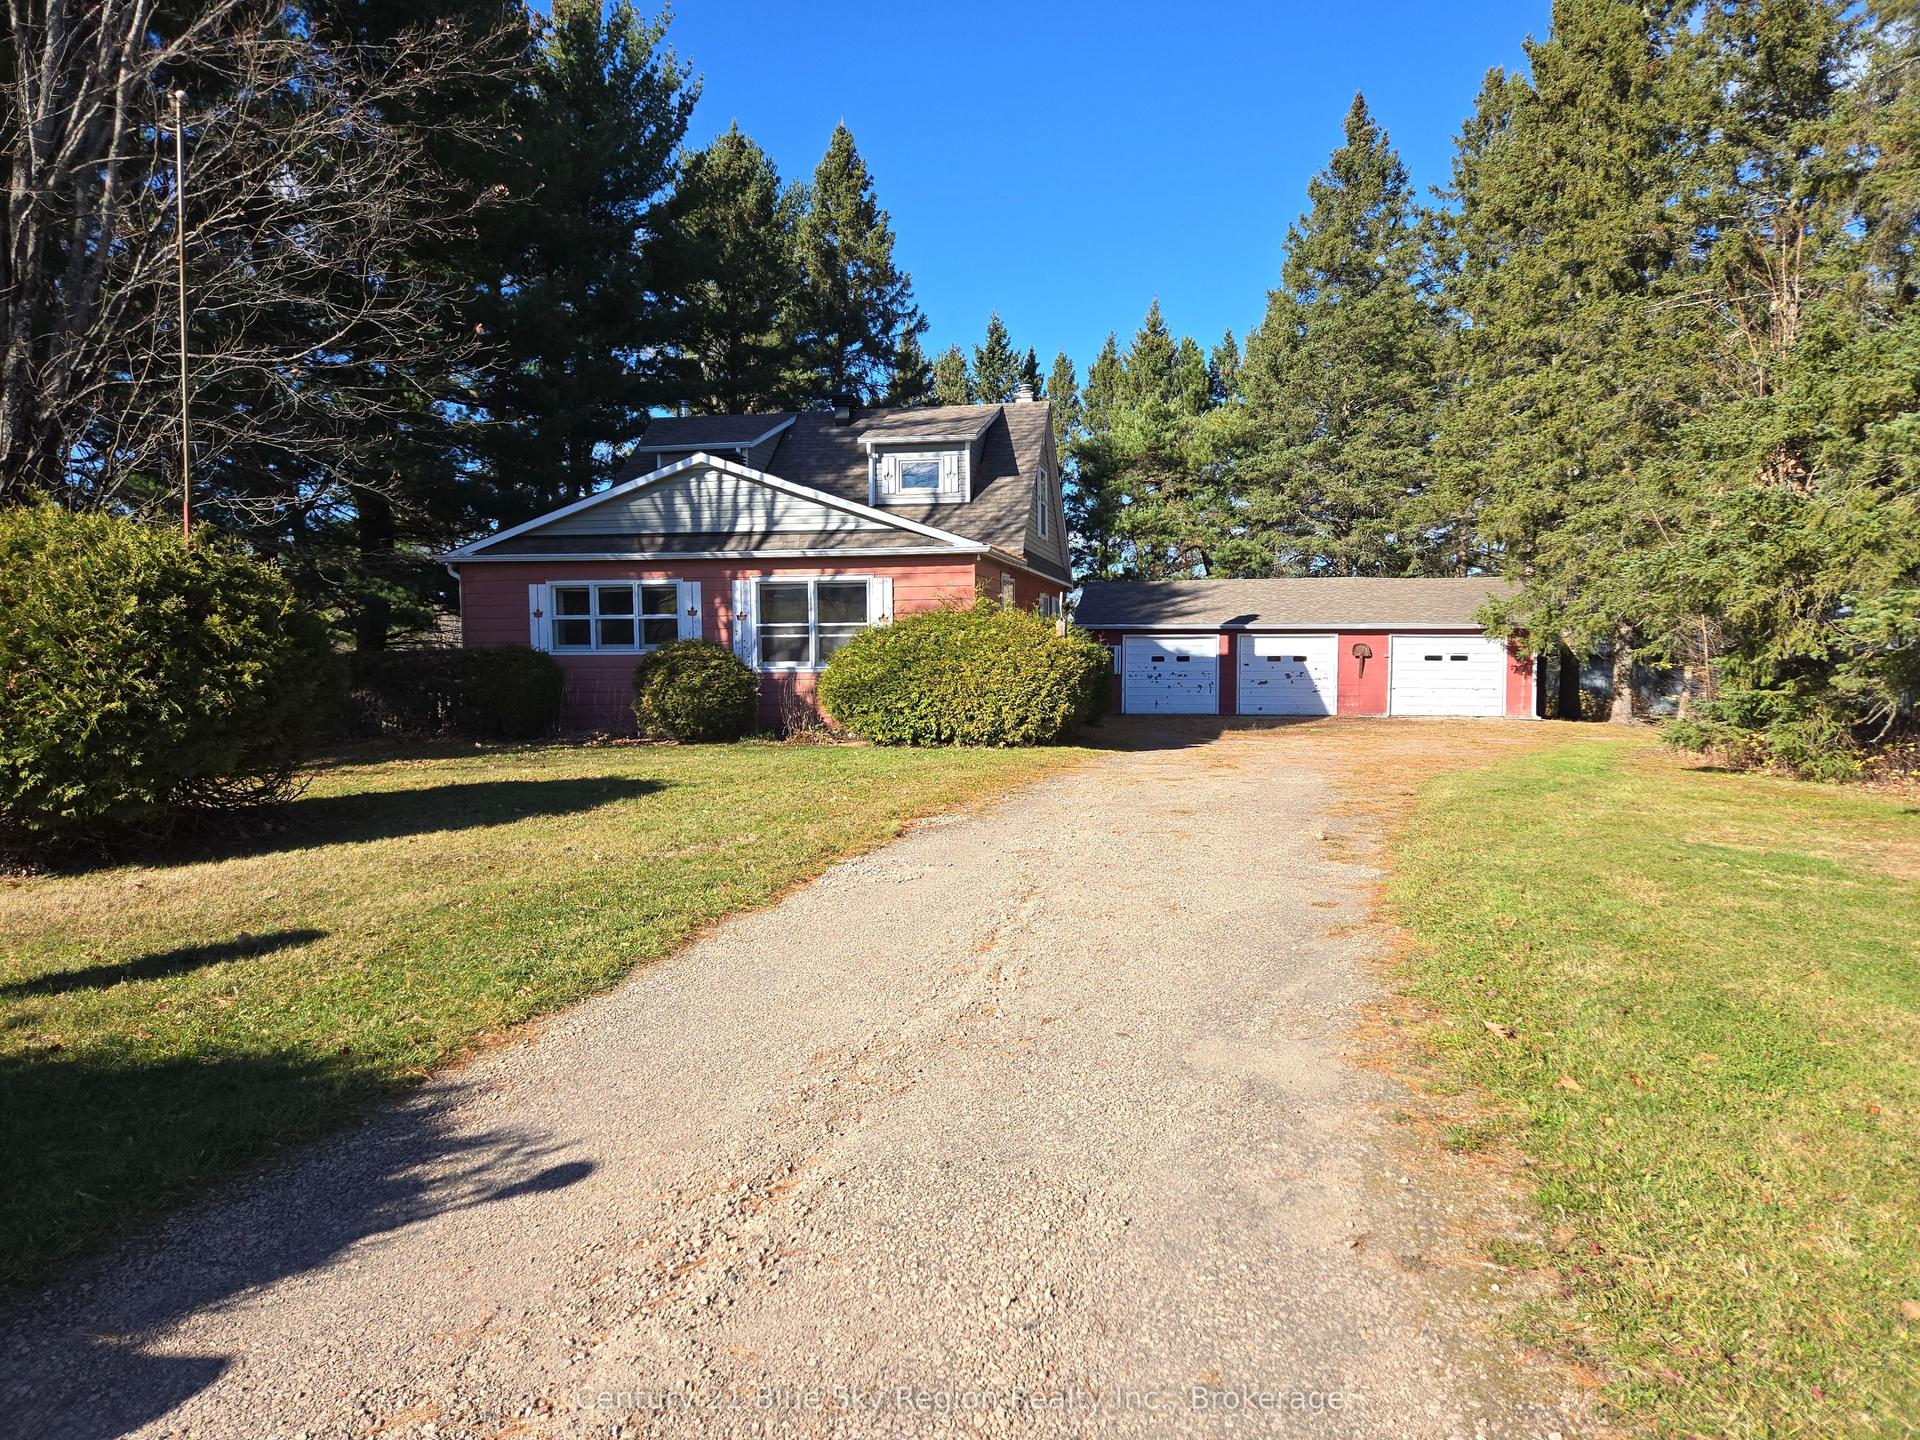
For Sale2 days ago
$435,000
Detached
est. $1,907/mo
244 ENGLISH Line, Powassan
Powassan, ON
4 bd
2 ba
1,750
7
MLS# X14144500Century 21 Blue Sky Region Realty…
WhatsApp Aman