For Sale
Just Listed
Open House Sat 17:30–19
28 Birch Street
Powassan, Powassan, ON
$389,900
2+2Bd
2Ba
900+sqft
5Parking
50 x 105 ftlot
$433/sqft
DetachedMLS# X14133446Listed 2026-10-305 DOM
Basement
Finished
About this home
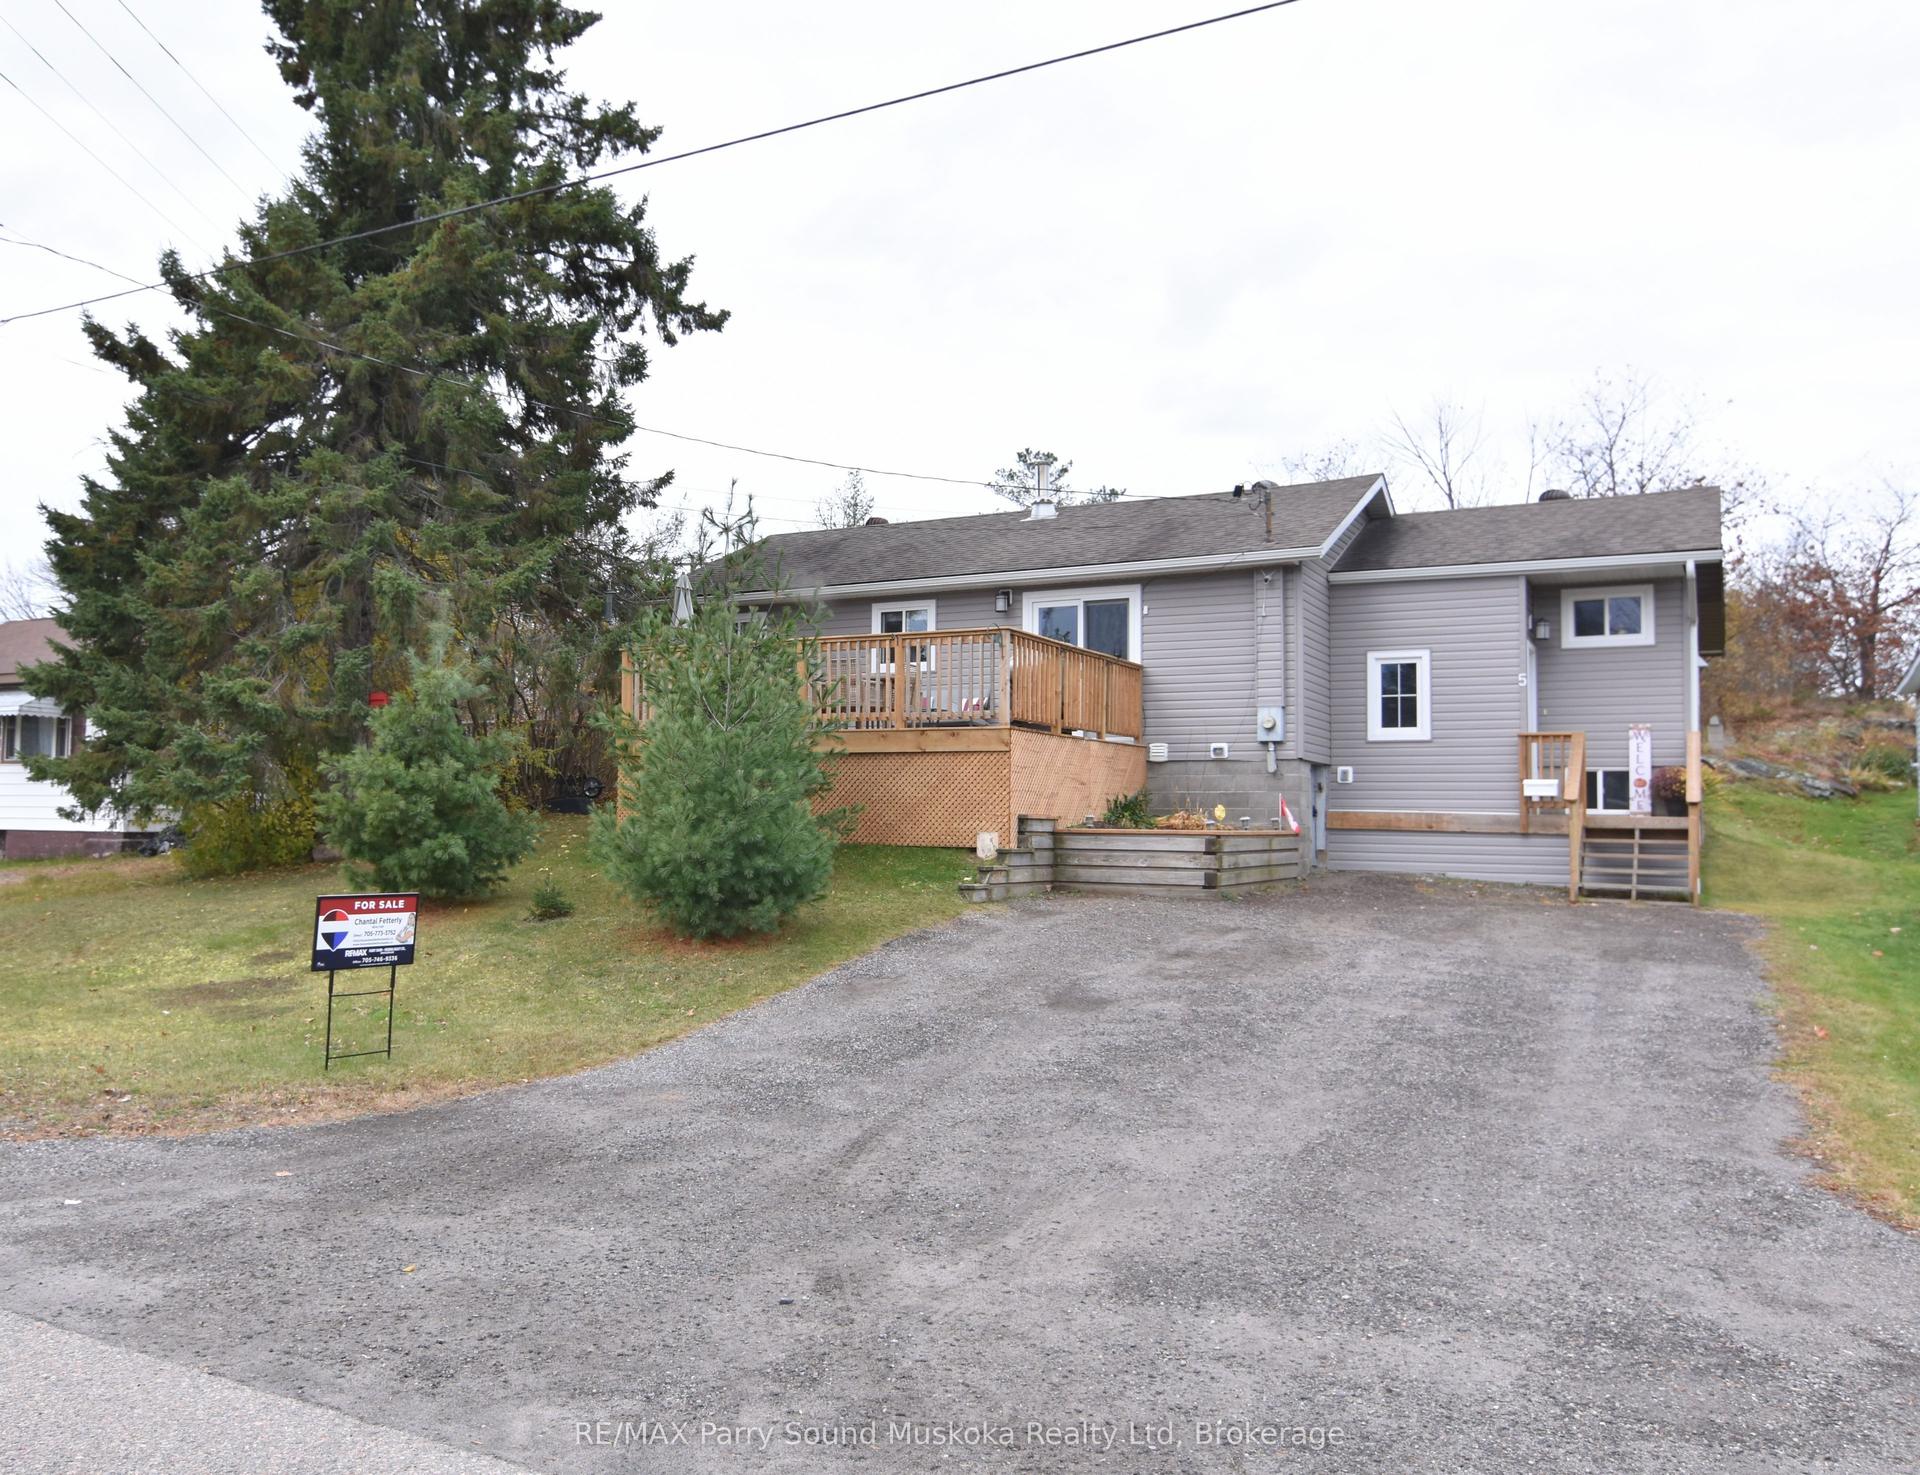
Welcome to this charming 2+2 bedroom, 2-bathroom bungalow nestled in a quiet subdivision in the heart of Powassan! Offering comfortable living and plenty of space for the whole family, this home features a bright, open-concept kitchen and dining area with patio doors leading to a 16' x 9' deck-perfect for enjoying your morning coffee or entertaining family and friends. The fully finished basement adds even more living space, complete with a large rec room ideal for movie nights, a play area, or hosting guests. Step outside to enjoy the fully fenced backyard, featuring a unique two-storey shed with a playhouse upstairs-a fun and special space for the kids to enjoy! Conveniently located on municipal services and close to the amenities of town, this property offers the perfect blend of small-town charm, family-friendly living, and everyday convenience. A wonderful place to call home!
Rooms
Main Floor
| Living Room | 5.00 × 3.60 m | |
| Kitchen | 5.84 × 3.63 m | Combined w/Dining |
| Primary Bedroom | 4.16 × 3.91 m | |
| Bedroom | 3.60 × 2.56 m | |
| Bathroom | 0.00 × 0.00 m | 4 Pc Bath |
Lower
| Bedroom | 3.96 × 3.22 m | |
| Bedroom | 4.19 × 2.74 m | |
| Recreation | 6.45 × 4.11 m | |
| Bathroom | 0.00 × 0.00 m | 3 Pc Bath |
| Utility Room | 3.25 × 2.51 m | Combined w/Laundry |
Other
| Room | — |
Features
- None
- Deck
- Full
- Finished
- Bungalow
Financials
Annual Taxes
$2,538
Estimated Rental Income
Entire property$2,600 – $3,800/mo
Rental yield8.0% – 11.7%
*Estimates based on comparable rentals in the area. Actual income may vary.
Market Data — Powassan
Days on market5 days
Buyer's MarketSeller's Market
Based on active listings in Powassan. Data updates daily.
Getting around
How walkable, bikeable, and transit-friendly this neighbourhood is.
63
/ 100
Walk Score
Somewhat Walkable
46
/ 100
Transit Score
Some Transit
55
/ 100
Bike Score
Bikeable
Scores are estimates based on neighbourhood data and are for informational purposes only.
MLS® data courtesy of the Toronto Regional Real Estate Board (TRREB).
The information provided herein must only be used by consumers that have a bona fide interest in the purchase, sale, or lease of real estate and may not be used for any commercial purpose or any other purpose. Listing information is deemed reliable but is not guaranteed accurate by the Toronto Regional Real Estate Board, the listing brokerage, or this website. The trademarks REALTOR®, REALTORS® and the REALTOR® logo are controlled by The Canadian Real Estate Association (CREA) and identify real estate professionals who are members of CREA. MLS®, Multiple Listing Service®, and the associated logos are owned by CREA. Not intended to solicit properties currently listed for sale or buyers under contract.
You may also like
More homes in Powassan
Hand-picked listings with a similar price range and style.
For Sale2 days ago
$435,000
Detached
est. $1,907/mo
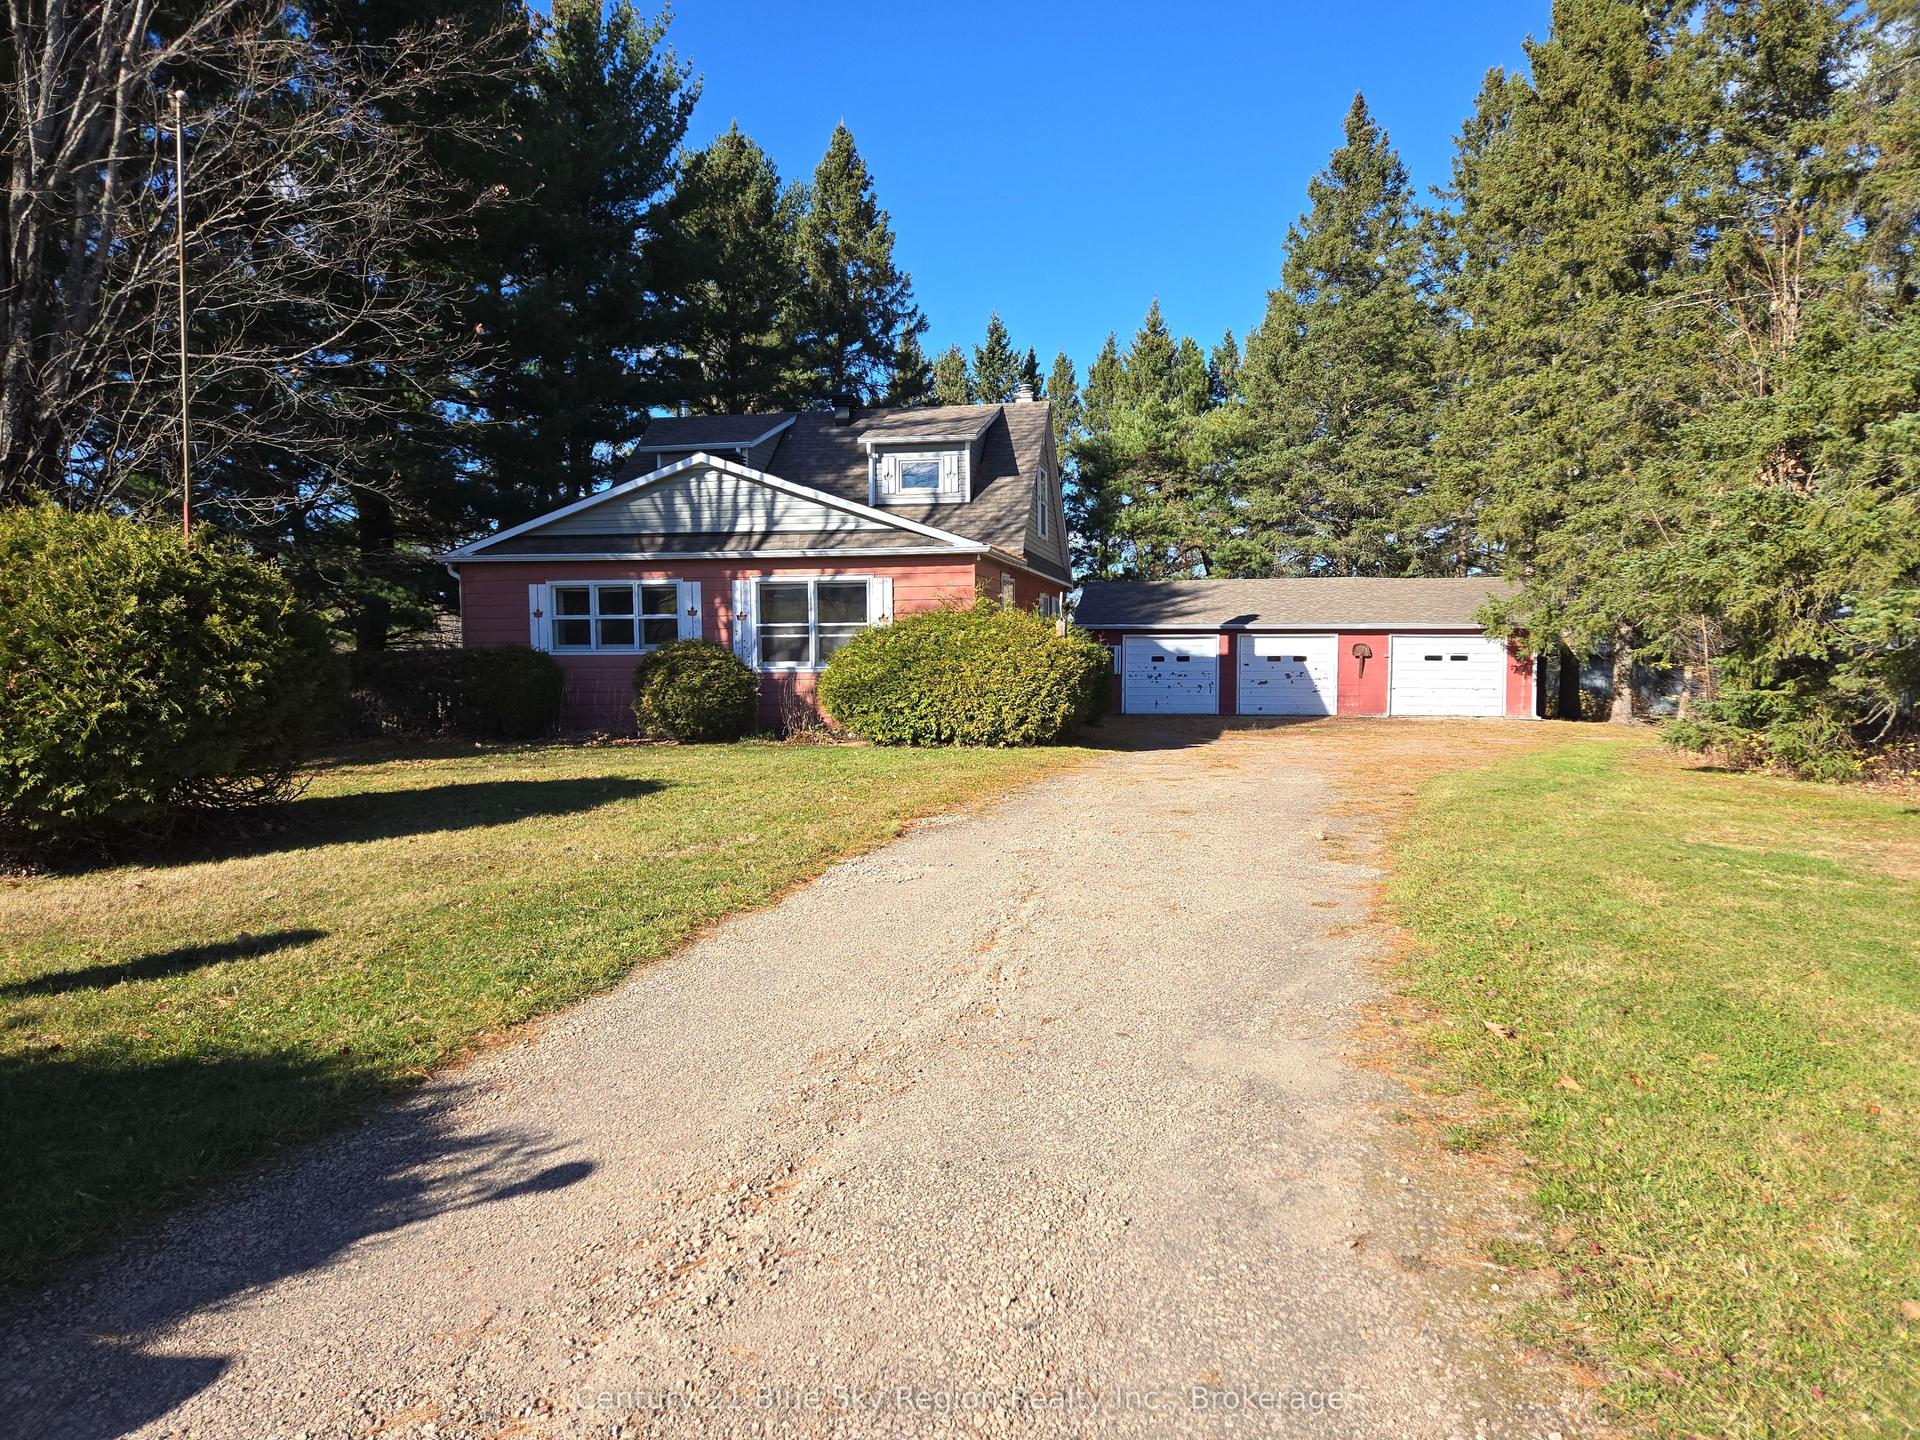
244 ENGLISH Line, Powassan
Powassan, ON
4 bd
2 ba
1,750
7
MLS# X14144500Century 21 Blue Sky Region Realty…
WhatsApp Aman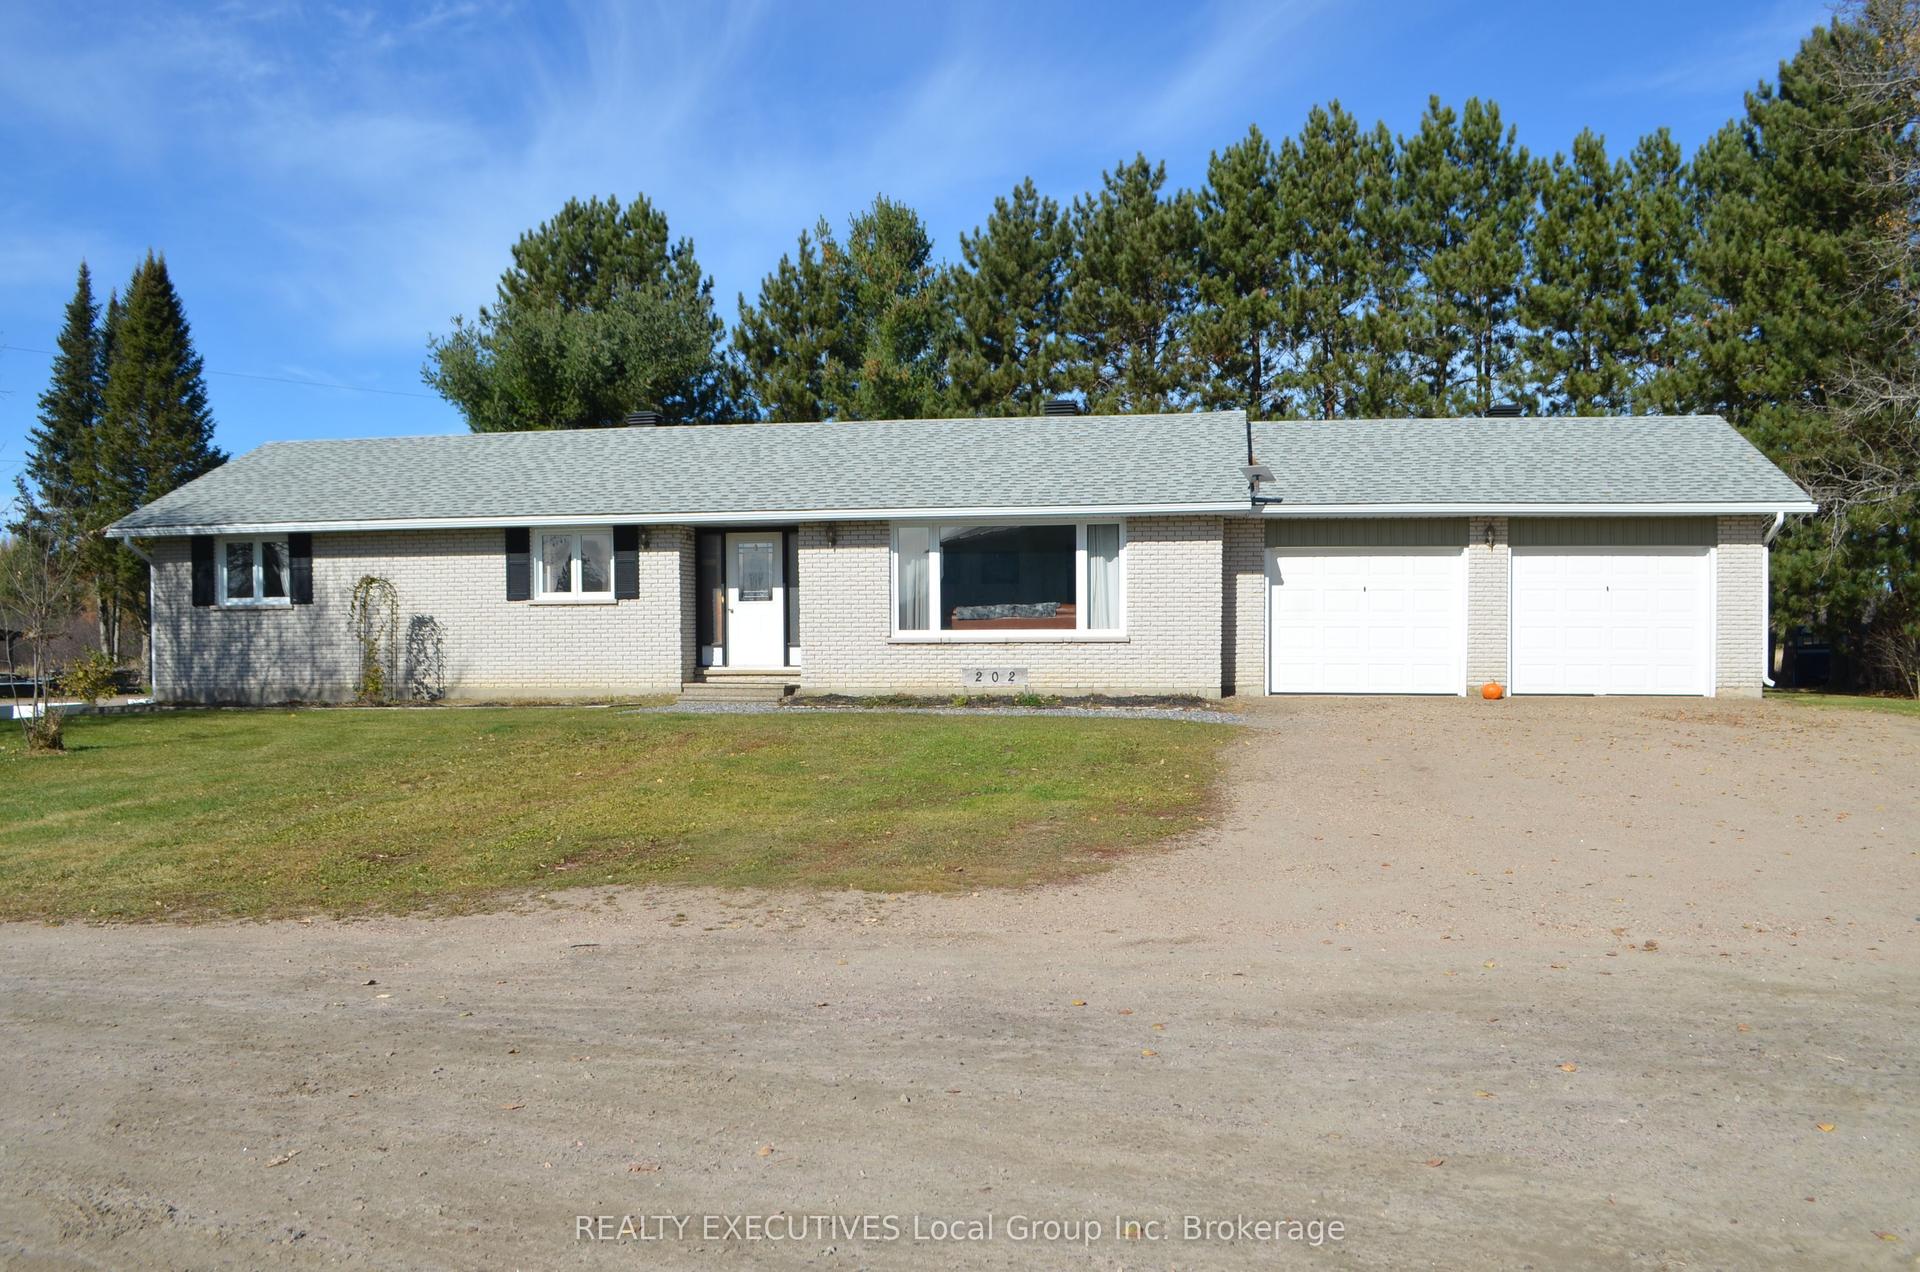
For Sale10 days ago
$479,900
Detached
est. $2,104/mo
202 E Young Street E, Trout Creek
Powassan, ON
4 bd
3 ba
1,300
8
MLS# X14116602REALTY EXECUTIVES Local Group Inc…
WhatsApp Aman