For Sale
56 Shakespeare Avenue
101 - Town, Niagara-on-the-Lake, ON
$1,250,000
2+1Bd
2Ba
900+sqft
4Parking
50 x 78 ftlot
$1389/sqft
DetachedMLS# X13866634Listed 2026-10-0629 DOM
Heating
Water Heater
Cooling
Central Air
About this home
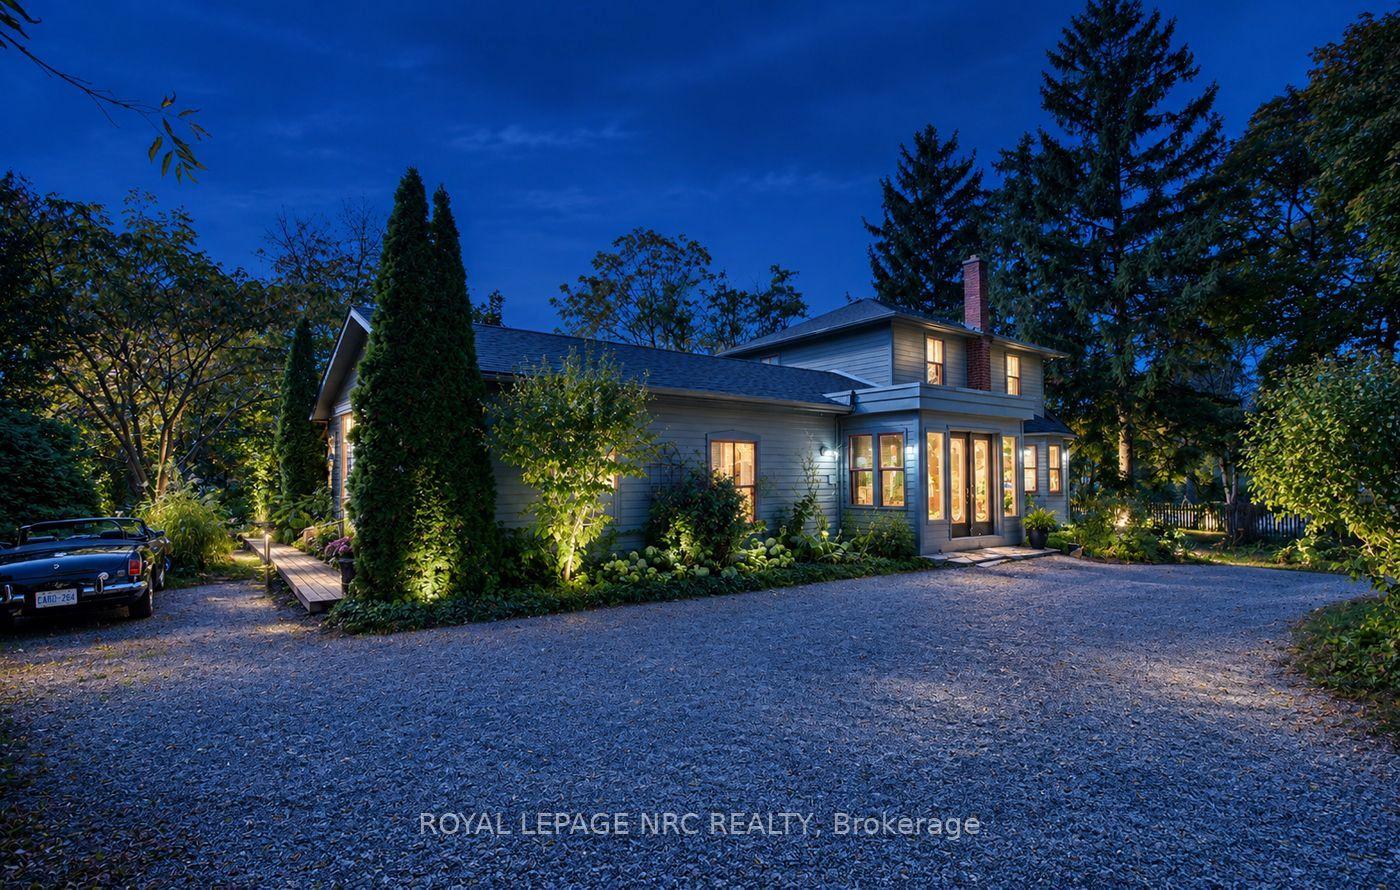
A Niagara-on-the-Lake sanctuary backing onto Parks Canada land. This beautifully transformed 2+1 bedroom bungalow blends timeless craftsmanship with modern luxury. Located just steps from the lake and minutes to town, this property combines prime location with exceptional privacy. Fully renovated top-to-bottom-including updated wiring, plumbing, insulation, and solid wood interior doors-this bright, airy home offers effortless single-level living paired with a fully equipped lower-level retreat. Step inside to crisp light, old-growth heart pine flooring, and an open layout where every window frames views of lush, mature trees. The sun-drenched living/dining area is anchored by an expansive picture window and complimented by two custom built-in cabinets offering seamless storage. The main floor primary bedroom acts as a peaceful haven, complete with oversized windows. The chef's kitchen boasts solid wood cabinetry, quartzite countertops, and a striking basket-weave marble backsplash. A dramatic, custom-curved wall featuring a sleek glass-and-metal railing leads to the lower level, where 3/4-inch insulated cork floors bring exceptional warmth and comfort. Sharing the spotlight is the fully self-contained lower level suite that delivers endless versatility. It features a complete kitchen with an open living space paired with a generous bedroom ,semi-ensuite bath, laundry room, and a bonus workshop space. Outside, the fully fenced garden backs directly onto protected land, offering complete privacy and unfiltered forest views. Complete with a 4-car driveway, this property is a rare find.
Renovated
Rooms
Main Floor
| Living Room | 5.27 × 3.56 m | Fireplace |
| Bedroom | 5.27 × 2.13 m | |
| Kitchen | 3.03 × 3.12 m | |
| Primary Bedroom | 5.01 × 4.27 m | |
| Bedroom 2 | 3.43 × 3.92 m | |
| Bathroom | 1.74 × 3.39 m | 4 Pc Bath |
Lower
| Family Room | 3.26 × 4.26 m | |
| Kitchen | 2.39 × 4.26 m | |
| Bedroom 3 | 3.76 × 5.27 m | |
| Bathroom | 3.06 × 3.91 m | 4 Pc Bath |
| Laundry | 2.90 × 2.15 m | |
| Utility Room | 1.77 × 3.77 m |
Features
- Carpet Free
- Floor Drain
- Guest Accommodations
- In-Law Capability
- Primary Bedroom - Main Floor
- Storage
- Upgraded Insulation
- Water Meter
- Water Heater
- Workbench
- Backs On Green Belt
- Landscaped
- Security Gate
- Patio
- Apartment
- Crawl Space
- Walk-Up
- Central Air
- Bungalow
Financials
Annual Taxes
$5,229.89
Estimated Rental Income
Entire property$2,600 – $3,800/mo
Rental yield2.5% – 3.6%
*Estimates based on comparable rentals in the area. Actual income may vary.
Market Data — Niagara-on-the-Lake
Days on market29 days
Buyer's MarketSeller's Market
Based on active listings in Niagara-on-the-Lake. Data updates daily.
Getting around
How walkable, bikeable, and transit-friendly this neighbourhood is.
60
/ 100
Walk Score
Somewhat Walkable
37
/ 100
Transit Score
Some Transit
56
/ 100
Bike Score
Bikeable
Scores are estimates based on neighbourhood data and are for informational purposes only.
MLS® data courtesy of the Toronto Regional Real Estate Board (TRREB).
The information provided herein must only be used by consumers that have a bona fide interest in the purchase, sale, or lease of real estate and may not be used for any commercial purpose or any other purpose. Listing information is deemed reliable but is not guaranteed accurate by the Toronto Regional Real Estate Board, the listing brokerage, or this website. The trademarks REALTOR®, REALTORS® and the REALTOR® logo are controlled by The Canadian Real Estate Association (CREA) and identify real estate professionals who are members of CREA. MLS®, Multiple Listing Service®, and the associated logos are owned by CREA. Not intended to solicit properties currently listed for sale or buyers under contract.
You may also like
More homes in Niagara-on-the-Lake
Hand-picked listings with a similar price range and style.
For Sale2 days ago
$1,395,000
Detached
est. $6,116/mo
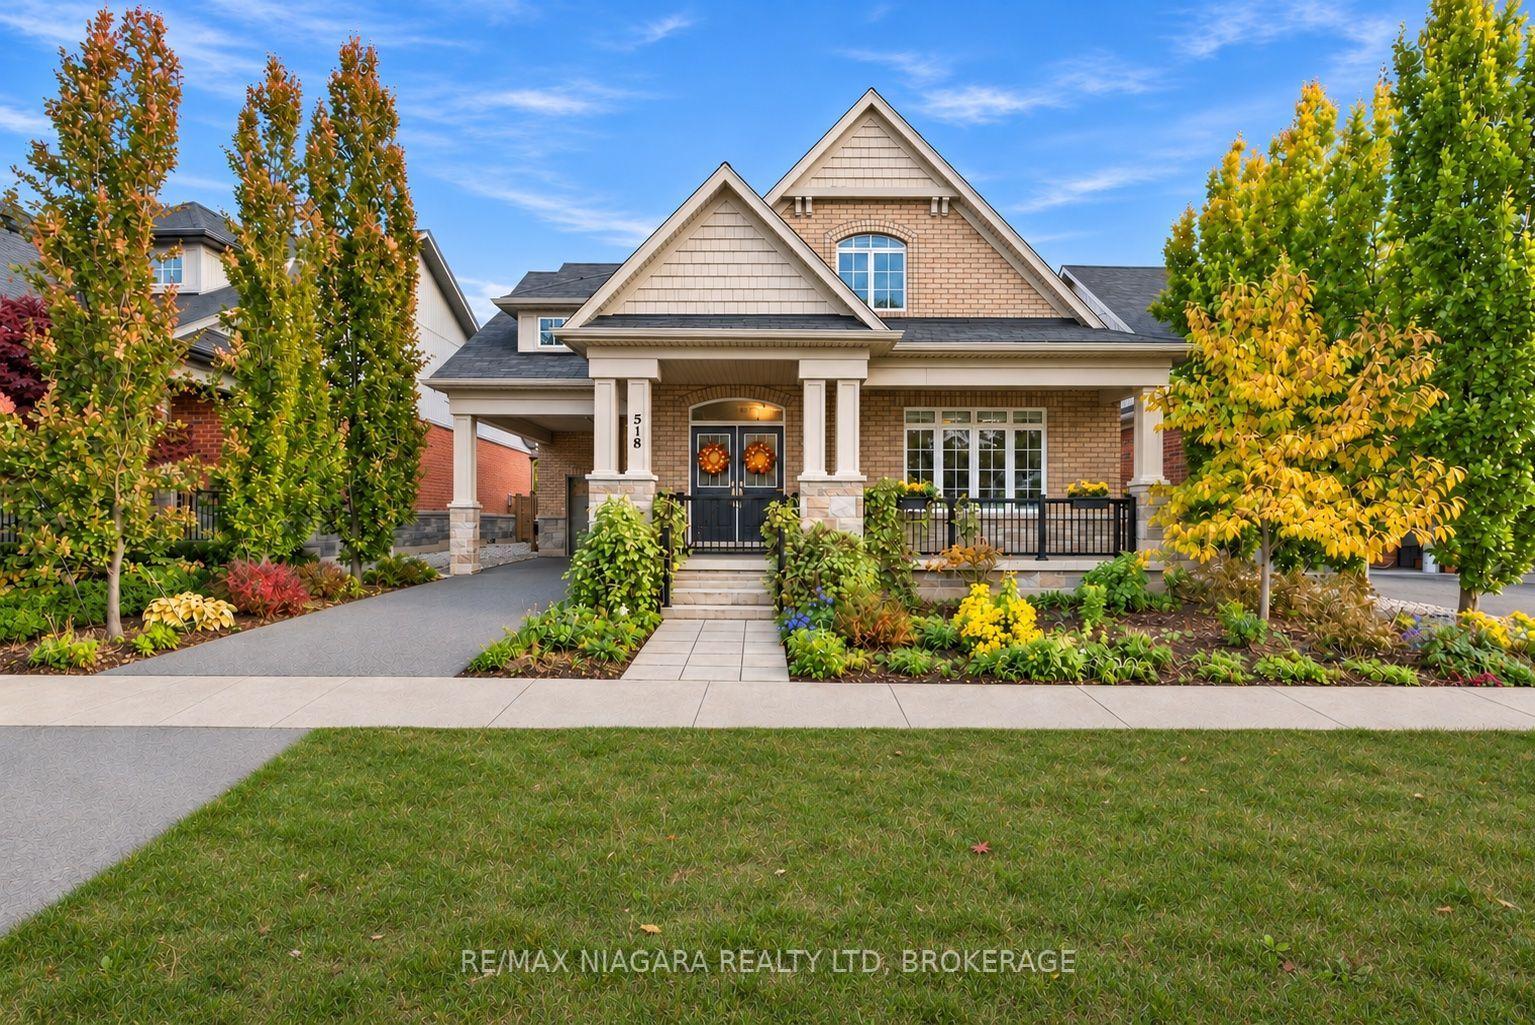
518 Gate Street, 101 - Town
Niagara-on-the-Lake, ON
3 bd
3 ba
2,250
3
MLS# X14145364Re/Max Niagara Realty Ltd, Broker…
WhatsApp Aman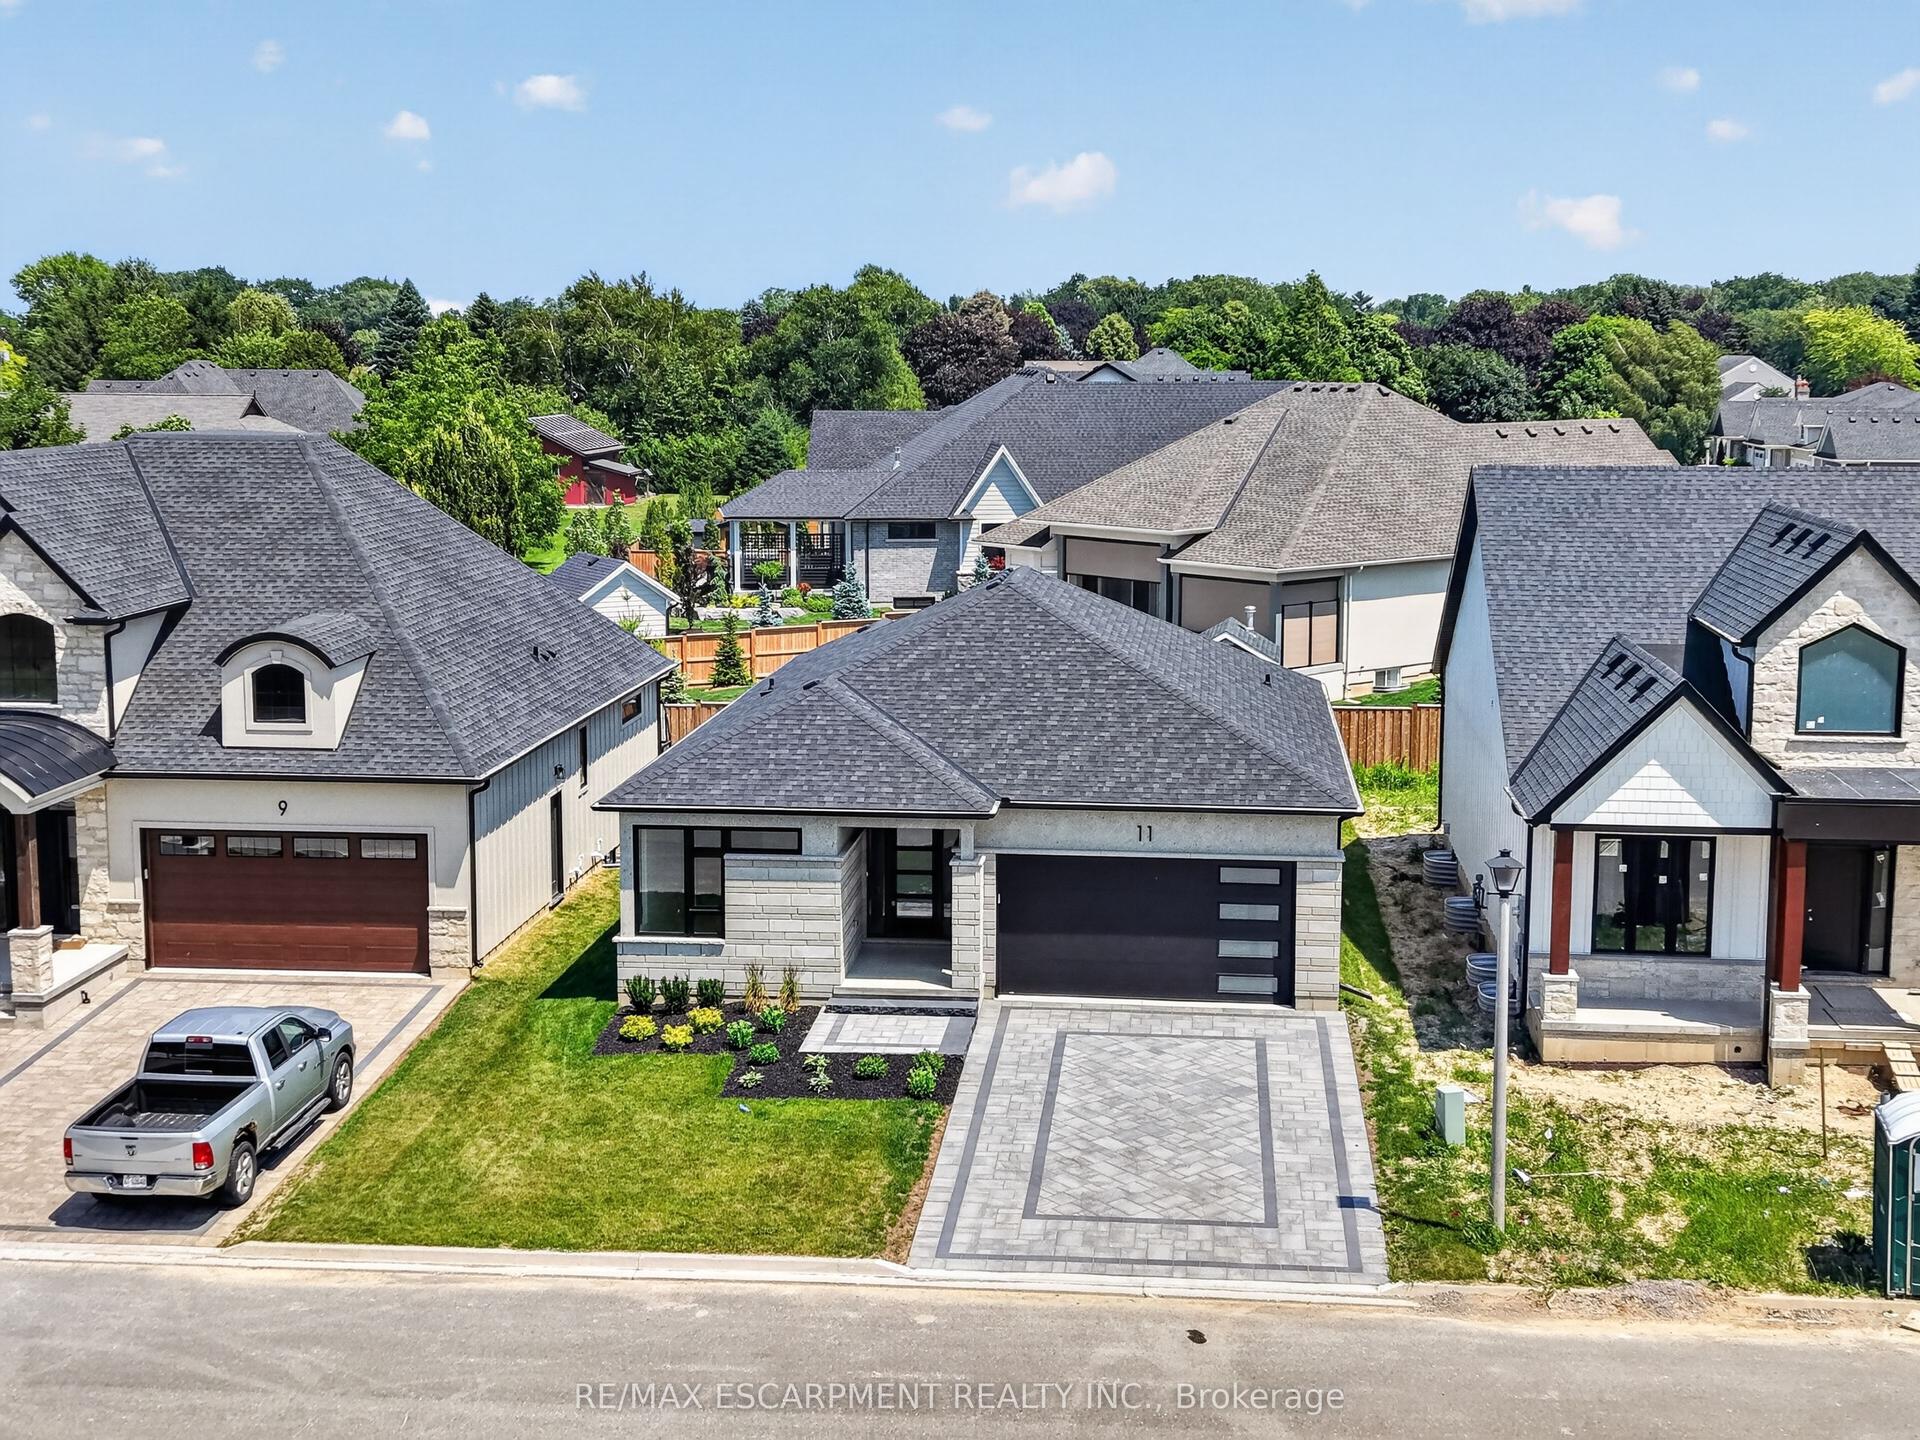
For Sale8 days ago
$1,049,900
Detached
est. $4,603/mo
11 Oakley Drive, 108 - Virgil
Niagara-on-the-Lake, ON
2+2 bd
3 ba
1,300
4
MLS# X14124172Re/Max Escarpment Realty Inc.
WhatsApp Aman