For Sale
Just Listed
Open House Sat 16–18
466 Beaumont Drive
Muskoka (N), Bracebridge, ON
$1,175,000
3+1Bd
3Ba
1,750+sqft
10Parking
102 x 239 ftlot
$671/sqft
DetachedMLS# X13867580Listed 2026-10-063 DOM
Cooling
Central Air
Basement
Finished with Walk-Out
Just listed! New listings in Bracebridge often receive offers within the first week.
About this home
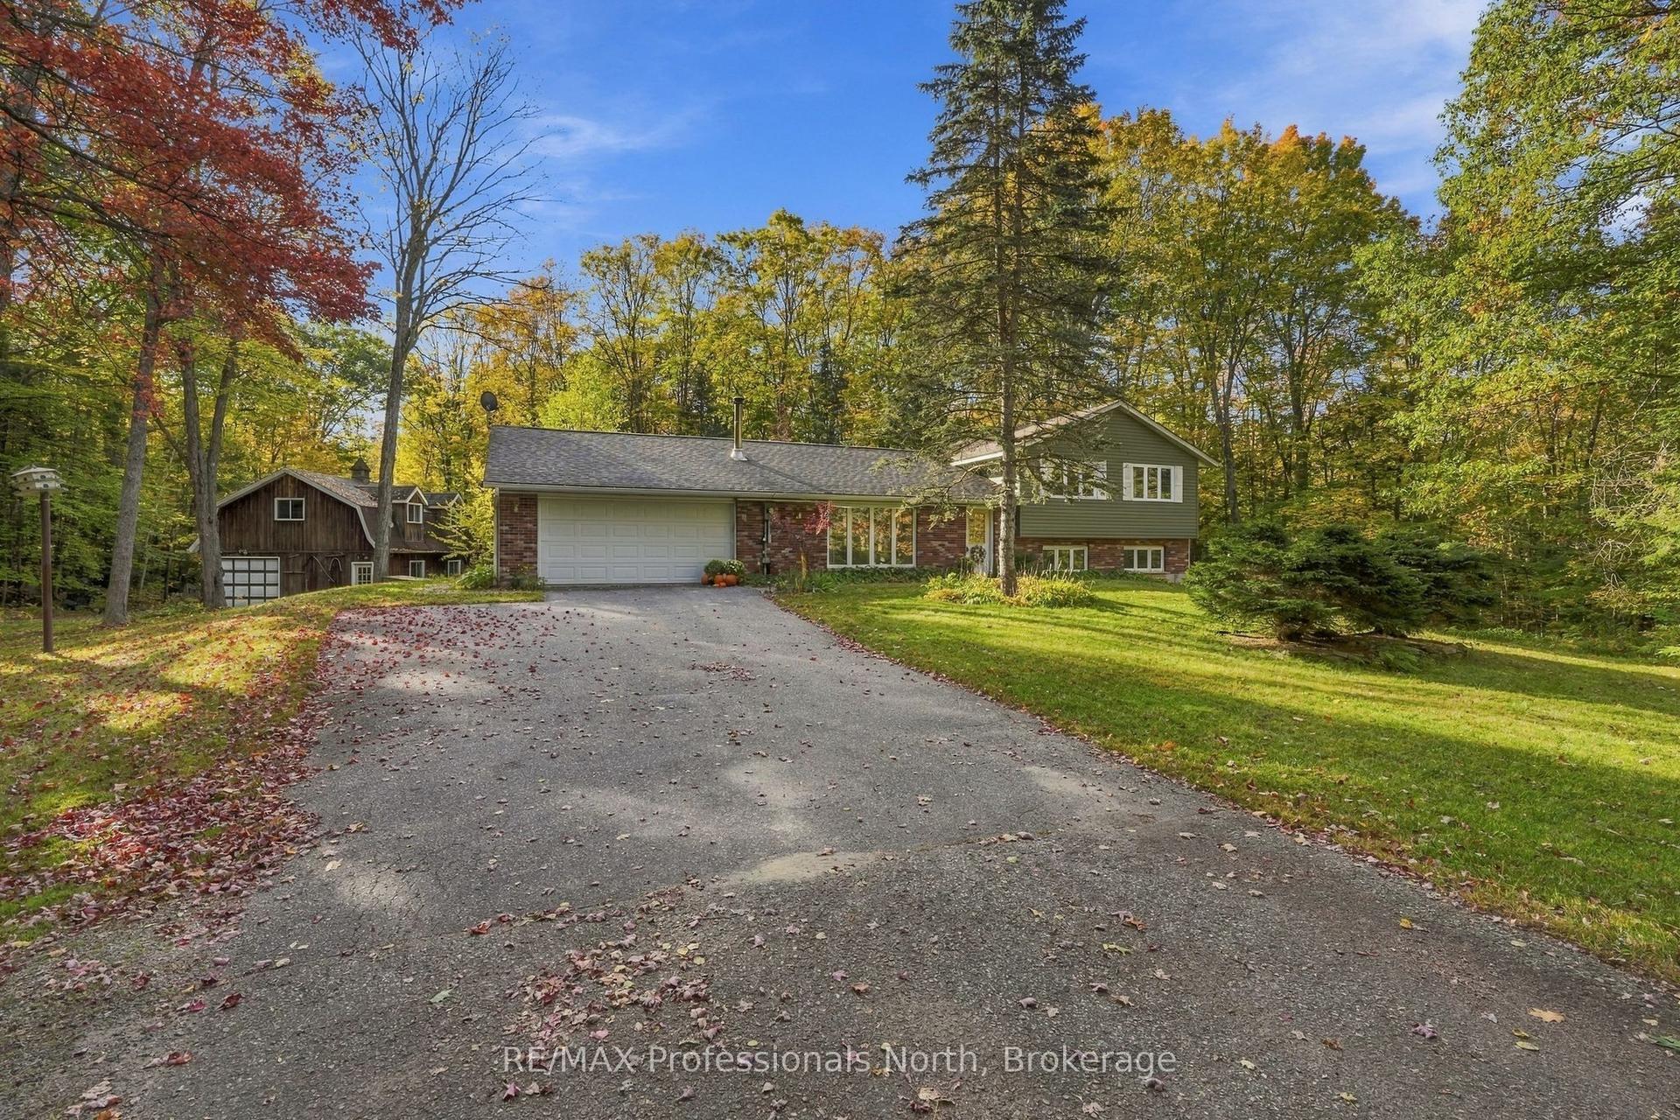
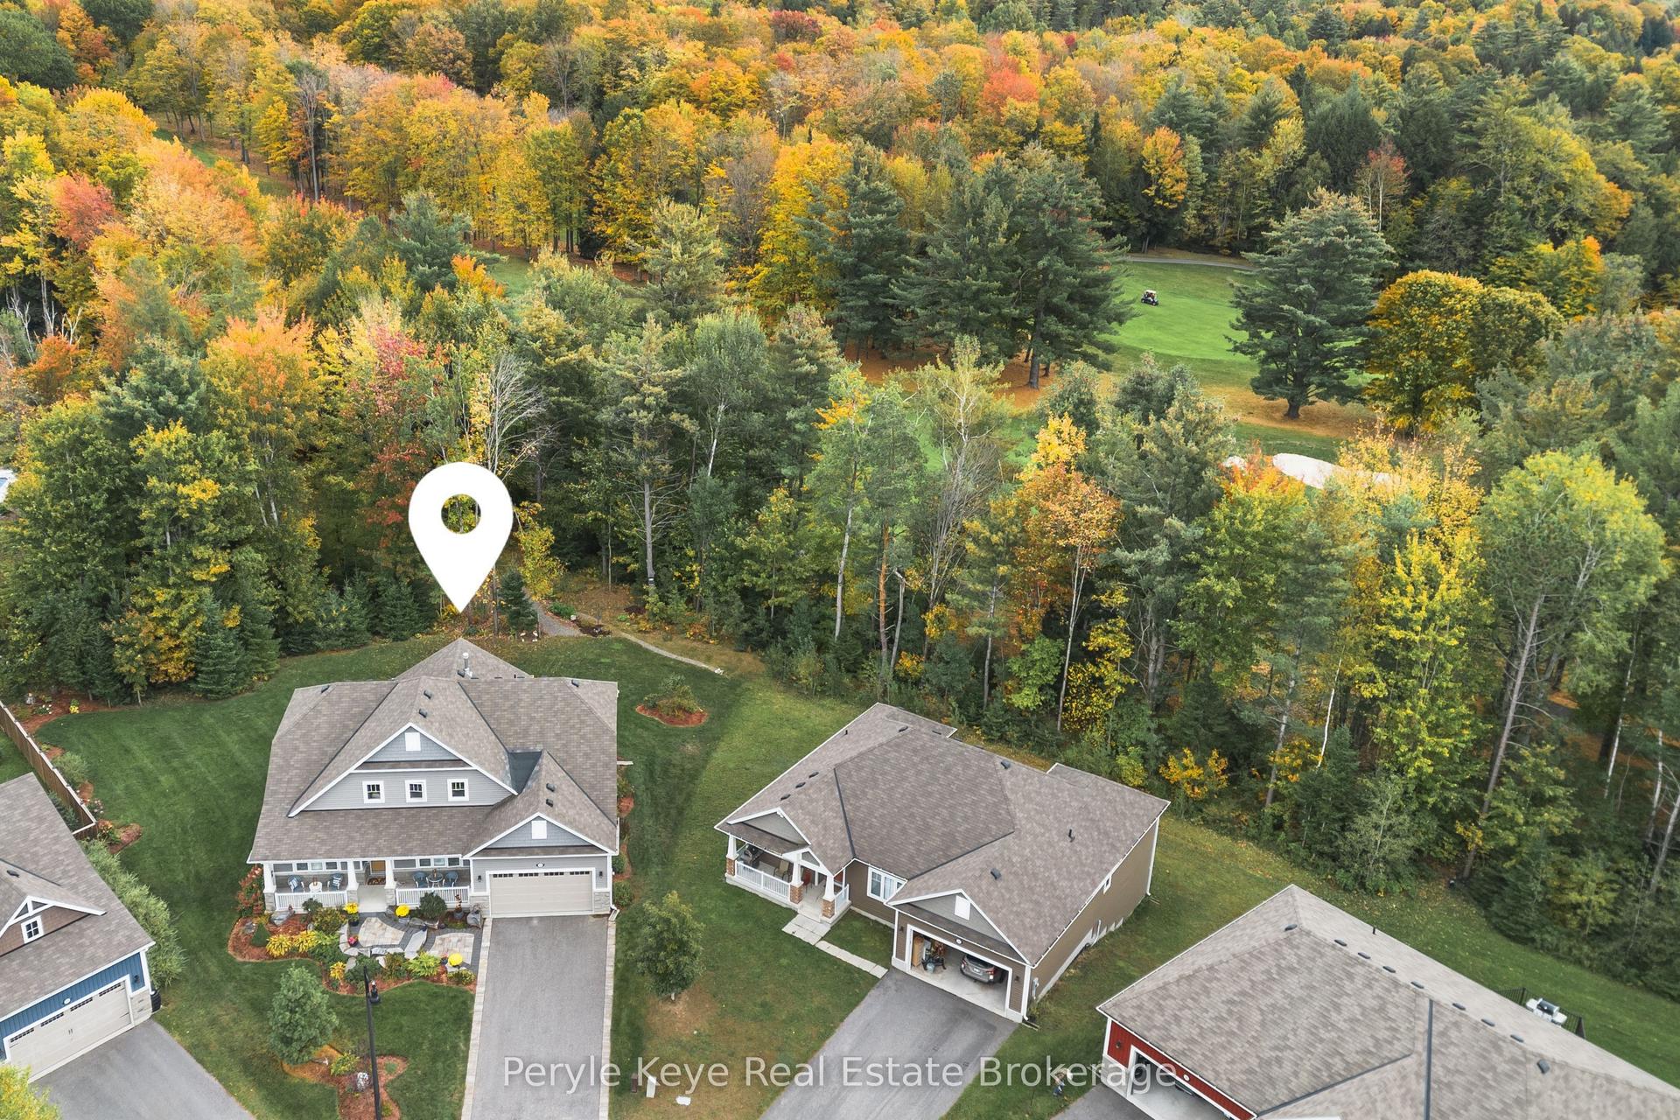
Welcome to 466 Beaumont Drive, a wonderful Muskoka waterfront property offering the perfect blend of year round living, flexibility and recreational enjoyment. This 3 bedroom home plus den/office fronts directly on the Muskoka River, with access to Muskoka's Big Three Lakes for boating and endless four season adventure. Enjoy beautiful river views and spectacular sunsets from the spacious waterfront deck, or unwind in the cozy 3 season room while taking in the peaceful waterfront setting. A large dock extends your outdoor living space and provides plenty of room to enjoy the water and keep your boat right at the property. The walk out basement features a 1 bedroom in law suite with its own kitchen, offering excellent flexibility for extended family, guests or additional living arrangements. The level backyard is ideal for making memories with family and friends, offering plenty of space for summer gatherings, backyard bonfires and even a winter ice rink. A detached garage and ample parking add to the convenience and functionality of the property. Just minutes from downtown Bracebridge, you'll enjoy easy access to shops, restaurants, services and all that Muskoka has to offer, while coming home to your own private waterfront retreat. A fantastic opportunity to embrace the Muskoka lifestyle with direct riverfront living, beautiful sunset views, a large dock and access to some of the region's most sought after waterways.
GarageWaterfrontIn-law Suite
Rooms
Main Floor
| Den | 3.93 × 3.68 m | |
| Family Room | 6.86 × 6.33 m | |
| Dining Room | 3.70 × 6.33 m | |
| Kitchen | 4.51 × 3.78 m | |
| Foyer | 1.93 × 3.77 m |
Second Floor
| Bedroom | 3.88 × 3.68 m | |
| Bedroom | 3.83 × 447.00 m | |
| Loft | 2.84 × 3.22 m |
Other
| Bedroom | 3.51 × 3.98 m | |
| Kitchen | 2.65 × 3.78 m | |
| Living Room | 6.00 × 6.33 m | |
| Furnace Room | 5.16 × 3.68 m |
Features
- In-Law Suite
- Generator - Full
- Finished with Walk-Out
- Separate Entrance
- Walk-Out
- Central Air
- 2-Storey
Financials
Annual Taxes
$5,517
Estimated Rental Income
Entire property$3,200 – $4,800/mo
Rental yield3.3% – 4.9%
*Estimates based on comparable rentals in the area. Actual income may vary.
Market Data — Bracebridge
Days on market3 days
Buyer's MarketSeller's Market
Based on active listings in Bracebridge. Data updates daily.
Getting around
How walkable, bikeable, and transit-friendly this neighbourhood is.
55
/ 100
Walk Score
Somewhat Walkable
36
/ 100
Transit Score
Some Transit
55
/ 100
Bike Score
Bikeable
Scores are estimates based on neighbourhood data and are for informational purposes only.
MLS® data courtesy of the Toronto Regional Real Estate Board (TRREB).
The information provided herein must only be used by consumers that have a bona fide interest in the purchase, sale, or lease of real estate and may not be used for any commercial purpose or any other purpose. Listing information is deemed reliable but is not guaranteed accurate by the Toronto Regional Real Estate Board, the listing brokerage, or this website. The trademarks REALTOR®, REALTORS® and the REALTOR® logo are controlled by The Canadian Real Estate Association (CREA) and identify real estate professionals who are members of CREA. MLS®, Multiple Listing Service®, and the associated logos are owned by CREA. Not intended to solicit properties currently listed for sale or buyers under contract.
You may also like
More homes in Bracebridge
Hand-picked listings with a similar price range and style.
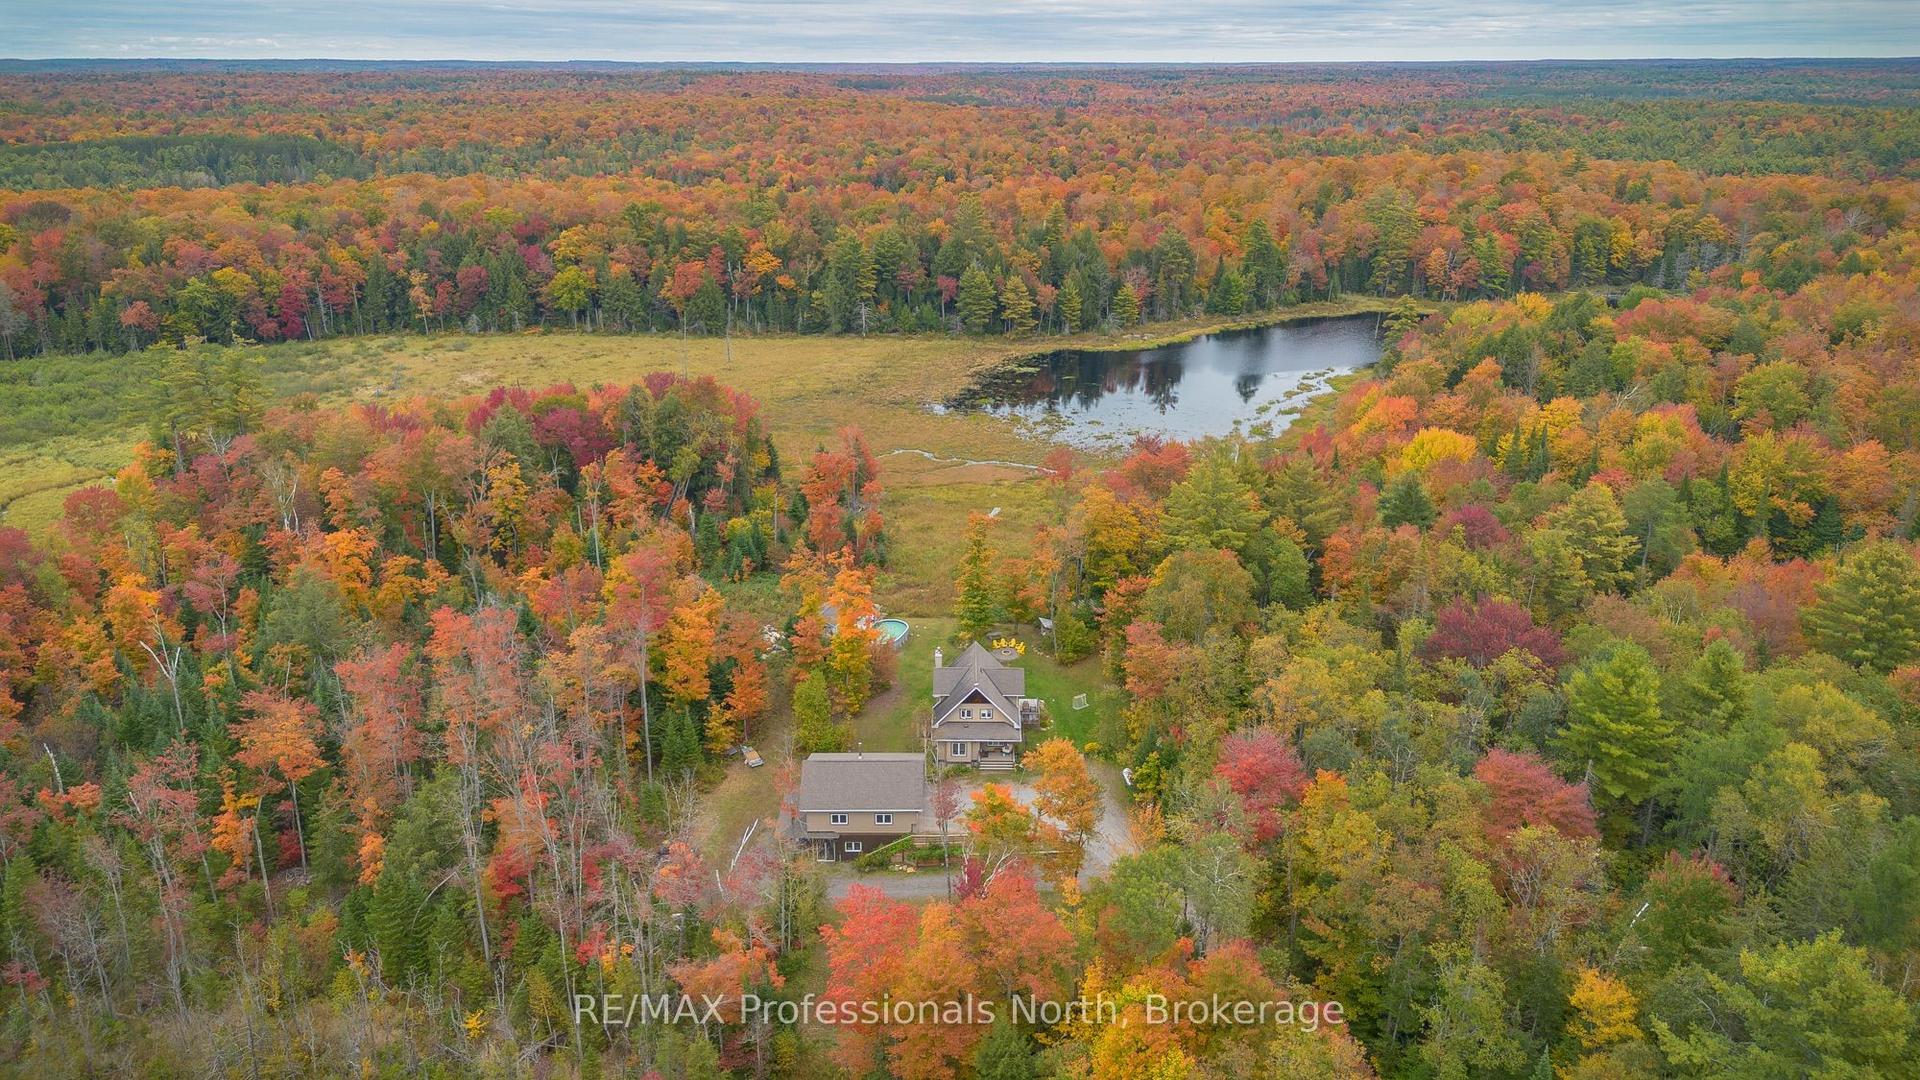
For Sale4 months ago
$1,089,900
Detached
est. $4,778/mo
1289 Purbrook Road, Draper
Bracebridge, ON
4 bd
3 ba
1,750
12
MLS# X13423602RE/MAX Professionals North
WhatsApp Aman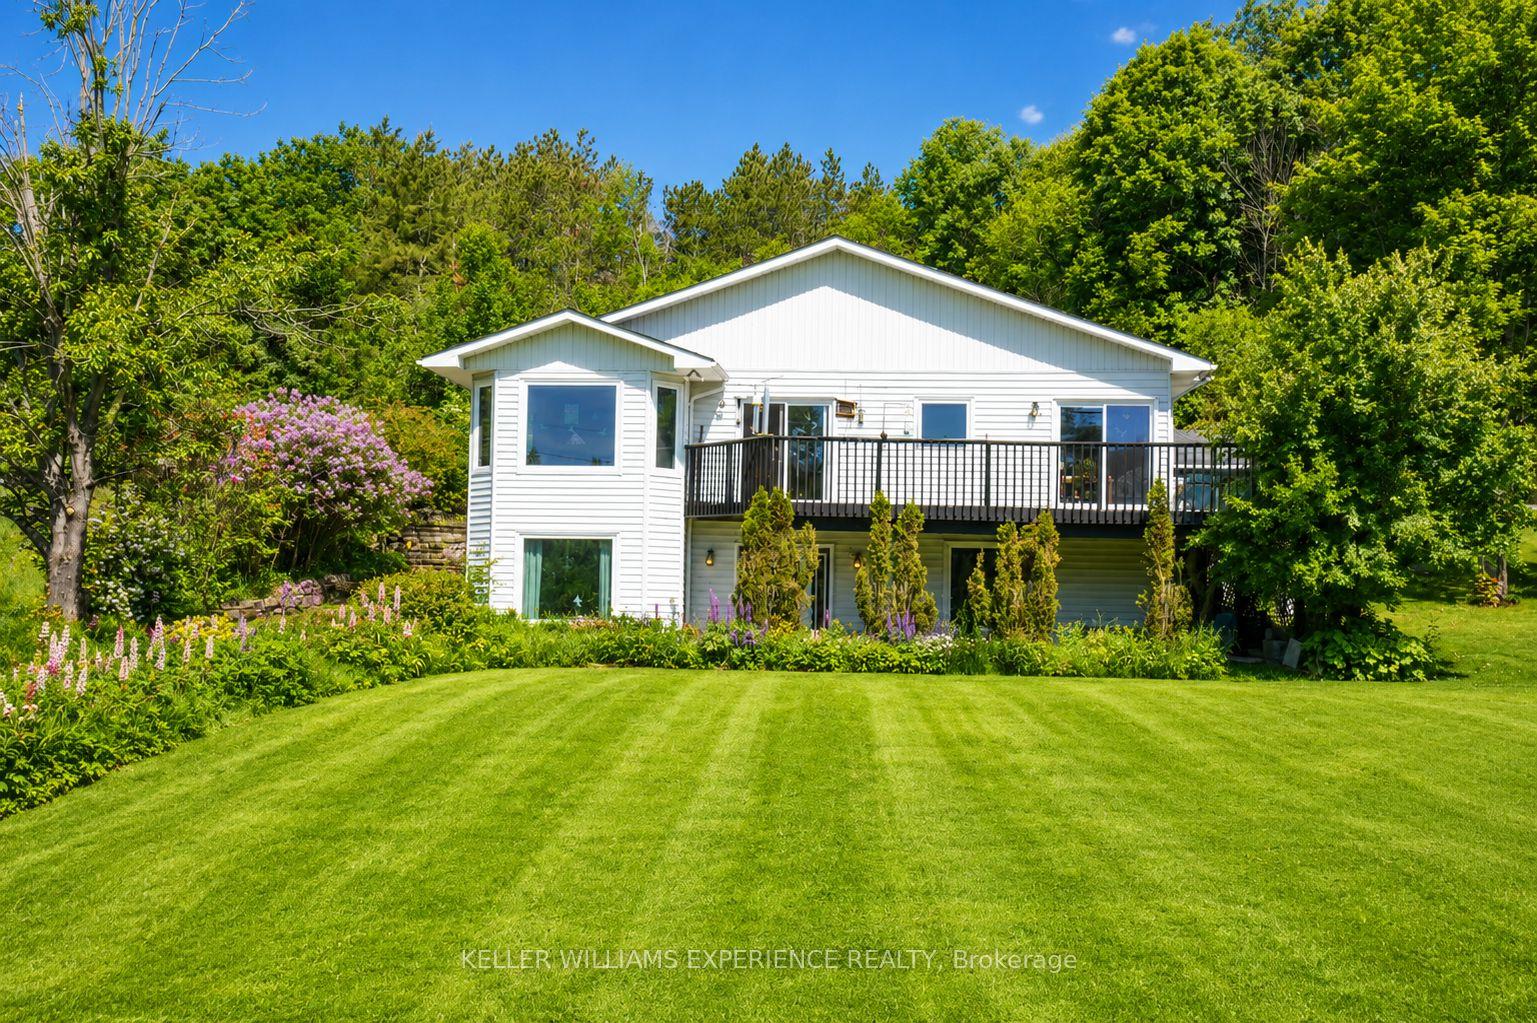
For Sale3 months ago
$950,000
Detached
est. $4,165/mo
203 Santas Village Road, Monck (Bracebridge)
Bracebridge, ON
3+1 bd
3 ba
1,750
12
MLS# X13588470Keller Williams Experience Realty
WhatsApp Aman