For Sale
9 Glen Avenue
458 - Western Hill, St. Catharines, ON
$549,000
3+1Bd
2Ba
900+sqft
5Parking
31.3 x 134 ftlot
$610/sqft
DetachedMLS# X13867882Listed 2026-10-0632 DOM
Heating
On Demand Water Heater
Cooling
Central Air
Basement
Finished
On the market for 32 days — longer than average. The seller may be open to negotiation.
About this home
Welcome to 9 Glen Avenue, a charming brick bungalow offering the perfect blend of character, modern updates, flexible living space and unbeatable convenience. Renovated throughout, this inviting 3 +1 bed, 2-bath home offers flexible living for extended family, or those looking for in-law potential. Large paved drive and 1.5-car detached garage with ample storage and workshop. Come and experience the mature landscaping on large corner lot. The established perennial gardens, trees and greenery create a beautiful private oasis-an exceptional outdoor setting for relaxing, entertaining and enjoying the seasons. Cool off in the summer with the above ground pool or cozy up in the winter with the wood stove in the downstairs. Great space for children to play in green space nearby. Incredibly convenient location, minutes from Brock University, nearby parks and walking trails on Twelve Mile Creek. Downtown St. Catharines and the GO Station are within walking distance. All amenities and highway access are just 3-5 minutes away! A rare opportunity to own a well kept brick bungalow home with a detached garage, beautiful mature grounds and outstanding access to everything St. Catharines has to offer.
PoolGarageRenovatedCorner Lot
Rooms
Main Floor
| Living Room | 5.00 × 3.50 m | |
| Mud Room | 2.47 × 1.47 m | |
| Foyer | 1.77 × 1.15 m | |
| Kitchen | 5.43 × 3.05 m | |
| Bedroom | 3.68 × 2.90 m | |
| Bathroom | 2.66 × 1.50 m | 4 Pc Bath |
| Bedroom 2 | 2.90 × 2.41 m | |
| Bedroom 3 | 3.33 × 2.88 m |
Lower
| Bedroom 4 | 5.50 × 3.34 m |
Basement
| Family Room | 10.20 × 3.90 m | Wood Stove |
| Other | 3.00 × 2.40 m | |
| Bathroom | 1.66 × 1.63 m | 3 Pc Bath |
| Laundry | 2.80 × 2.55 m |
Features
- Carpet Free
- Water Purifier
- Water Softener
- On Demand Water Heater
- Awnings
- Deck
- Porch
- Landscaped
- Private Pond
- Patio
- Finished
- Separate Entrance
- Central Air
- Bungalow
Financials
Annual Taxes
$3,656
Estimated Rental Income
Entire property$3,200 – $4,800/mo
Basement apartment$1,800 – $2,500/mo
Rental yield7.0% – 10.5%
*Estimates based on comparable rentals in the area. Actual income may vary.
Market Data — St. Catharines
Days on market32 days
Buyer's MarketSeller's Market
Based on active listings in St. Catharines. Data updates daily.
Getting around
How walkable, bikeable, and transit-friendly this neighbourhood is.
52
/ 100
Walk Score
Somewhat Walkable
41
/ 100
Transit Score
Some Transit
56
/ 100
Bike Score
Bikeable
Scores are estimates based on neighbourhood data and are for informational purposes only.
MLS® data courtesy of the Toronto Regional Real Estate Board (TRREB).
The information provided herein must only be used by consumers that have a bona fide interest in the purchase, sale, or lease of real estate and may not be used for any commercial purpose or any other purpose. Listing information is deemed reliable but is not guaranteed accurate by the Toronto Regional Real Estate Board, the listing brokerage, or this website. The trademarks REALTOR®, REALTORS® and the REALTOR® logo are controlled by The Canadian Real Estate Association (CREA) and identify real estate professionals who are members of CREA. MLS®, Multiple Listing Service®, and the associated logos are owned by CREA. Not intended to solicit properties currently listed for sale or buyers under contract.
You may also like
More homes in St. Catharines
Hand-picked listings with a similar price range and style.
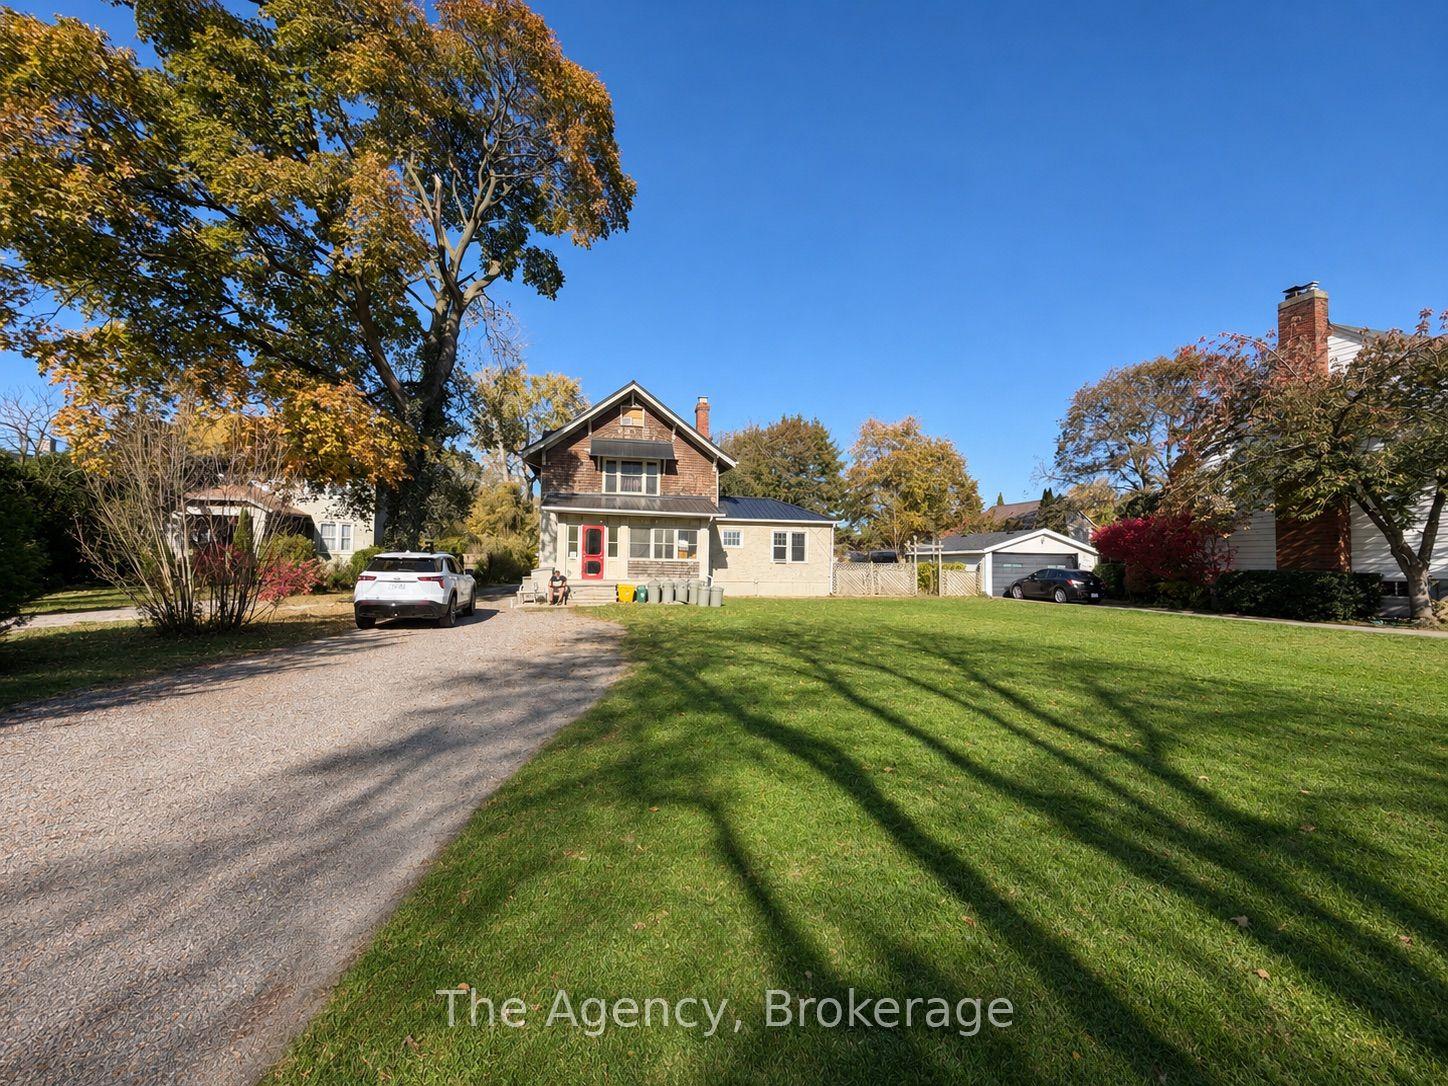
For Sale13 h ago
$649,999
Detached
est. $2,850/mo
331 Queenston Street, 450 - E. Chester
St. Catharines, ON
6 bd
2 ba
1,750
6
MLS# X14160128The Agency
WhatsApp Aman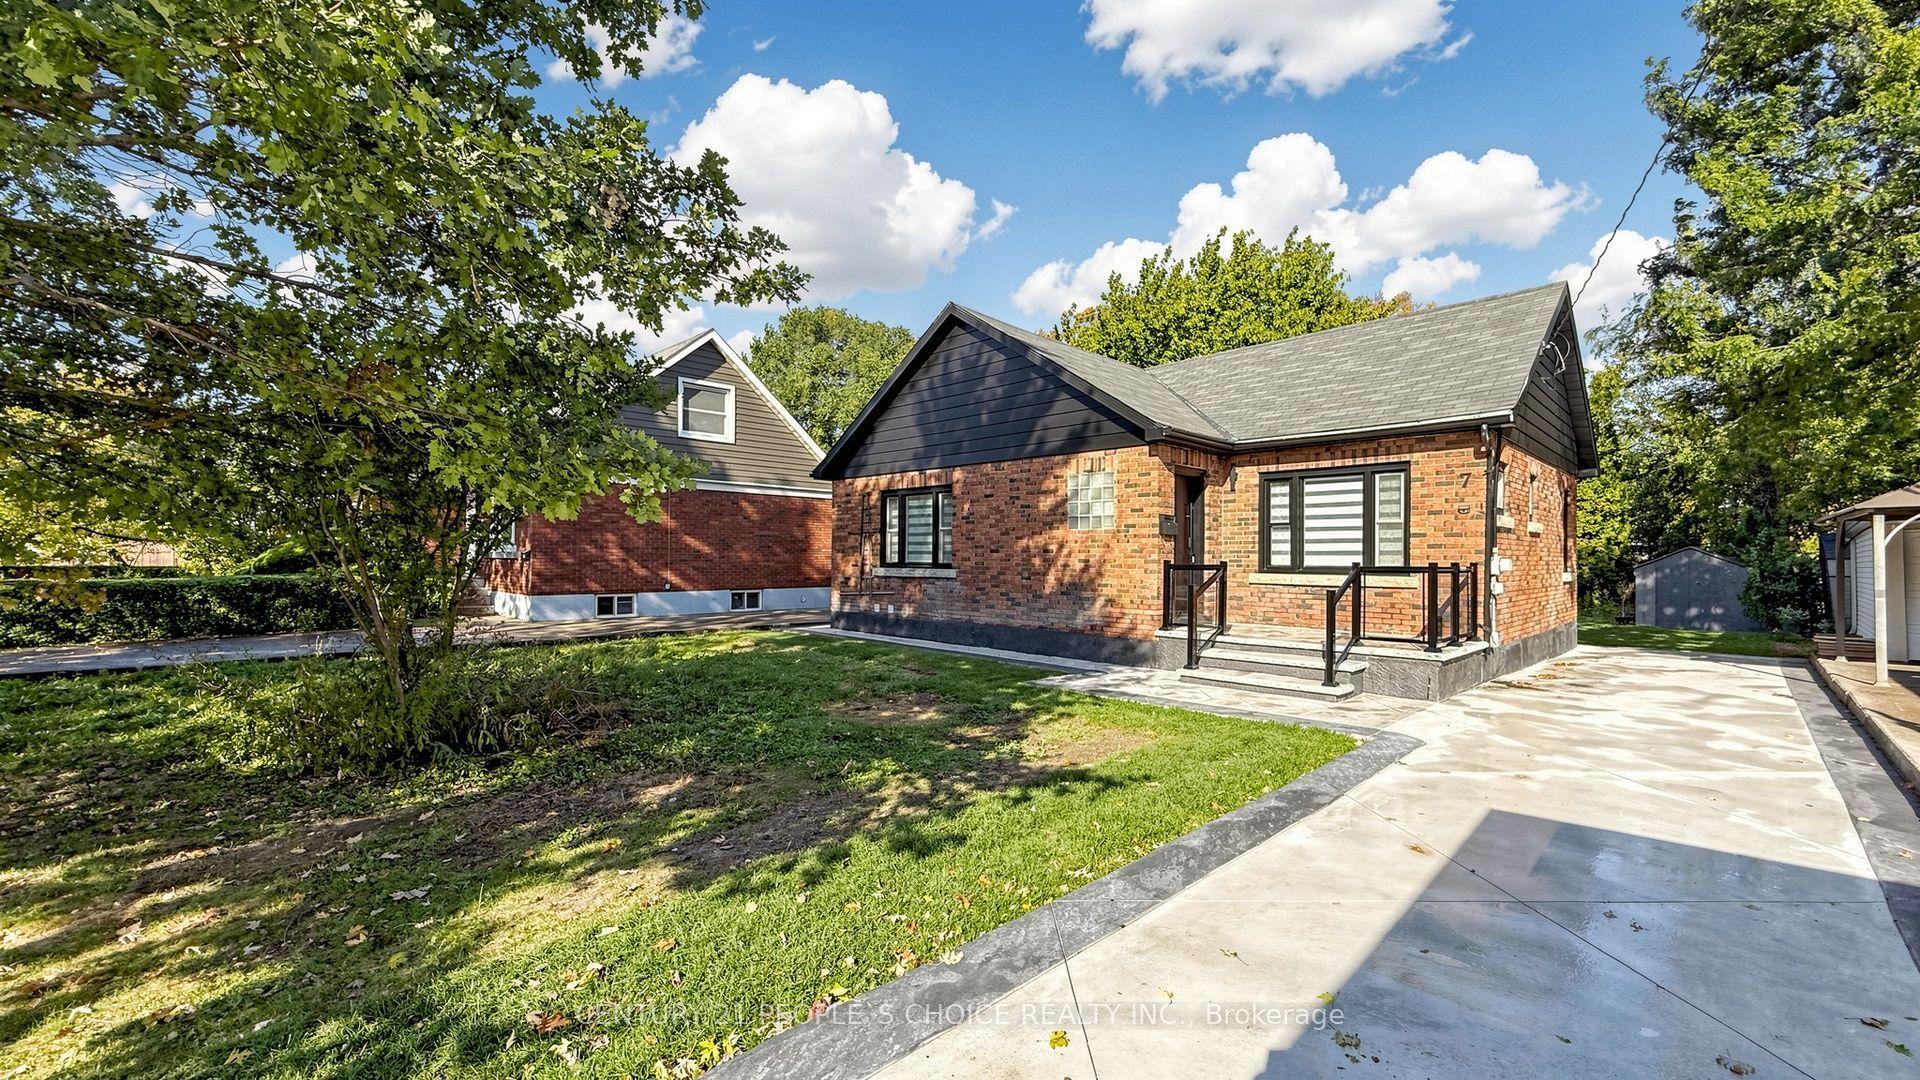
For Sale25 days ago
$599,900
Detached
est. $2,630/mo
7 Cecil Street, 443 - Lakeport
St. Catharines, ON
2+1 bd
2 ba
900
5
MLS# X14031034Century 21 People`S Choice Realty…
WhatsApp Aman
