For Sale
Open House Sun 19–21
126 Woodside Drive
461 - Glendale/Glenridge, St. Catharines, ON
$599,900
3+1Bd
2Ba
1,300+sqft
4Parking
54 x 139.72 ftlot
$461/sqft
DetachedMLS# X14117252Listed 2026-10-2612 DOM
Cooling
Central Vacuum
Basement
Partially Finished
About this home
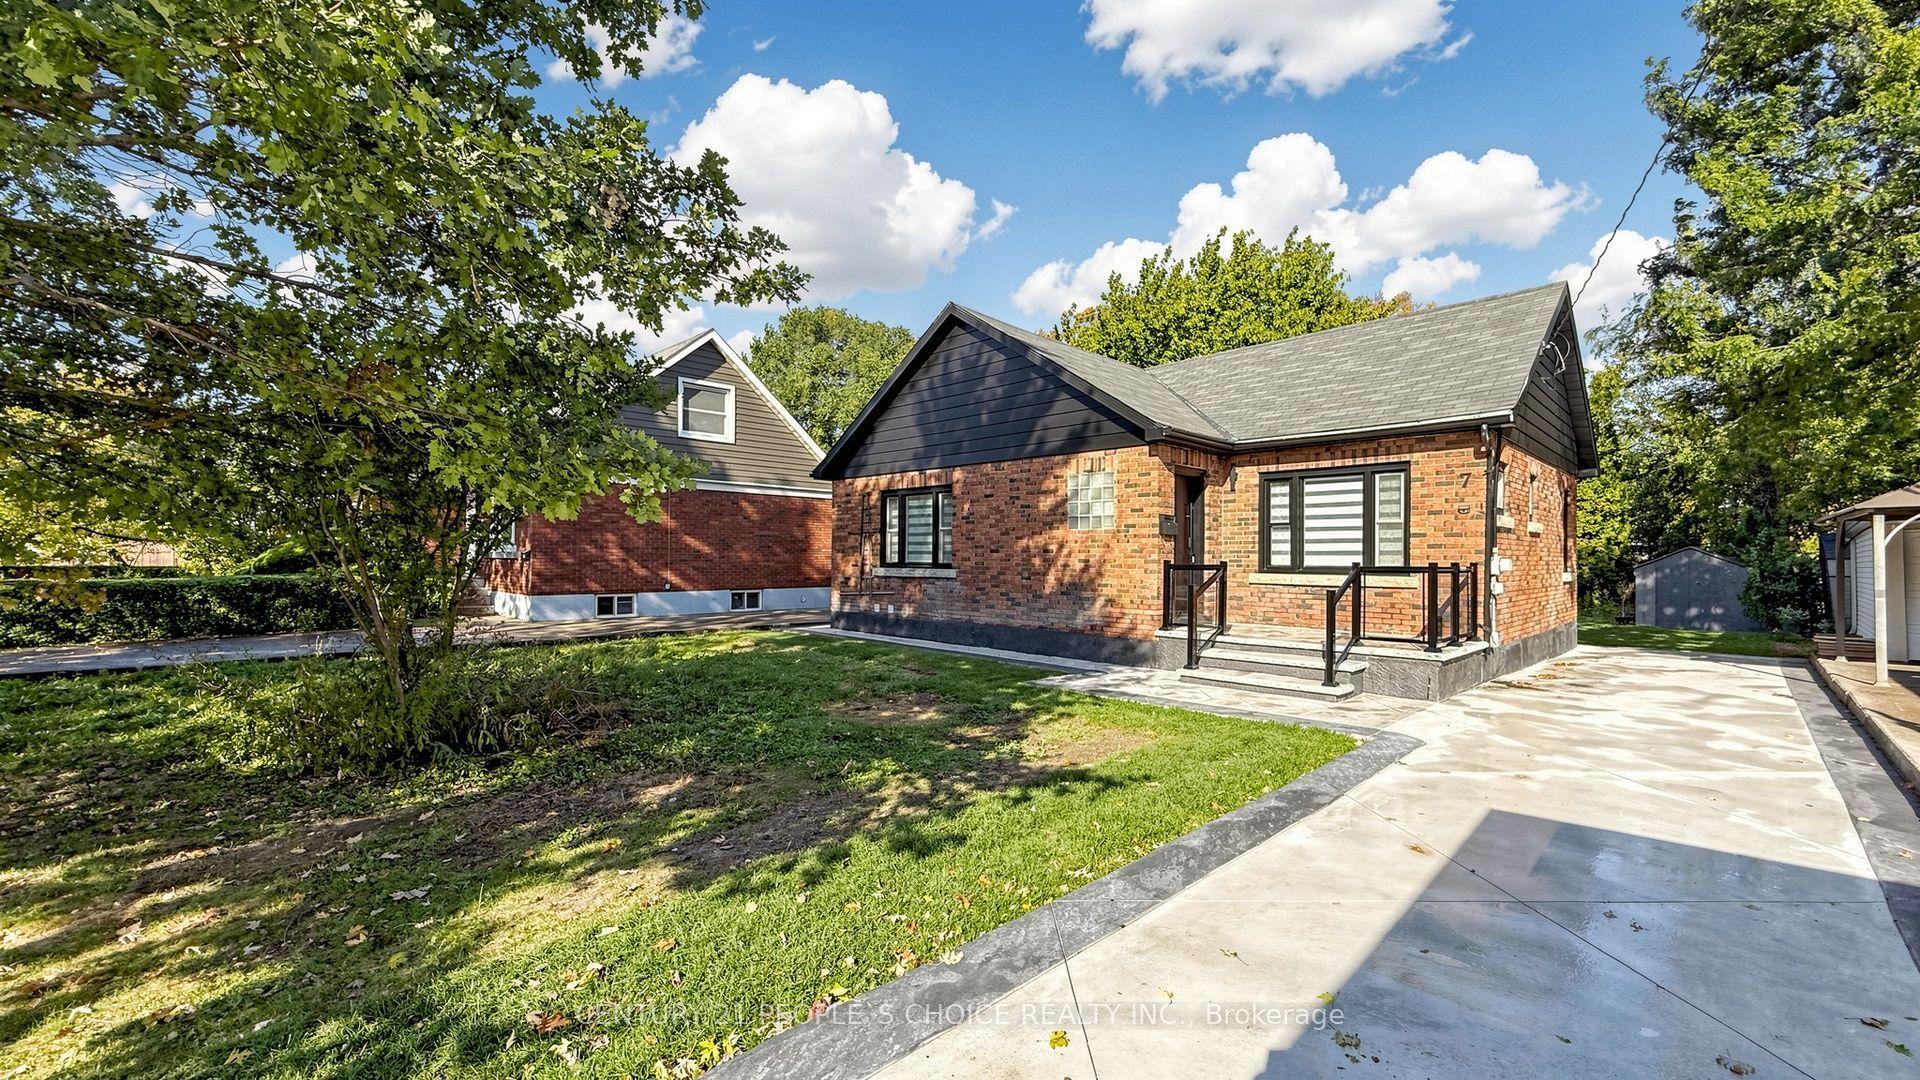
Welcome to this charming +/- 1242 sq ft brick bungalow nestled on a generous PIE SHAPED LOT in a desirable SOUTH END NEIGHBOURHOOD near Brock University, Pen Centre, Hwy 406, and scenic walking trails along the Niagara Escarpment and Glenridge Naturalization Site. Step through the DOUBLE DOOR ENTRY with its transom window and convenient shoe nook into a sunlit layout featuring HARDWOOD FLOORS throughout the main living areas and 3 good sized bedrooms, including one with a built-in bunk bed unit. The spacious living room highlights a cozy FIREPLACE WITH BRICK WALL and a BIG PICTURE WINDOW overlooking a picturesque BACKYARD WITH A LINE OF TREES providing a beautiful backdrop that changes with every season. Enjoy meals in the separate dining room, or meal prep in the functional kitchen with a window over the sink and direct access to the CARPORT WITH CONCRETE PAD, making outdoor BBQs and unloading groceries easier. Downstairs, the finished basement features a sprawling REC ROOM WITH A SECOND FIREPLACE, a 4th bedroom, a 2nd bathroom (3-piece), and a dedicated laundry area complete with CABINETS AND COUNTER SPACE for folding, alongside a furnace room filled with shelving and closet space for lots of storage. With recent improvements already completed-including ROOF SHINGLES (June 2024), REPAVED DRIVEWAY (2025), CONCRETE FRONT WALKWAY (2025), and UPDATED CARPORT SOFFITS (2025)-A BIT OF PERSONAL UPDATING IS ALL IT TAKES TO MAKE THIS AN ABSOLUTELY STUNNING PLACE TO CALL HOME.
HardwoodFireplace
Rooms
Main Floor
| Living Room | 5.37 × 3.79 m | Fireplace Hardwood Floor |
| Dining Room | 2.95 × 2.67 m | Hardwood Floor |
| Kitchen | 3.81 × 2.75 m | B/I Dishwasher Ceramic Floor |
| Primary Bedroom | 3.84 × 3.50 m | Hardwood Floor Closet |
| Bedroom 2 | 3.44 × 2.78 m | Hardwood Floor Closet |
| Bedroom 3 | 3.30 × 3.00 m | Hardwood Floor Closet |
| Bathroom | 3.00 × 1.52 m | 4 Pc Bath |
Basement
| Recreation | 7.19 × 3.43 m | Fireplace |
| Bedroom 4 | 5.11 × 4.01 m | Closet |
| Bathroom | 2.54 × 1.17 m | 3 Pc Bath |
Features
- Central Vacuum
- Storage
- Primary Bedroom - Main Floor
- Full
- Partially Finished
- Central Air
- Bungalow
Financials
Annual Taxes
$5,066.01
Estimated Rental Income
Entire property$3,200 – $4,800/mo
Basement apartment$1,800 – $2,500/mo
Rental yield6.4% – 9.6%
*Estimates based on comparable rentals in the area. Actual income may vary.
Market Data — St. Catharines
Days on market12 days
Buyer's MarketSeller's Market
Based on active listings in St. Catharines. Data updates daily.
Getting around
How walkable, bikeable, and transit-friendly this neighbourhood is.
64
/ 100
Walk Score
Somewhat Walkable
41
/ 100
Transit Score
Some Transit
44
/ 100
Bike Score
Somewhat Bikeable
Scores are estimates based on neighbourhood data and are for informational purposes only.
MLS® data courtesy of the Toronto Regional Real Estate Board (TRREB).
The information provided herein must only be used by consumers that have a bona fide interest in the purchase, sale, or lease of real estate and may not be used for any commercial purpose or any other purpose. Listing information is deemed reliable but is not guaranteed accurate by the Toronto Regional Real Estate Board, the listing brokerage, or this website. The trademarks REALTOR®, REALTORS® and the REALTOR® logo are controlled by The Canadian Real Estate Association (CREA) and identify real estate professionals who are members of CREA. MLS®, Multiple Listing Service®, and the associated logos are owned by CREA. Not intended to solicit properties currently listed for sale or buyers under contract.
You may also like
More homes in St. Catharines
Hand-picked listings with a similar price range and style.
For Sale14 h ago
$649,999
Detached
est. $2,850/mo
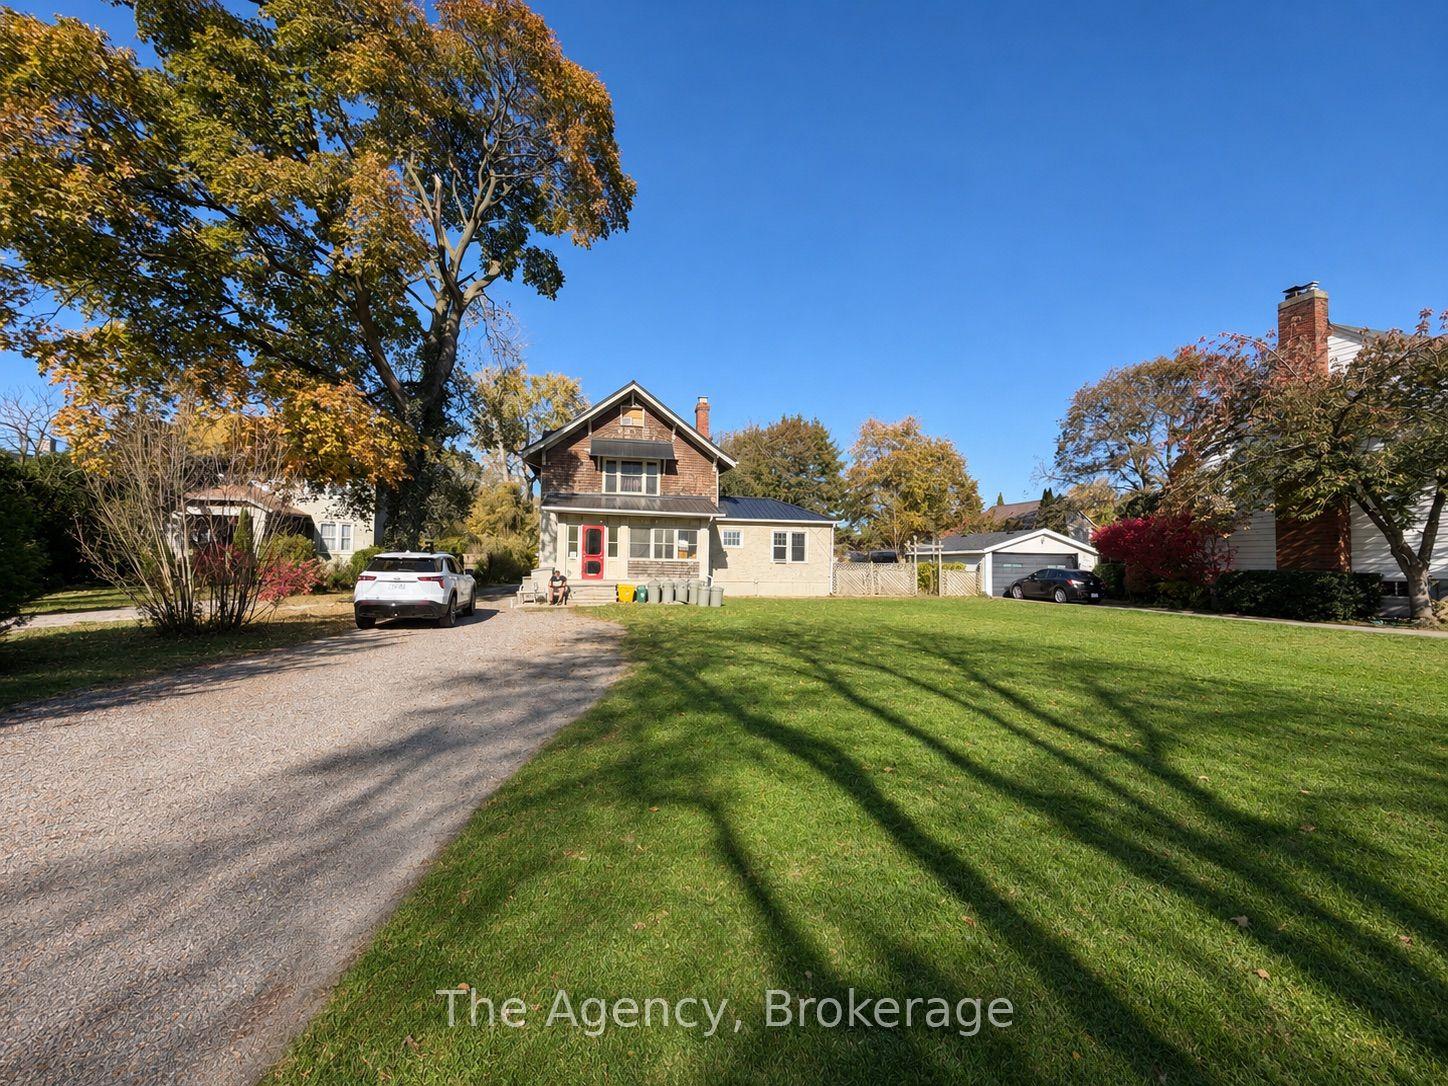
331 Queenston Street, 450 - E. Chester
St. Catharines, ON
6 bd
2 ba
1,750
6
MLS# X14160128The Agency
WhatsApp Aman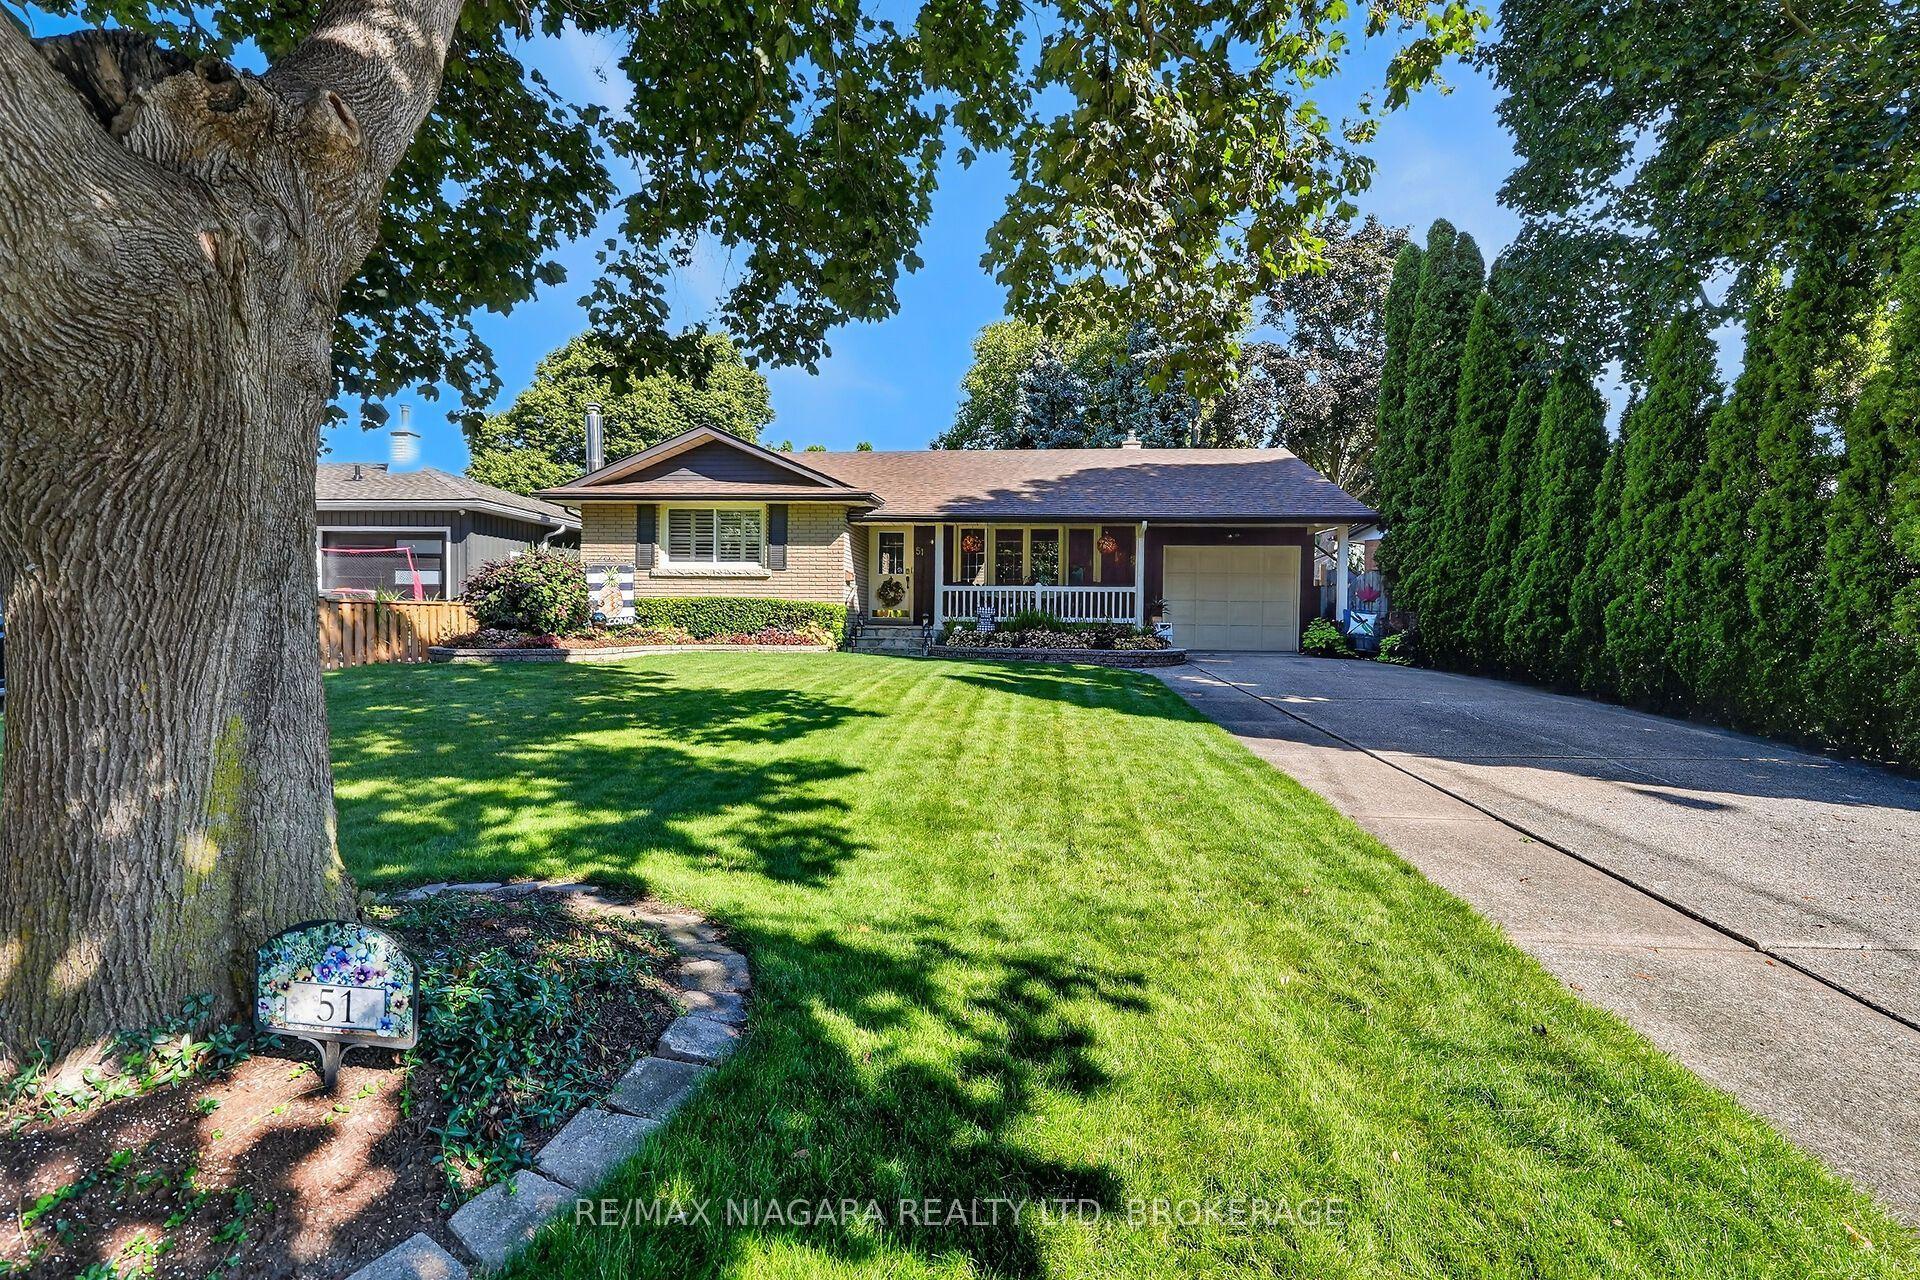
For Sale14 h ago
$699,000
Detached
est. $3,064/mo
51 Trelawne Drive, 442 - Vine/Linwell
St. Catharines, ON
3+1 bd
3 ba
1,300
4
MLS# X14160076Re/Max Niagara Realty Ltd, Broker…
WhatsApp Aman