For Sale
158 Hunter Street E
Corktown, Hamilton, ON
$999,999
3Bd
5Ba
2,250+sqft
0Parking
19 x 97.5 ftlot
$444/sqft
TownhouseMLS# X13868472Listed 2026-10-0641 DOM
Heating
Water Heater
Cooling
Central Air
Basement
Unfinished
On the market for 41 days — longer than average. The seller may be open to negotiation.
About this home
$90,840 GROSS ANNUAL RENT | $71,929 NET INCOME | 6.86% CAP RATE AT CURRENT LIST PRICE. A compelling opportunity for investors seeking strong cash flow without taking on a major renovation project. Configured & operated as four self-contained rental suites, the property has undergone extensive upgrades, including: new roof & eaves, furnace & A/C, sewer line to the City, updated copper water line, back water valve, 200-amp electrical service with separated panels, updated plumbing, windows, HVAC distribution, foundation restoration, exterior grading correction, and significant interior renovations. City inspected during permitted renovations to confirm compliance with fire/life-safety upgrades consistent with multi-residential standards, including hardwired smoke detectors and fire-rated insulation/drywall between suites. Approximately2,385 sq ft (MPAC), with in-suite laundry throughout, updated kitchens & bathrooms, and excellent tenant appeal. Located in Corktown steps from Hamilton GO Centre, St. Joseph's Healthcare, parks, the rail trail, Augusta Street restaurants, and downtown. Full income and expense breakdown available.
Rooms
Main Floor
| Kitchen | 4.72 × 3.43 m | |
| Great Room | 3.43 × 3.25 m | |
| Bathroom | 2.26 × 2.21 m | 3 Pc Bath |
| Kitchen | 3.63 × 2.46 m | |
| Living Room | 3.63 × 2.87 m | |
| Bathroom | 2.49 × 2.16 m | 3 Pc Bath |
| Bedroom | 3.76 × 3.58 m | Combined w/Laundry W/O To Deck |
| Other | 3.02 × 1.09 m | Walk-In Closet(s) |
| Foyer | 6.55 × 1.75 m |
Second Floor
| Kitchen | 3.63 × 2.67 m | |
| Living Room | 3.63 × 2.82 m | |
| Bathroom | 1.98 × 1.55 m | 3 Pc Bath Combined w/Laundry |
| Bedroom | 3.45 × 2.92 m | |
| Kitchen | 5.54 × 2.74 m | |
| Living Room | 4.65 × 2.46 m | |
| Bathroom | 1.30 × 1.12 m | 2 Pc Bath |
Third Floor
| Bedroom | 8.18 × 5.36 m | |
| Bathroom | 3.17 × 1.70 m | 3 Pc Bath |
Basement
| Utility Room | 2.29 × 1.73 m | |
| Other | 11.63 × 5.05 m | |
| Other | 3.38 × 3.20 m |
Features
- Upgraded Insulation
- Water Heater
- Water Meter
- Water Softener
- Full
- Development Potential
- Separate Entrance
- Unfinished
- Central Air
- 3-Storey
Financials
Annual Taxes
$4,943
Estimated Rental Income
Entire property$3,200 – $4,800/mo
Basement apartment$1,800 – $2,500/mo
Rental yield3.8% – 5.8%
*Estimates based on comparable rentals in the area. Actual income may vary.
Market Data — Hamilton
Days on market41 days
Buyer's MarketSeller's Market
Based on active listings in Hamilton. Data updates daily.
Demographics — Hamilton
Population
569,353
Avg Household Income
$90,000
Age Distribution
0-19
20%
20-34
21%
35-49
19%
50-64
20%
65+
20%
Ownership65% own · 35% rent
EnglishFrenchArabicItalianTagalog
Getting around
How walkable, bikeable, and transit-friendly this neighbourhood is.
70
/ 100
Walk Score
Very Walkable
68
/ 100
Transit Score
Good Transit
70
/ 100
Bike Score
Very Bikeable
Scores are estimates based on neighbourhood data and are for informational purposes only.
MLS® data courtesy of the Toronto Regional Real Estate Board (TRREB).
The information provided herein must only be used by consumers that have a bona fide interest in the purchase, sale, or lease of real estate and may not be used for any commercial purpose or any other purpose. Listing information is deemed reliable but is not guaranteed accurate by the Toronto Regional Real Estate Board, the listing brokerage, or this website. The trademarks REALTOR®, REALTORS® and the REALTOR® logo are controlled by The Canadian Real Estate Association (CREA) and identify real estate professionals who are members of CREA. MLS®, Multiple Listing Service®, and the associated logos are owned by CREA. Not intended to solicit properties currently listed for sale or buyers under contract.
You may also like
More homes in Hamilton
Hand-picked listings with a similar price range and style.
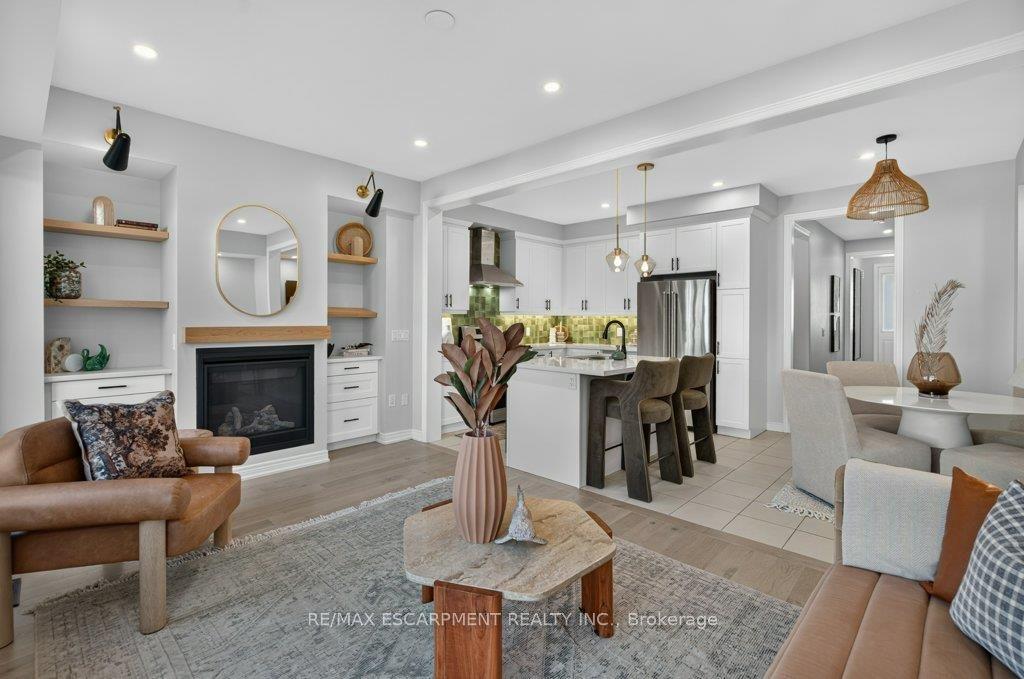
For Sale1 month ago
$868,888
Townhouse
est. $3,809/mo
347 Raymond Road, Meadowlands
Hamilton, ON
4 bd
5 ba
1,750
2
MLS# X13884874Re/Max Escarpment Realty Inc.
WhatsApp Aman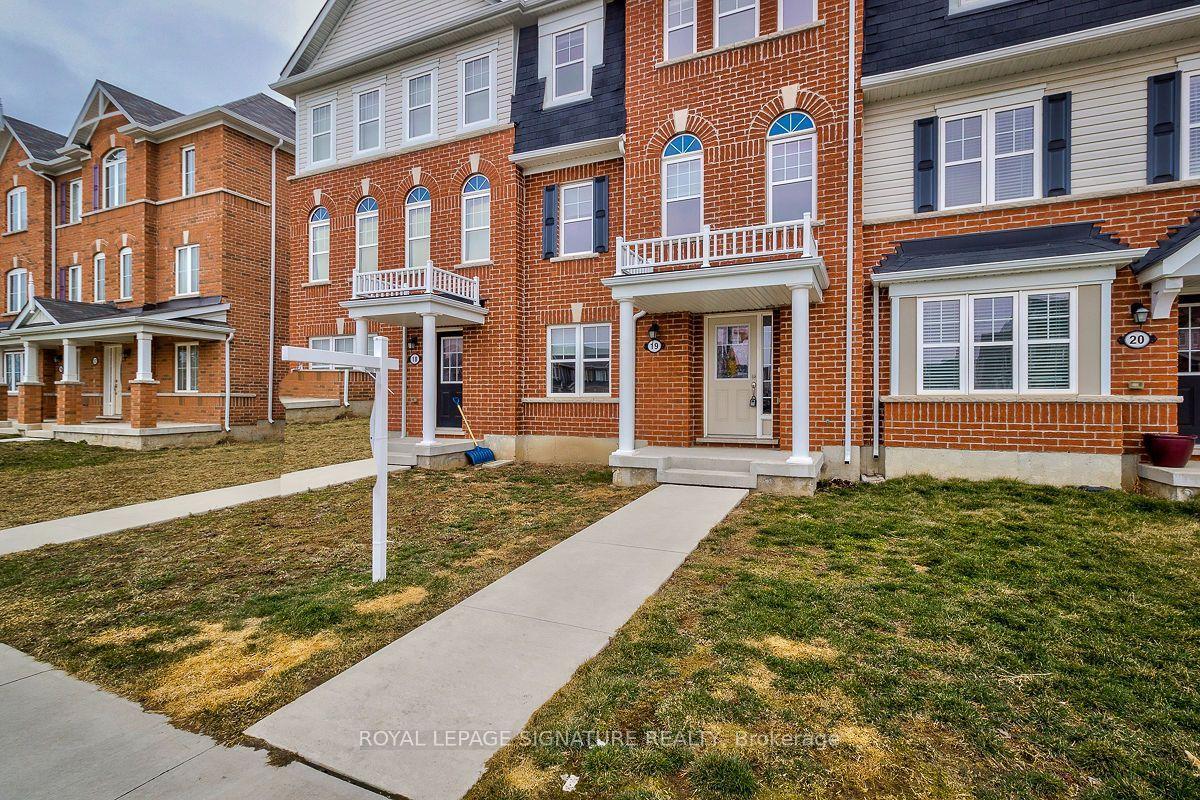
For Sale1 day ago
$849,900
Townhouse
est. $3,726/mo
230 Avonsyde Boulevard 19 #19, Waterdown
Hamilton, ON
4 bd
4 ba
1,750
2
MLS# X14181776Royal Lepage Signature Realty
WhatsApp Aman
